
 Share
Share
 42609 HOUDINI REST TER, Leesburg, VA 20176
 2,795 Sqft SQFT
 4
4
 5
5
 Basic Details
Enjoy outdoor living on the front porch, deck or roof-top terrace! You will love this newly built, 24 foot wide, 4-level Townhouse in Cattail Run! Adjacent to 85 acres of preserved parkland. Discover the charm of this contemporary end unit townhouse with 2 car garage and driveway! With a spacious layout of 2, 795 fi...
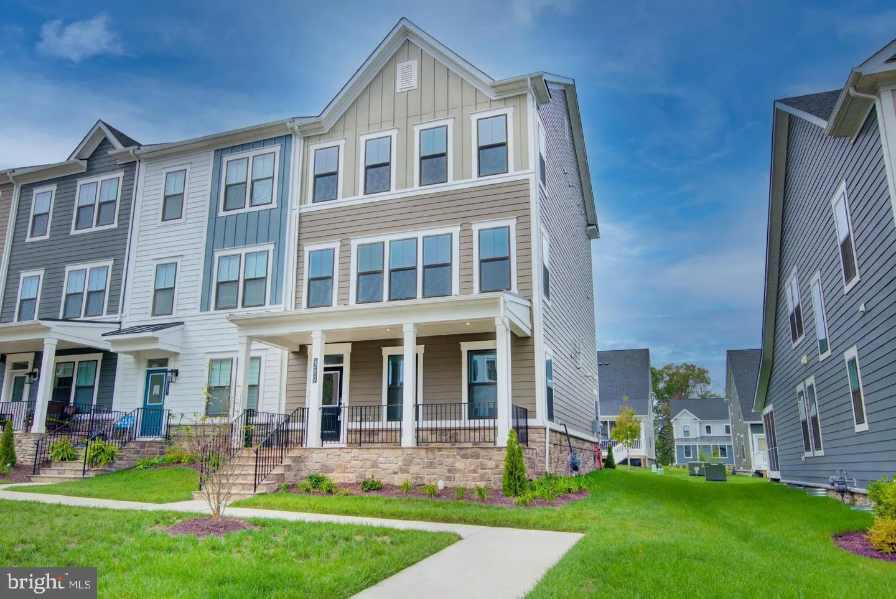
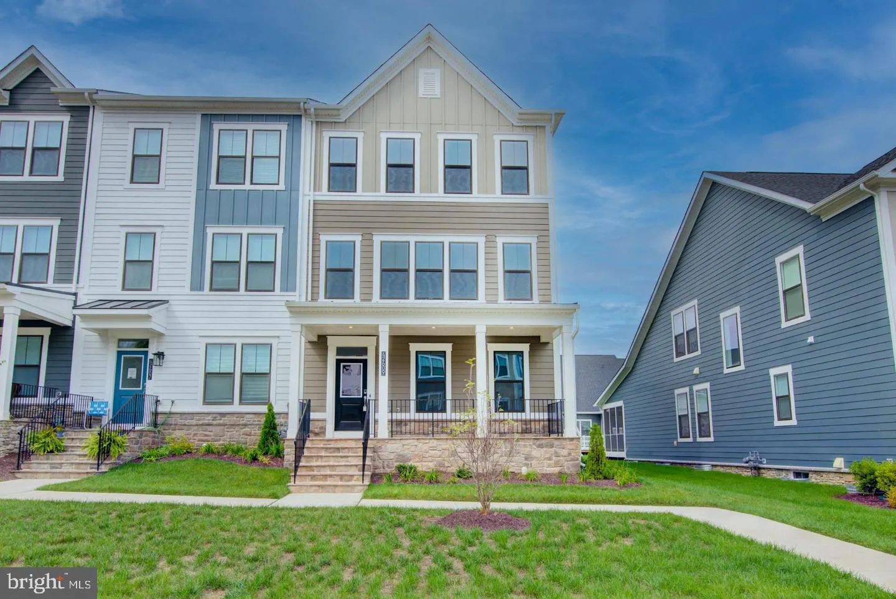
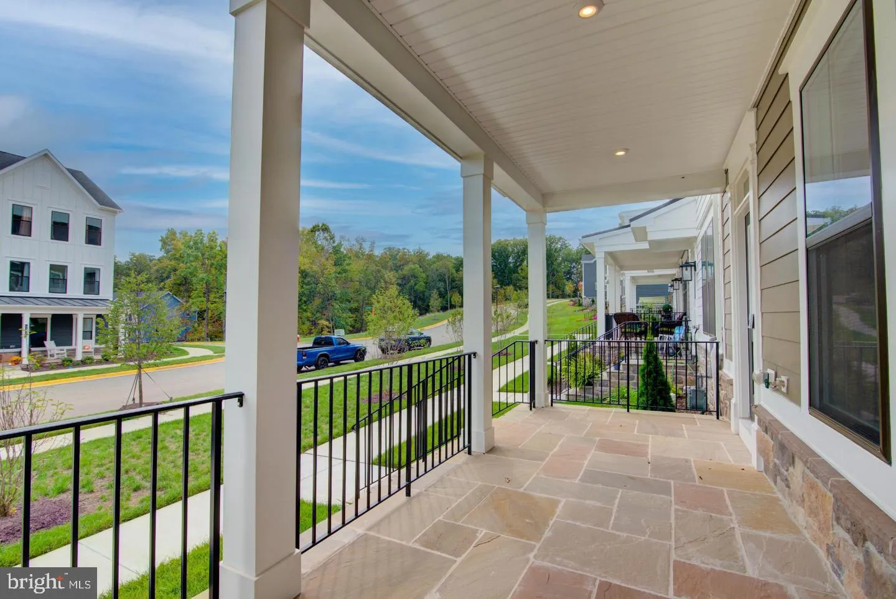
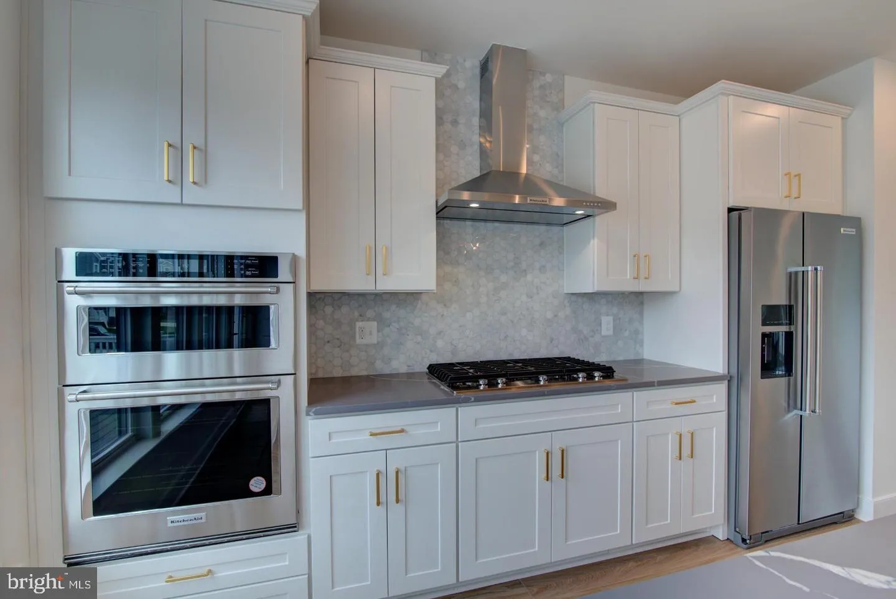
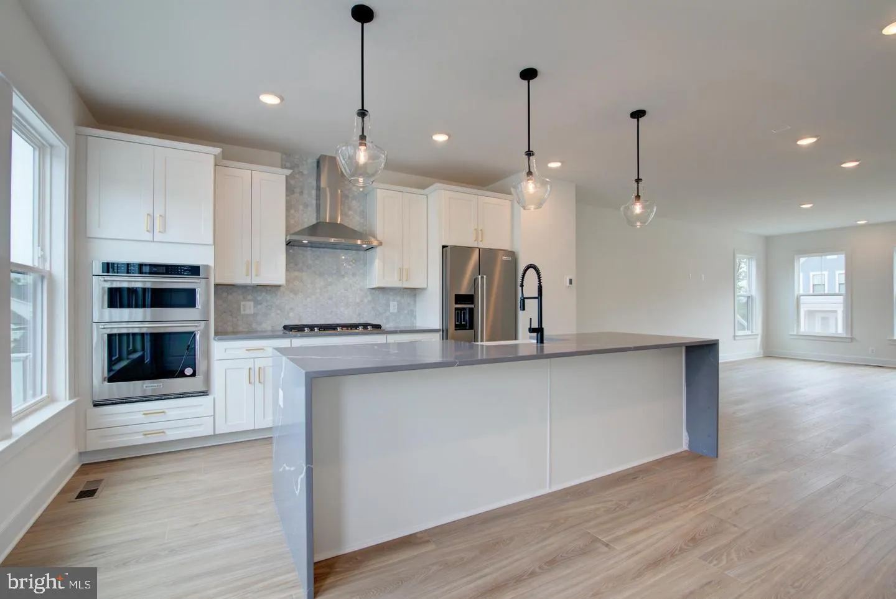
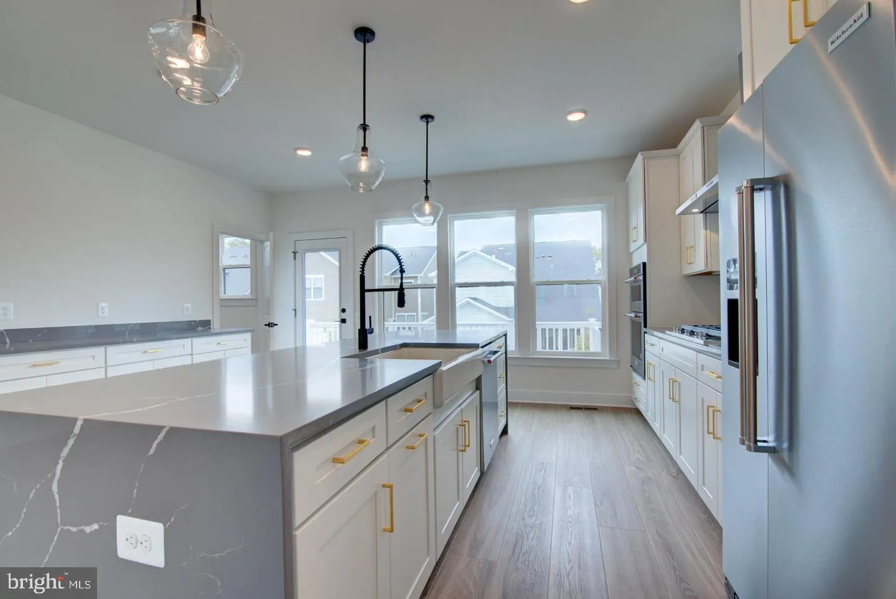
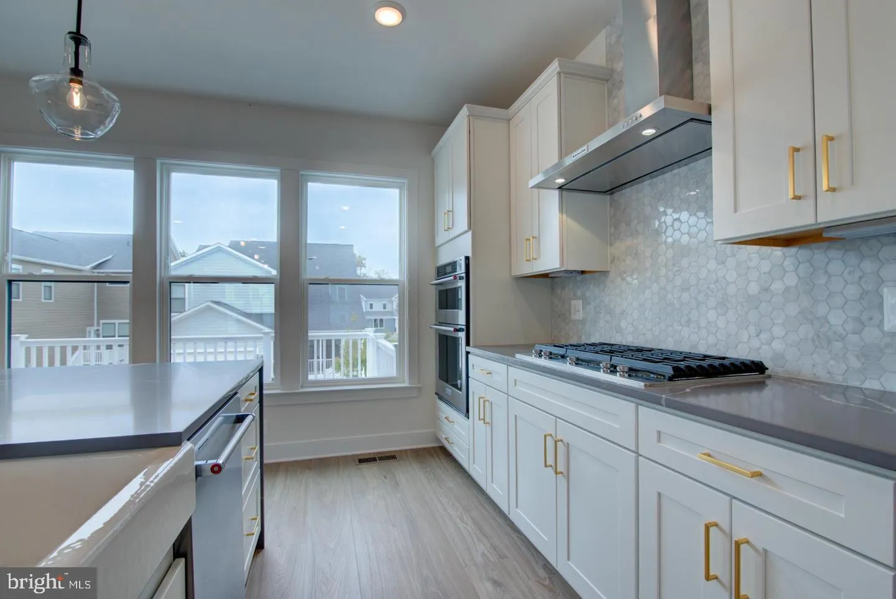
Enjoy outdoor living on the front porch, deck or roof-top terrace! You will love this newly built, 24 foot wide, 4-level Townhouse in Cattail Run! Adjacent to 85 acres of preserved parkland. Discover the charm of this contemporary end unit townhouse with 2 car garage and driveway! With a spacious layout of 2, 795 finished living space, you will discover 4 bedrooms and 4.5 baths. Charming stone front porch, trex deck off the kitchen and 4th level roof-top terrace! Located in a vibrant new community, this townhouse is super close to Trader Joes, Home Depot, Costco, Target, Wegmans, Giant, various restaurants and more! Historic Town of Leesburg is about 15 minutes away. Wineries, breweries and parks are close by! Enjoy cooking in the NEW and MODERN chef’s delight kitchen with SS appliances, timeless white cabinetry, farm sink and gas cooktop! Large kitchen island for entertaining and food prep. Soft close cabinets and pull out drawers are a plus. The floor plan is wide open with plenty of windows for natural light. Easy access to deck from kitchen. The primary bedroom is spacious with dual sinks in the primary bathroom. The second and third bedrooms are spacious and there is a full bath in the hallway for convenience. You will find the laundry room on upper level too. The fourth level bedroom has easy access to the outdoor terrace space. Another full bath is accessible on the fourth level. The main level entry foyer opens to a family room area/office space and there is a full bath on this main level. Plentiful guest parking. Curb appeal is a 10+! The Leesburg Outlet mall is around the corner! Cattail amenities include a tot lot, pocket parks, sidewalks, trails and open spaces! Welcome home! Where charming front porches bring neighbors together:)
 Features & Appliances
 Ask Agent A Question
 Address Map
 Neighborhood
 MLS Addon
 Additional Information
 Financial
Listing Information
Financial
Listing Information
 Rob Spicer Broker, GRI
Spicer Real Estate
Rob Spicer Broker, GRI
Spicer Real Estate
7201 Wisconsin Avenue
 RobSpicer@SpicerRealEstate.com
 2403881030
 2403881030
 7201 Wisconsin Avenue


