
 Share
Share
 16920 OLIVER STREET, Paeonian Springs, VA 20129
 1,448 Sqft SQFT
 3
3
 2
2
 Basic Details
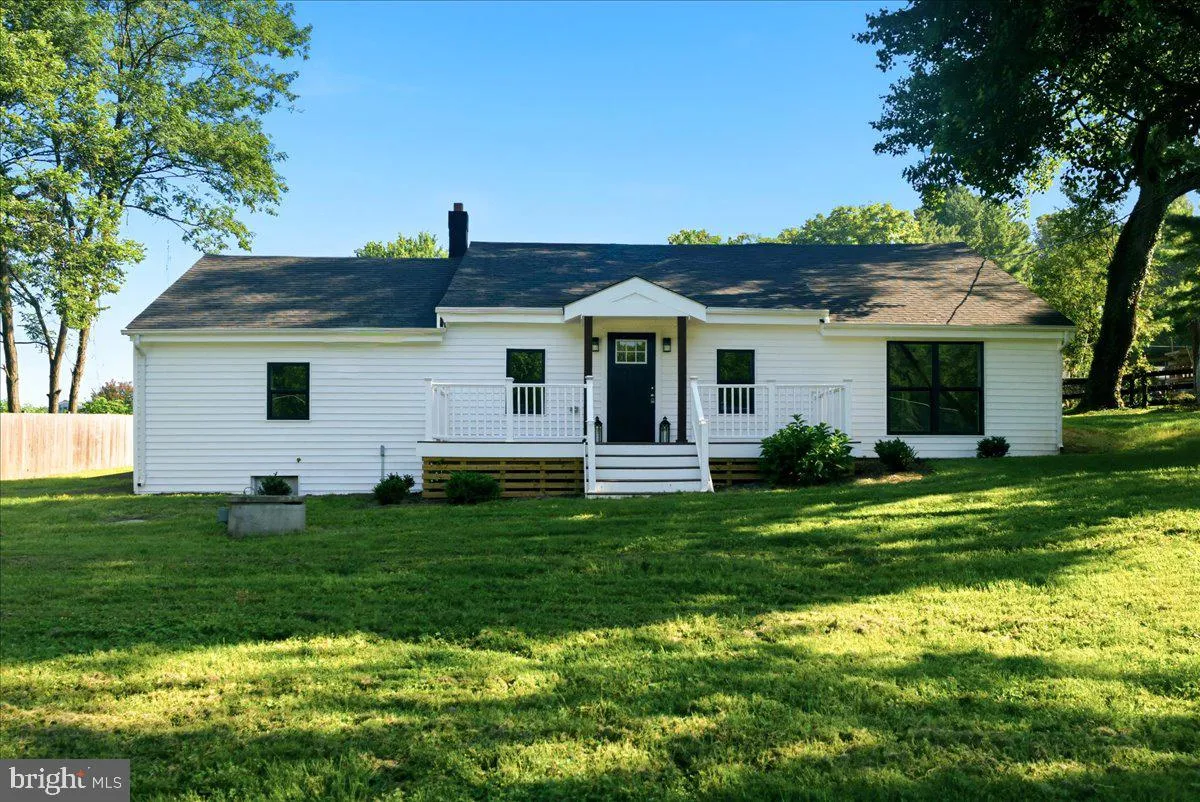
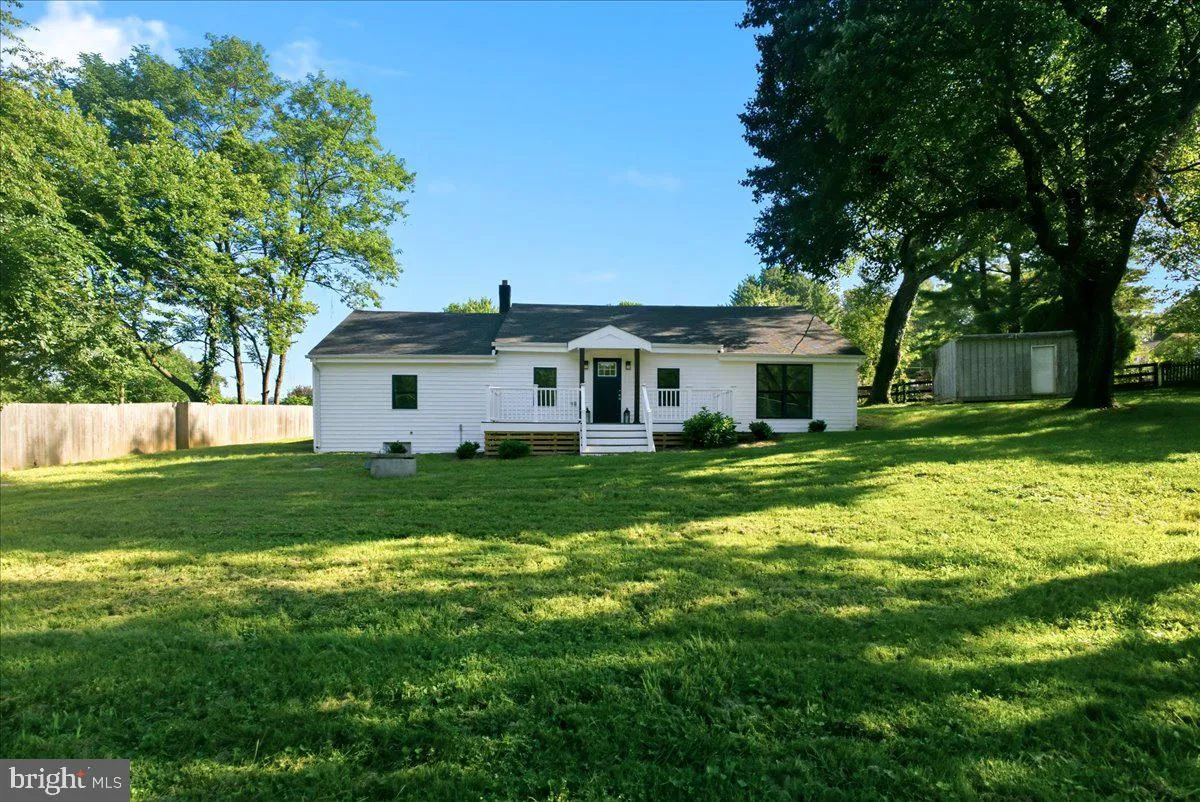
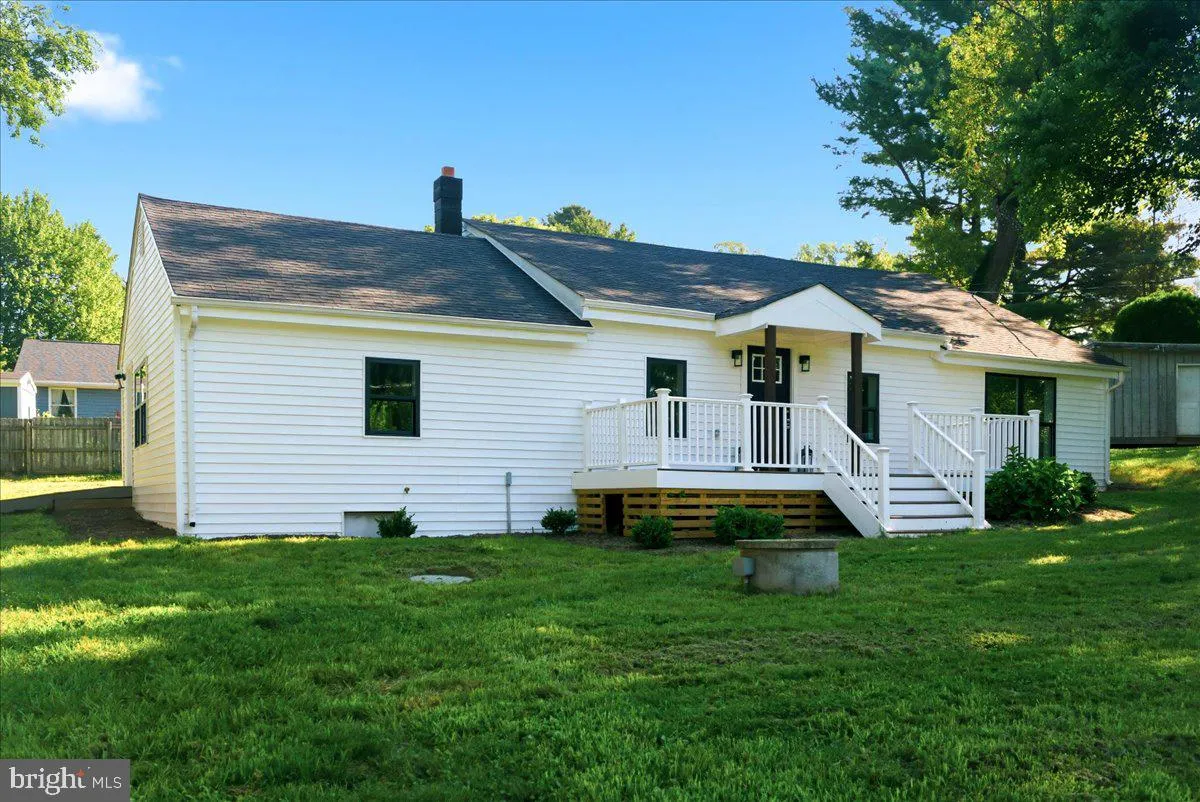
Nestled on a quiet street in the charming hamlet of Paeonian Springs, just minutes from Route 7 and Route 9, this beautifully remodeled ranch home offers the perfect blend of peaceful country living and exceptional commuter convenience. Located in the heart of Virginia’s renowned Horse Country, you’ll en...
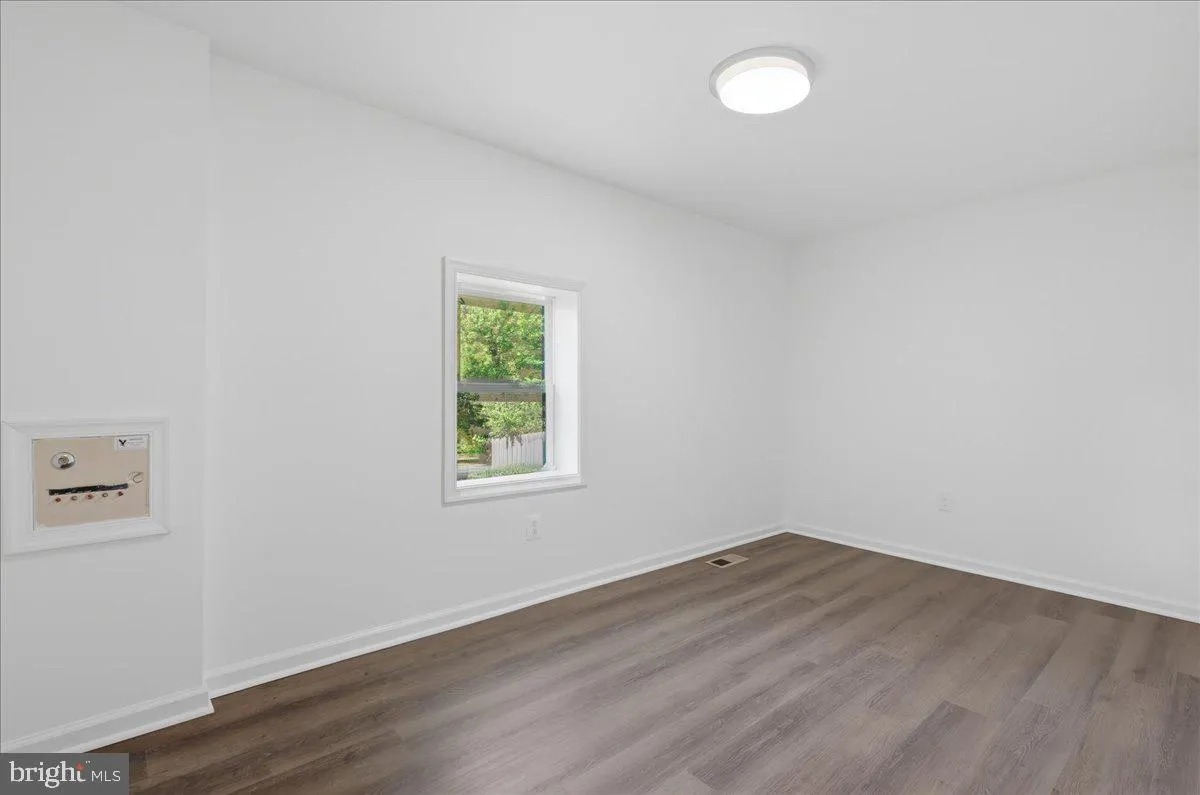
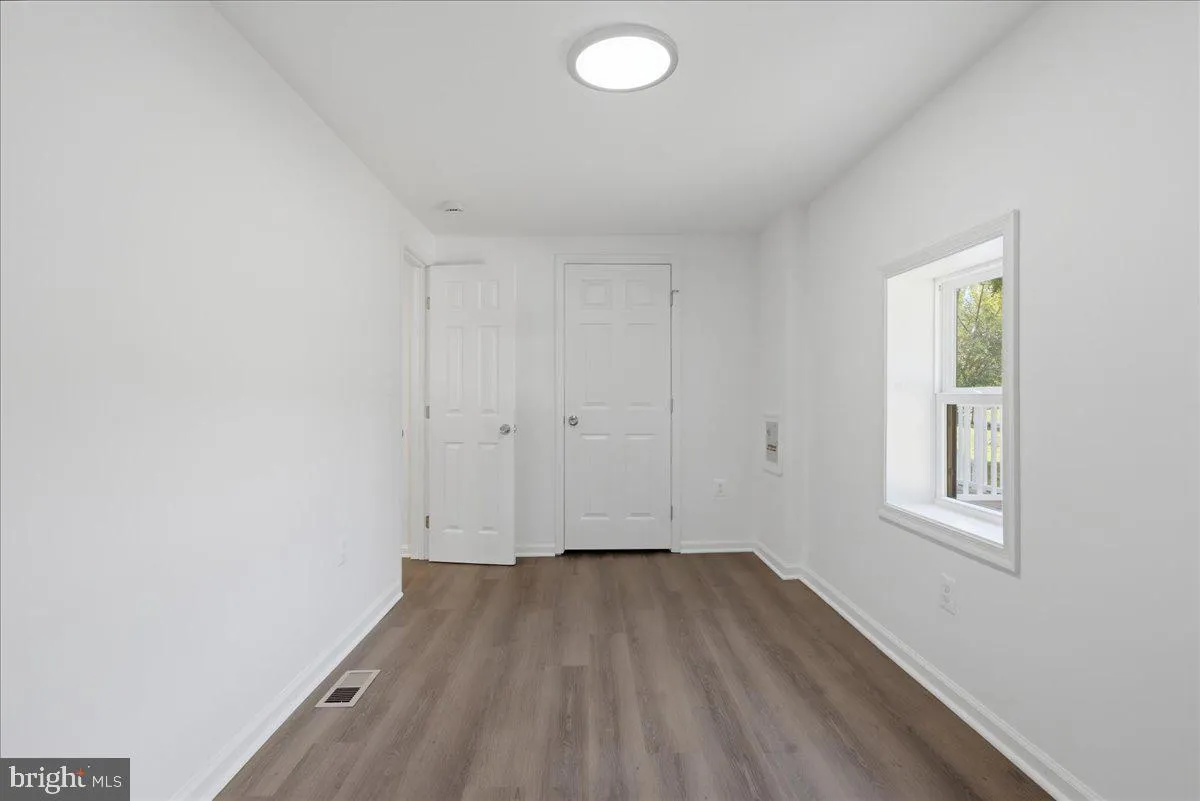
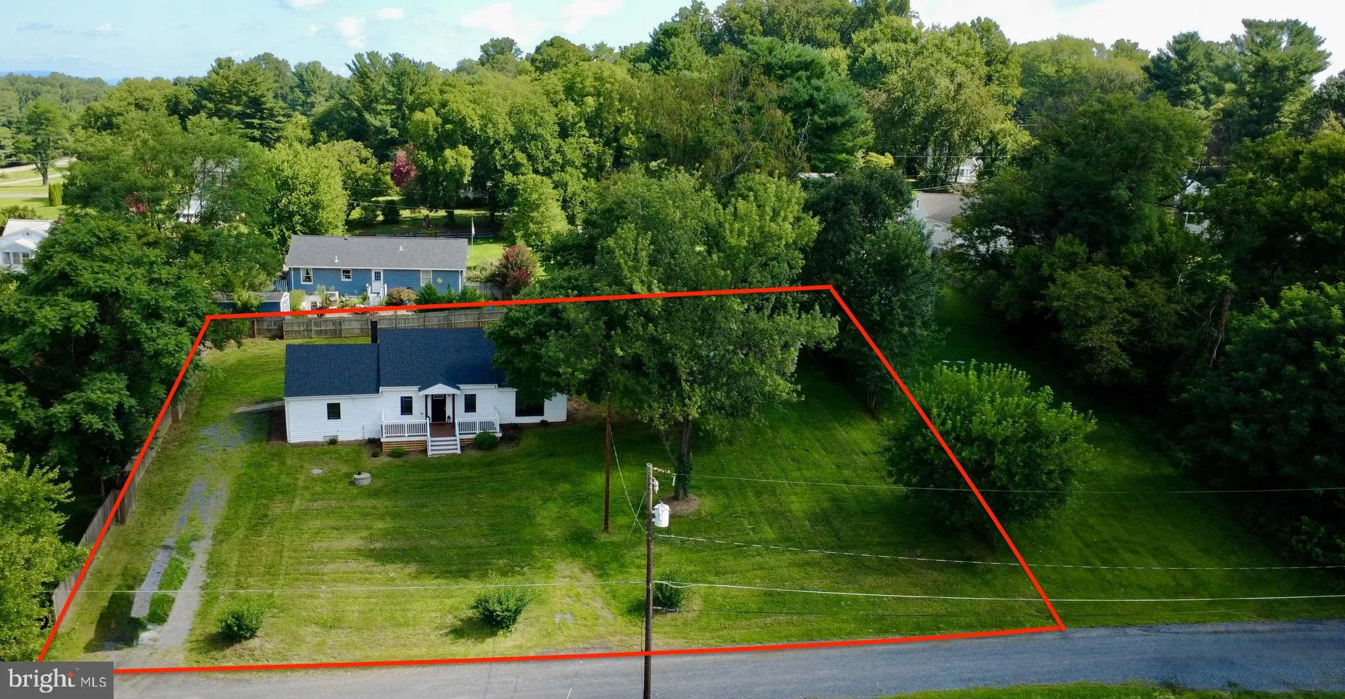
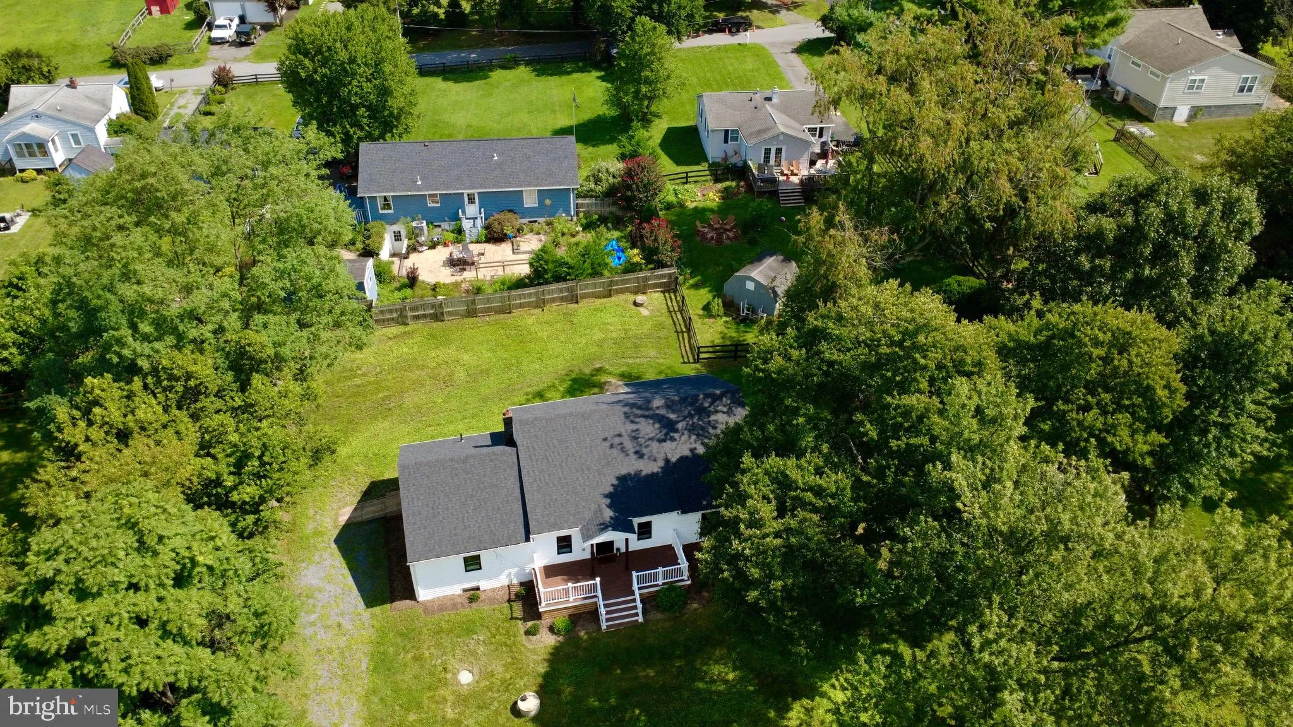
Nestled on a quiet street in the charming hamlet of Paeonian Springs, just minutes from Route 7 and Route 9, this beautifully remodeled ranch home offers the perfect blend of peaceful country living and exceptional commuter convenience. Located in the heart of Virginia’s renowned Horse Country, you’ll enjoy a serene setting while remaining just a short drive from Leesburg, Purcellville, and all that Loudoun County has to offer. Situated on over a quarter acre—including an additional 0.13-acre parcel with an oversized storage shed included in the sale—this property is a rare find. The combined lots provide extra outdoor space, additional privacy, and endless possibilities for gardening, recreation, or future use. Enjoy the options that await when you are living free of HOA restrictions! Should you desire to have farm fresh eggs feel free to explore having a small flock. Have a green thumb plant a garden! Inside, this home has been thoughtfully renovated from top to bottom, offering the feel of new construction with the charm of an established neighborhood. Nearly every surface has been updated, including a brand-new HVAC system, all-new appliances, luxury vinyl plank flooring throughout, updated lighting, fixtures, and finishes. The intelligently designed floor plan maximizes every square foot, making this home ideal for first-time buyers, downsizers, or anyone seeking low-maintenance, one-level living without sacrificing style or functionality. The true showstopper is the luxurious primary suite, featuring a stunning spa-inspired ensuite bath that must be seen to be fully appreciated. Two additional bedrooms are served by a beautifully finished hall bath complete with a tiled tub and shower surround. The kitchen is equally impressive, offering an incredible amount of storage rarely found in homes of this size. A dramatic floor-to-ceiling wall of cabinetry surrounds the state-of-the-art refrigerator, while gorgeous granite countertops and a timeless subway tile backsplash create a space that is both elegant and highly functional. The centrally located laundry room includes an oversized ENERGY STAR® washer and dryer, making everyday living as convenient as it is stylish. Outside, the spacious yard, welcoming front porch, and ample off-street parking make entertaining effortless. Host family gatherings, neighborhood cookouts, or simply relax with a cup of coffee while enjoying the peaceful surroundings that make Paeonian Springs so special. Whether you’re spending weekends exploring Loudoun’s wineries and breweries, hiking nearby trails, riding through Virginia’s beautiful horse country, or commuting with ease, this location truly offers the best of both worlds. Completely renovated, move-in ready, and offering exceptional value in one of Loudoun County’s most desirable locations, this is a rare opportunity to own a single-family home at a price point that is becoming increasingly difficult to find. Welcome home!
 Features & Appliances
 Ask Agent A Question
 Address Map
 MLS Addon
 Additional Information
 Financial
Listing Information
Financial
Listing Information
 Rob Spicer Broker, GRI
Spicer Real Estate
Rob Spicer Broker, GRI
Spicer Real Estate
7201 Wisconsin Avenue
 RobSpicer@SpicerRealEstate.com
 2403881030
 2403881030
 7201 Wisconsin Avenue


