
 Share
Share
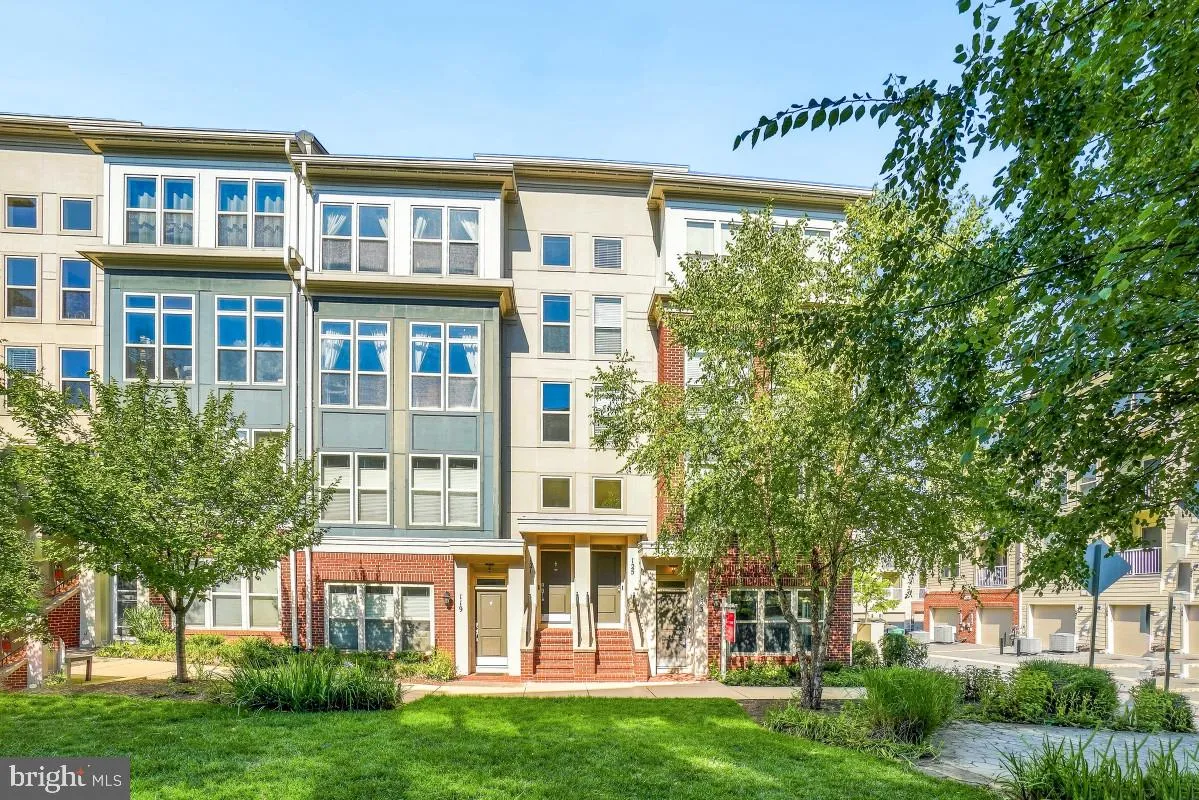
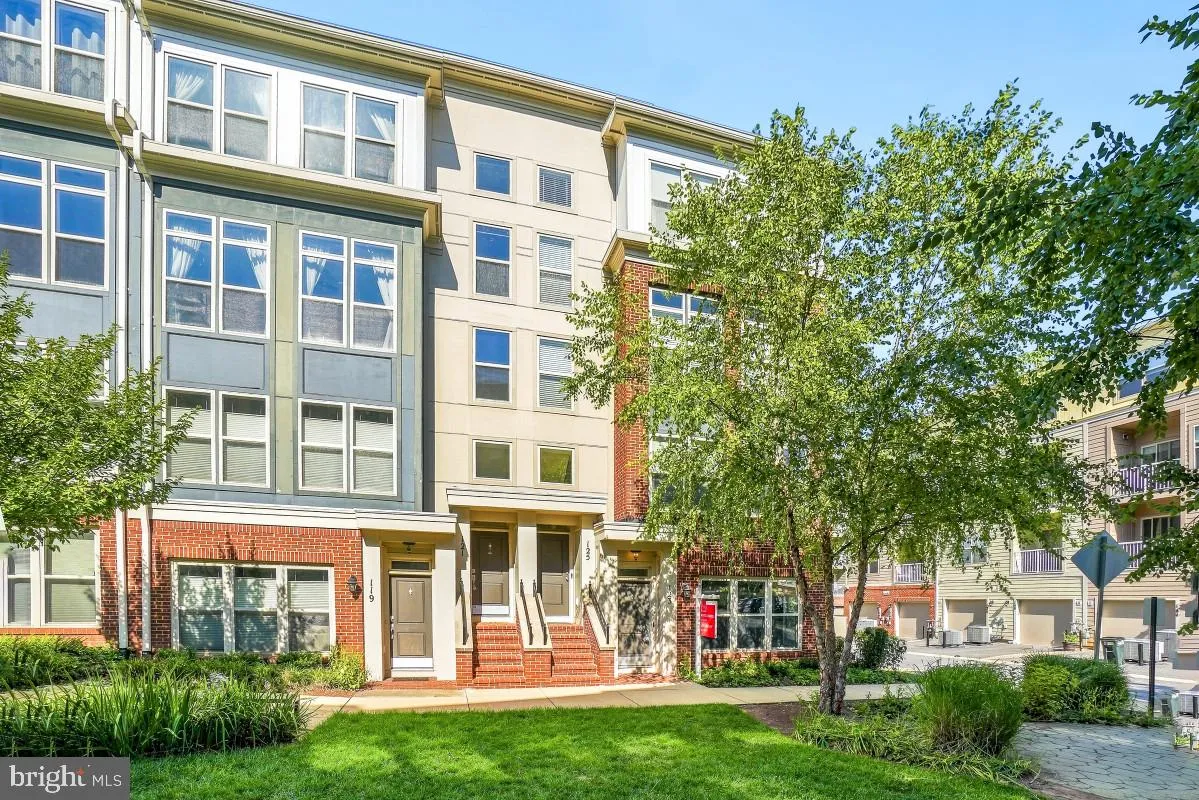
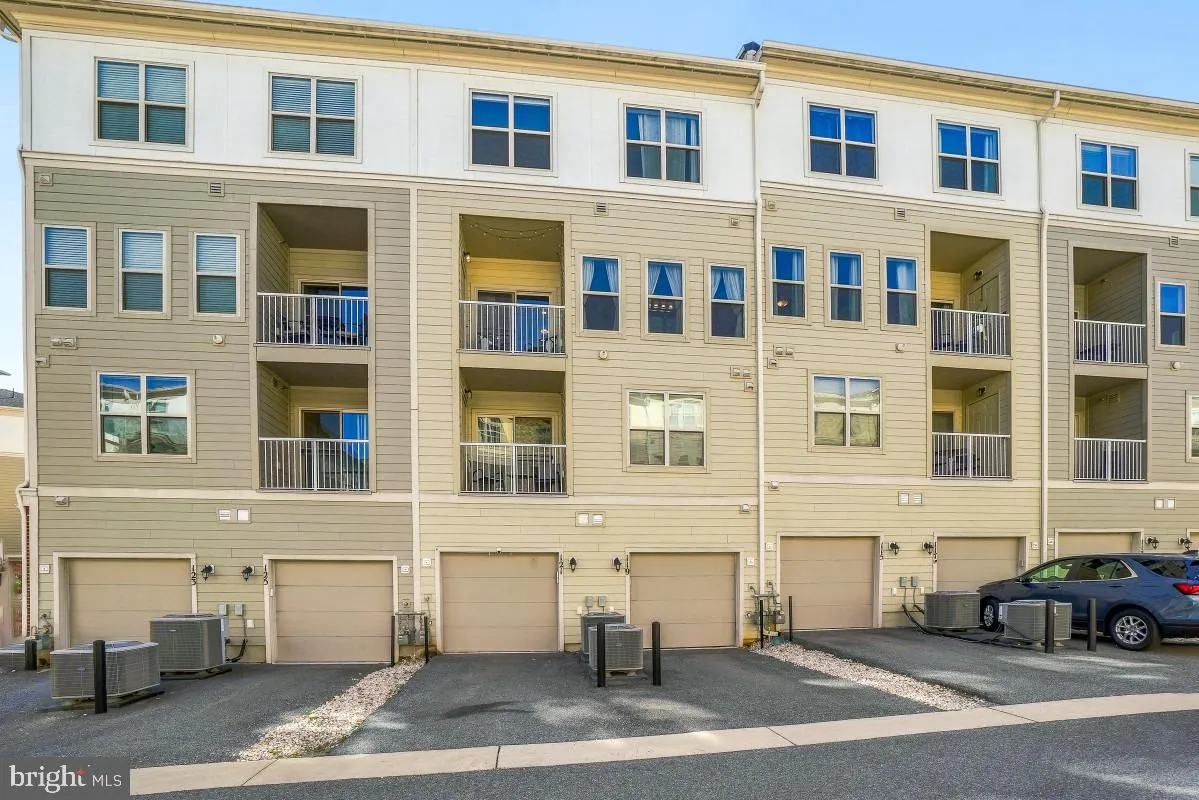
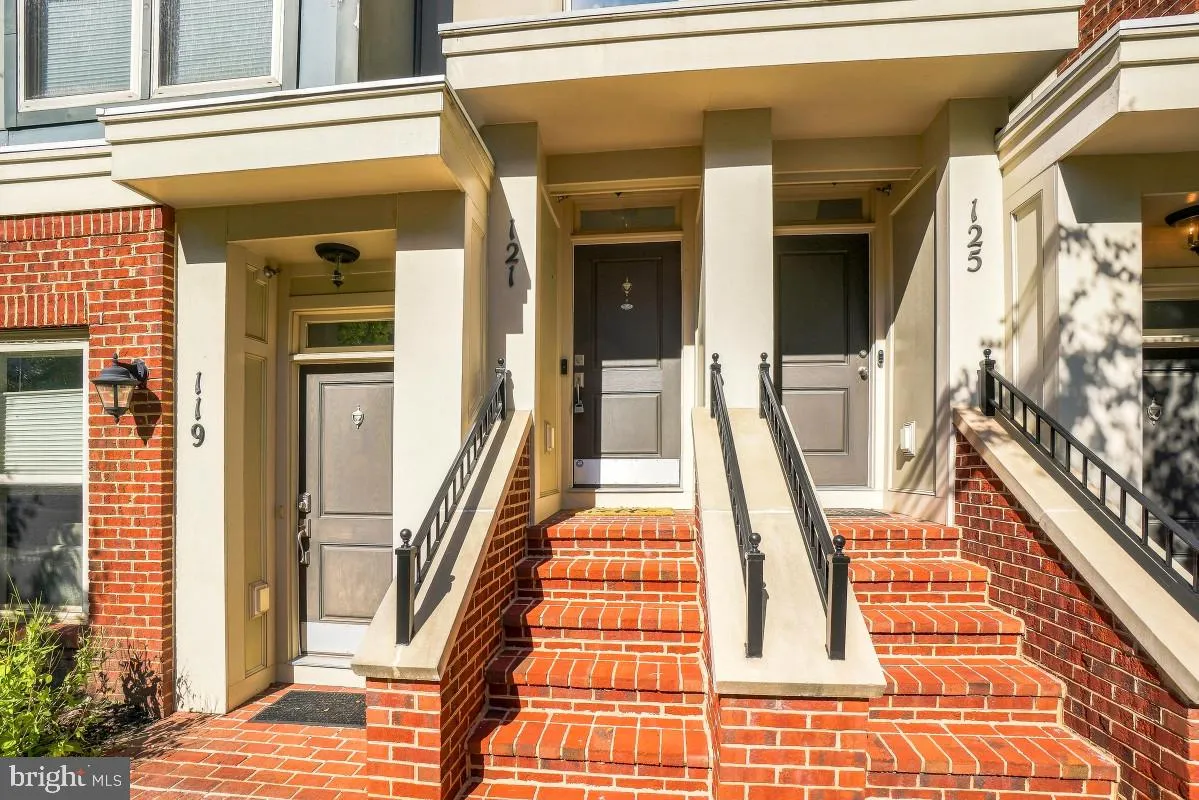
 121 COPLEY CIRCLE, Gaithersburg, MD 20878
 2,683 Sqft SQFT
 3
3
 3
3
 Basic Details
Price Improved! Welcome to 121 Copley Circle! Located in the vibrant and walkable Crown Community. This modern townhome features over 2, 600 square feet of living space with 3 bedrooms, 2.5 bathrooms and an attached garage. Step inside to find an inviting open floor plan that seamlessly connects the living, dining, ...
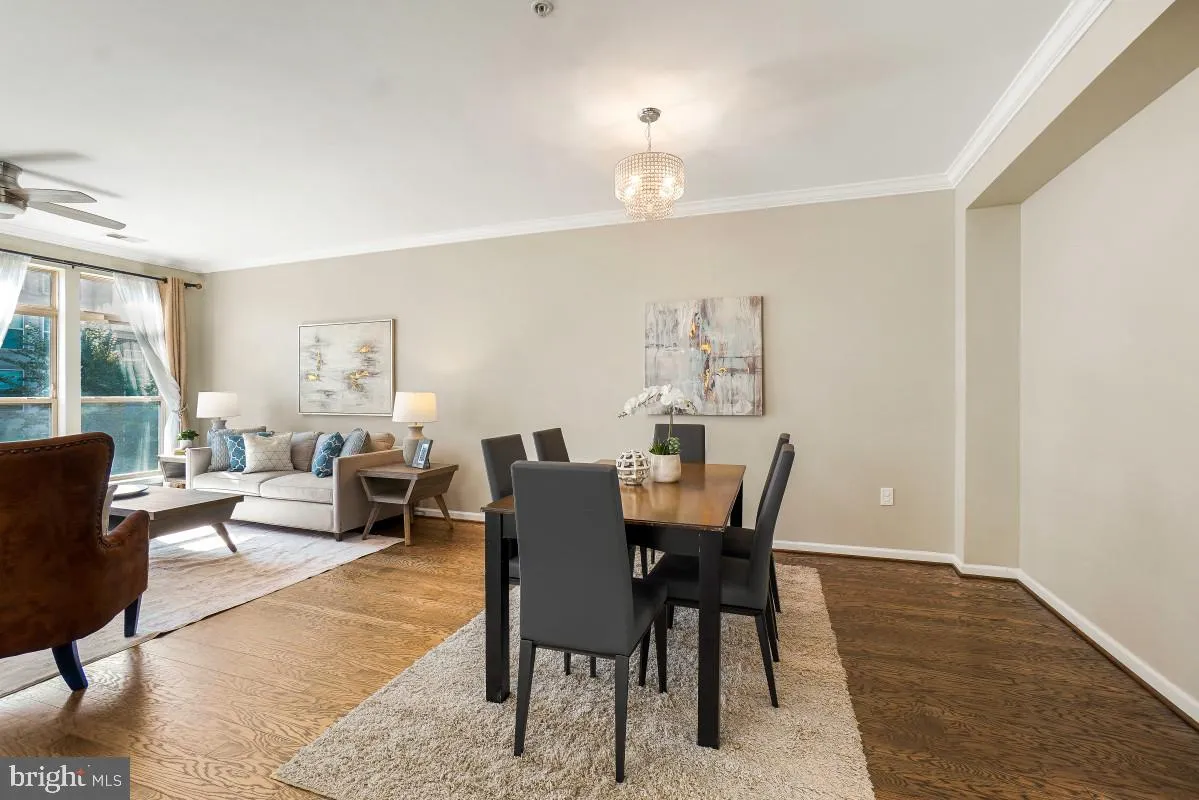
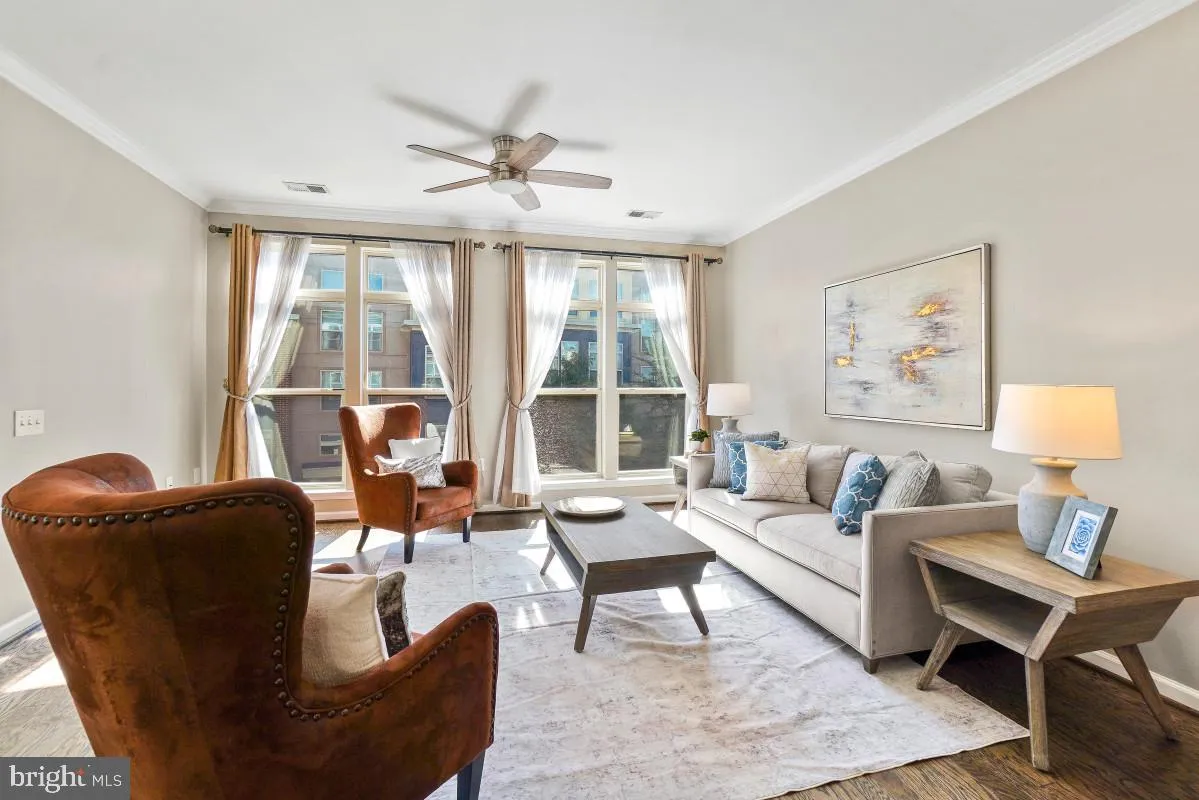
Price Improved! Welcome to 121 Copley Circle! Located in the vibrant and walkable Crown Community. This modern townhome features over 2, 600 square feet of living space with 3 bedrooms, 2.5 bathrooms and an attached garage. Step inside to find an inviting open floor plan that seamlessly connects the living, dining, and kitchen areas. The spacious living and dining room features wood flooring throughout and windows overlooking the lushly landscaped courtyard and letting in tons of natural light. The gourmet eat-in kitchen includes custom cabinetry, huge Island with breakfast bar seating, ample table space for casual dining, stainless steel appliances including a gas range, and overlooks the family room with cozy fireplace. Off the kitchen is access to the outdoor balcony with views of the community. The upper bedroom level includes a primary retreat with tray ceiling detail, large windows, walk-in closet, and private ensuite bath. The ensuite includes a dual sink vanity, soaking tub, and walk-in shower. Two additional bedrooms provide ample space for guests or a home office, while the upper-floor laundry adds to the home’s functionality. Recent updating to exterior AC unit condenser and young appliances and systems offer peace of mind. The community offers fantastic amenities, including a pool (Membership Required) and well-maintained common grounds. Just steps from Downtown Crown and Rio Centers with tons of shops, restaurants, and entertainment venues. Minutes to I-270, 370, ICC, and Shady Grove Metro Station. Ask us what a 2/1 rate buydown could do for your mortgage payments!
 Features & Appliances
 Ask Agent A Question
 Address Map
 Neighborhood
 MLS Addon
 Additional Information
 Financial
Listing Information
Financial
Listing Information
 Rob Spicer Broker, GRI
Spicer Real Estate
Rob Spicer Broker, GRI
Spicer Real Estate
7201 Wisconsin Avenue
 RobSpicer@SpicerRealEstate.com
 2403881030
 2403881030
 7201 Wisconsin Avenue


