Spicer Real Estate
  • Share
$2,999,900
Active Active
MD,Bethesda

Location 7608 ELMORE LANE, Bethesda, MD 20817

  • Sqft 6,200 Sqft SQFT
  • Bed 6
  • Bath 7
Basic Details Basic Details
Description

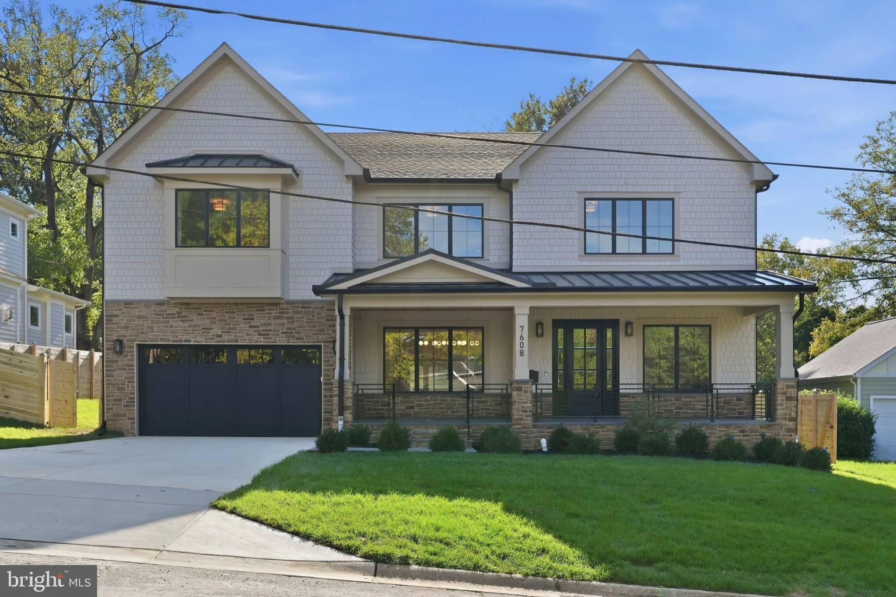
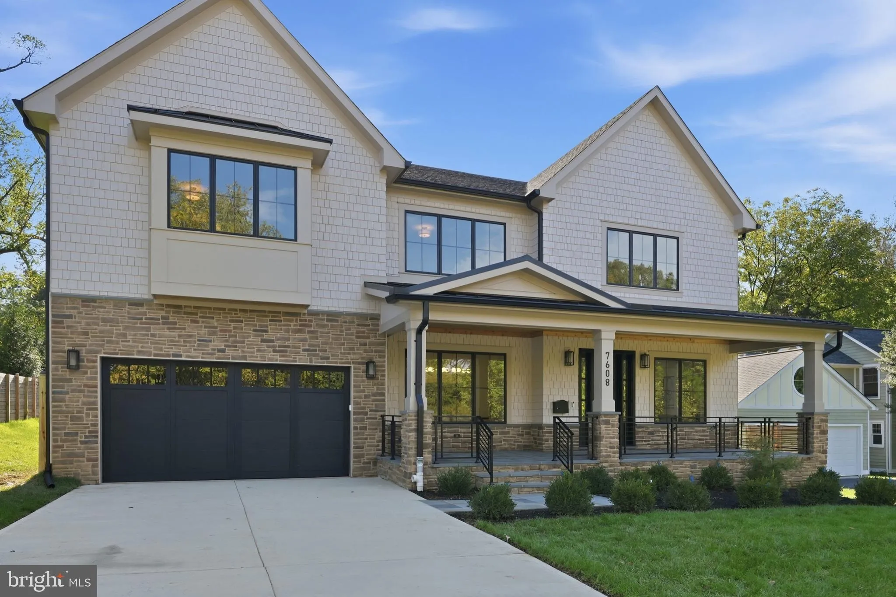
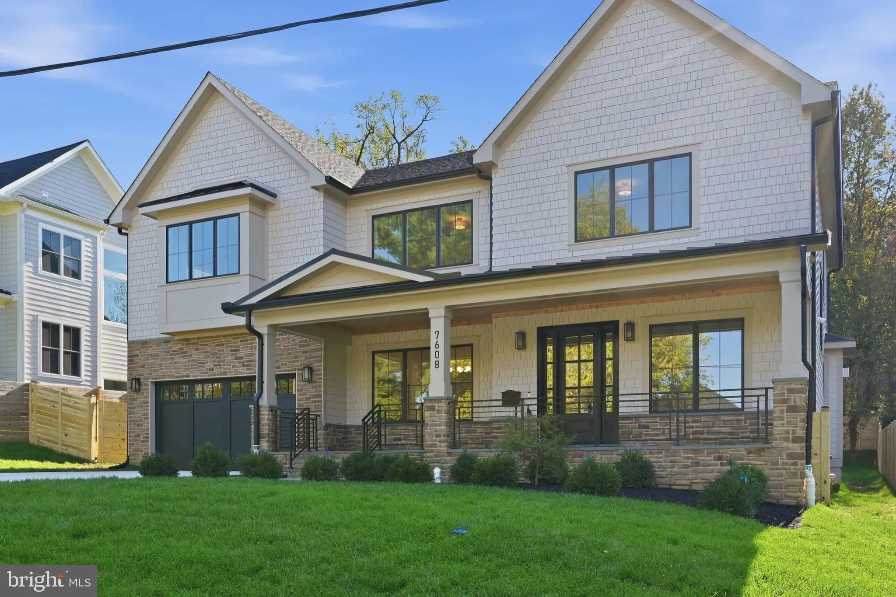
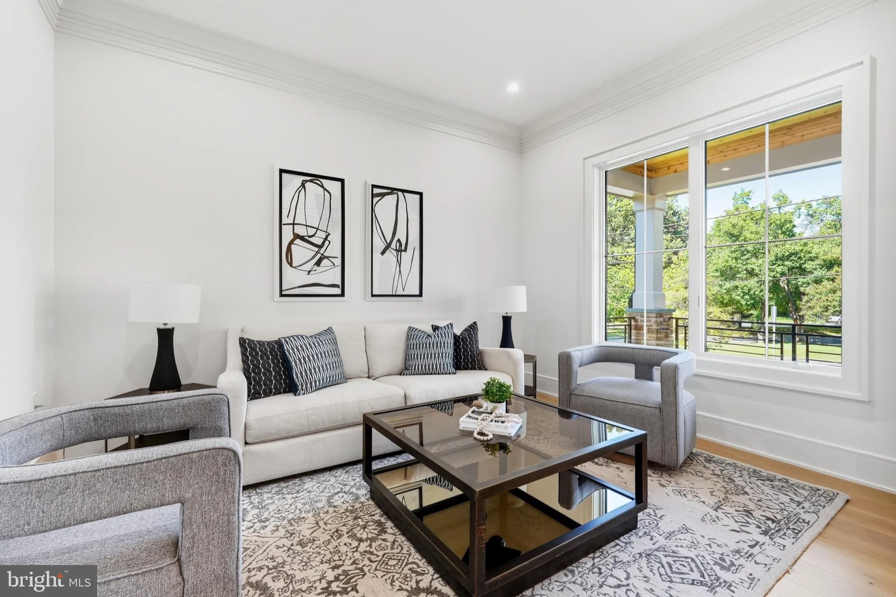
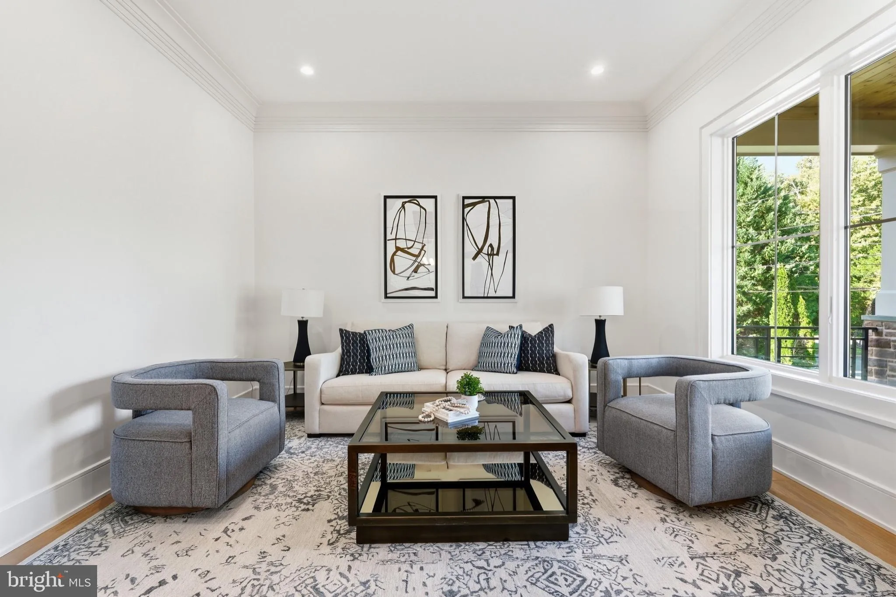
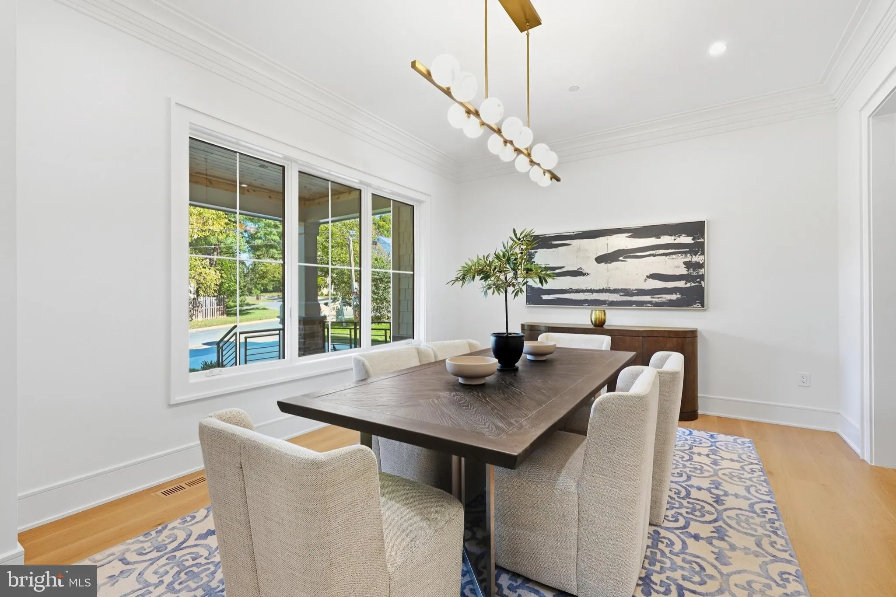
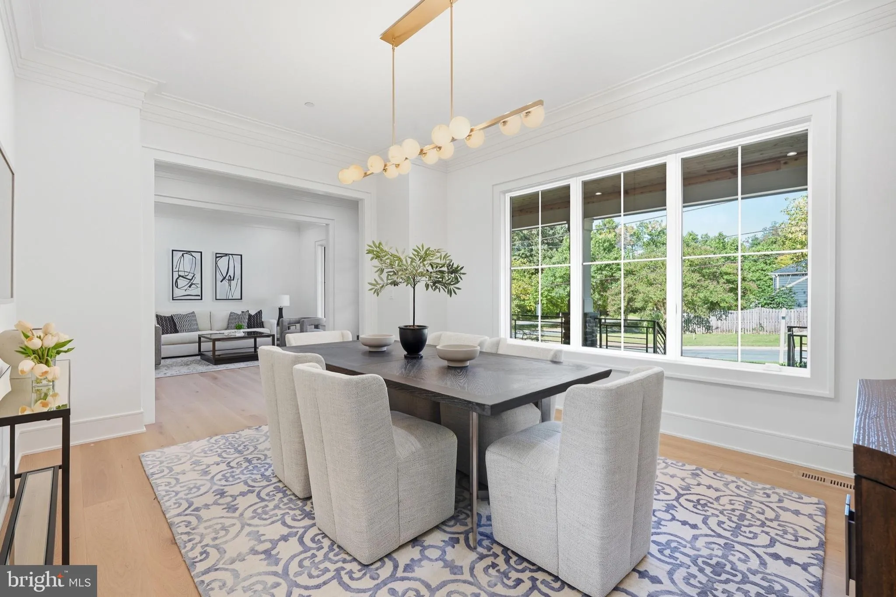
Exceptional new construction by ERB Builders! This thoughtfully designed custom home offers approximately 6, 200 finished square feet of luxurious living space with 6 bedrooms, 6.5 baths, a private main-level office, gourmet kitchen with oversized island, spacious family room, formal dining room, covered rear deck, ...

Exceptional new construction by ERB Builders! This thoughtfully designed custom home offers approximately 6, 200 finished square feet of luxurious living space with 6 bedrooms, 6.5 baths, a private main-level office, gourmet kitchen with oversized island, spacious family room, formal dining room, covered rear deck, and a finished walkout lower level featuring a recreation room, home theater, fitness room, wet bar, and guest suite. The luxurious owner’s suite offers dual walk-in closets and a spa-inspired bath. Ideally located in the heart of Bethesda, just minutes from downtown Bethesda, parks, shopping, dining, and major commuter routes. A rare opportunity to own a beautifully crafted custom home by ERB Builders.

Read More
Basic Details
  • Property Type: Residential
  • Listing Type: Active
  • Listing ID: MDMC2257820
  • Price: $2,999,900
  • View: Garden/Lawn
  • Bedrooms: 6
  • Bathrooms: 7
  • Half Bathrooms: 1
  • Sqft: 6,200 Sqft
  • Year Built: 2026
  • Lot Area: 0.22 Acre
  • Location: US, MD, MONTGOMERY-MD, Bethesda, BURNING TREE VALLEY, 20817
  • Structure Type: Detached
  • Heating System: Forced Air, Zoned
  • Cooling System: Central A/C, Zoned
  • Basement: Daylight, Partial, Full, Fully Finished, Heated, Improved, Interior Access, Outside Entrance, Poured Concrete, Rear Entrance, Walkout Stairs, Windows
  • Fence: Rear, Privacy
  • Fireplace: Mantel(s), Gas/Propane
  • Patio: Deck
  • Parking: Concrete Driveway
  • Full Bathrooms: 6
  • Listing Status: Active
  • New Construction Yn: 1
  • Roof: Architectural Shingle
Features & Appliances
Features
  • Window Features: DoublePaneWindows, Energy Efficient, Screens
  • Architectural Style: Contemporary, Farmhouse/National Folk
  • Fireplaces Total: 2
  • Flooring: Hardwood, Luxury Vinyl Plank
  • Interior Features: Bathroom - Soaking Tub, Bathroom - Walk-In Shower, Breakfast Area, Butlers Pantry, Crown Moldings, Dining Area, Entry Level Bedroom, Family Room Off Kitchen, Floor Plan - Open, Formal/Separate Dining Room, Kitchen - Gourmet, Kitchen - Island, Kitchen - Table Space, Primary Bath(s), Recessed Lighting, Upgraded Countertops, Walk-in Closet(s), Wood Floors
  • Sewer: Public Sewer

Appliances
  • Appliances: Built-In Microwave, Commercial Range, Dishwasher, Disposal, Dryer, Dryer - Front Loading, Exhaust Fan, Oven - Wall, Oven/Range - Gas, Range Hood, Refrigerator, Six Burner Stove, Stainless Steel Appliances, Washer, Washer - Front Loading, WaterHeater
Ask Agent A Question Ask Agent A Question

Address Map Address Map
Neighborhood Neighborhood
  • Elementary School: BURNING TREE
  • High School: WALT WHITMAN
  • Middle School: THOMAS W. PYLE
MLS Addon MLS Addon
  • Office Name: RE/MAX Realty Services
  • Agent Name: Gary J Rudden
Additional Information Additional Information
  • Water Source: Public
  • Accessibility Features: None
  • Construction Materials: Brick, Stone
  • Foundation Details: Slab
  • Garage: 2.0
  • Levels: 3
  • Lot Features: Landscaping
  • On Market Date: 2026-10-02
Financial Financial
  • Tax Annual Amount: 16009.0
Listing Information Listing Information
  • Co List Agent Full Name: Cole Butterfield
  • Co List Office Name: RE/MAX Realty Services
  • Originating System Name: Bright
  • Co List Agent Mls Id: 3268513
  • Co List Office Mls Id: RBE3
  • List Agent Mls Id: 106724
  • List Office Mls Id: RBE3
  • MLS Status: ACTIVE-BRIGHT
  • Modification Timestamp: 2026-10-04T11:49:12Z
  • Status Change Timestamp: 2026-10-02T04:00:00Z
Rob Spicer Broker, GRI Rob Spicer Broker, GRI Spicer Real Estate

7201 Wisconsin Avenue

Mortgage Calculator
$
$ %
Years
%
$ %Per Year
$ % Per Year

$
