
 Share
Share
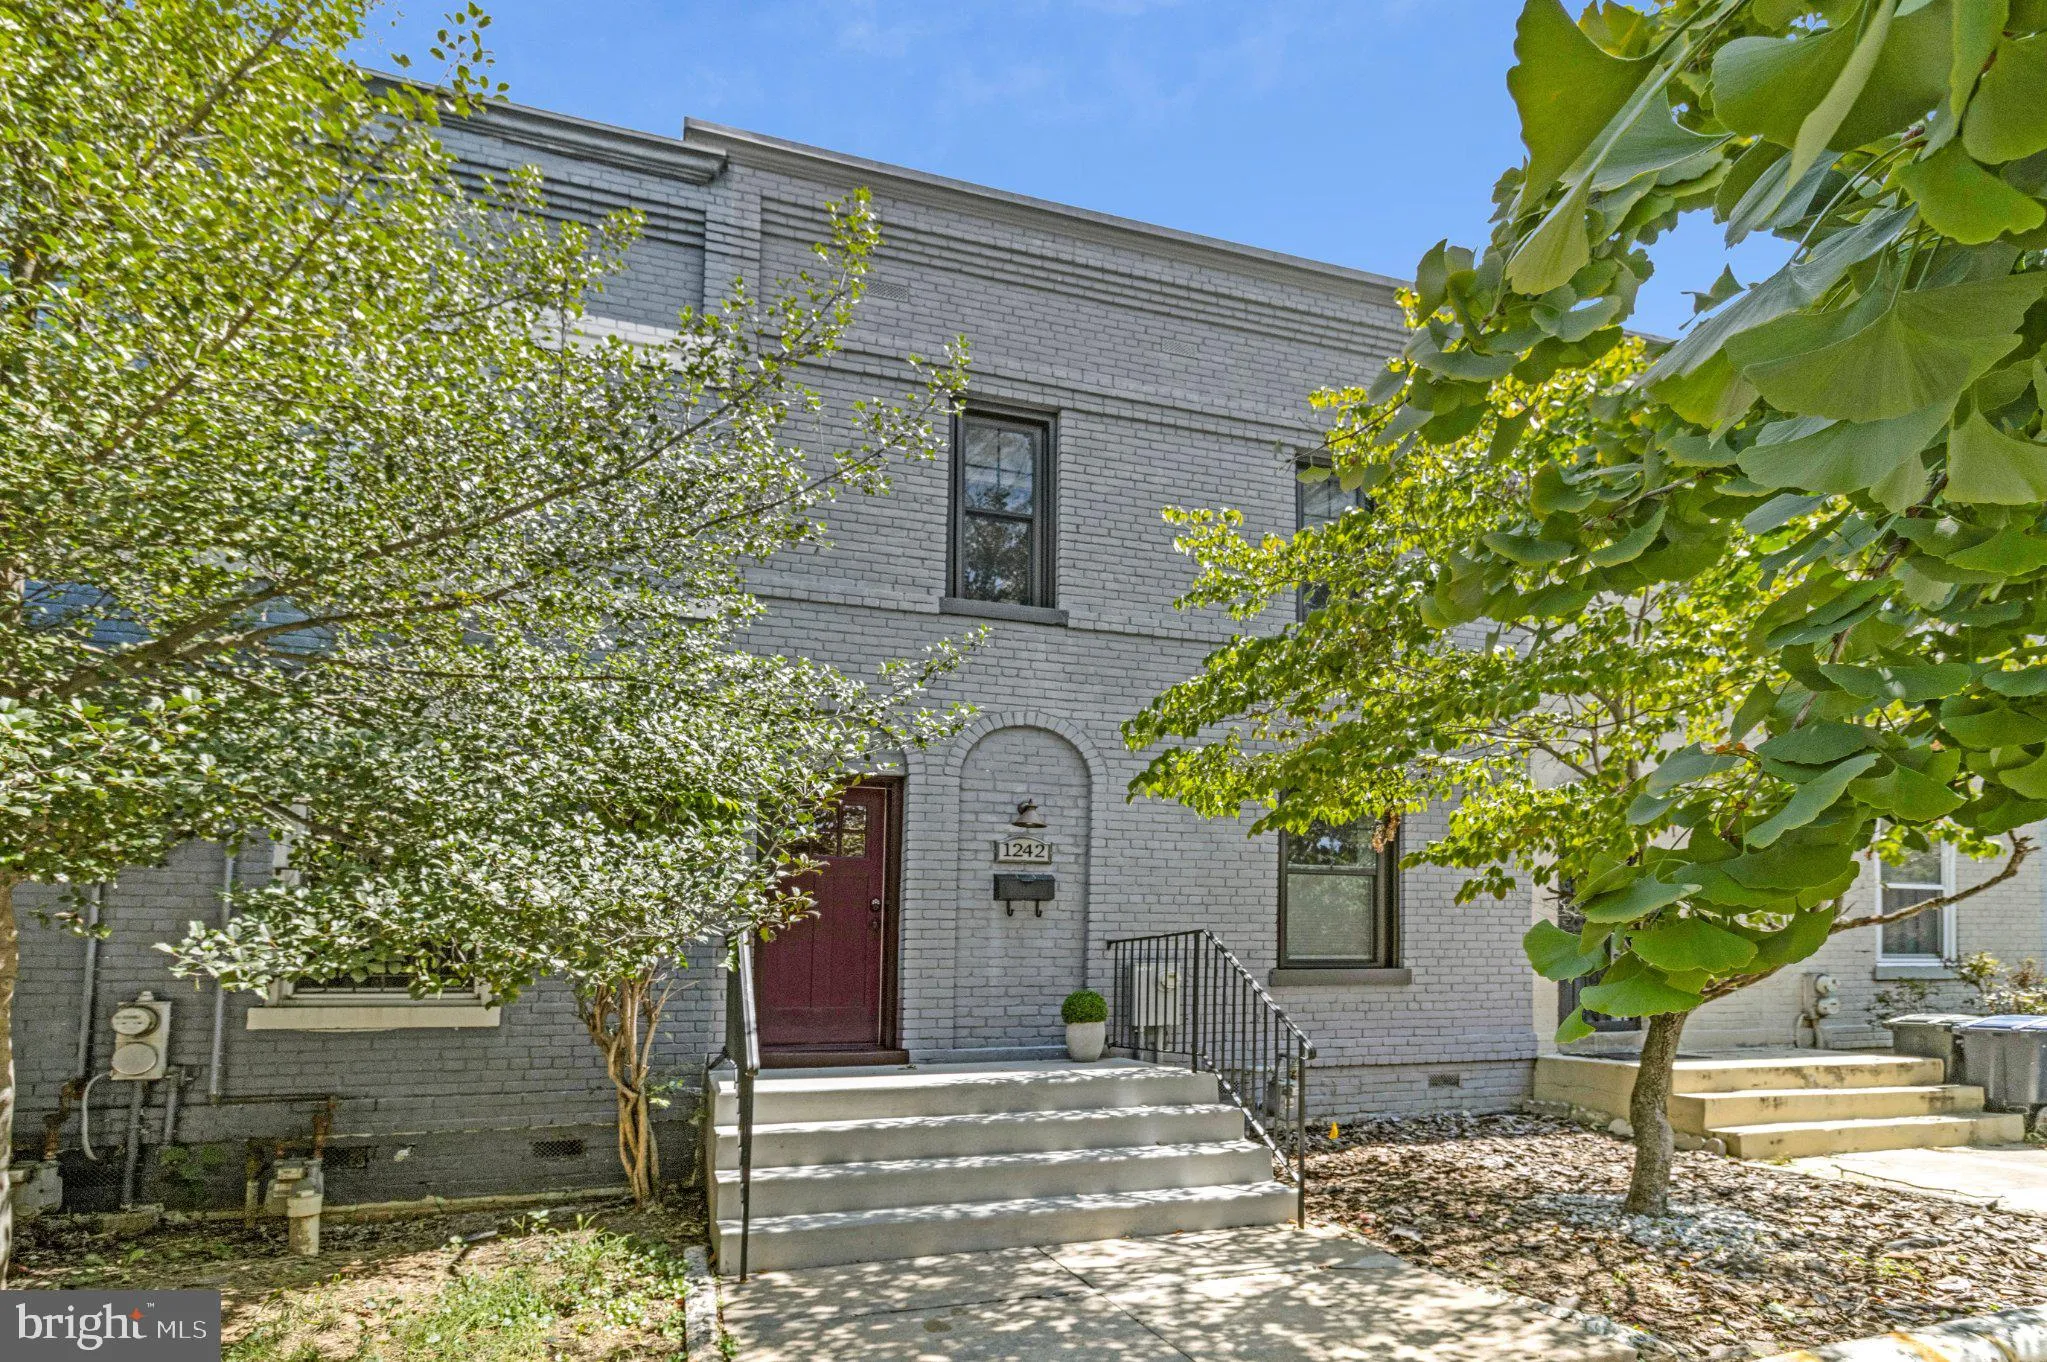
 1242 HALF STREET, Washington, DC 20024
 1,720 Sqft SQFT
 3
3
 3
3
 Basic Details
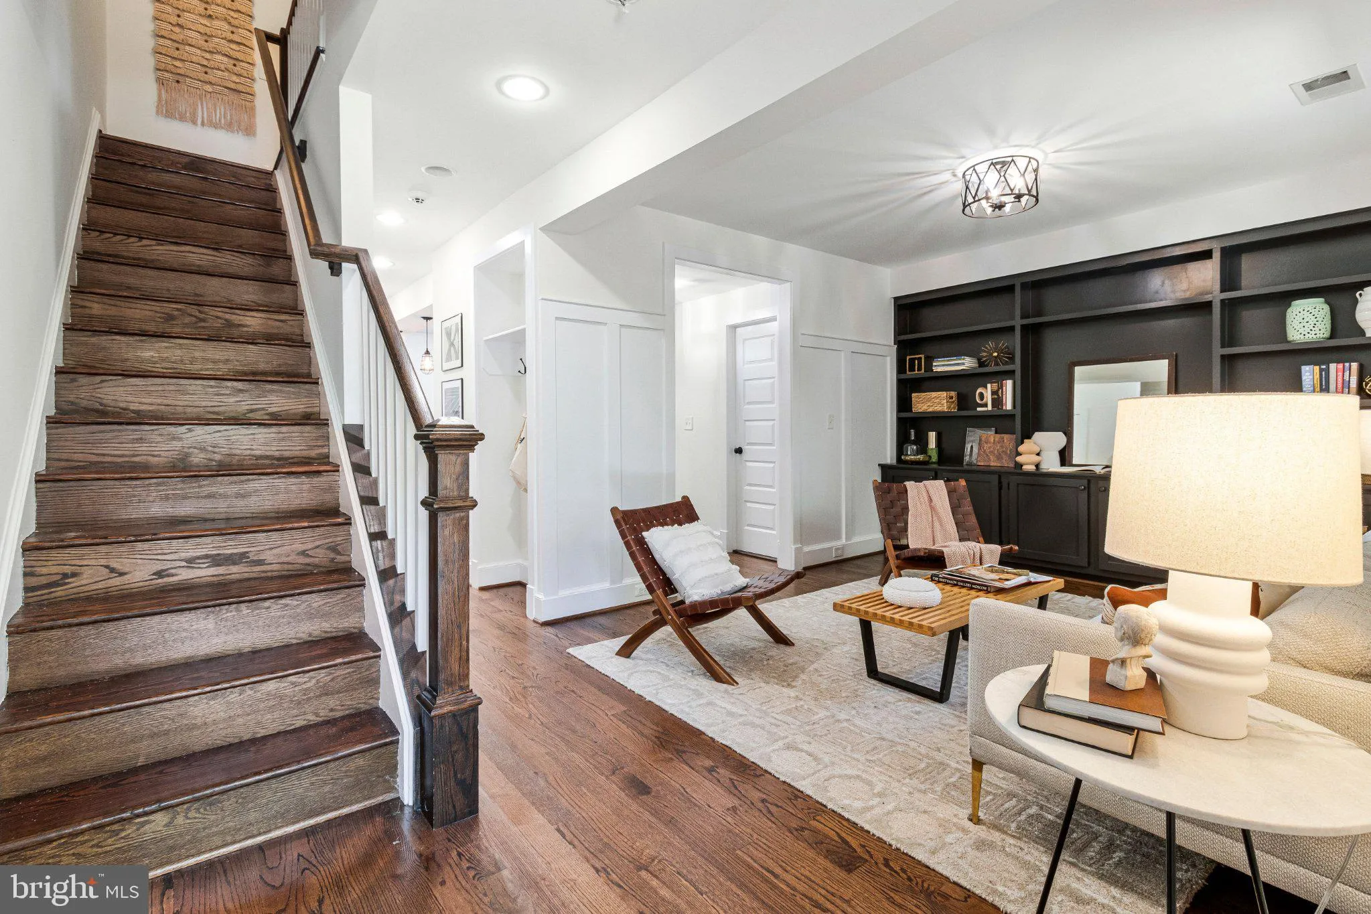
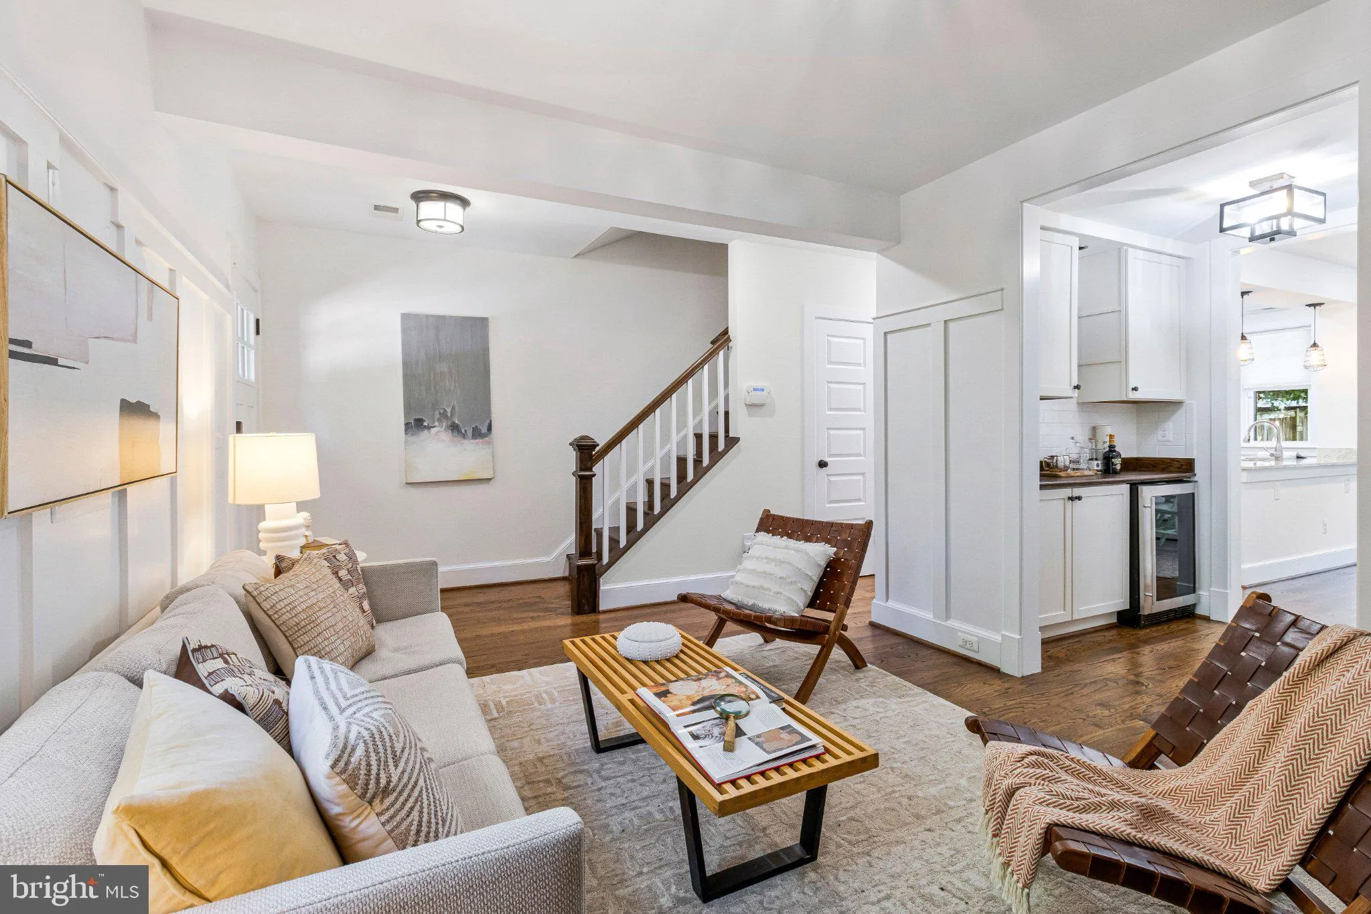
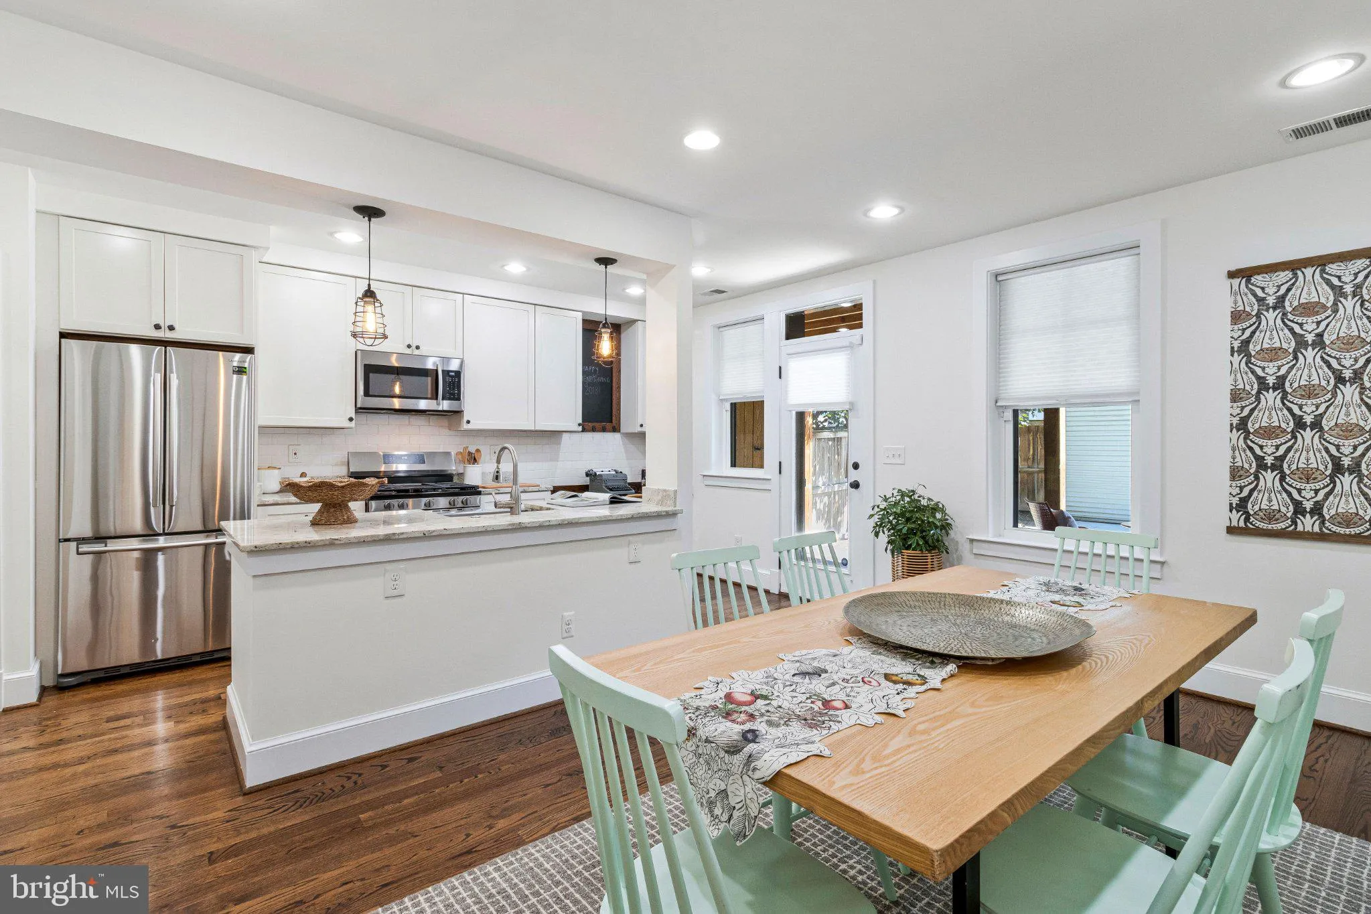
An exceptional opportunity to enjoy true city living in an unbeatable location. This particularly wide townhome underwent a substantial renovation in 2018 and offers a thoughtful blend of style, functionality, and comfortable living. The main level features a welcoming front living room with a wall of custom built-i...
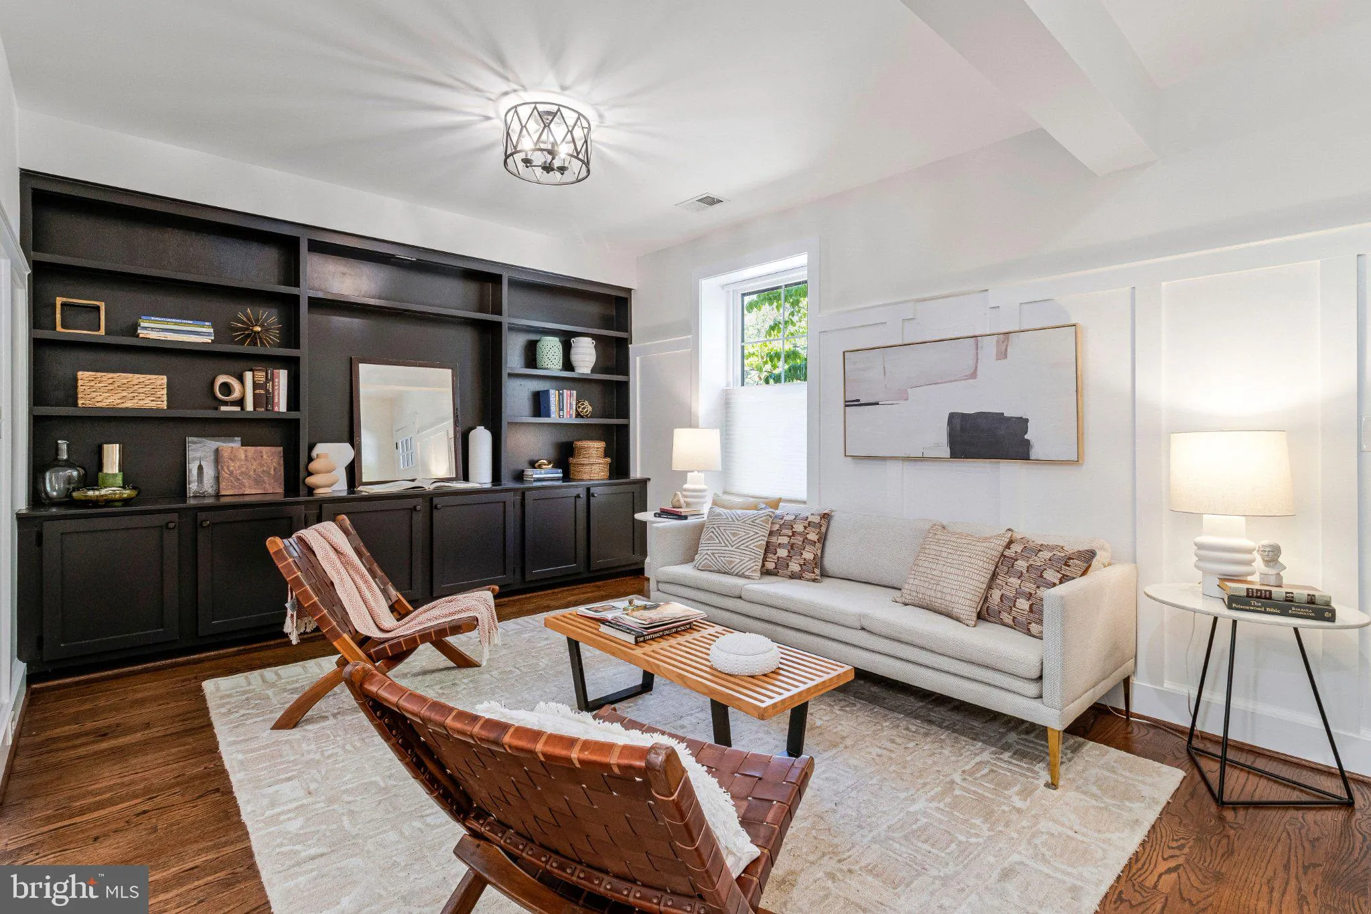
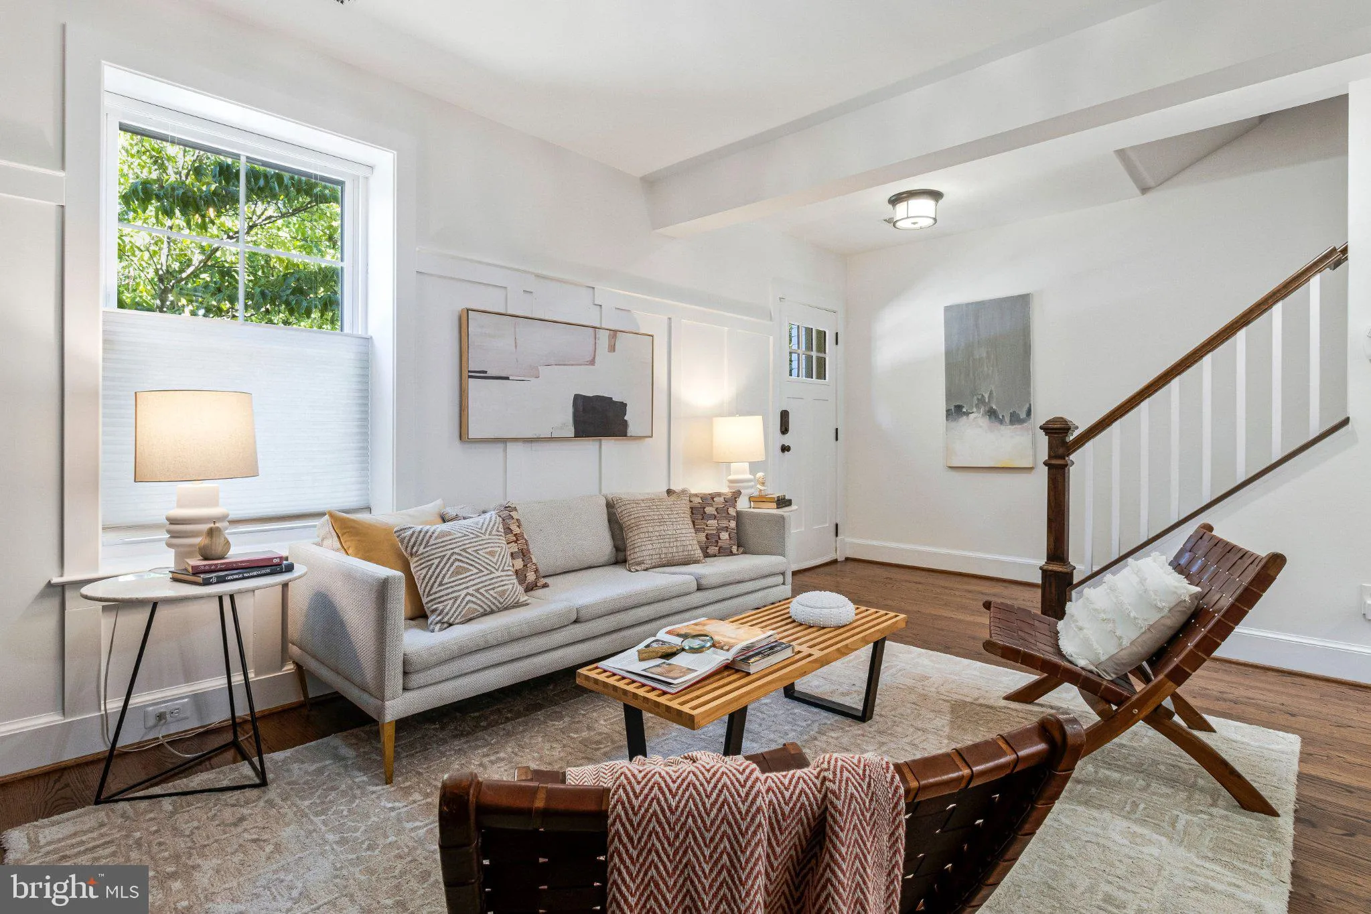
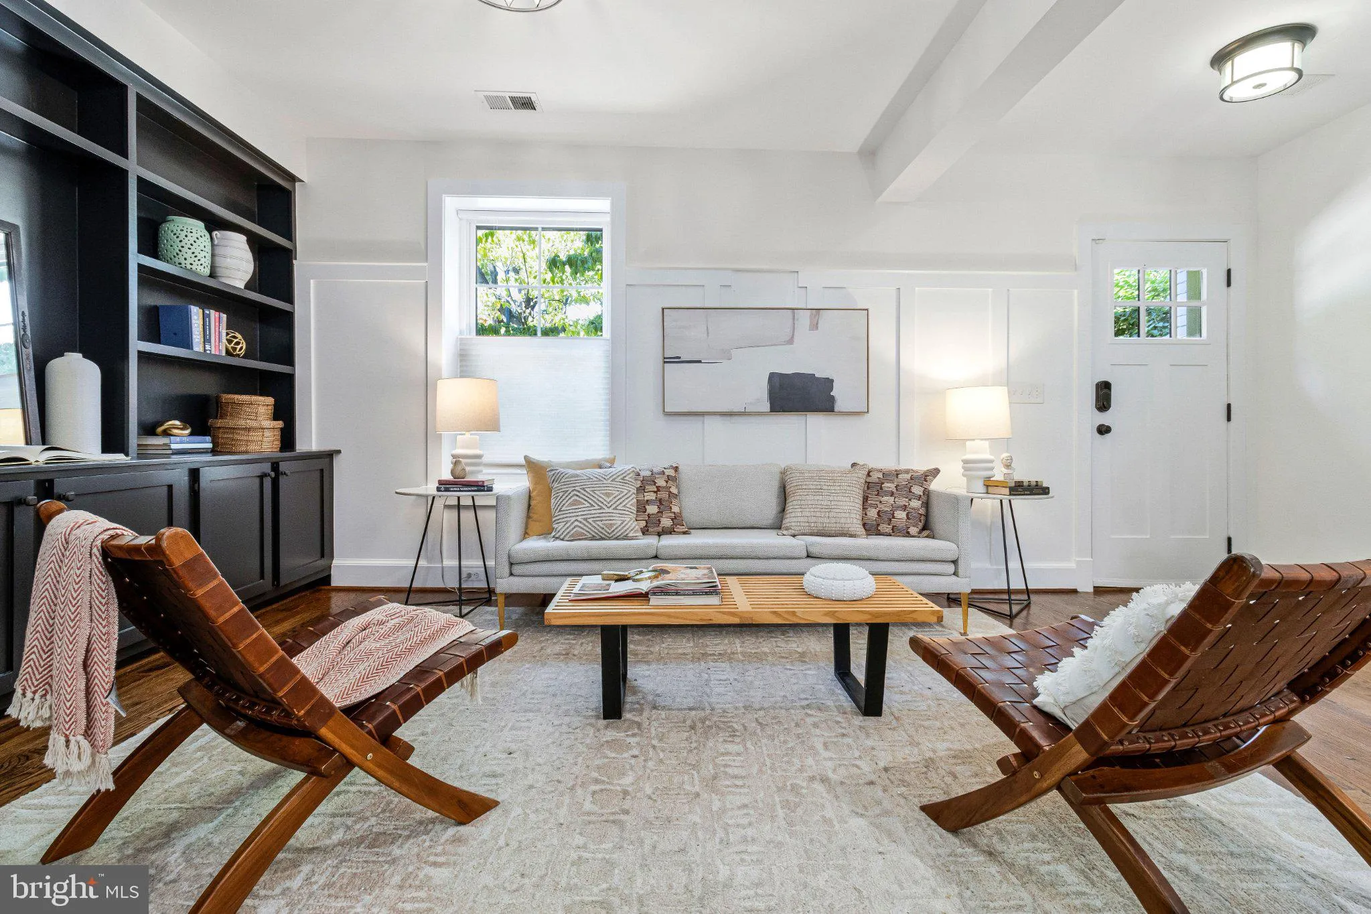
An exceptional opportunity to enjoy true city living in an unbeatable location. This particularly wide townhome underwent a substantial renovation in 2018 and offers a thoughtful blend of style, functionality, and comfortable living. The main level features a welcoming front living room with a wall of custom built-ins, a built-in bar/butler’s pantry, and a convenient powder room. The beautifully renovated kitchen opens to the dining area, creating an ideal space for both everyday living and entertaining. Upstairs, the spacious primary suite includes a private balcony, while two additional bedrooms share a hall bath. A rear deck/patio provides even more outdoor living space. Additional highlights include hardwood floors, central air, and secure off-street parking—all with no HOA or condo fees. Perfectly positioned to take advantage of everything the city has to offer, you’ll be just moments from the Navy Yard’s restaurants and entertainment, including The Salt Line and All-Purpose, as well as Nationals Park, Audi Field, and the Anacostia Riverwalk Trail. The Wharf is also close by, offering even more waterfront dining, shopping, and entertainment at The Anthem and Arena Stage. With the Navy Yard-Ballpark Metro station nearby, getting around the city couldn’t be easier. A wonderful home in a truly unbeatable location—close to it all, yet offering the space, parking, and outdoor living that make city life especially enjoyable.
 Features & Appliances
 Ask Agent A Question
 Address Map
 Neighborhood
 MLS Addon
 Additional Information
 Financial
Listing Information
Financial
Listing Information
 Rob Spicer Broker, GRI
Spicer Real Estate
Rob Spicer Broker, GRI
Spicer Real Estate
7201 Wisconsin Avenue
 RobSpicer@SpicerRealEstate.com
 2403881030
 2403881030
 7201 Wisconsin Avenue


