
 Share
Share
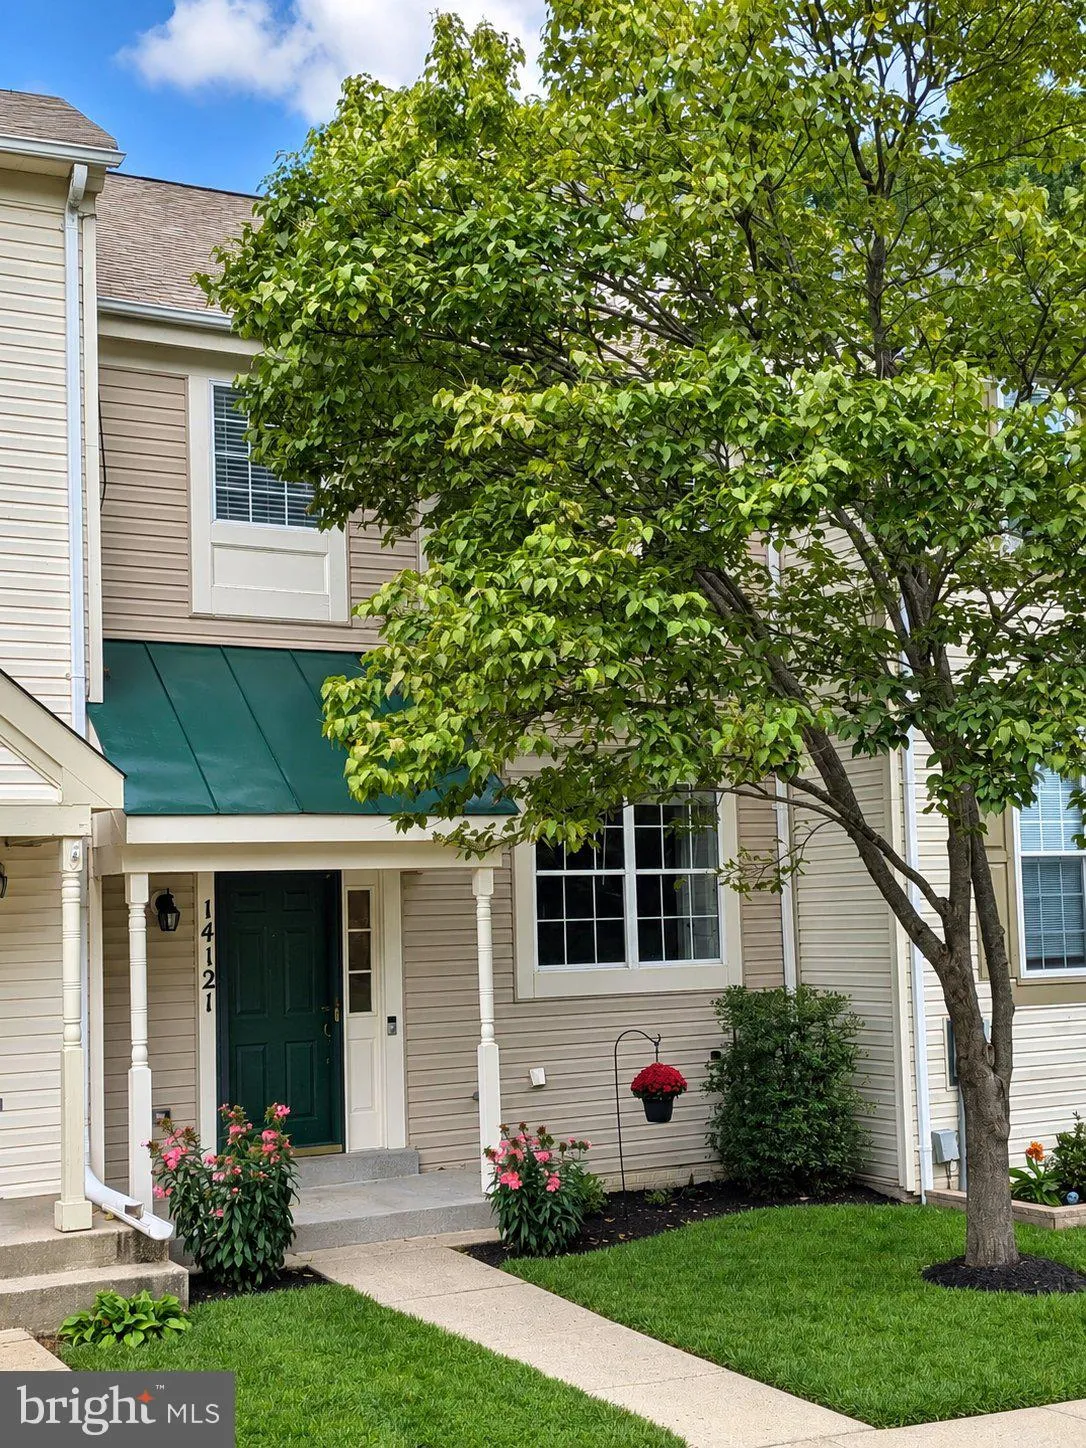
 14121 FURLONG WAY, Germantown, MD 20874
 1,360 Sqft SQFT
 3
3
 3
3
 Basic Details
Welcome to 14121 Furlong Way in the desirable Manchester Farms community of Germantown! This inviting and well cared for home offers beautiful open views and a peaceful setting backing to trees and open space. The main living area features soaring ceilings and huge windows that fill the space with natural light and ...
Welcome to 14121 Furlong Way in the desirable Manchester Farms community of Germantown! This inviting and well cared for home offers beautiful open views and a peaceful setting backing to trees and open space. The main living area features soaring ceilings and huge windows that fill the space with natural light and showcase the scenic views. Step directly from the main living area onto the spacious deck—perfect for morning coffee, relaxing, or entertaining while enjoying the tranquil tree-lined backdrop. The lower level offers another comfortable living area with a wood-burning fireplace and sliding glass doors leading to the fully fenced backyard, creating an ideal space for gatherings and outdoor enjoyment. Upstairs, the spacious primary suite features a private bath with a walk-in shower, double sinks, and a relaxing soaking tub. Two additional bedrooms and a full hall bath complete the upper level. This move in ready home combines comfortable living spaces, wonderful natural views, and a convenient Germantown location. A lovely home with a beautiful setting—come see it for yourself!
 Features & Appliances
 Ask Agent A Question
 Address Map
 Neighborhood
 MLS Addon
 Additional Information
 Financial
Listing Information
Financial
Listing Information
 Rob Spicer Broker, GRI
Spicer Real Estate
Rob Spicer Broker, GRI
Spicer Real Estate
7201 Wisconsin Avenue
 RobSpicer@SpicerRealEstate.com
 2403881030
 2403881030
 7201 Wisconsin Avenue


