
 Share
Share
 8200 STONE TRAIL DRIVE, Bethesda, MD 20817
 2,780 Sqft SQFT
 4
4
 3
3
 Basic Details
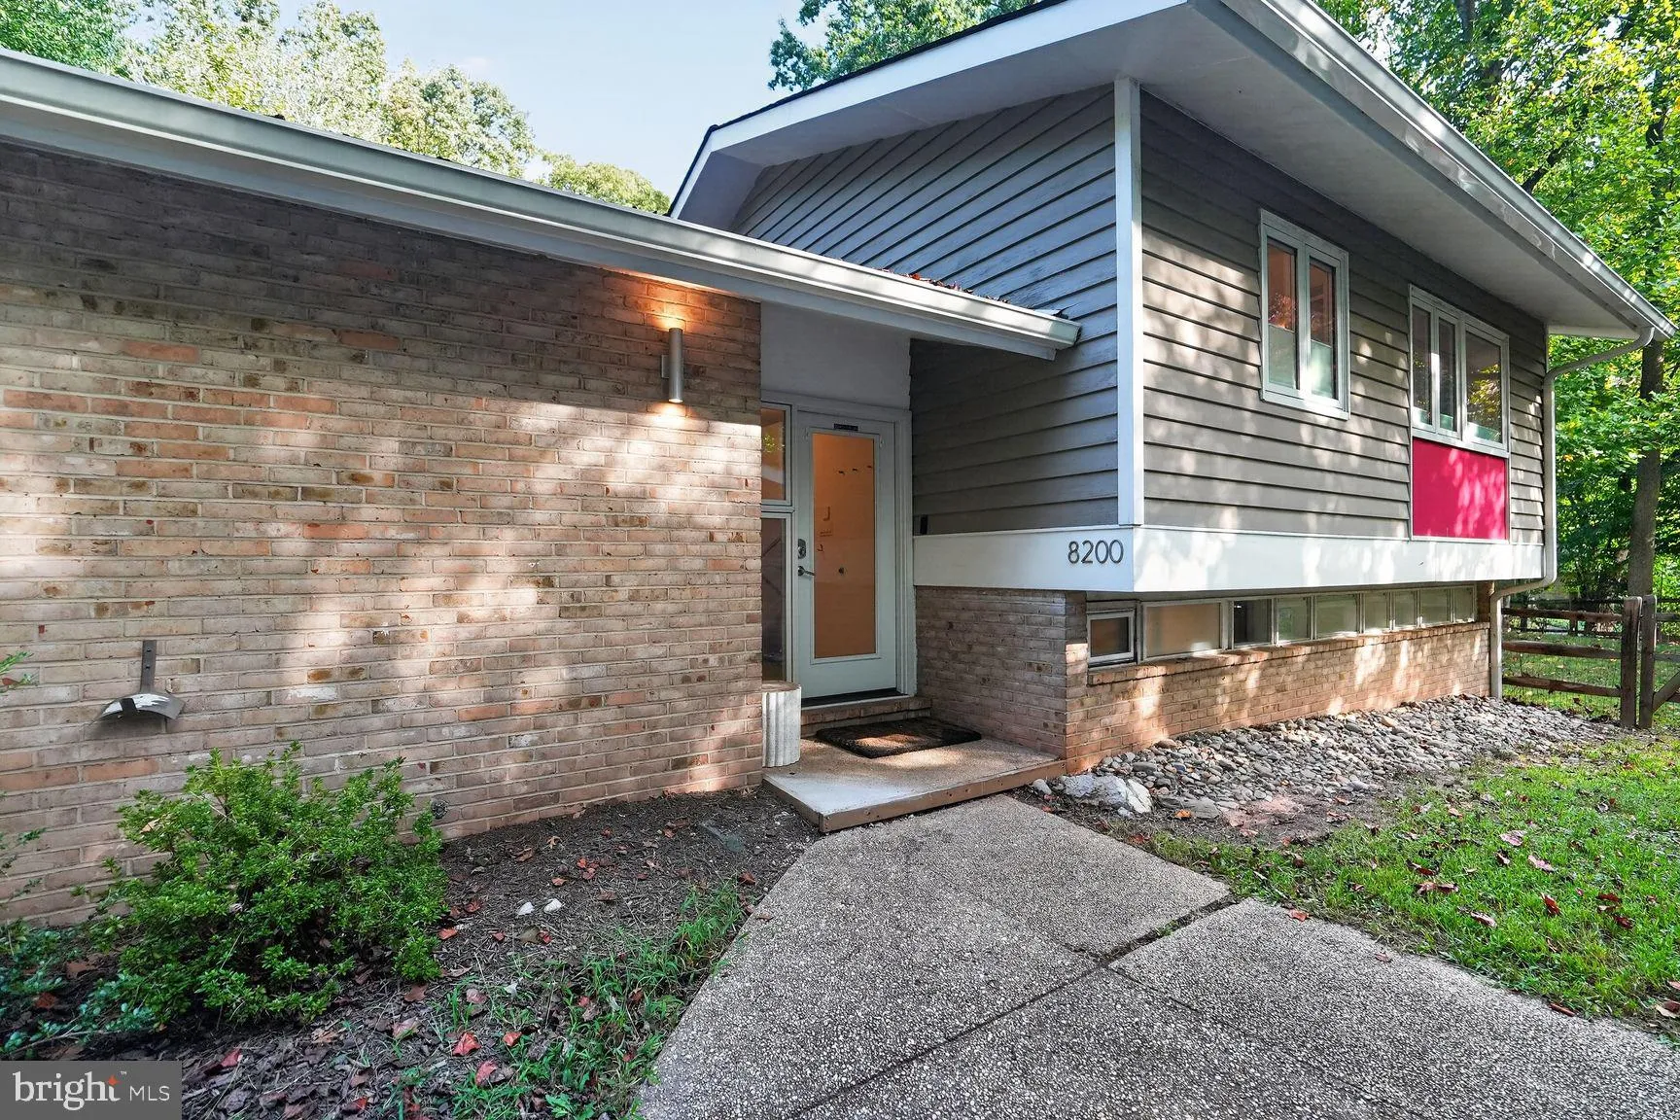
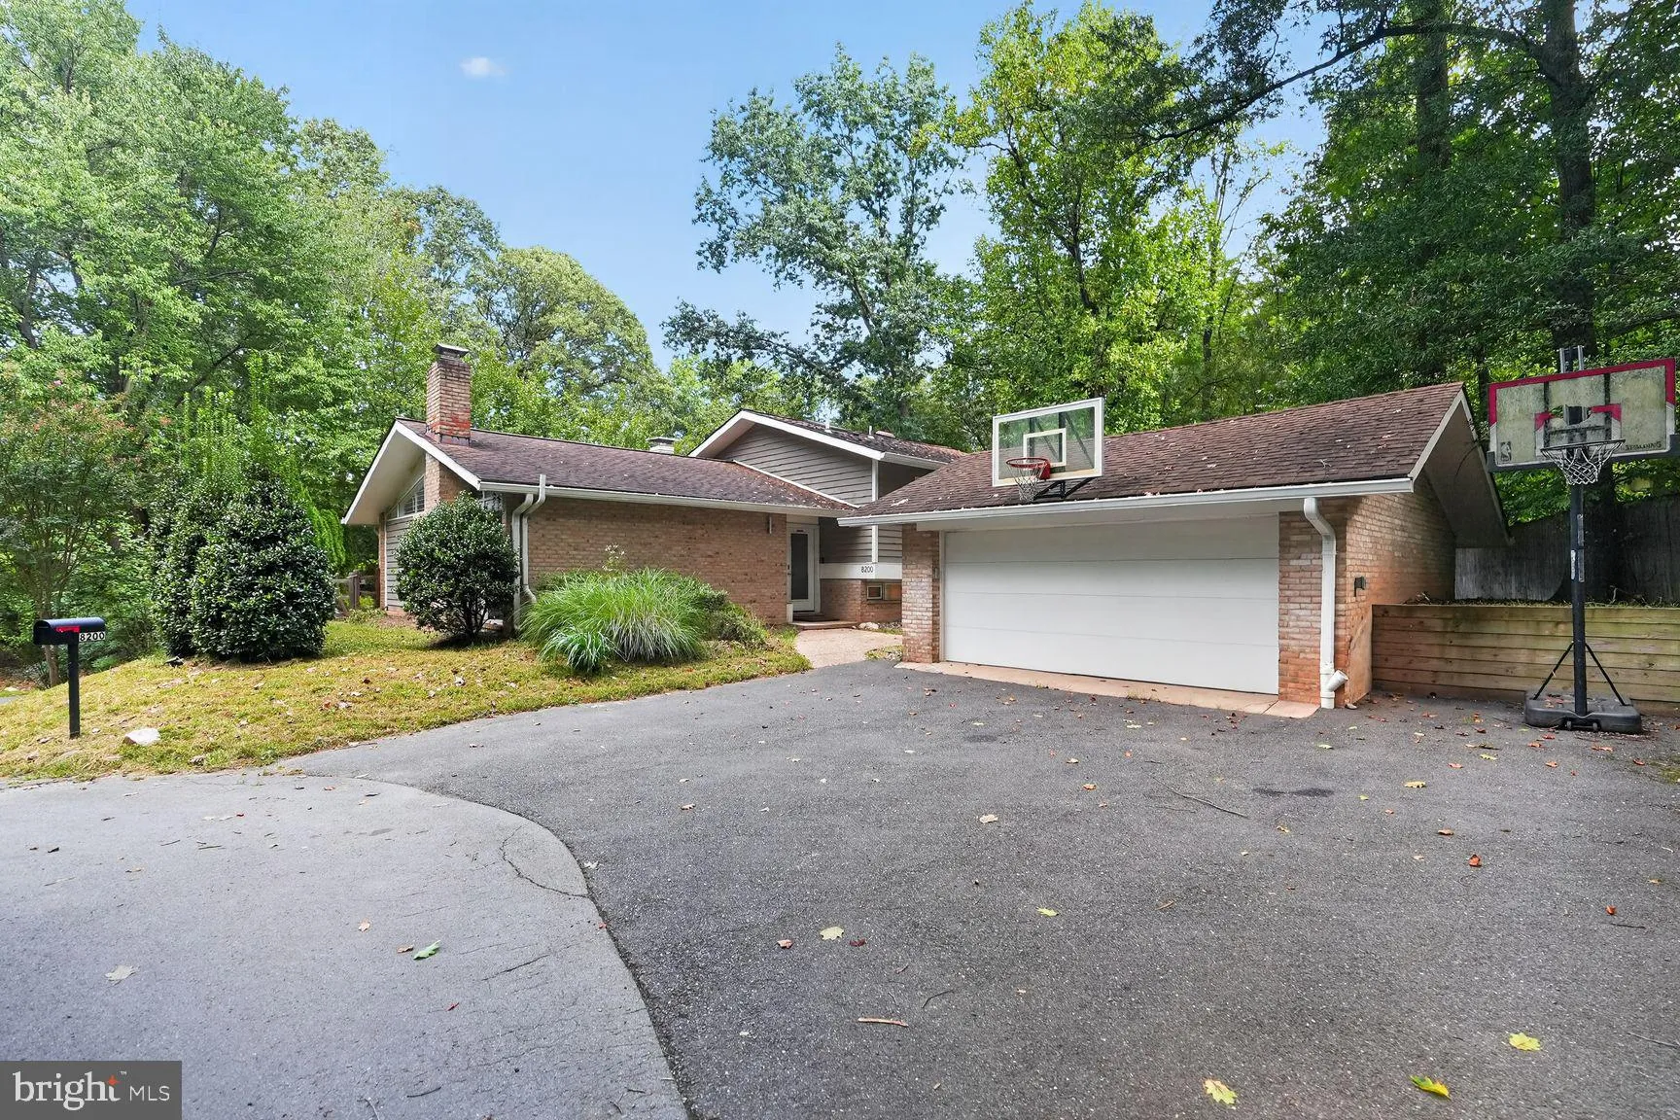
Turnkey Mid-Century Modern Luxury in Carderock Springs. Embrace iconic design and a vibrant community lifestyle in this beautifully updated 1966 Clubview modernist home. Showcasing striking architectural lines across three distinct roof heights and nearly 2, 800 square feet, this four-level split is a masterclass in...
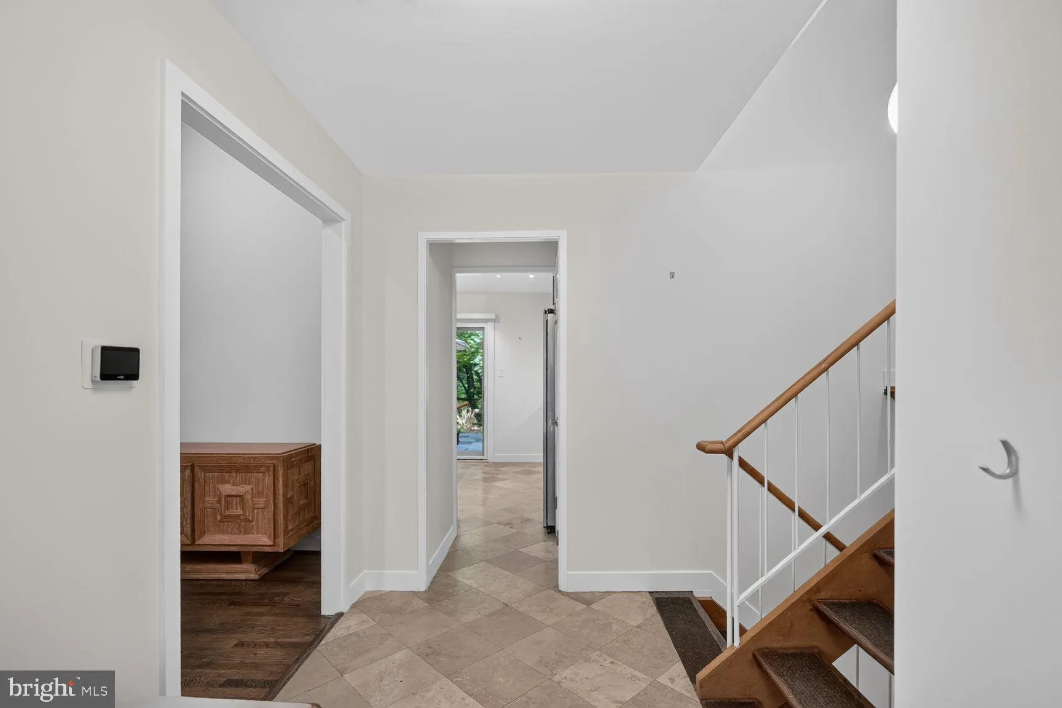
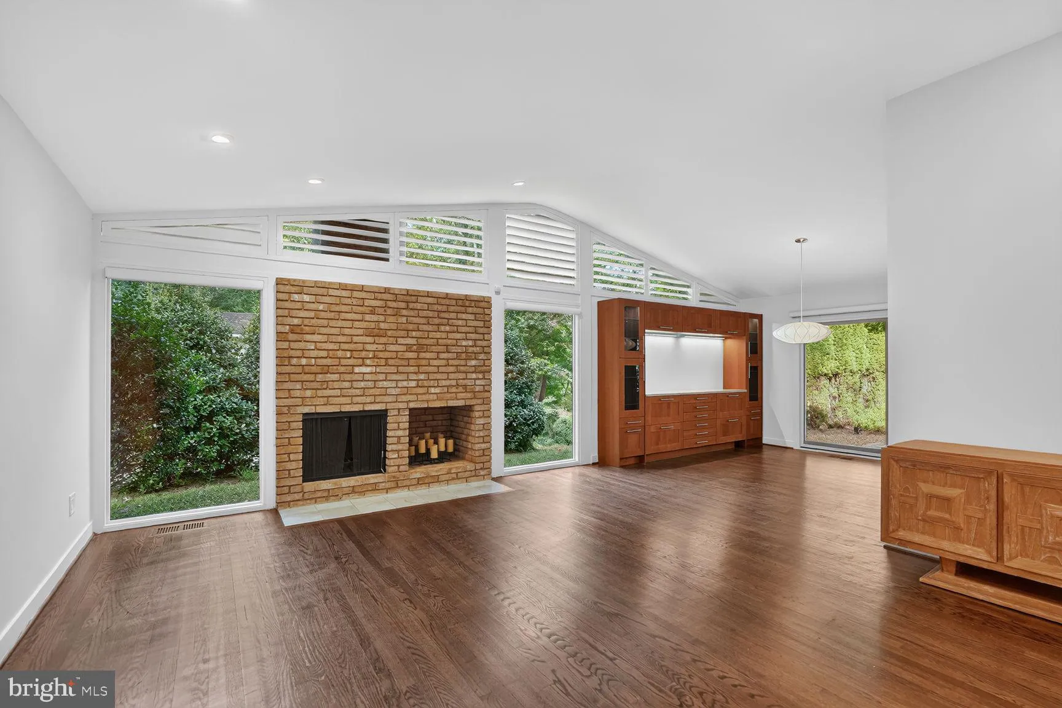
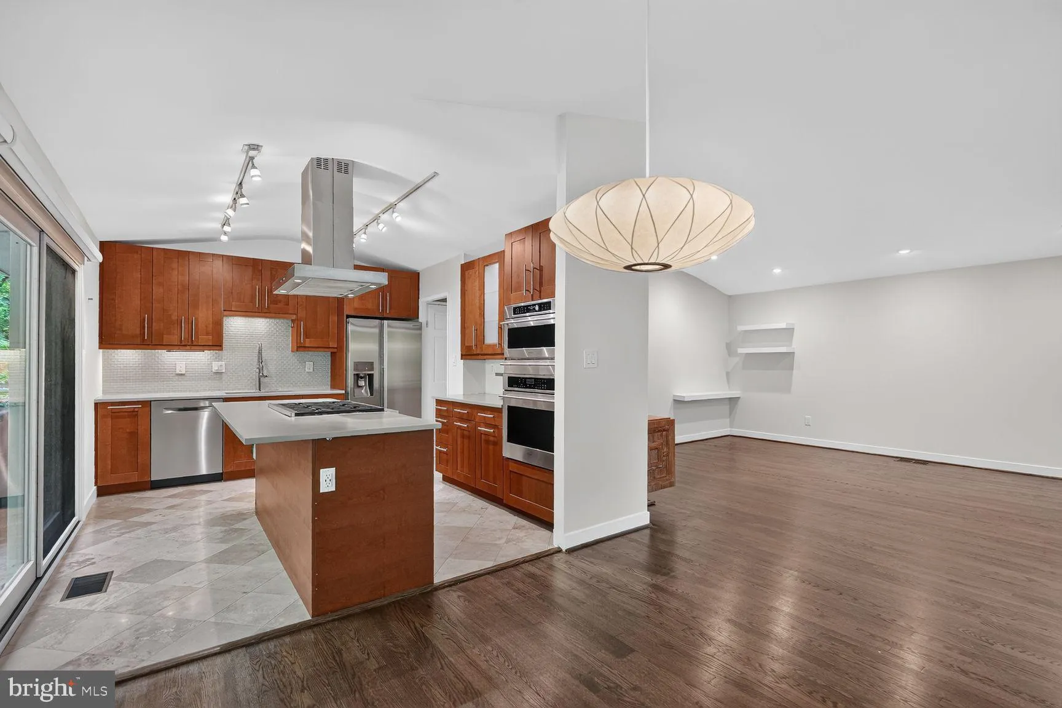
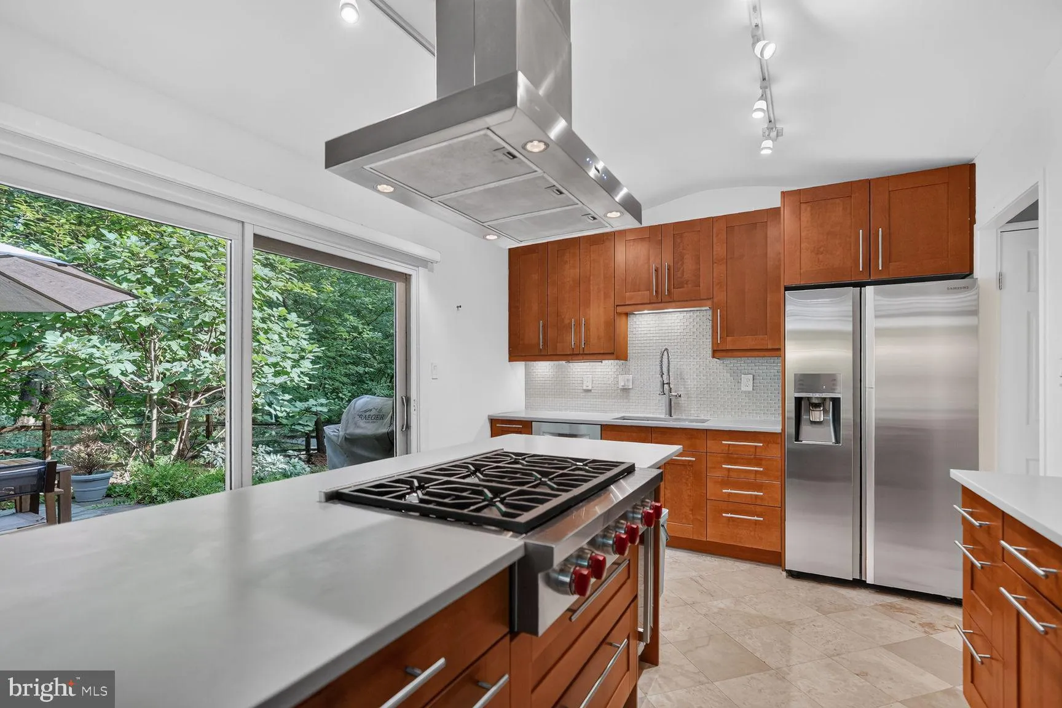
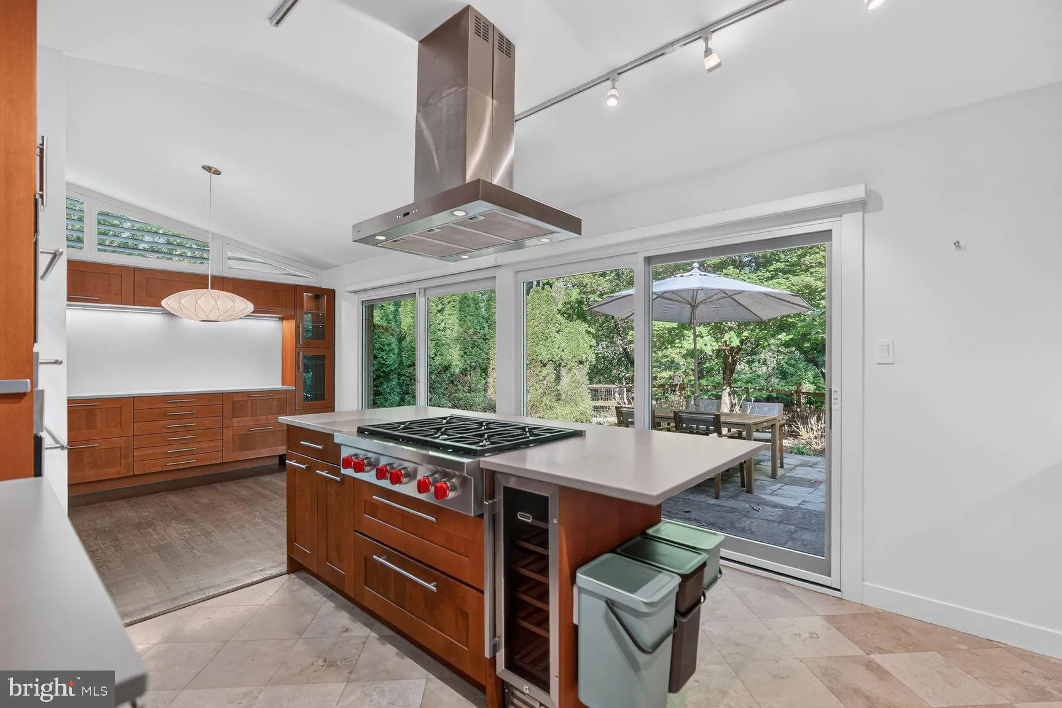
Turnkey Mid-Century Modern Luxury in Carderock Springs. Embrace iconic design and a vibrant community lifestyle in this beautifully updated 1966 Clubview modernist home. Showcasing striking architectural lines across three distinct roof heights and nearly 2, 800 square feet, this four-level split is a masterclass in indoor-outdoor harmony.The expansive main level serves as the perfect social hub. A jaw-dropping living and dining area boasts cathedral ceilings and walls of glass that frame serene, wooded views. The meticulously updated gourmet kitchen features a six-burner Wolf gas range, sleek glass-tile backsplashes, and a custom bar area with a wine fridge. Slide open the glass doors to enjoy your private oasis: a .34-acre cul-de-sac lot featuring a fully fenced backyard, manicured landscaping, and a tiered patio layout.With 4 bedrooms and 3 updated bathrooms—including a luxury primary suite with a glass-enclosed rainfall shower—there is space for everyone. The walkout lower levels provide a bright recreation room, den, and flexible home gym/office spaces. Incredible attention to detail defines the property’s premium infrastructure, including high-end triple-paned Pella windows, automated Hunter Douglas shades, a recessed lighting upgrade, newer HVAC and water heater, and a heated, insulated detached two-car garage. Experience the best of Bethesda living with top schools and unmatched neighborhood amenities centered around the nearby Carderock Springs Swim & Tennis Club.
 Features & Appliances
 Ask Agent A Question
 Address Map
 Neighborhood
 MLS Addon
 Additional Information
 Financial
Listing Information
Financial
Listing Information
 Rob Spicer Broker, GRI
Spicer Real Estate
Rob Spicer Broker, GRI
Spicer Real Estate
7201 Wisconsin Avenue
 RobSpicer@SpicerRealEstate.com
 2403881030
 2403881030
 7201 Wisconsin Avenue


