
 Share
Share
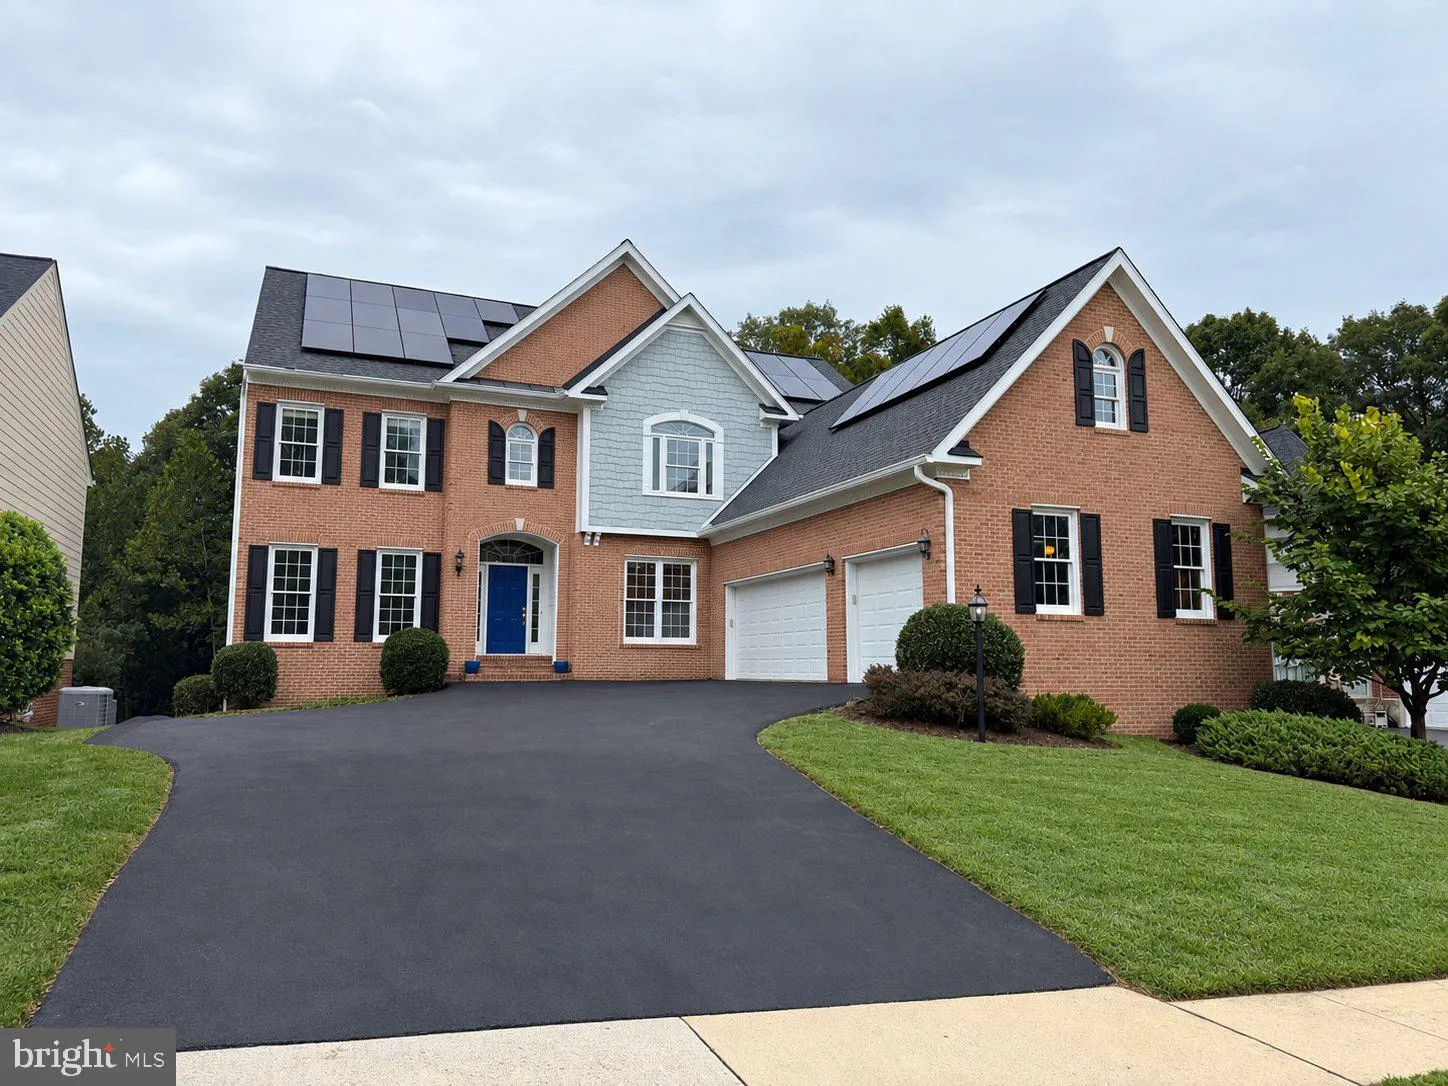
 4412 TUSCANY COURT, Woodbridge, VA 22192
 6,355 Sqft SQFT
 5
5
 5
5
 Basic Details
Exceptional River Falls 5 BR, 4.5 Bath residence offering approximately 6, 355 finished square feet and more than $165, 000 in thoughtfully selected recent improvements. Set on a quiet cul-de-sac between the 8th and 9th hole of Old Hickory Golf Club with a wooded backdrop, this expansive Craftmark-built residence co...
Exceptional River Falls 5 BR, 4.5 Bath residence offering approximately 6, 355 finished square feet and more than $165, 000 in thoughtfully selected recent improvements. Set on a quiet cul-de-sac between the 8th and 9th hole of Old Hickory Golf Club with a wooded backdrop, this expansive Craftmark-built residence combines generous living spaces with substantial updates throughout. (additional non-conforming bedroom in basement) More Photos on the 30th. The heart of the home features a spacious gourmet kitchen enhanced with quartz countertops, abundant cabinetry, walk-in pantry, a large center island and adjoining breakfast and family-room spaces. All 4.5 bathrooms have been extensively renovated, including a luxurious primary bath with an oversized shower, soaking tub and quartz finishes. The primary suite also features a sitting area, fireplace, expansive walk-in closet and custom window treatments. Upgrades continue throughout the home, including built-in cabinetry in the school/study room, custom bookshelves in the library/sitting room and bookcase/storage cabinetry in the finished lower level. Hardwood flooring, extensive moldings, high ceilings and three fireplaces add character throughout the home. Outdoor living received a major investment as well. The deck was completely rebuilt in October 2024 with new stairs to the fenced backyard, creating an easy connection between the main living level and outdoor space. The garage doors and openers were replaced in August 2024, and major mechanical updates include an attic furnace replaced in 2022 and basement furnace replaced in December 2024. Roof replaced in 2019. The fully finished walkout lower level provides approximately 1, 800 additional finished square feet with a large recreation area, extensive storage and flexible space for guests, exercise, office or additional bedroom use. A three-car attached garage completes the home. Located in sought-after River Falls, residents enjoy community amenities including a pool, clubhouse, trails, playgrounds and sports courts, while remaining convenient to Prince William Parkway, I-95, VRE, Stonebridge at Potomac Town Center, Wegmans and Potomac Mills.
 Features & Appliances
 Ask Agent A Question
 Address Map
 Neighborhood
 MLS Addon
 Additional Information
 Financial
Listing Information
Financial
Listing Information
 Rob Spicer Broker, GRI
Spicer Real Estate
Rob Spicer Broker, GRI
Spicer Real Estate
7201 Wisconsin Avenue
 RobSpicer@SpicerRealEstate.com
 2403881030
 2403881030
 7201 Wisconsin Avenue


