
 Share
Share
 13402 CARRAGEEN DRIVE, Manassas, VA 20112
 2,978 Sqft SQFT
 4
4
 4
4
 Basic Details
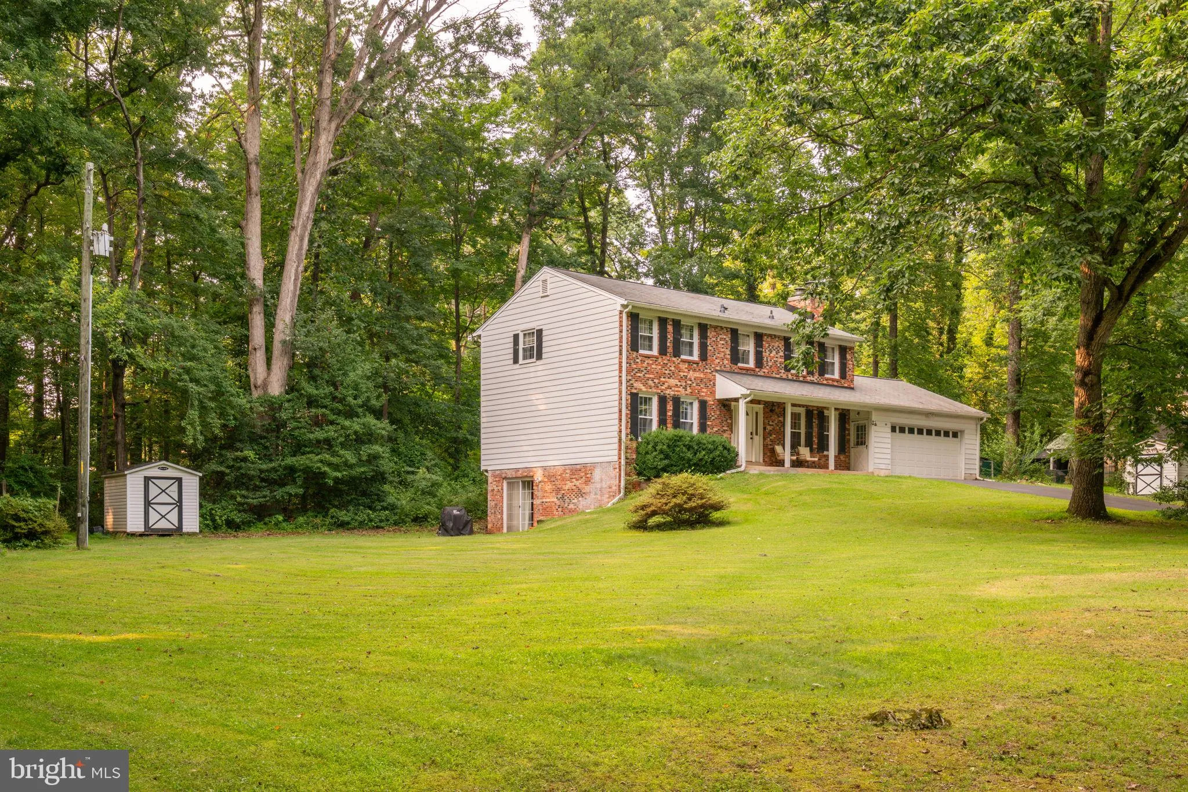
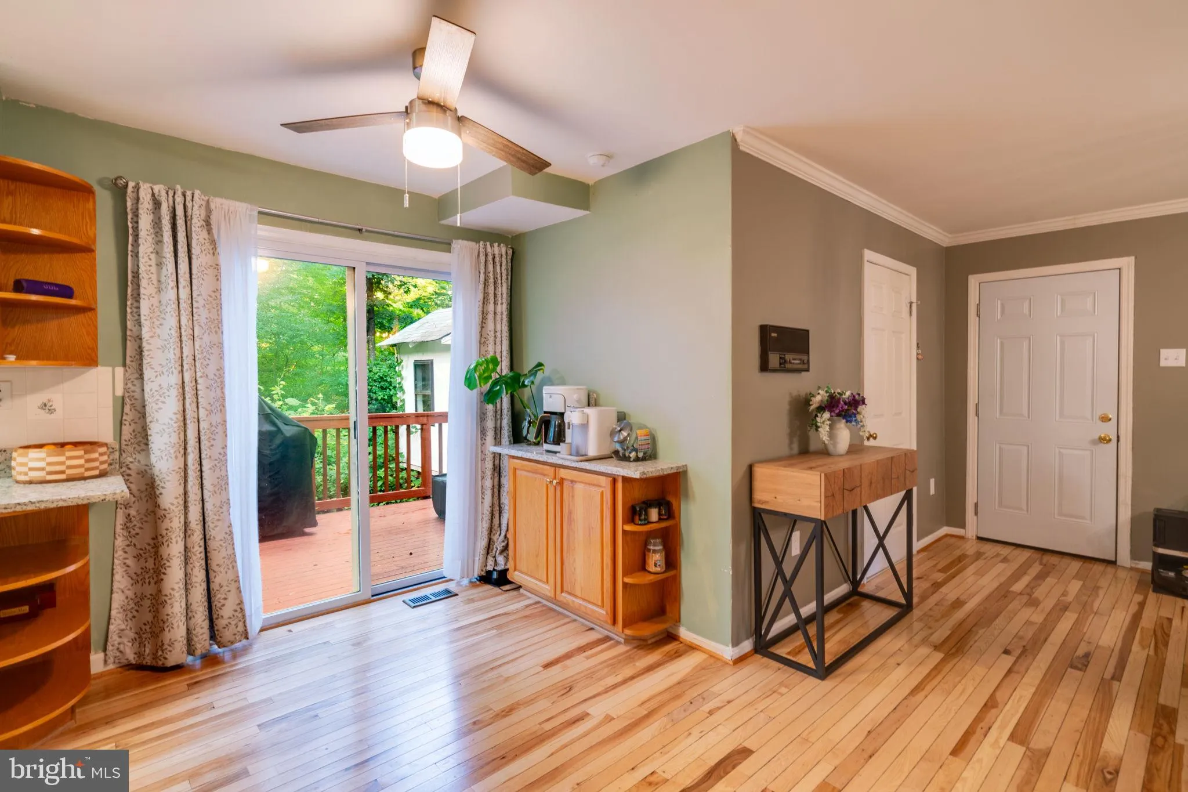
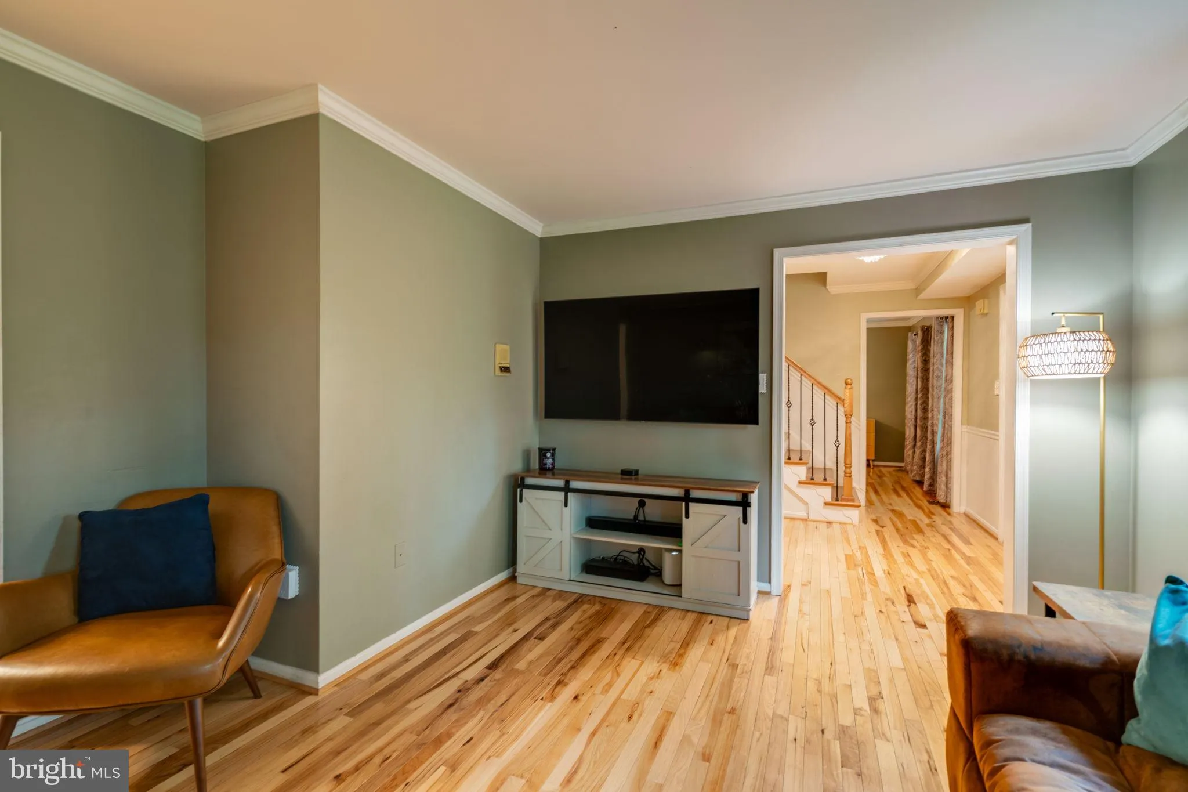
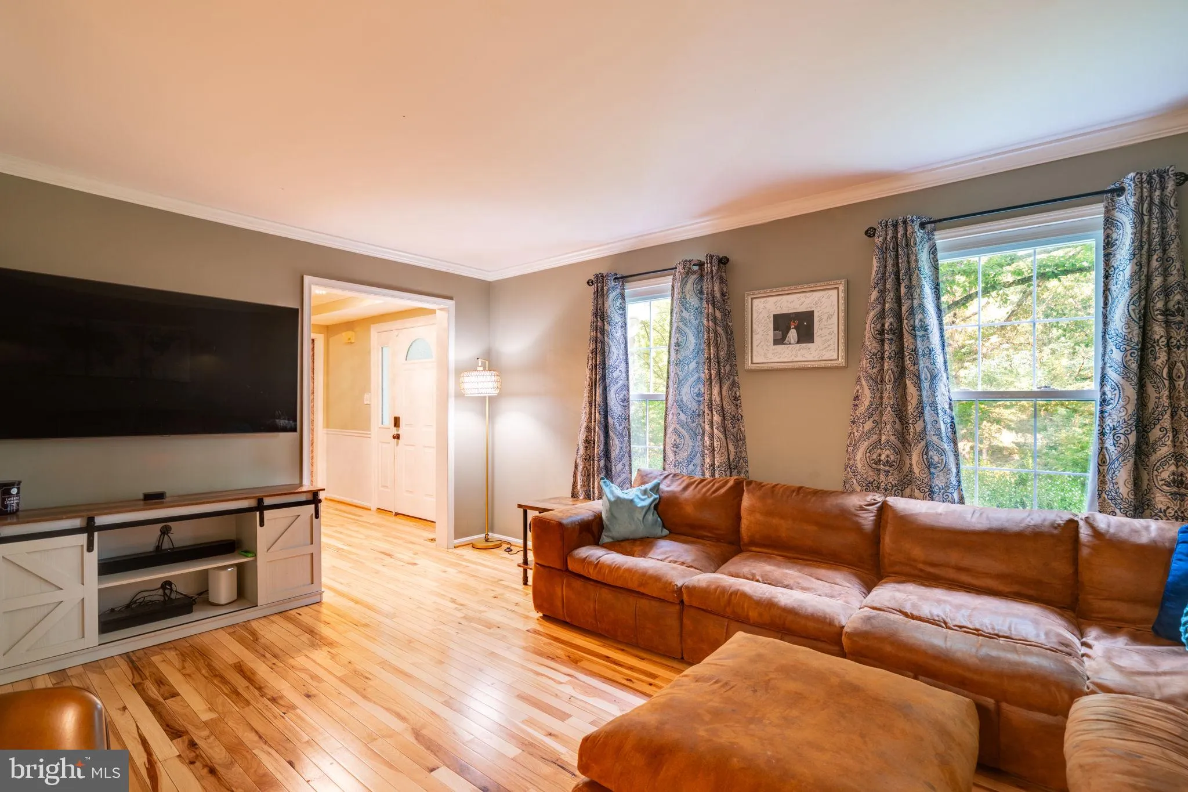
Welcome to 13402 Carrageen Ct.! Nestled on a private cul-de-sac lot of over an acre, this spacious home offers five rooms and two full bathrooms on the upper level, hardwood floors throughout the main and upper levels, and no HOA. The main level features a cozy fireplace, while the fully finished walkout basement in...
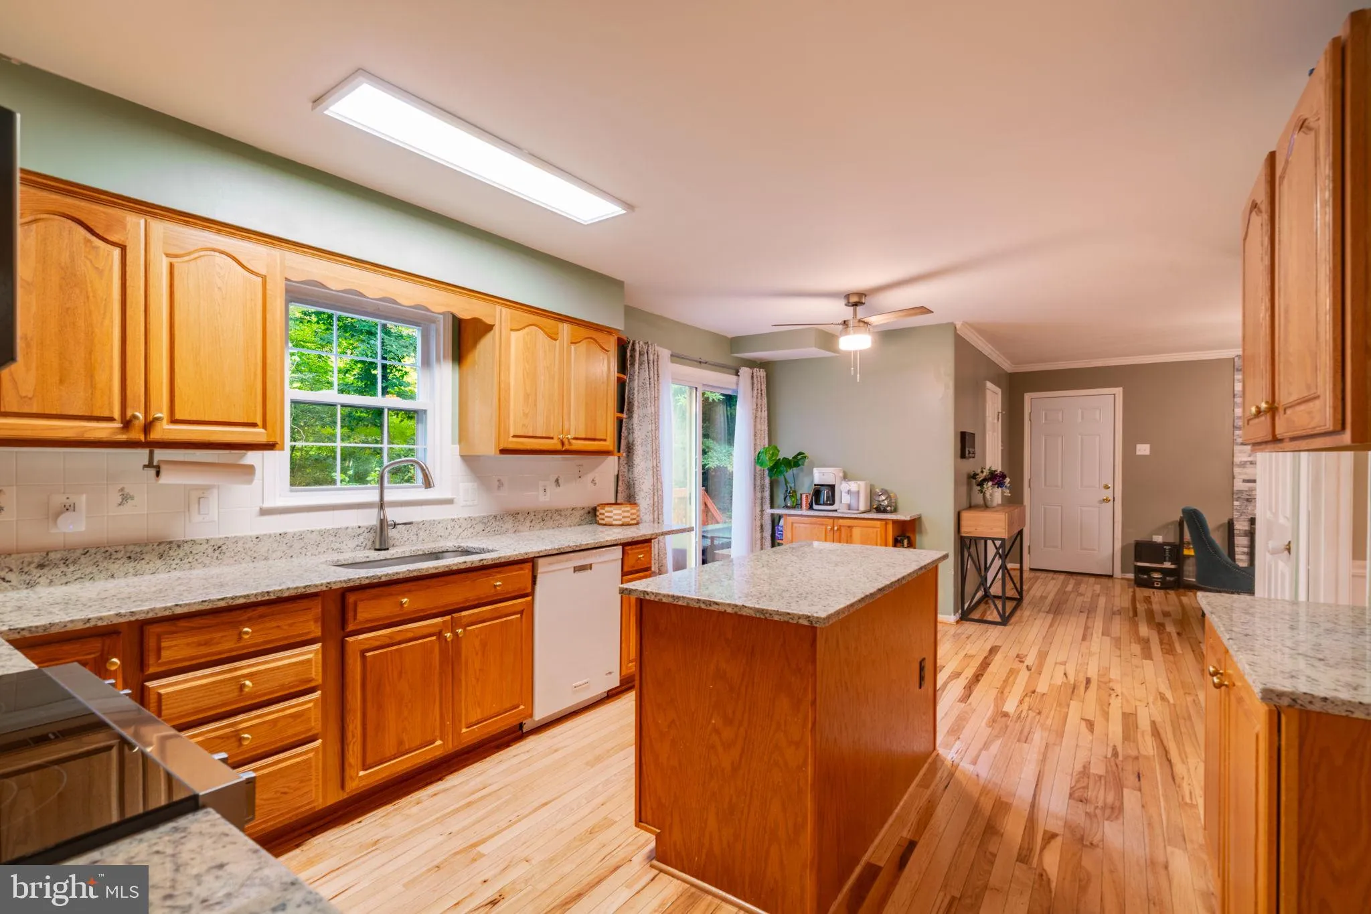
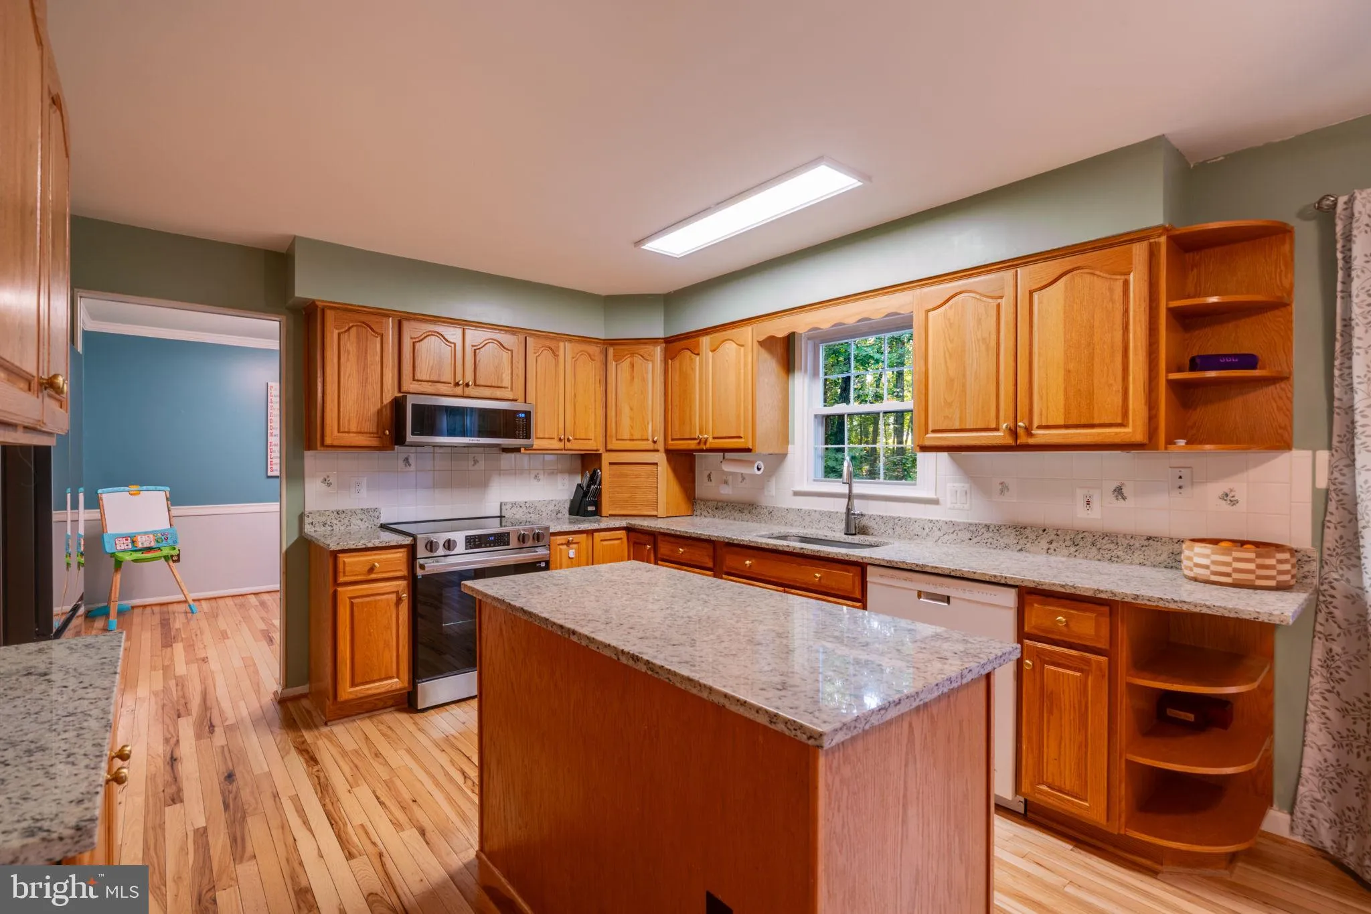
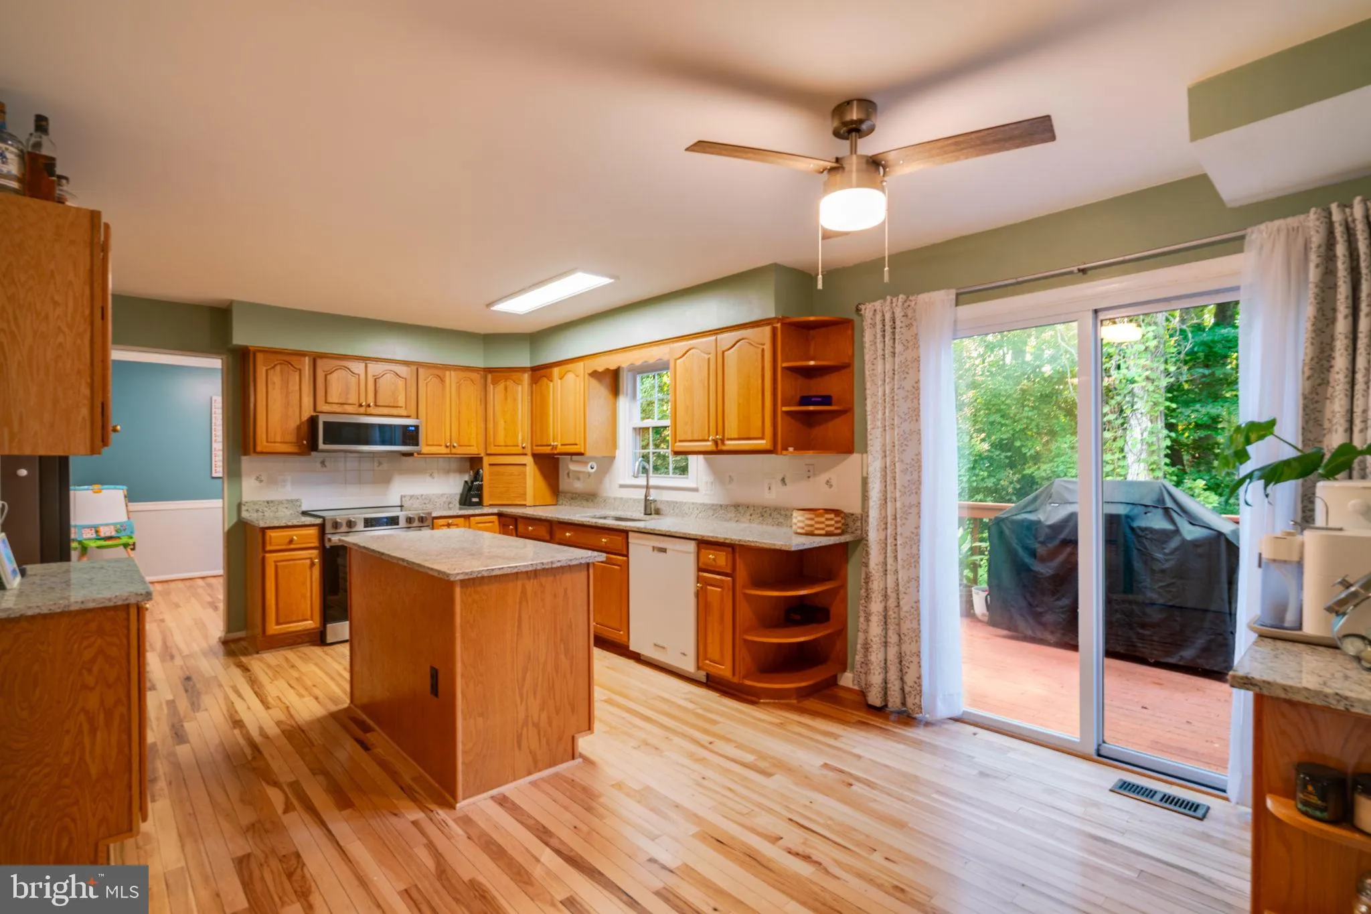
Welcome to 13402 Carrageen Ct.! Nestled on a private cul-de-sac lot of over an acre, this spacious home offers five rooms and two full bathrooms on the upper level, hardwood floors throughout the main and upper levels, and no HOA. The main level features a cozy fireplace, while the fully finished walkout basement includes a second fireplace, a full bathroom, and access to the expansive backyard via the walkout slider. Enjoy outdoor living from the welcoming front porch or the rear deck, and take advantage of the oversized garage for additional storage and parking. Conveniently located near shopping, restaurants, commuter routes, and a new Publix under construction. This dreamy home is zoned for Colgan High School, Benton Middle, and Coles Elementary.
 Features & Appliances
 Ask Agent A Question
 Address Map
 Neighborhood
 MLS Addon
 Additional Information
 Financial
Listing Information
Financial
Listing Information
 Rob Spicer Broker, GRI
Spicer Real Estate
Rob Spicer Broker, GRI
Spicer Real Estate
7201 Wisconsin Avenue
 RobSpicer@SpicerRealEstate.com
 2403881030
 2403881030
 7201 Wisconsin Avenue


