
 Share
 7417 SANDALFOOT WAY, Columbia, MD 21046
 3,270 Sqft SQFT
 4
 3
 Basic Details
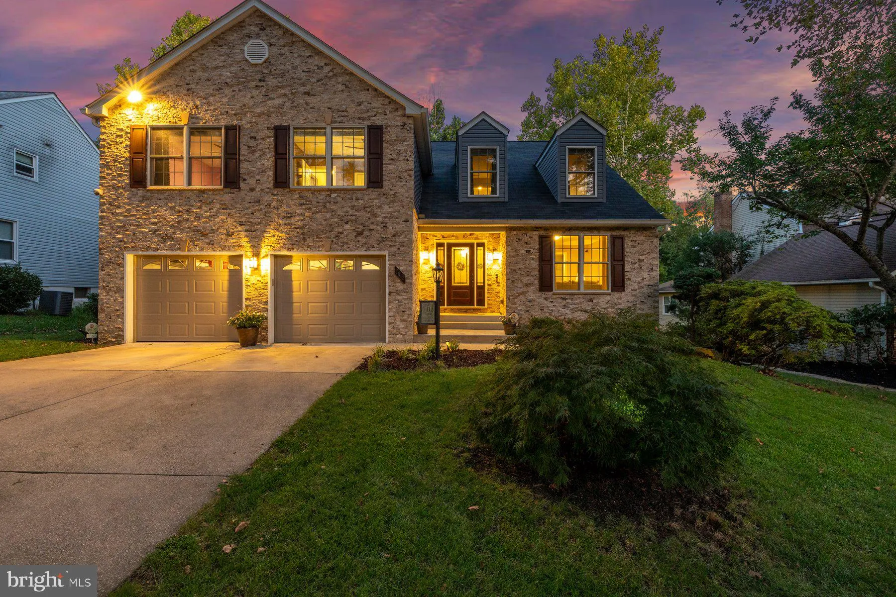
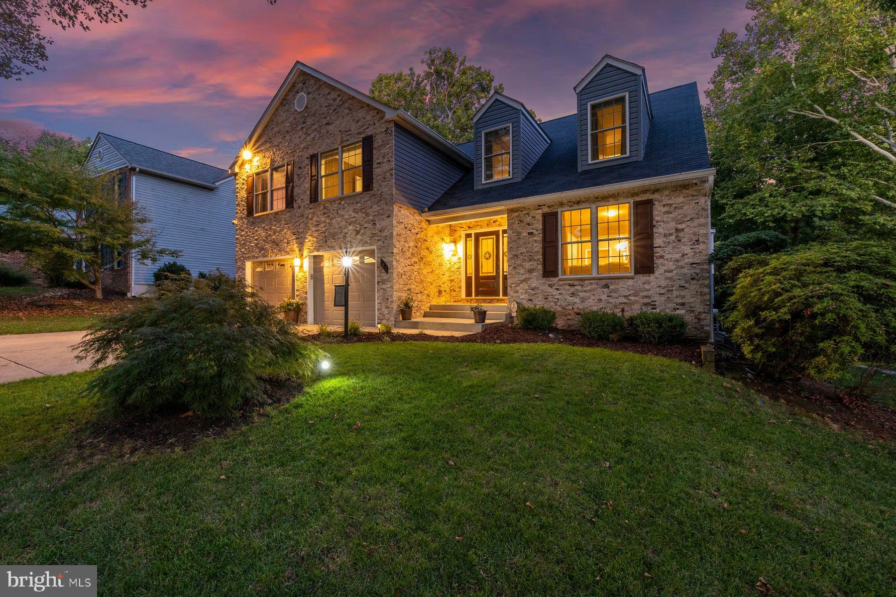
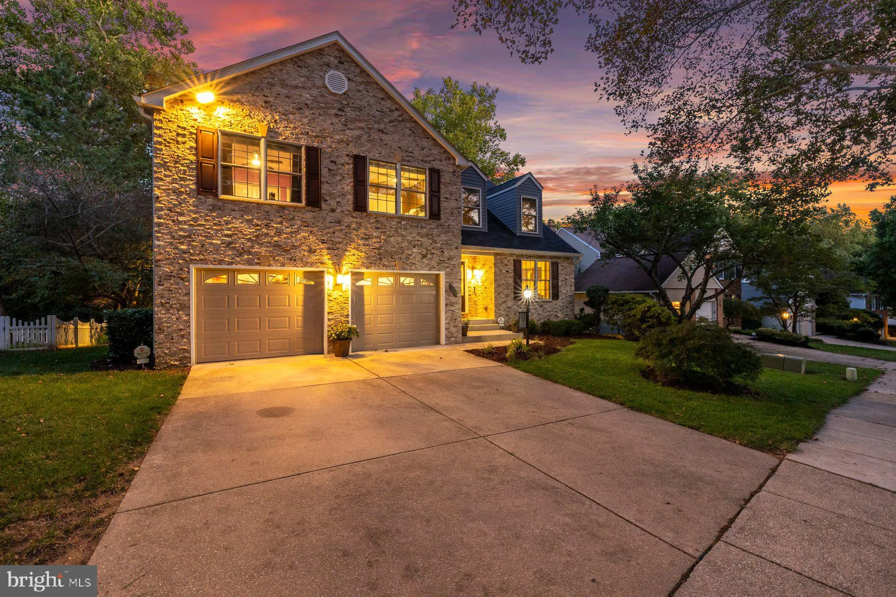
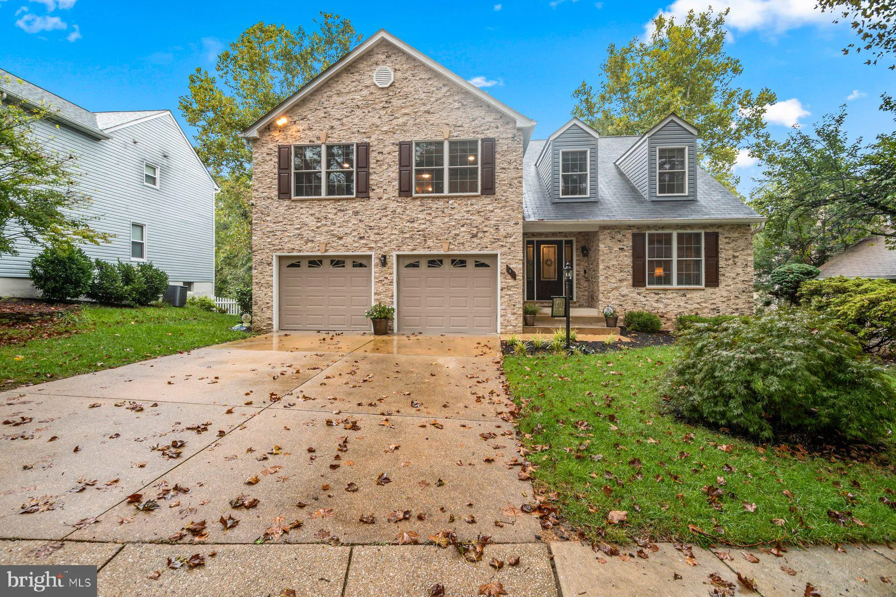
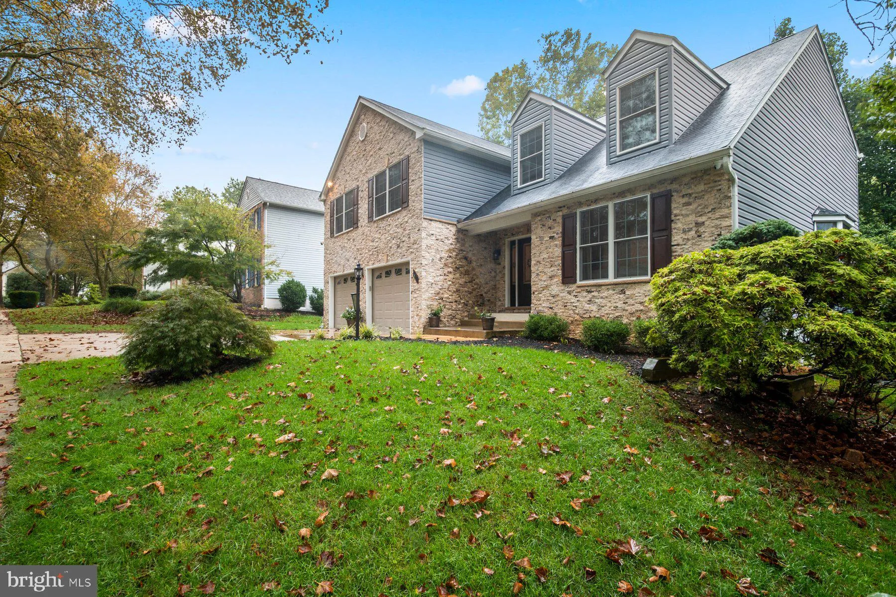
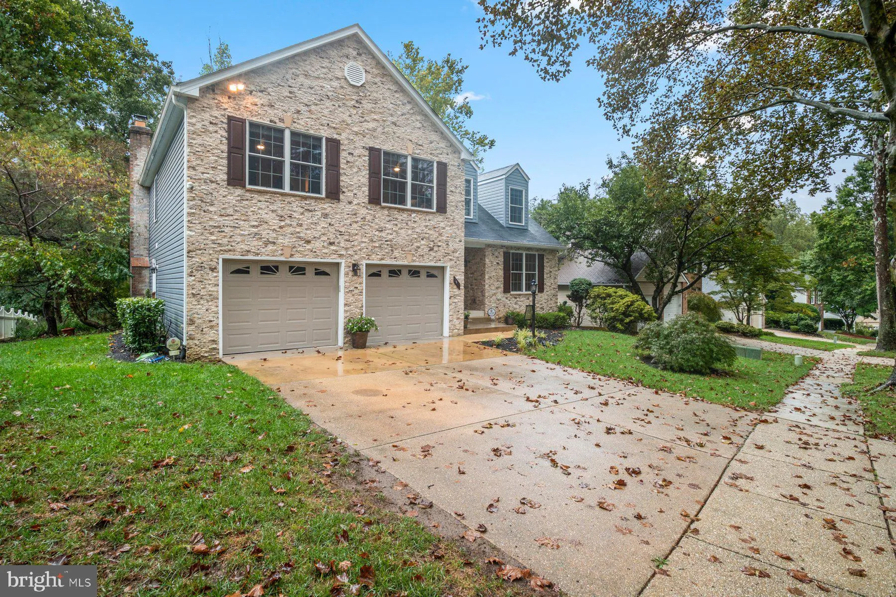
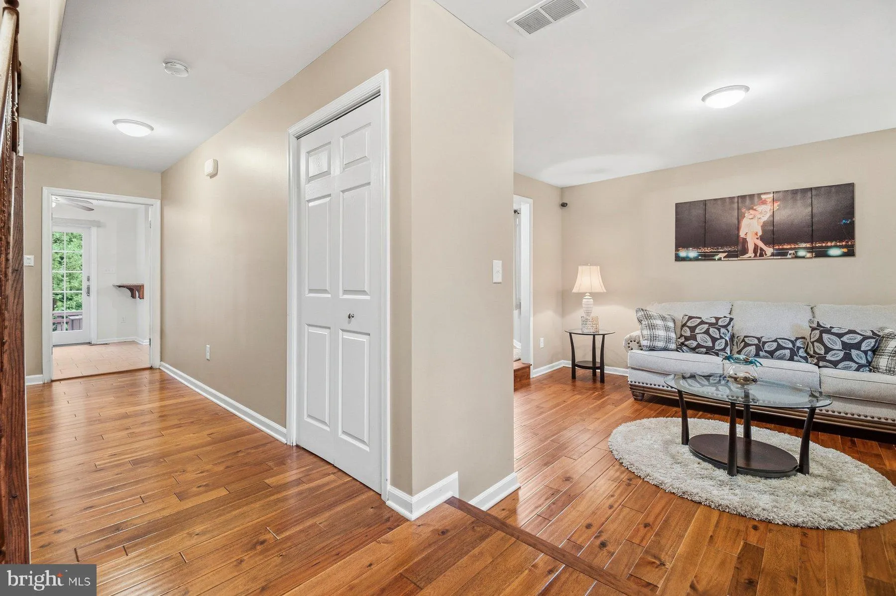
Beautifully updated brick-front colonial featuring over 3 finished levels of comfortable living space, nestled on a private wooded lot. A welcoming foyer with solid hardwood flooring leads to formal living and dining rooms accented by Andersen windows, a custom bay window, and elegant chandelier. The fully renovated...
Beautifully updated brick-front colonial featuring over 3 finished levels of comfortable living space, nestled on a private wooded lot. A welcoming foyer with solid hardwood flooring leads to formal living and dining rooms accented by Andersen windows, a custom bay window, and elegant chandelier. The fully renovated kitchen showcases custom cabinetry with wine rack, ceramic tile flooring, tile backsplash, track lighting, stainless steel appliances, a generous pantry, and abundant storage. The spacious family room offers a cozy Osborne 2000 fireplace insert and access to the screened porch, creating the perfect space for everyday living and entertaining. A convenient main-level powder room, laundry area, and 2-car garage complete the first floor. Upstairs, hardwood flooring continues throughout the hallway overlooking the foyer below. The expansive owner’s suite features a sitting room, wall-to-wall carpeting, and a private bath with jetted Whirlpool tub. Three additional bedrooms and a full hall bath with ceramic tile flooring provide ample space for family and guests. The finished lower level offers versatile space ideal for a recreation room, home office, fitness area, or guest accommodations. Outdoor living is exceptional with a large bi-level deck overlooking the wooded rear yard and an impressive 20′ x 16′ screened porch featuring a cathedral ceiling and skylights. Additional highlights include a cedar closet, security cameras, front and rear exterior lighting, smoke and carbon monoxide detectors throughout, Andersen windows, dual HVAC systems (2018), new roof (2018), replacement windows (2018), siding and brick-front improvements (2018), heat pump (2018), and a 60+ gallon water heater. This well-maintained home, renovated in 2018, combines timeless charm, modern updates, and outstanding indoor-outdoor living.
 Features & Appliances
 Ask Agent A Question
 Address Map
 Neighborhood
 MLS Addon
 Additional Information
 Financial
Listing Information
 Rob Spicer Broker, GRI
Spicer Real Estate
7201 Wisconsin Avenue
 RobSpicer@SpicerRealEstate.com
 2403881030
 2403881030
 7201 Wisconsin Avenue


