
 Share
Share
 1756 BLUE SPRUCE STREET, Dumfries, VA 22026
 3,014 Sqft SQFT
 4
4
 5
5
 Basic Details
PRICE, CONDITION & LIFESTYLE—THIS ONE DELIVERS! 🔥 MOTIVATED SELLER! CLOSING COST ASSISTANCE AVAILABLE OR EXPLORE ATTRACTIVE INTEREST-RATE BUYDOWN OPTIONS! 🔥 NEW PRICE. BETTER THAN NEW. A TRUE MUST-SEE! If you’ve been waiting for the right opportunity in Potomac Shores, this is the home you need to...
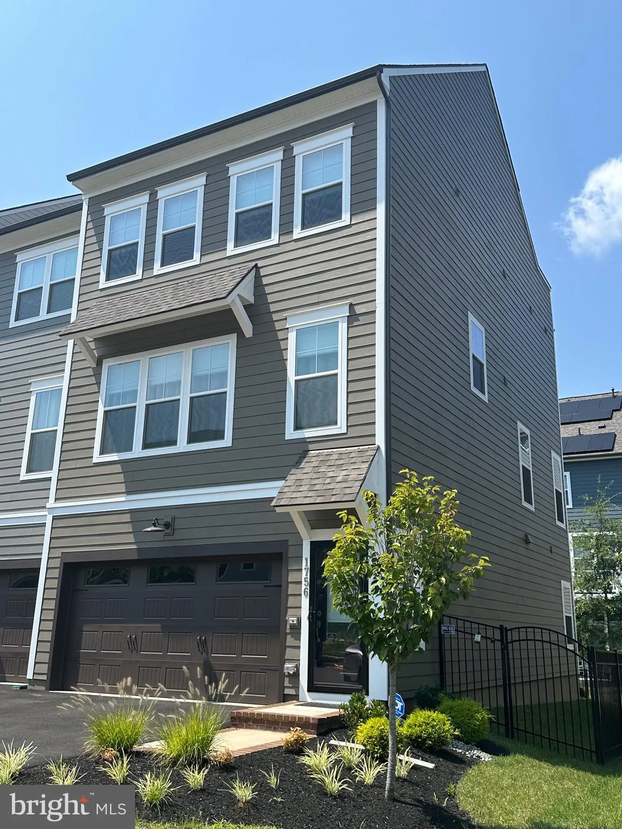
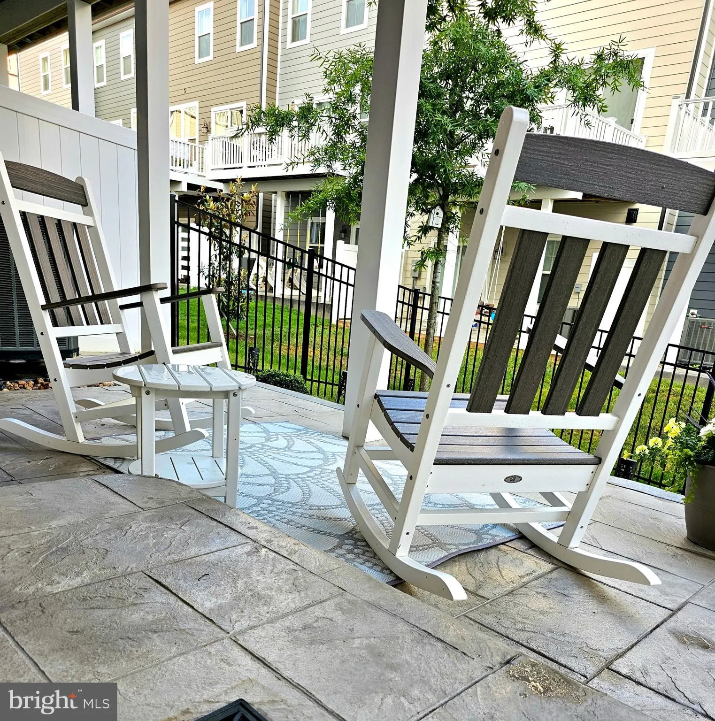
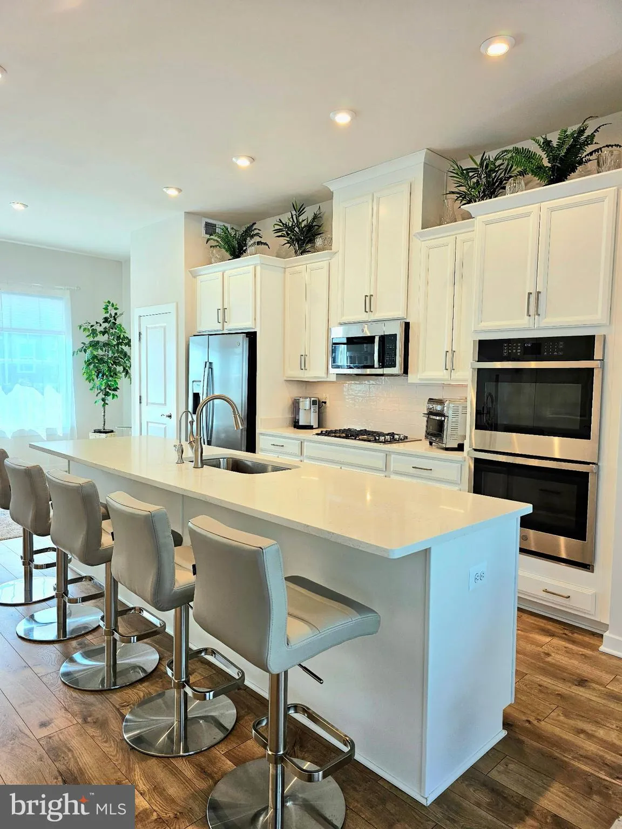
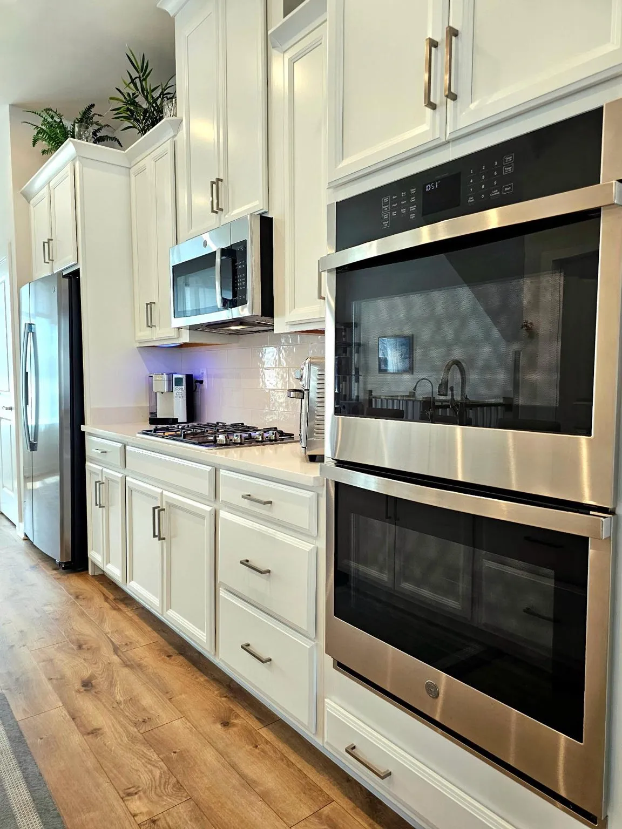
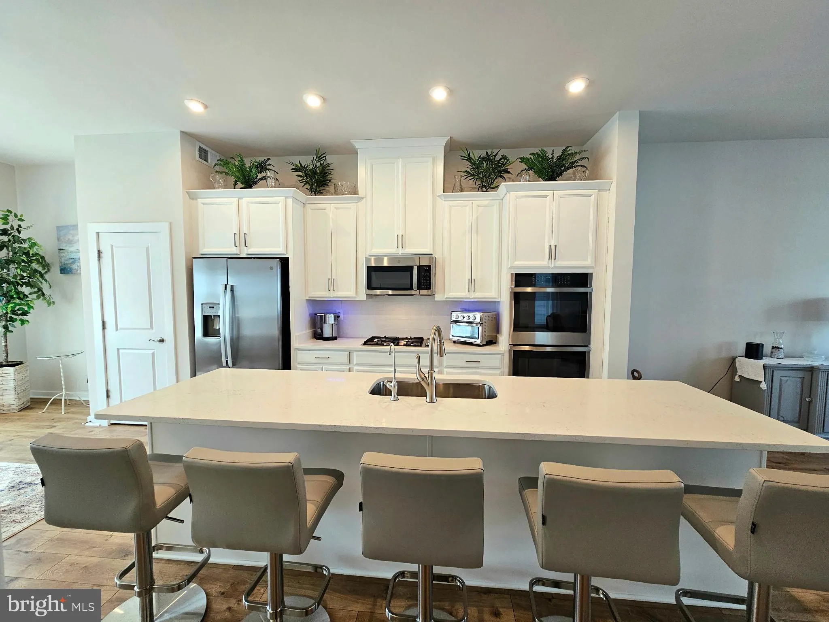
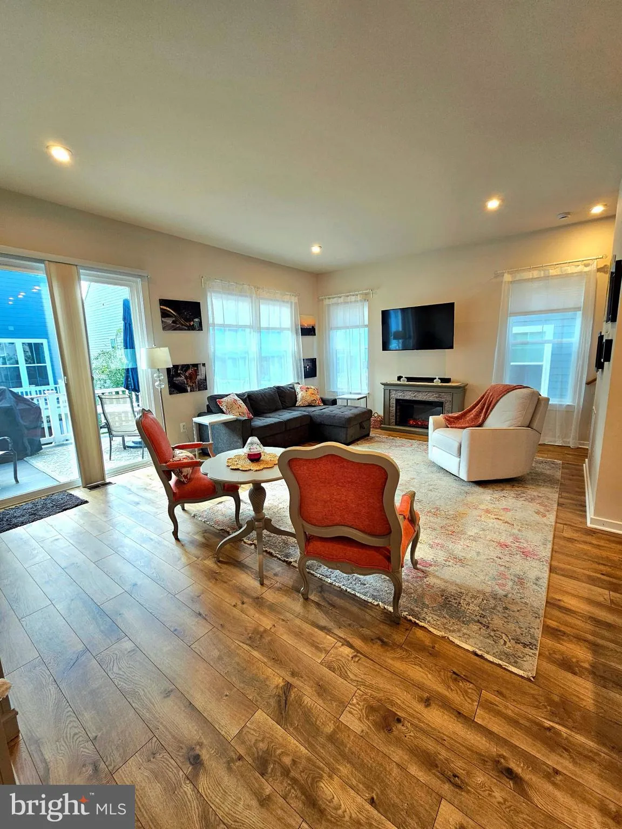
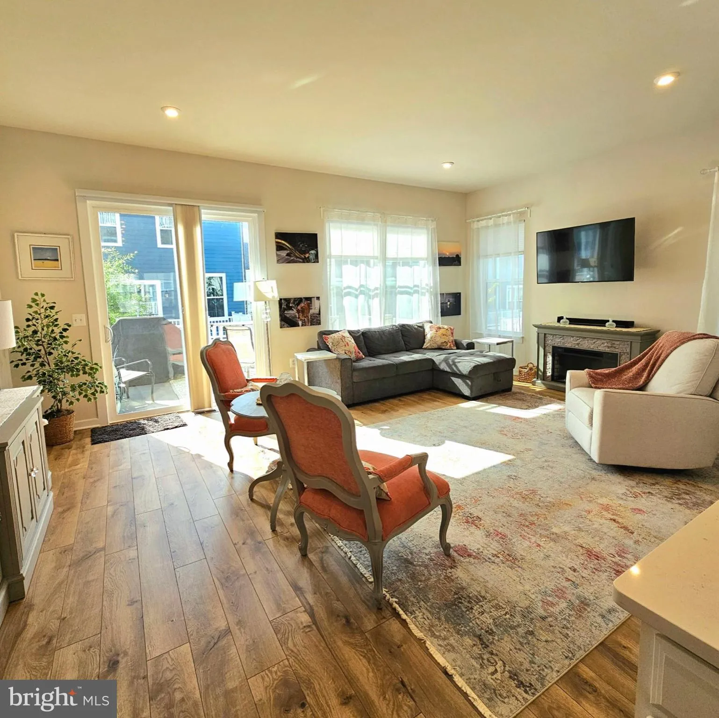
PRICE, CONDITION & LIFESTYLE—THIS ONE DELIVERS! 🔥 MOTIVATED SELLER! CLOSING COST ASSISTANCE AVAILABLE OR EXPLORE ATTRACTIVE INTEREST-RATE BUYDOWN OPTIONS! 🔥 NEW PRICE. BETTER THAN NEW. A TRUE MUST-SEE! If you’ve been waiting for the right opportunity in Potomac Shores, this is the home you need to see NOW! Beautifully upgraded, exceptionally maintained, and filled with thoughtful improvements, 1756 Blue Spruce Street is far more than a beautiful townhome—it’s a home that has been lovingly cared for and enhanced by its owners and is now ready for its lucky new owner. Why wait for new construction when you can have the upgrades, outdoor living, finished space, and personality already in place? This spectacular 4-level end-unit offers 4 bedrooms, 4.5 baths, a 2-car garage, rooftop terrace, oversized entertainment deck, and something today’s new construction often can’t deliver—a TRUE backyard! Enjoy a private fenced yard with an established lawn, gorgeous stamped patio, and side-yard gate. This is outdoor living at its best—not a driveway pretending to be a backyard! And the difference continues inside. The sellers didn’t simply buy a new home—they made it theirs. More than $100K in premium upgrades have been thoughtfully added, including engineered hardwood flooring on three levels, hardwood staircases, designer lighting, custom window treatments, ceiling fans, dimmer-controlled LED recessed lighting, whole-house water softener, HVAC air purification, extra attic insulation, and more. A home warranty through August 2027 provides an added layer of value and peace of mind. The gourmet kitchen is a showstopper, featuring a spectacular 10-foot quartz gathering island, double wall ovens, upgraded stainless-steel appliances, custom cabinetry, and designer lighting. The spacious living area flows naturally to the oversized deck, creating the perfect setting for morning coffee, weekend grilling, dinner parties, or relaxing under the stars. The fourth-level loft adds an entirely different dimension to this home. With its own full bath and separate split HVAC, it can become a private guest retreat, home office, fitness studio, media room, creative space, or whatever your lifestyle demands. Step outside to the rooftop terrace and enjoy scenic views and beautiful sunsets. The finished lower level provides even more flexibility and opens directly to your backyard oasis—ideal for additional living space, recreation, guests, or a private retreat. AND THEN THERE’S THE POTOMAC SHORES LIFESTYLE! This isn’t simply a neighborhood—it’s a destination. Enjoy the Jack Nicklaus Signature Golf Course, Tidewater Grill, resort-style pools, tennis, state-of-the-art fitness center, miles of scenic trails, Social Barn, community gardens, year-round activities, and Woods Recreation Center. The future Town Center and VRE commuter rail station are expected in 2027, adding even more convenience and excitement. Plus, you’re ideally located for easy access to Quantico, Fort Belvoir, and Washington, D.C. THE SELLER HAS LOVED THIS HOME—AND IT SHOWS. Every upgrade, every improvement, and every outdoor detail reflects the care they’ve put into creating a home they could be proud of. Now they’re ready to turn the keys over to someone who will love it just as much. And they’re motivated to make that happen. COMPETITIVE PRICE. INCREDIBLE CONDITION. EXCEPTIONAL UPGRADES. TRUE OUTDOOR LIVING. END-UNIT PRIVACY. RESORT-STYLE AMENITIES. Put it all together and you have a rare opportunity to own a home that truly feels BETTER THAN NEW. WHY WAIT FOR NEW CONSTRUCTION WHEN YOU CAN HAVE MORE? More upgrades. More finished living space. More outdoor living. More privacy. More personality. More value. And now, more opportunity at a more competitive price! Don’t let someone else discover this one first. Come see 1756 Blue Spruce St and experience the difference for yourself. Walk the backyard. See the upgrades. Experience Unique
 Features & Appliances
 Ask Agent A Question
 Address Map
 Neighborhood
 MLS Addon
 Additional Information
 Financial
Listing Information
Financial
Listing Information
 Rob Spicer Broker, GRI
Spicer Real Estate
Rob Spicer Broker, GRI
Spicer Real Estate
7201 Wisconsin Avenue
 RobSpicer@SpicerRealEstate.com
 2403881030
 2403881030
 7201 Wisconsin Avenue


