
Spicer Real Estate
  • Share
$3,000
Active Active
MD,Upper Marlboro

Location 1503 TOWN VIEW COURT, Upper Marlboro, MD 20772

  • Sqft 1,240 Sqft SQFT
  • Bed 3
  • Bath 3
Basic Details Basic Details
Description

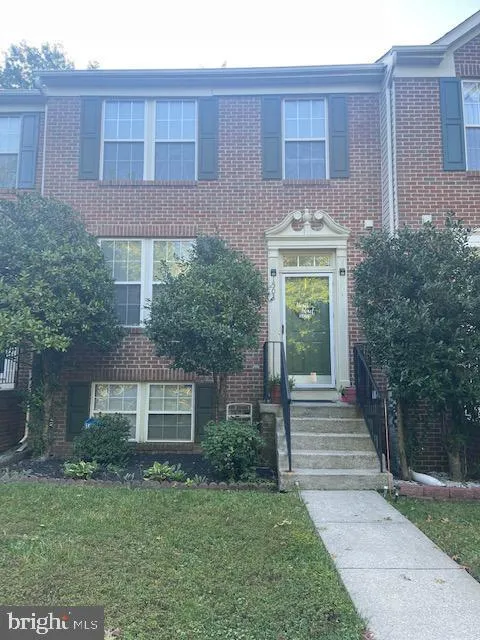
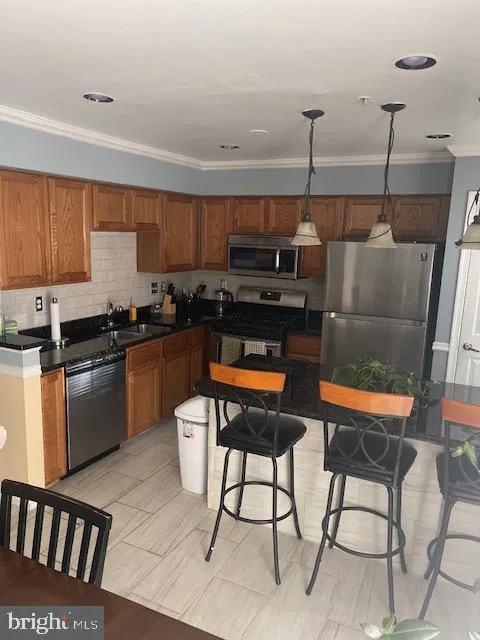
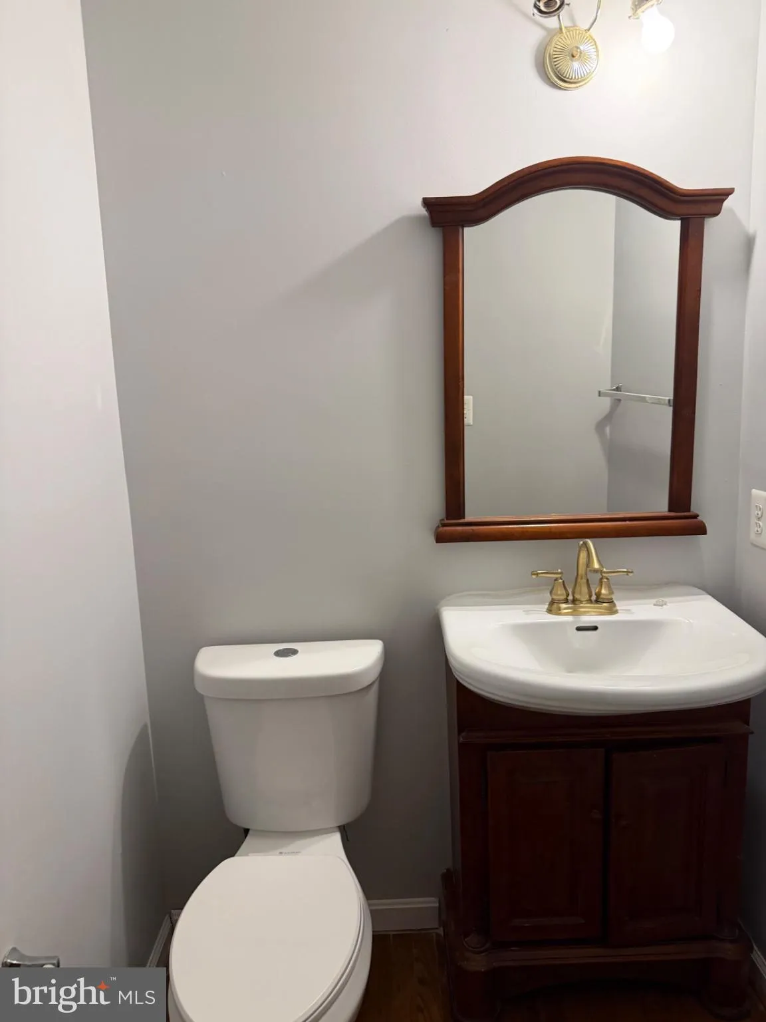
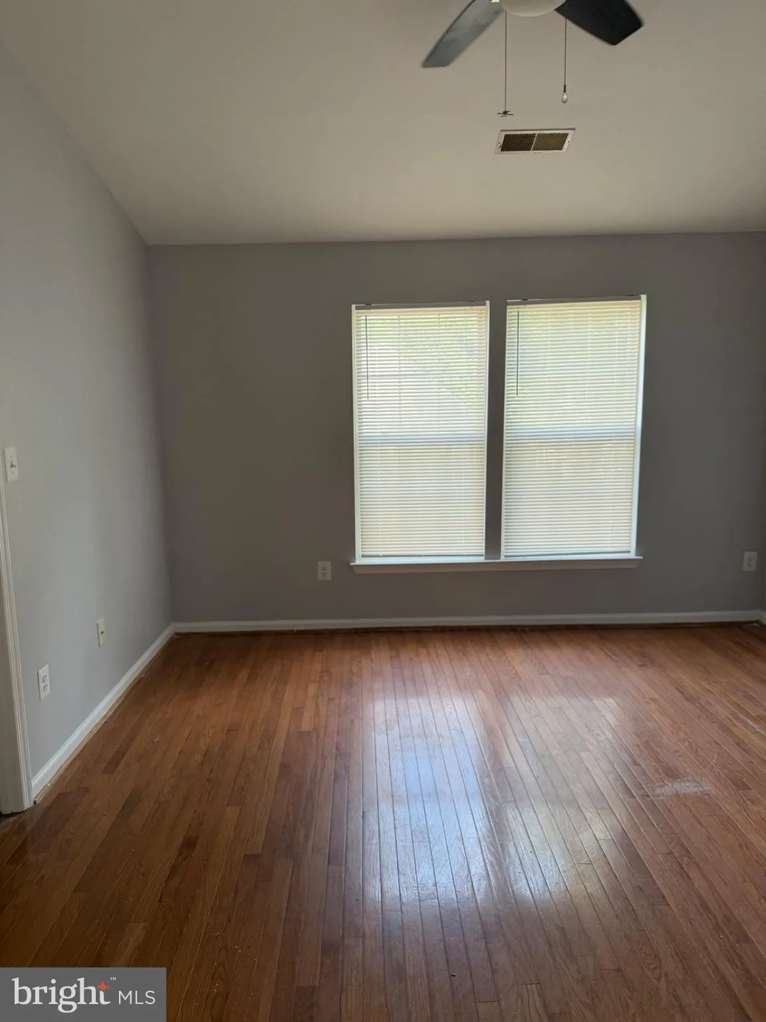
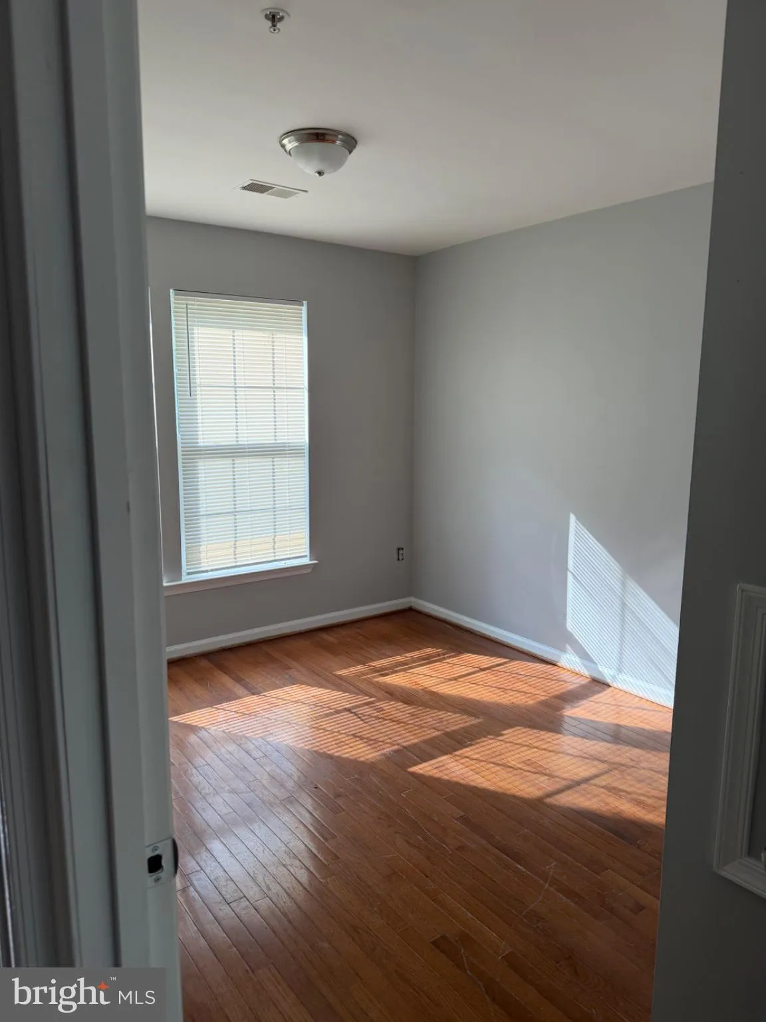
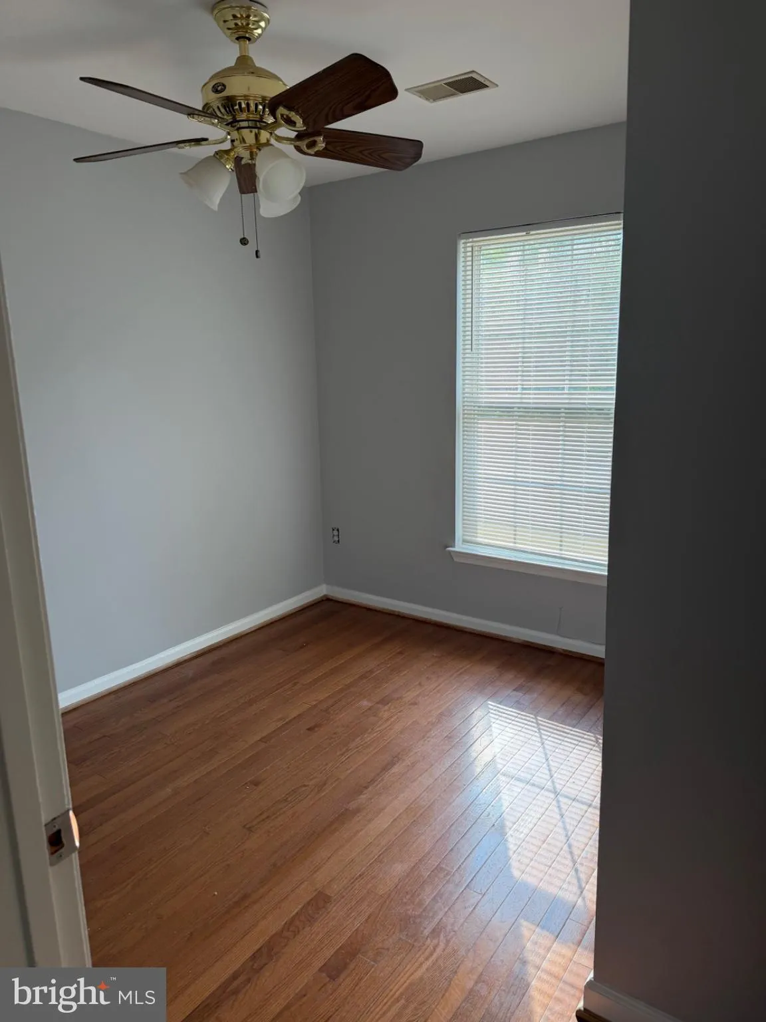
Three bedroom townhome located in Southern Md. nice upgrades, freshly painted and easy commute to city. No smoking home with reasonable number of occupants. Great for member of the armed forces with a 20 minute commute to Andrews AFB. Tenants are highly encouraged to obtain renters insure and must pay first $100.00 ...

Three bedroom townhome located in Southern Md. nice upgrades, freshly painted and easy commute to city. No smoking home with reasonable number of occupants. Great for member of the armed forces with a 20 minute commute to Andrews AFB. Tenants are highly encouraged to obtain renters insure and must pay first $100.00 towards minors repair . Al applicants welcome DCD applicants always welcome. All credit considered.

Read More
Basic Details
  • Property Type: Residential Lease
  • Listing Type: Active
  • Listing ID: MDPG2203816
  • Price: $3,000
  • View: Garden/Lawn
  • Bedrooms: 3
  • Bathrooms: 3
  • Half Bathrooms: 1
  • Sqft: 1,240 Sqft
  • Year Built: 1998
  • Lot Area: 0.03 Acre
  • Location: US, MD, PRINCE GEORGES-MD, Upper Marlboro, MARLTON, 20772
  • Structure Type: Interior Row/Townhouse
  • Heating System: Heat Pump(s)
  • Cooling System: Central A/C
  • Basement: Daylight, Partial
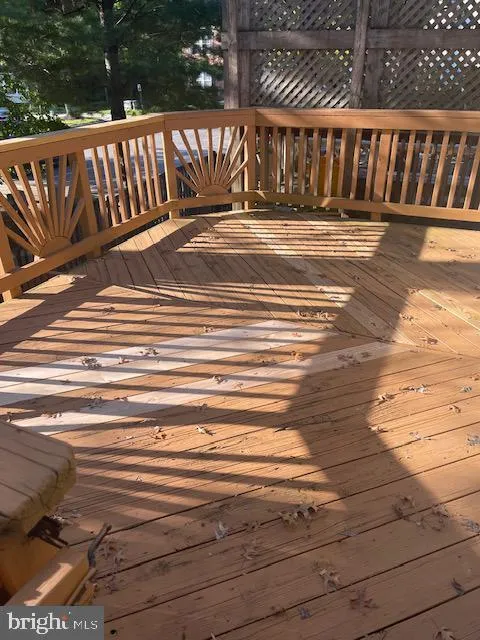
  • Fence: Privacy, Rear, Wood
  • Fireplace: Other
  • Parking: Assigned, Parking Space Conveys
  • Full Bathrooms: 2
  • Listing Status: Active
  • Roof: Shingle
Features & Appliances
Features
  • Utilities: Electric Available, Natural Gas Available, Sewer Available, Water Available
  • Window Features: Double Hung
  • Architectural Style: Colonial
  • Fireplaces Total: 1
  • Flooring: Carpet, Engineered Wood, Hardwood
  • Interior Features: Bathroom - Walk-In Shower, Ceiling Fan(s), Combination Dining/Living, Kitchen - Eat-In, Kitchen - Island, Pantry, Wood Floors
  • Sewer: Public Sewer

Appliances
  • Appliances: Built-In Microwave, Dishwasher, Disposal, Dryer, Oven - Self Cleaning, Oven - Single, Oven/Range - Gas, Refrigerator
Ask Agent A Question Ask Agent A Question

Address Map Address Map
Neighborhood Neighborhood
  • High School: FREDERICK DOUGLASS
  • Middle School: GWYNN PARK
MLS Addon MLS Addon
  • Office Name: Felton Home Group
  • Agent Name: Edward W Felton
Additional Information Additional Information
  • Water Source: Public
  • Accessibility Features: Level Entry - Main
  • Construction Materials: Brick Front
  • Electric: Circuit Breakers, 120/240V
  • Foundation Details: Permanent
  • Levels: 3
  • Lot Features: Rear Yard
  • On Market Date: 2026-06-15
  • Rent Includes: Parking, Taxes, Trash Removal, HOA/Condo Fee
Financial Financial
  • Association Fee: 47.0
  • Association Fee Frequency: Monthly
  • Association Yn: 1
Listing Information Listing Information
  • Originating System Name: Bright
  • List Agent Mls Id: 108261
  • List Office Mls Id: FLTG1
  • MLS Status: ACTIVE-BRIGHT
  • Modification Timestamp: 2026-09-29T20:15:49Z
  • Status Change Timestamp: 2026-09-26T09:35:12Z
Rob Spicer Broker, GRI Rob Spicer Broker, GRI Spicer Real Estate

7201 Wisconsin Avenue

Mortgage Calculator
$
$ %
Years
%
$ %Per Year
$ % Per Year

$
