Spicer Real Estate
  • Share
$3,150
Active Active
VA,Gainesville

Location 14422 FOWLERS MILL DRIVE, Gainesville, VA 20155

  • Sqft 2,470 Sqft SQFT
  • Bed 3
  • Bath 4
Basic Details Basic Details
Description

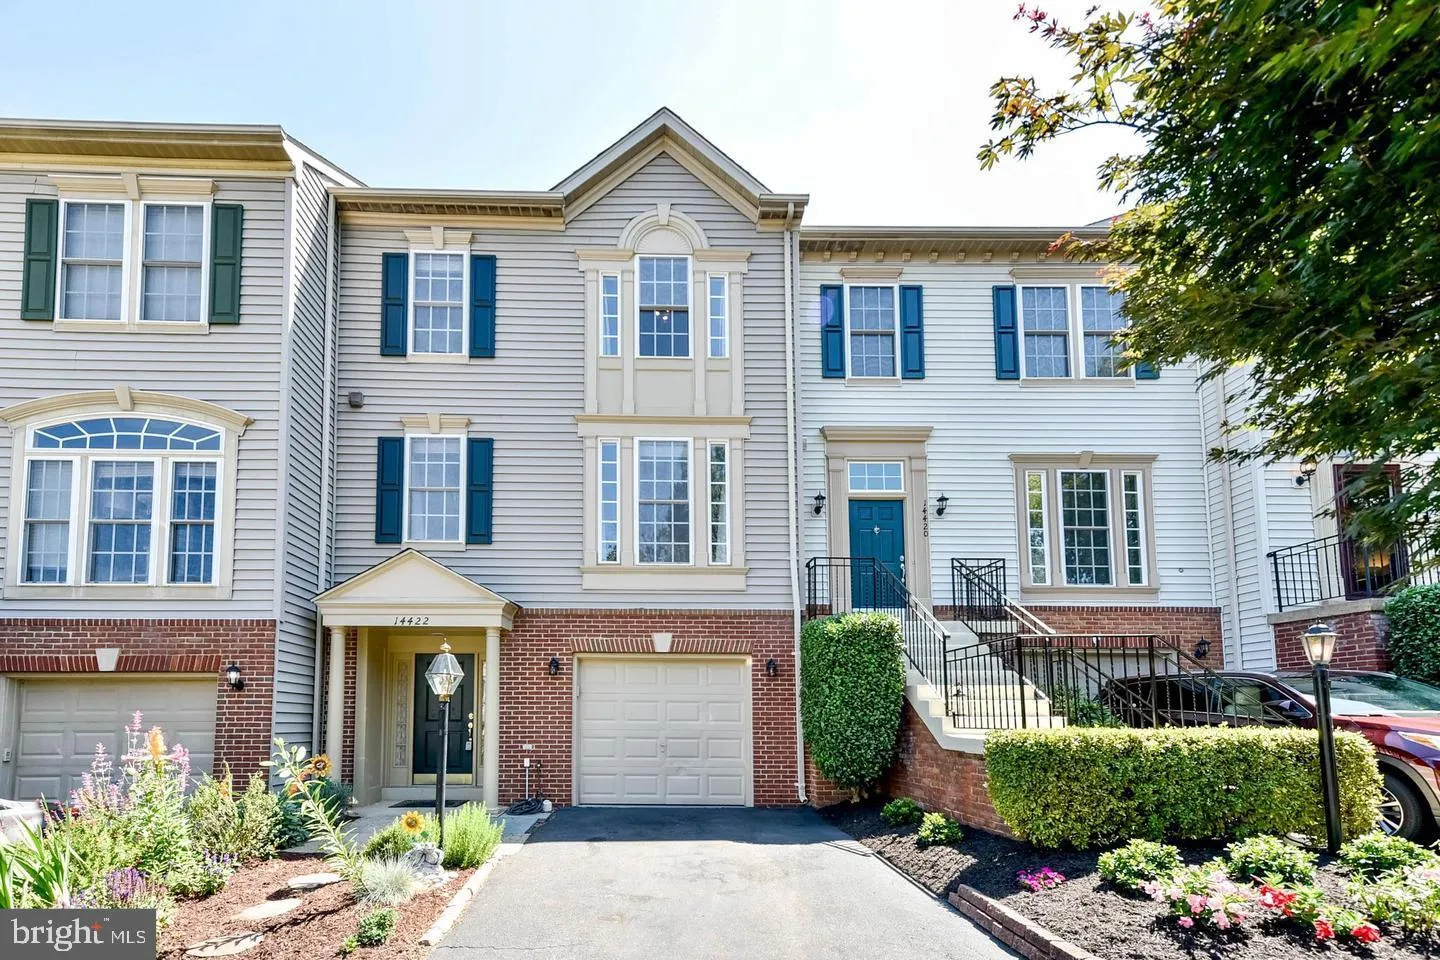
Available for immediate move-in! This spacious 3-bedroom, 2 full and 2 half bath townhome in the Virginia Oaks community offers nearly 2, 500 finished square feet across multiple levels, giving you plenty of room to spread out. The main level features hardwood flooring, a large kitchen with granite countertops, tile...

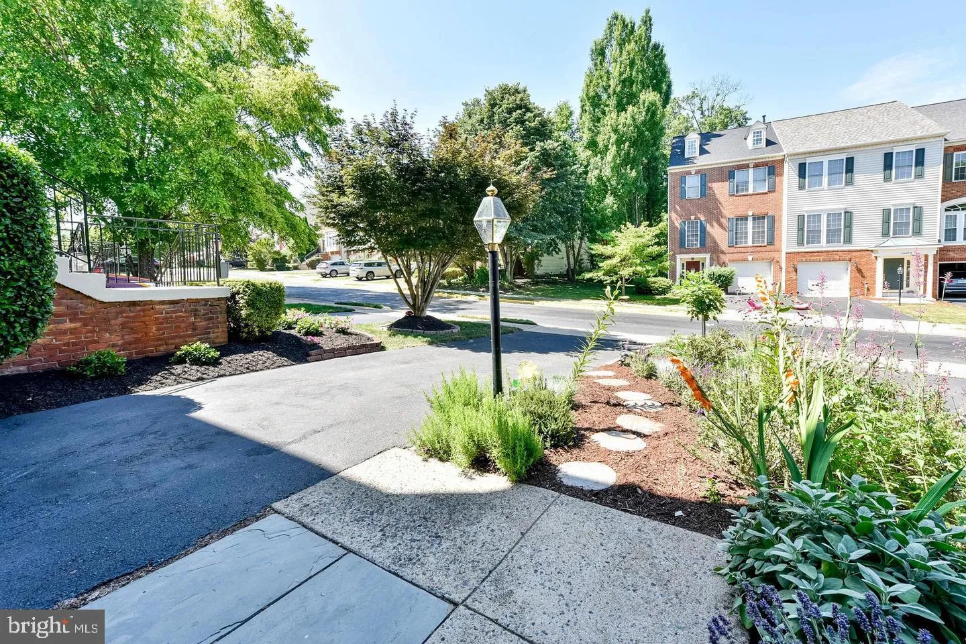
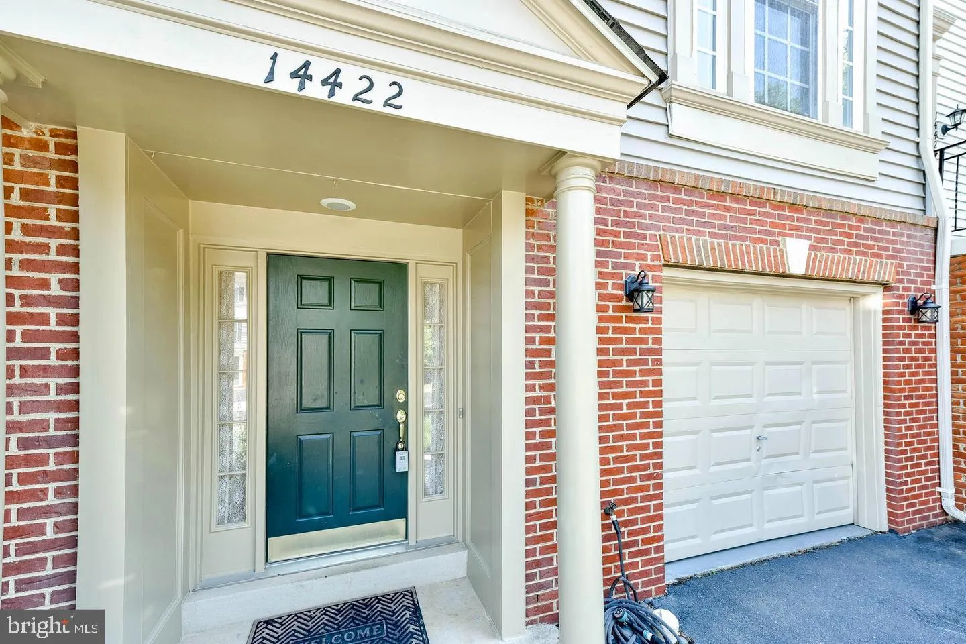
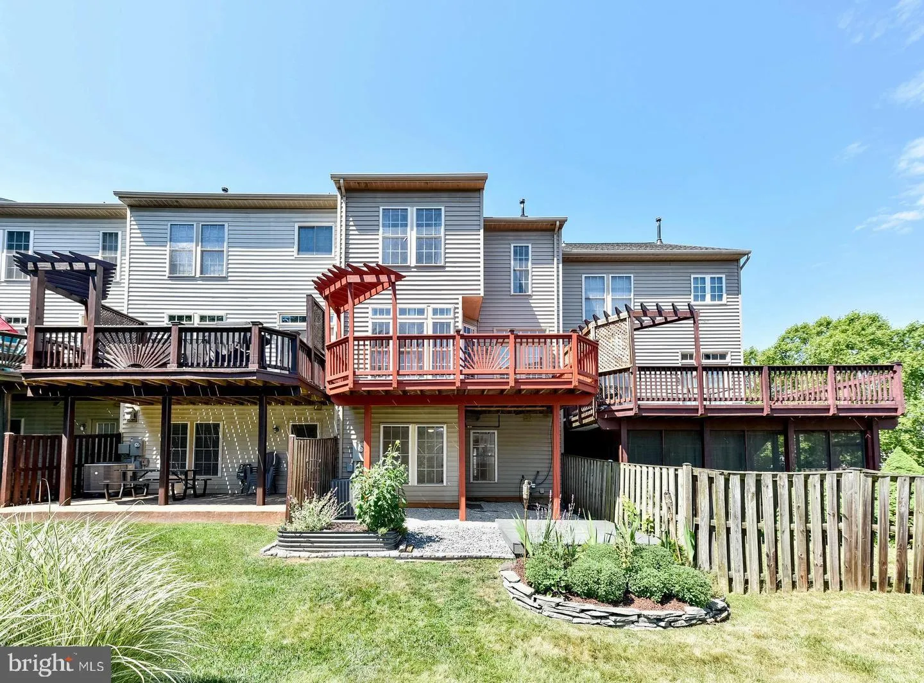
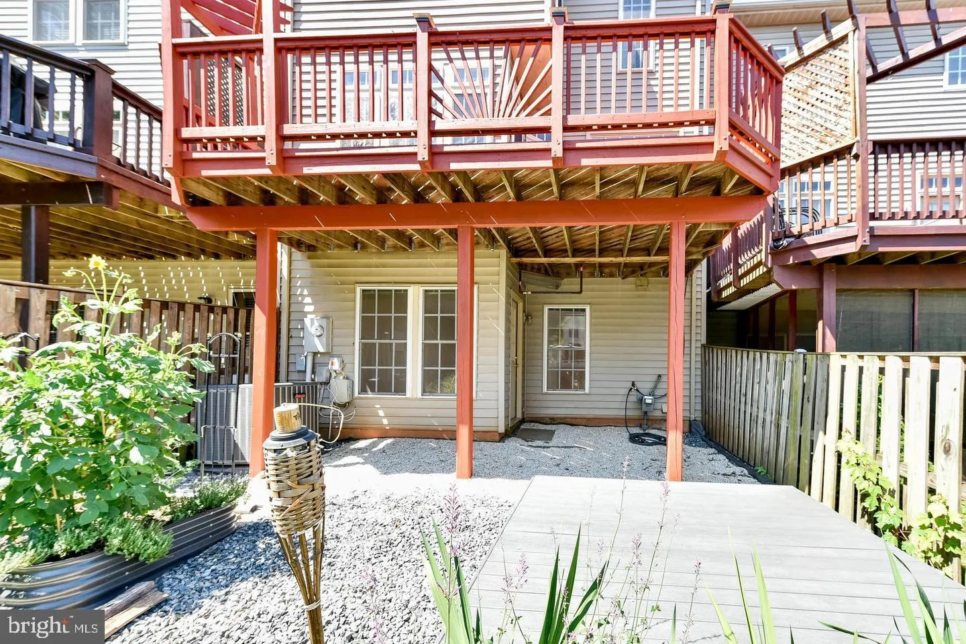
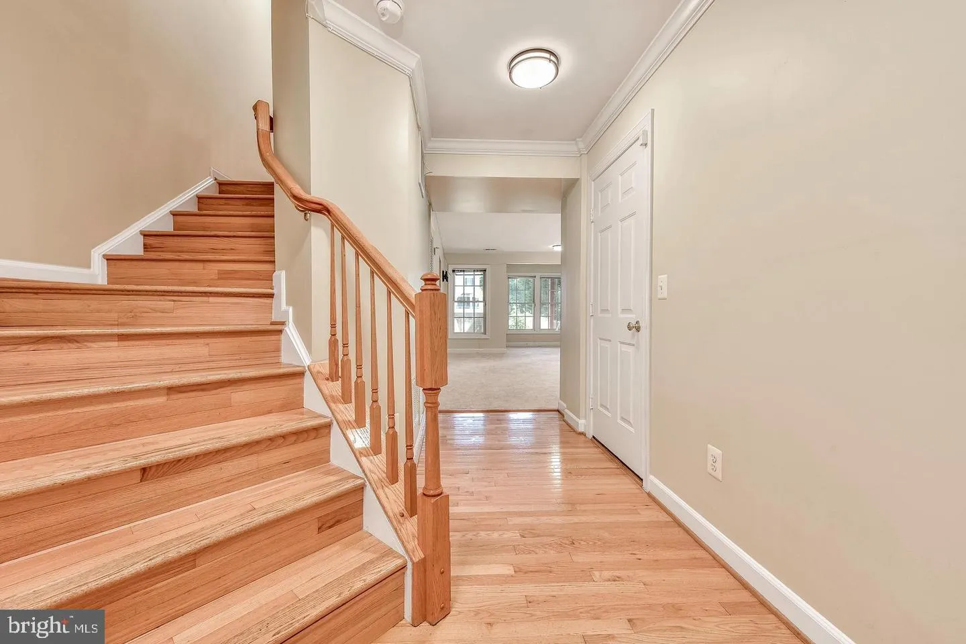
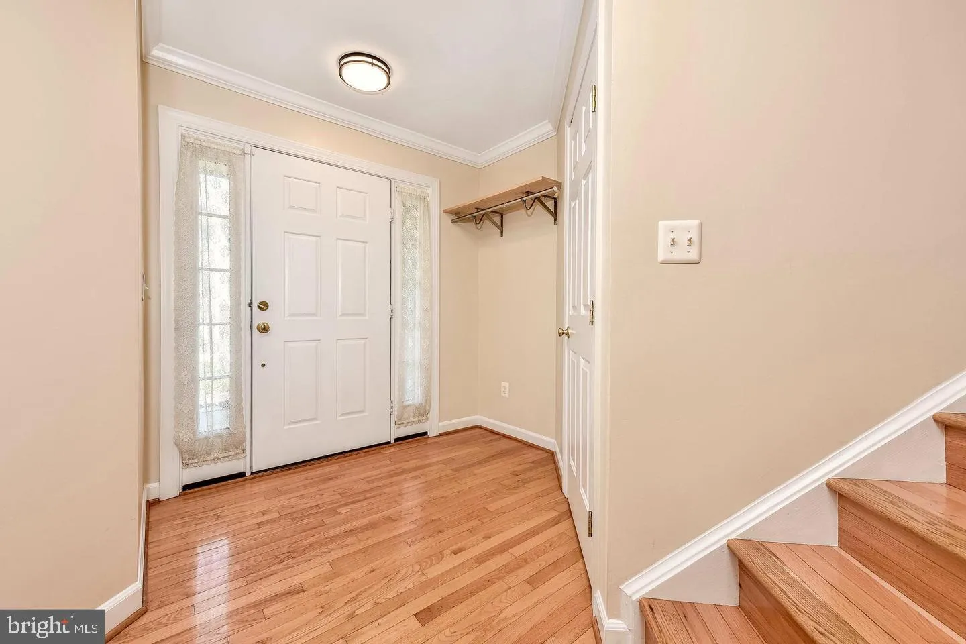
Available for immediate move-in! This spacious 3-bedroom, 2 full and 2 half bath townhome in the Virginia Oaks community offers nearly 2, 500 finished square feet across multiple levels, giving you plenty of room to spread out. The main level features hardwood flooring, a large kitchen with granite countertops, tile backsplash, island, and generous dining and living spaces. A three-level bump-out adds valuable extra square footage throughout the home. Upstairs, the oversized primary suite includes two walk-in closets and a private bath, along with two additional bedrooms and a second full bath. The finished lower level provides even more flexible living space and access to the attached garage. Outside, enjoy a large rear deck, partially fenced yard area, and access to the Virginia Oaks community pool and nearby lake. Conveniently located in Gainesville with easy access to major commuter routes, shopping, dining, and everyday conveniences. Pets considered on a case-by-case basis. Offering leases to expire June 2027.

Read More
Basic Details
  • Property Type: Residential Lease
  • Listing Type: Active
  • Listing ID: VAPW2129230
  • Price: $3,150
  • Bedrooms: 3
  • Bathrooms: 4
  • Half Bathrooms: 2
  • Sqft: 2,470 Sqft
  • Year Built: 1999
  • Lot Area: 0.05 Acre
  • Location: US, VA, PRINCE WILLIAM-VA, Gainesville, VIRGINIA OAKS, 20155
  • Structure Type: Interior Row/Townhouse
  • Heating System: Forced Air
  • Cooling System: Central A/C
  • Basement: Full
  • Fence: Partially
  • Patio: Deck
  • Parking: Asphalt Driveway
  • Full Bathrooms: 2
  • Listing Status: Active
  • Roof: Asphalt
Features & Appliances
Features
  • Utilities: Cable TV Available, Electric Available, Natural Gas Available, Sewer Available, Water Available
  • Architectural Style: Colonial
  • Exterior Features: Bump-outs, Flood Lights, Satellite Dish
  • Flooring: Carpet, Hardwood, CeramicTile
  • Interior Features: Breakfast Area, Dining Area, Kitchen - Country, Combination Kitchen/Dining, Kitchen - Island, Upgraded Countertops, Primary Bath(s), Window Treatments, Floor Plan - Traditional
  • Sewer: Public Sewer

Appliances
  • Appliances: Washer/Dryer Hookups Only, Dishwasher, Disposal, Exhaust Fan, Icemaker, Microwave, Oven/Range - Gas, Range Hood, Refrigerator, Stove, Dryer, Washer
Ask Agent A Question Ask Agent A Question

Address Map Address Map
Neighborhood Neighborhood
  • High School: PATRIOT
MLS Addon MLS Addon
  • Office Name: Keller Williams Realty
  • Agent Name: Rachel Anna Olsen
Additional Information Additional Information
  • Water Source: Public
  • Accessibility Features: None
  • Association Amenities: Pool - Outdoor
  • Construction Materials: Brick Front, Vinyl Siding
  • Foundation Details: Slab
  • Garage: 1.0
  • Levels: 3.5
  • On Market Date: 2026-08-31
Financial Financial
  • Association Fee Includes: Common Area Maintenance, Management, Snow Removal, Road Maintenance, Reserve Funds
Listing Information Listing Information
  • Originating System Name: Bright
  • List Agent Mls Id: 3297331
  • List Office Mls Id: KWR6
  • MLS Status: ACTIVE-BRIGHT
  • Modification Timestamp: 2026-10-19T18:58:05Z
  • Status Change Timestamp: 2026-08-31T04:00:00Z
Rob Spicer Broker, GRI Rob Spicer Broker, GRI Spicer Real Estate

7201 Wisconsin Avenue

Mortgage Calculator
$
$ %
Years
%
$ %Per Year
$ % Per Year

$
