
 Share
Share
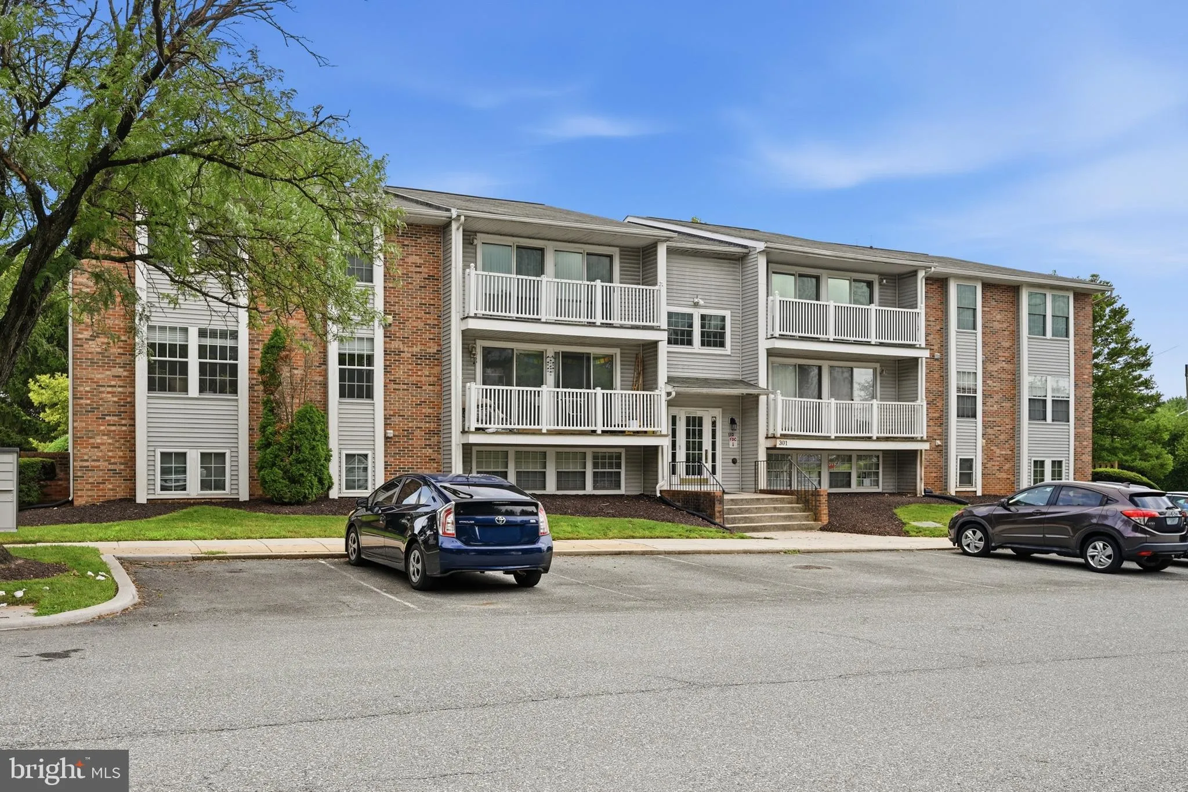
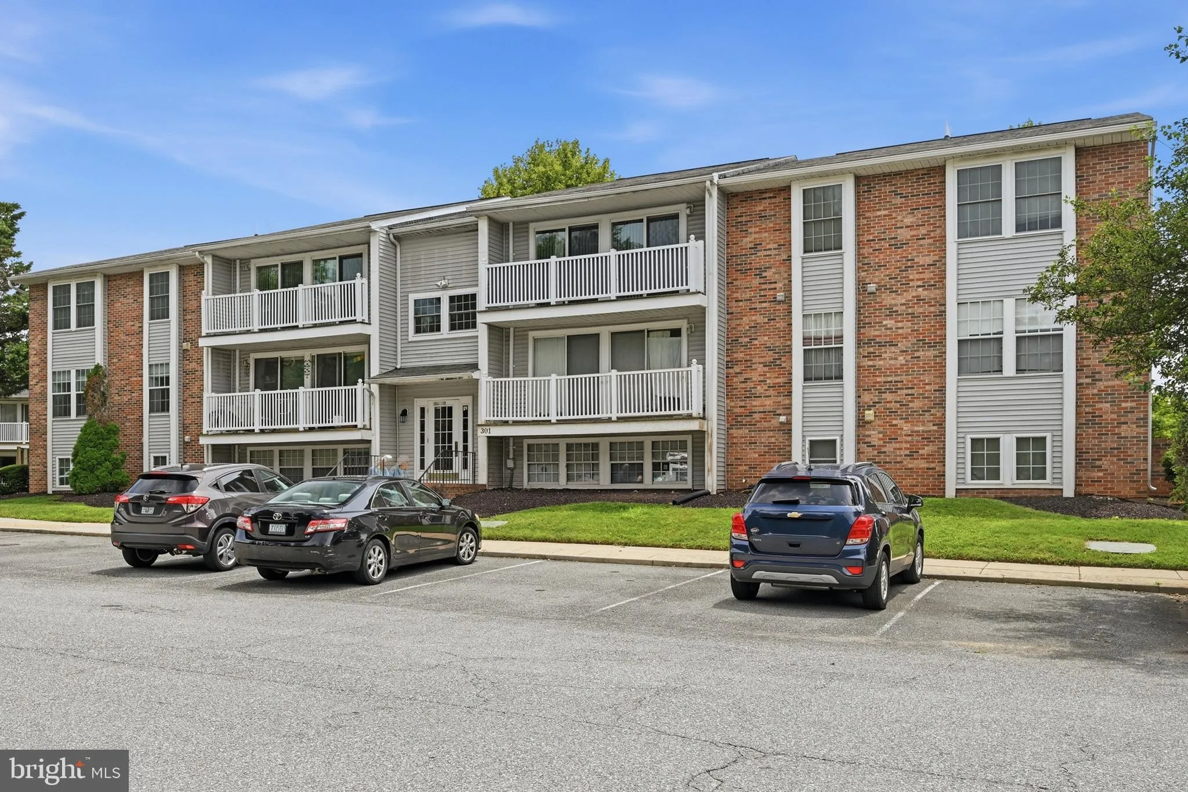
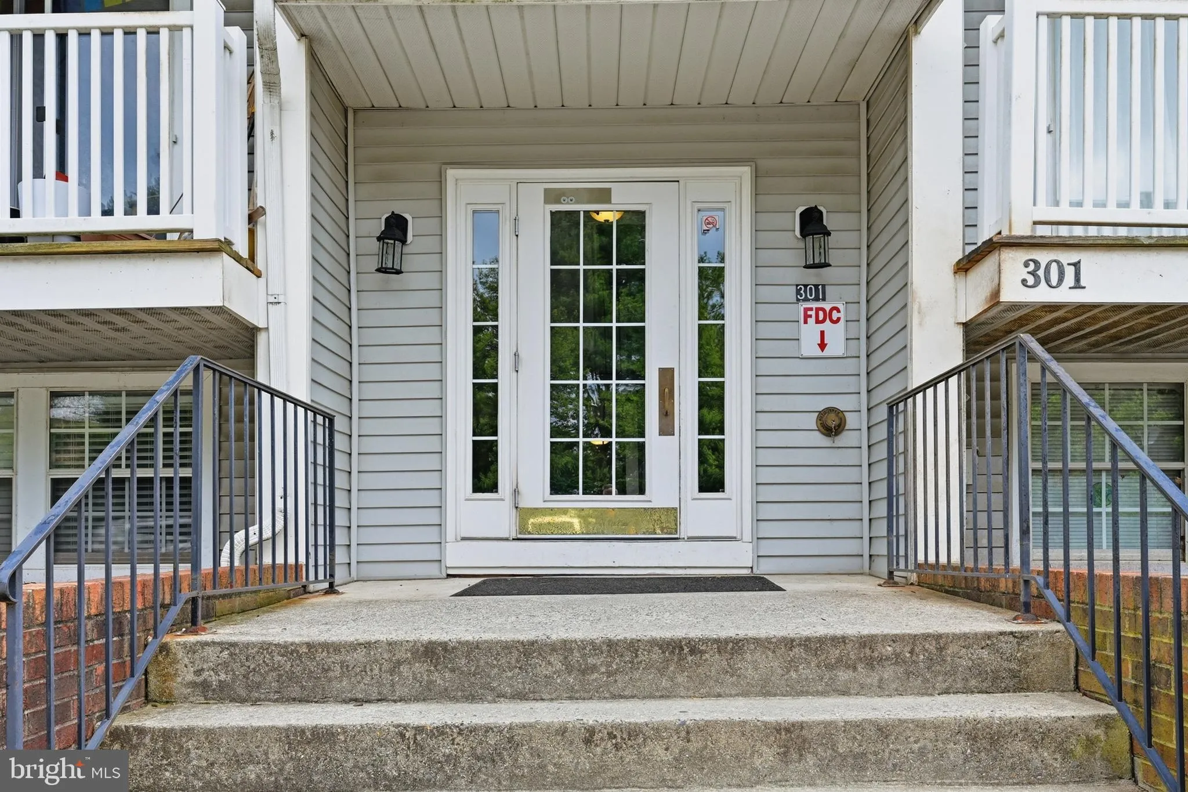
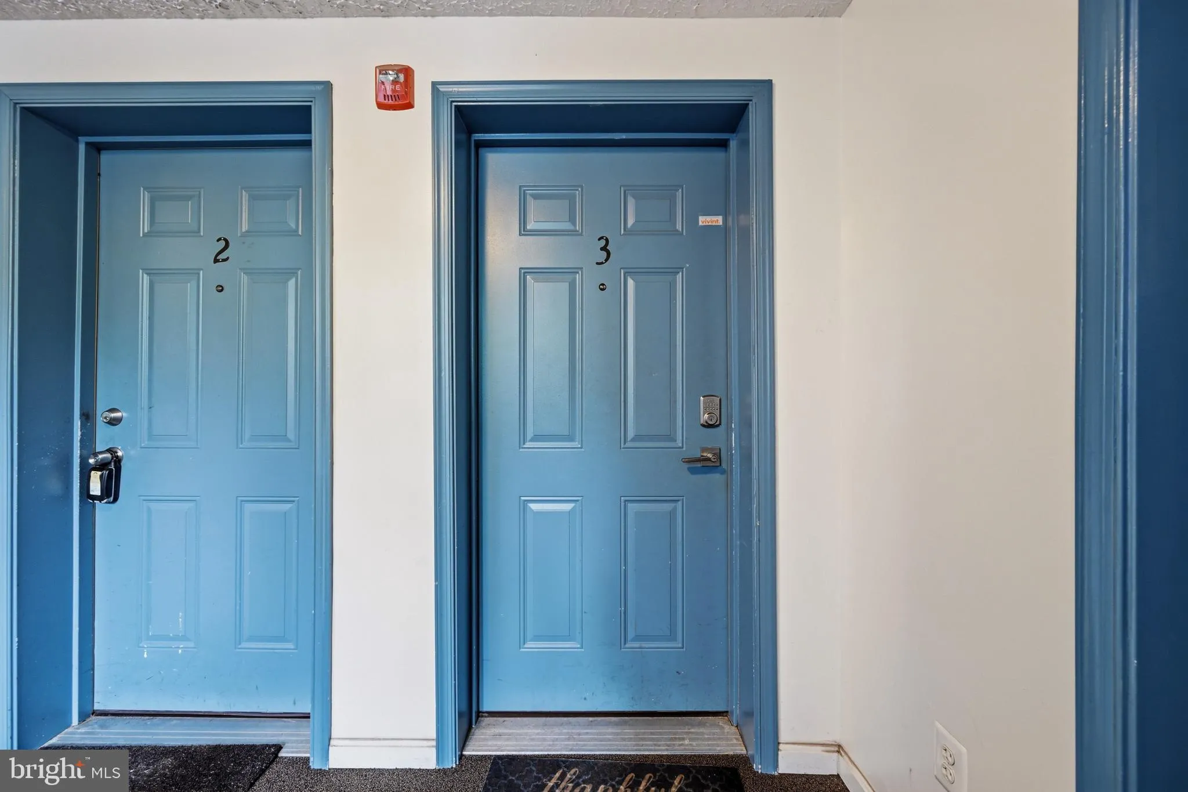
 301 PALMSPRING DRIVE, Gaithersburg, MD 20878
 964 Sqft SQFT
 2
2
 2
2
 Basic Details
Welcome to this beautifully updated 2-bedroom, 2-bath condominium in the highly desirable Park Summit community of Gaithersburg. Offering approximately 964 square feet of thoughtfully designed living space, this home combines comfort, convenience, and low-maintenance living. Step inside to a bright and inviting open...
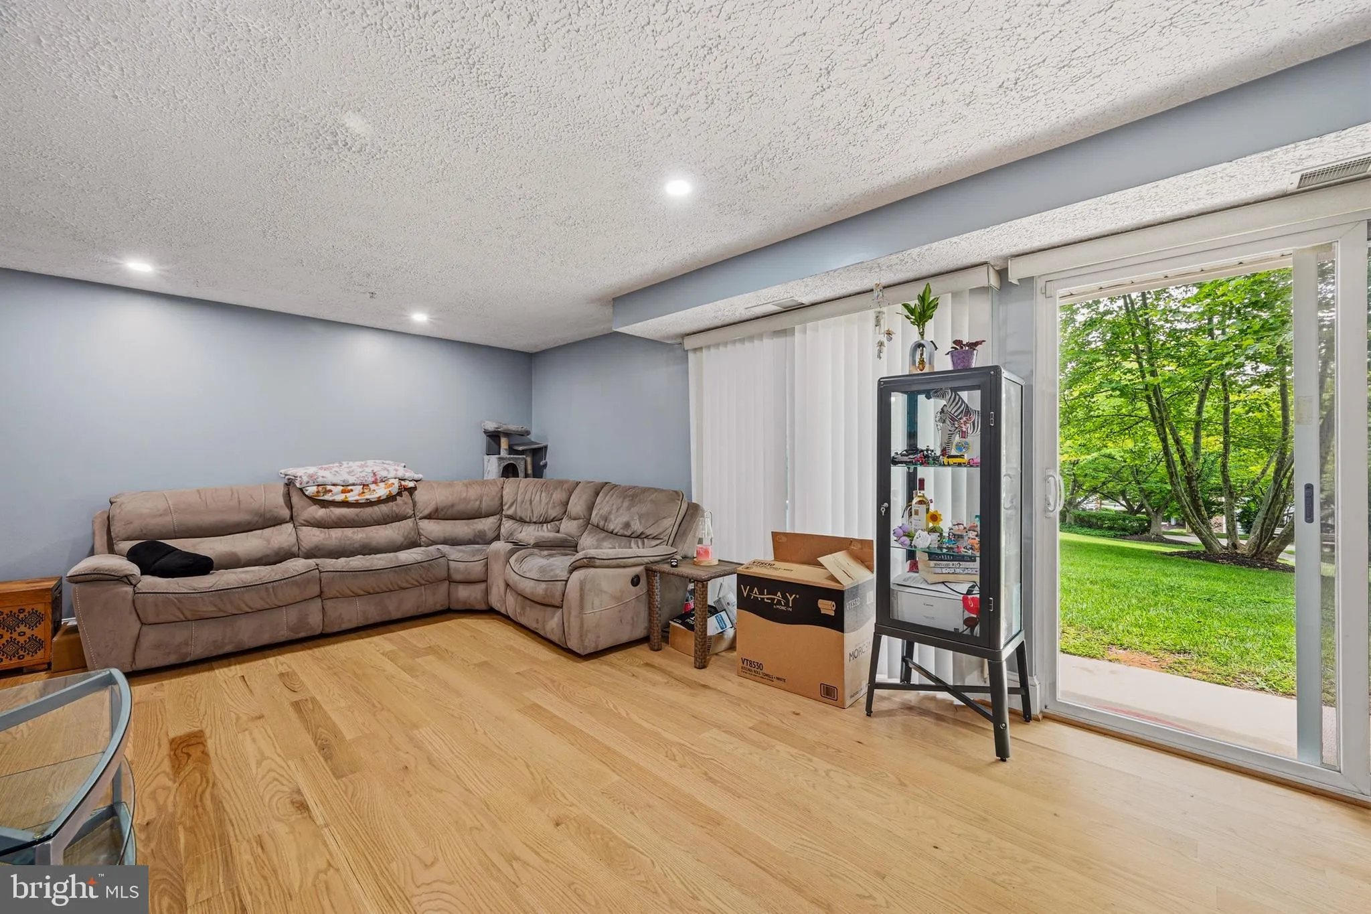
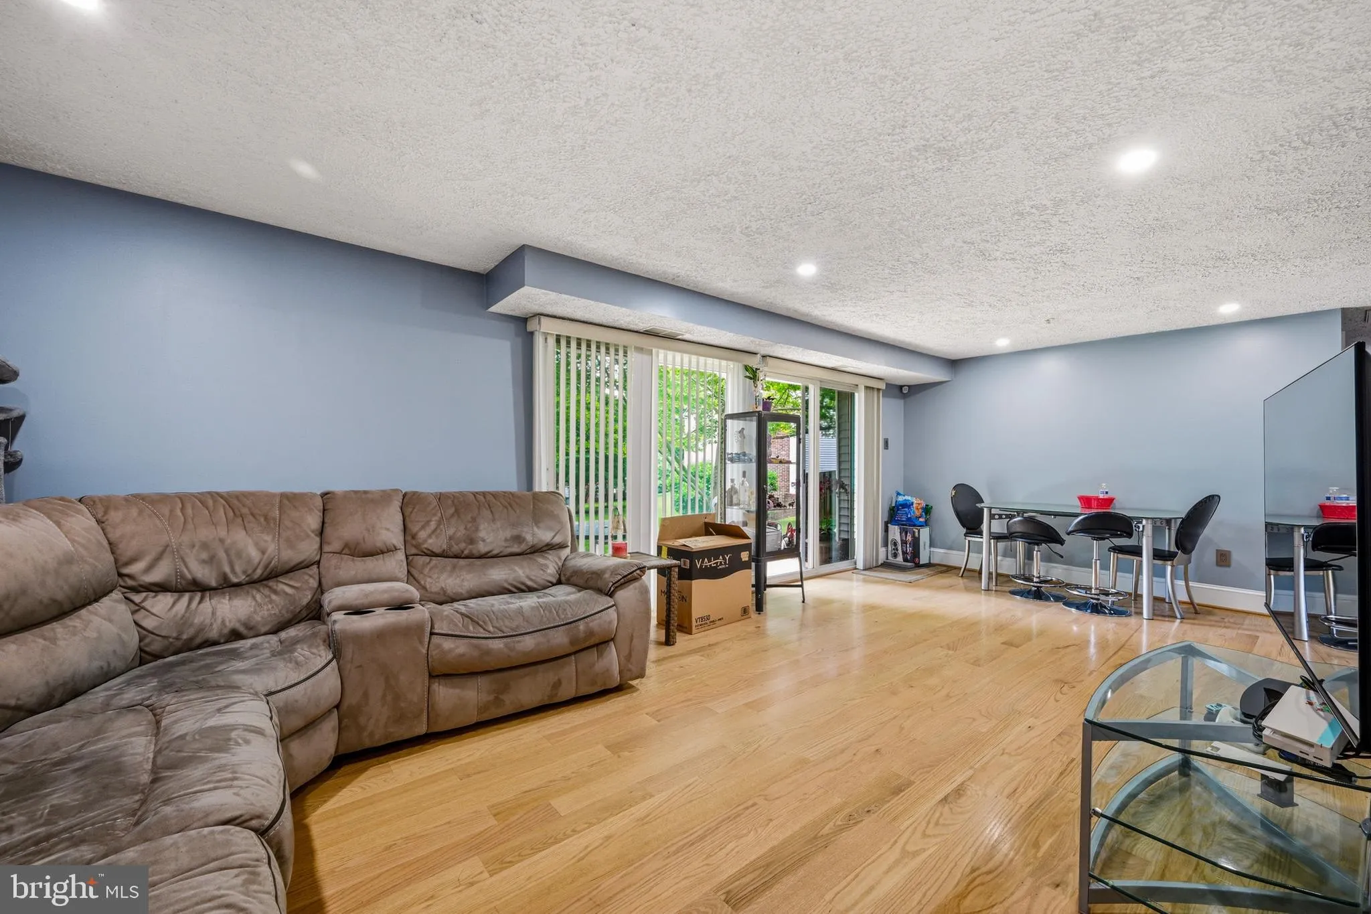
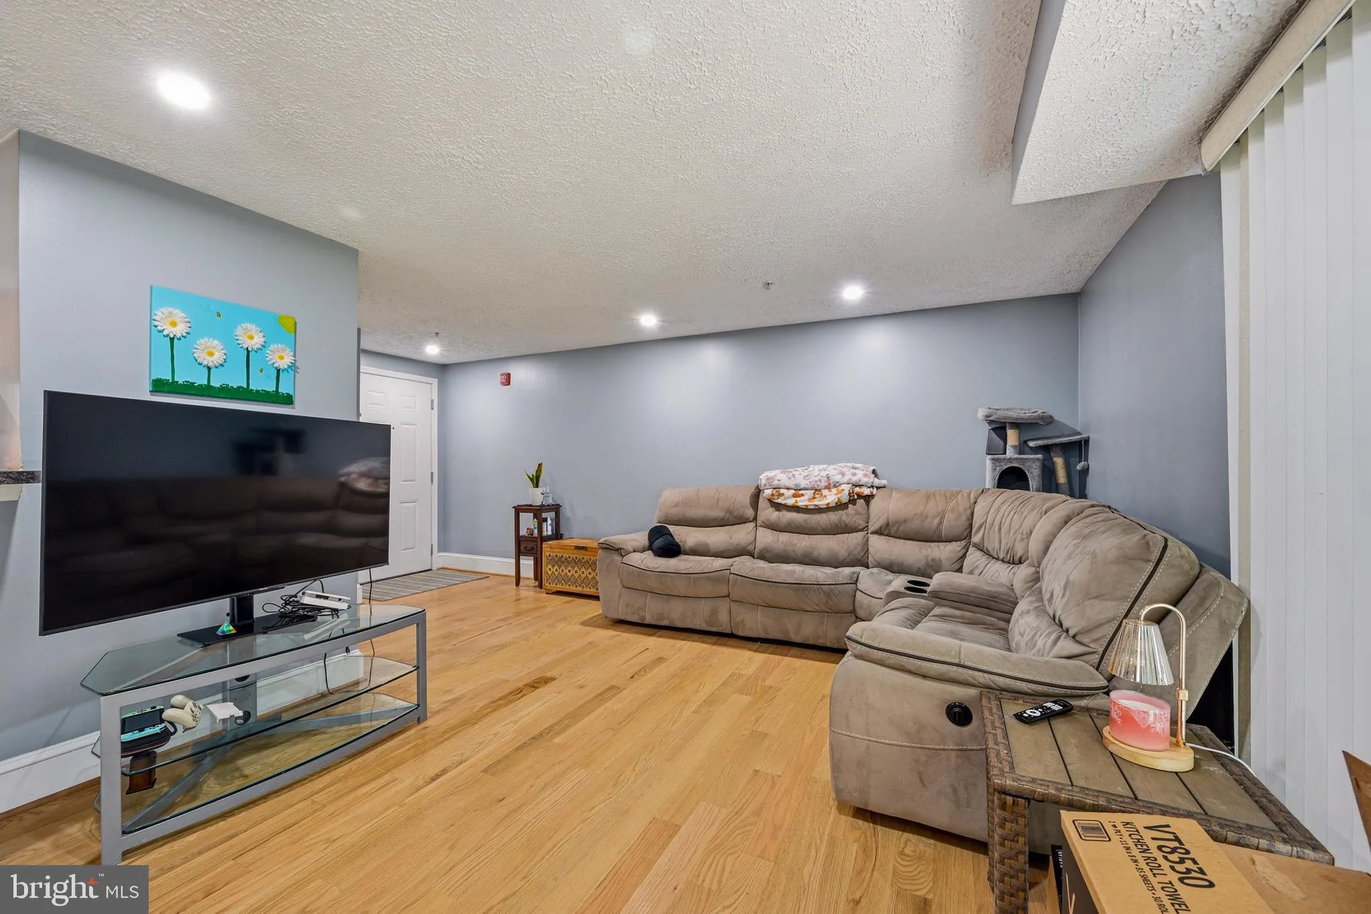
Welcome to this beautifully updated 2-bedroom, 2-bath condominium in the highly desirable Park Summit community of Gaithersburg. Offering approximately 964 square feet of thoughtfully designed living space, this home combines comfort, convenience, and low-maintenance living. Step inside to a bright and inviting open floor plan featuring spacious living and dining areas that are perfect for relaxing or entertaining. The kitchen flows seamlessly into the main living space, while the two generously sized bedrooms are thoughtfully positioned for added privacy. The primary suite features its own full bathroom and ample closet space, while the second bedroom and full bath provide flexibility for guests, a home office, or roommates. Enjoy the convenience of being just minutes from Rio Lakefront, Downtown Crown, Kentlands, shopping, restaurants, parks, and major commuter routes including I-270 and the ICC. Whether you’re commuting, dining out, or enjoying everything Montgomery County has to offer, you’ll love this central location.
 Features & Appliances
 Ask Agent A Question
 Address Map
 Neighborhood
 MLS Addon
 Additional Information
 Financial
Listing Information
Financial
Listing Information
 Rob Spicer Broker, GRI
Spicer Real Estate
Rob Spicer Broker, GRI
Spicer Real Estate
7201 Wisconsin Avenue
 RobSpicer@SpicerRealEstate.com
 2403881030
 2403881030
 7201 Wisconsin Avenue


