
 Share
Share

 20332 BEECHWOOD TERRACE, Ashburn, VA 20147
 1,102 Sqft SQFT
 2
2
 2
2
 Basic Details
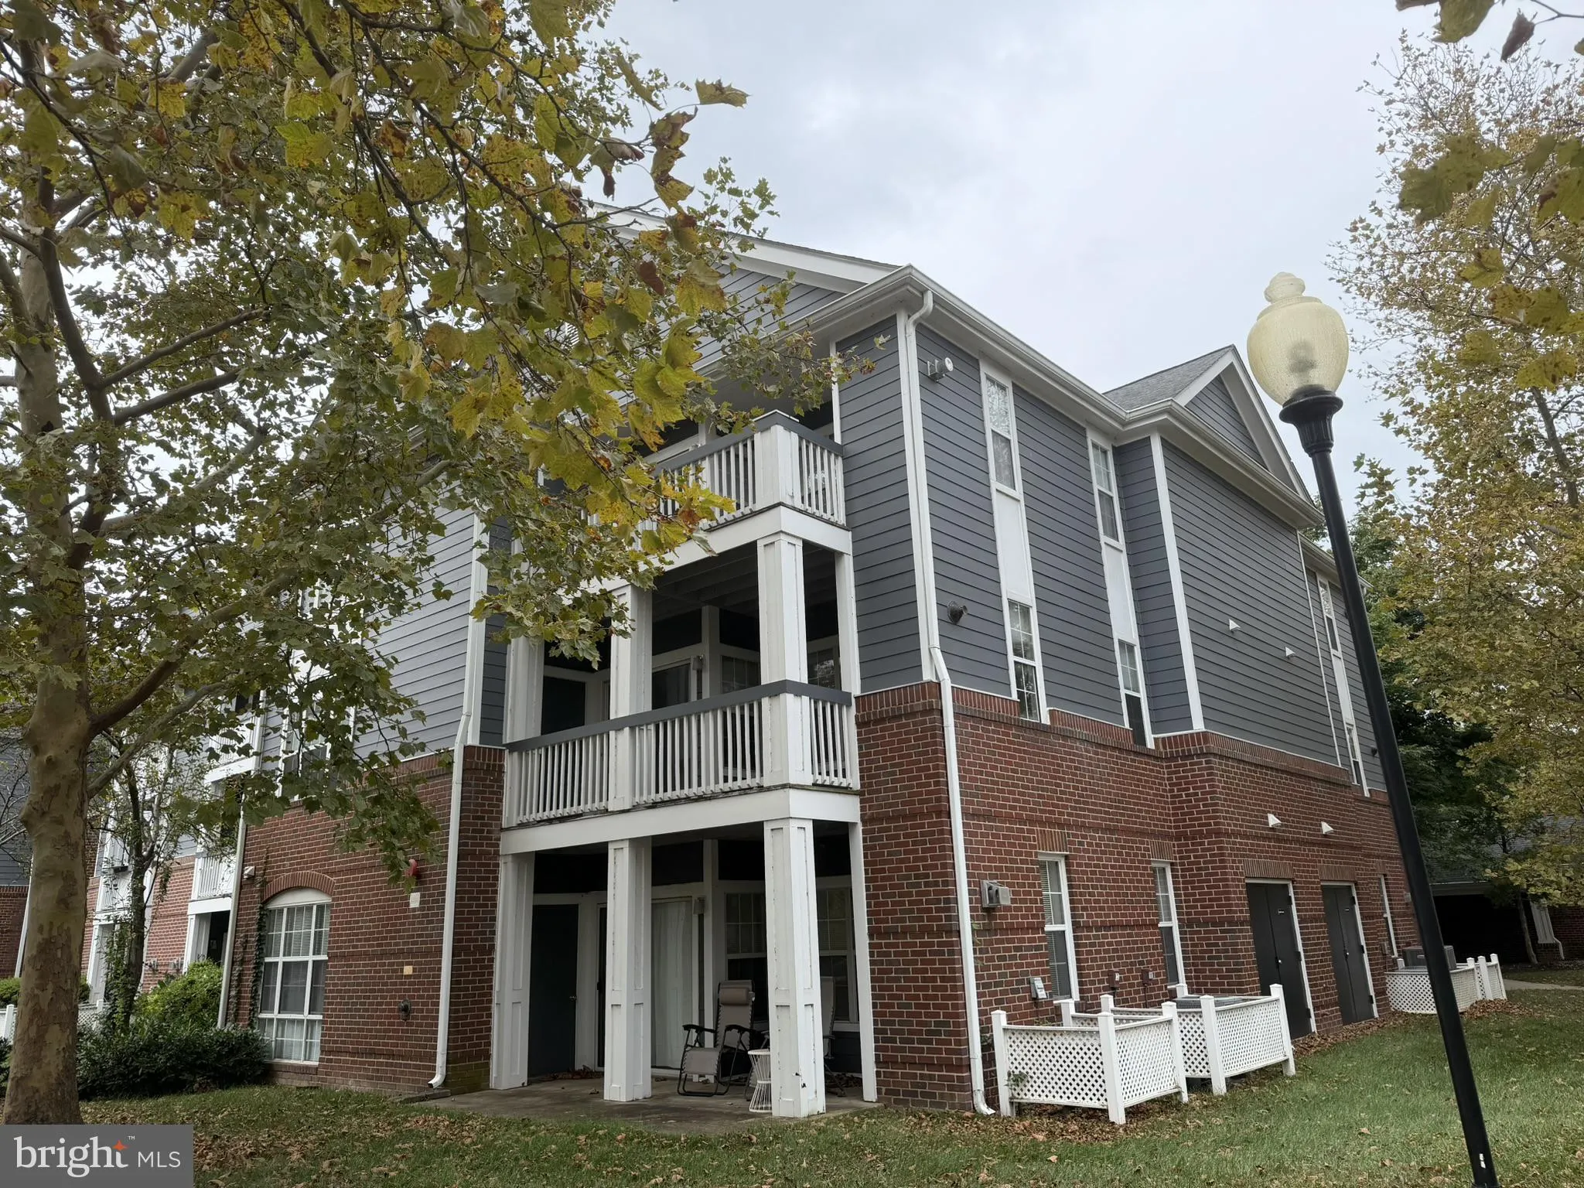
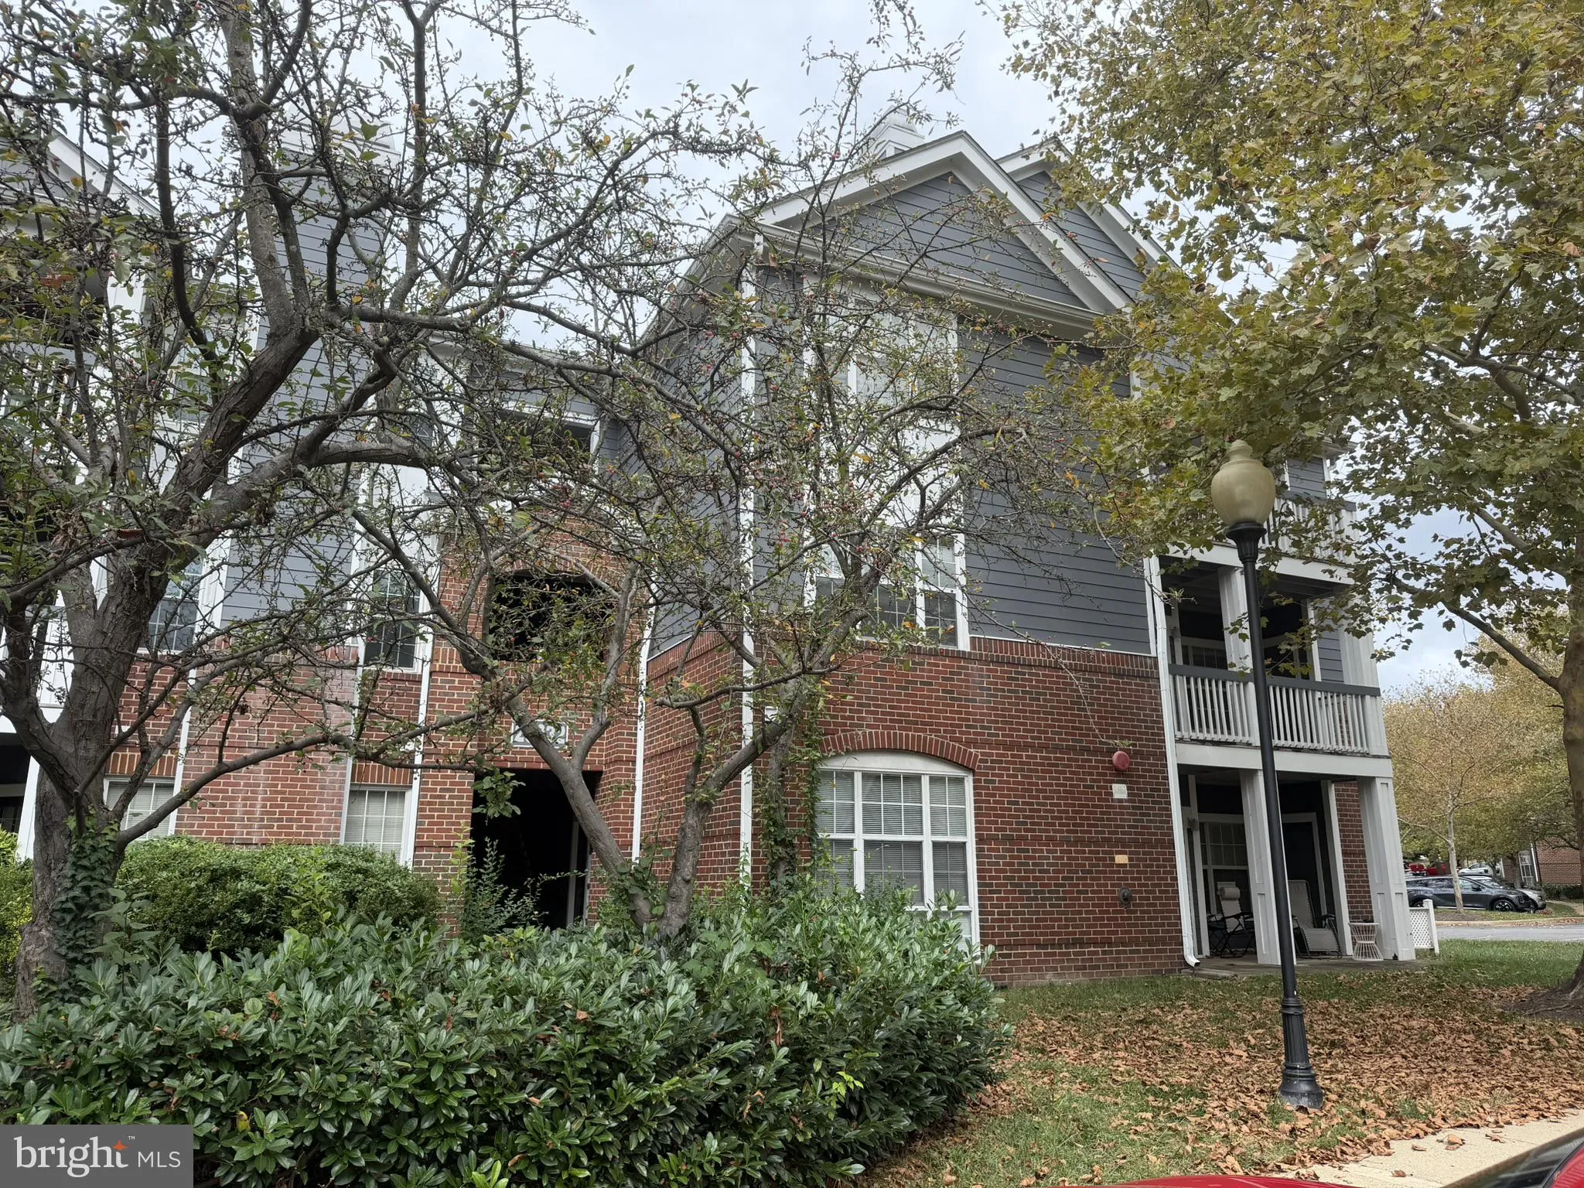
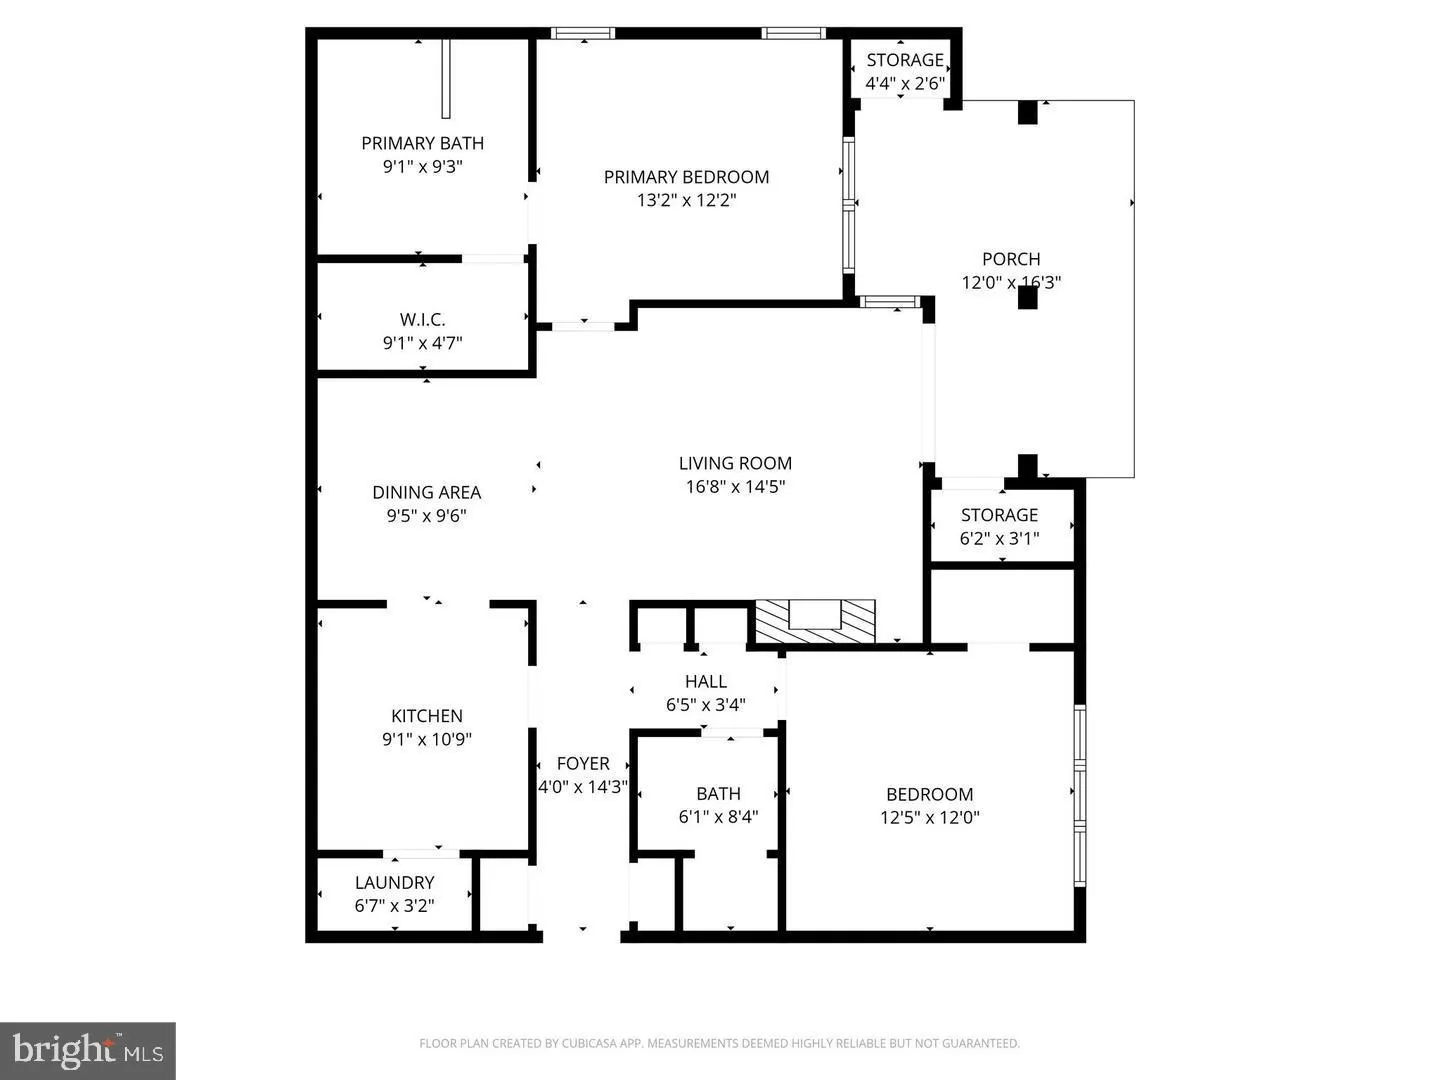
AMAZING VALUE — PRICED BELOW ALL COMPARABLE SALES FROM THE PAST FEW YEARS! **** Spacious 2-bedroom, 2-bath condo at Southglen at University Center in an incredible Ashburn location. Just minutes to One Loudoun, Dulles Airport, Route 7, Route 28, Loudoun County Parkway and the Potomac River, with access to highly s...
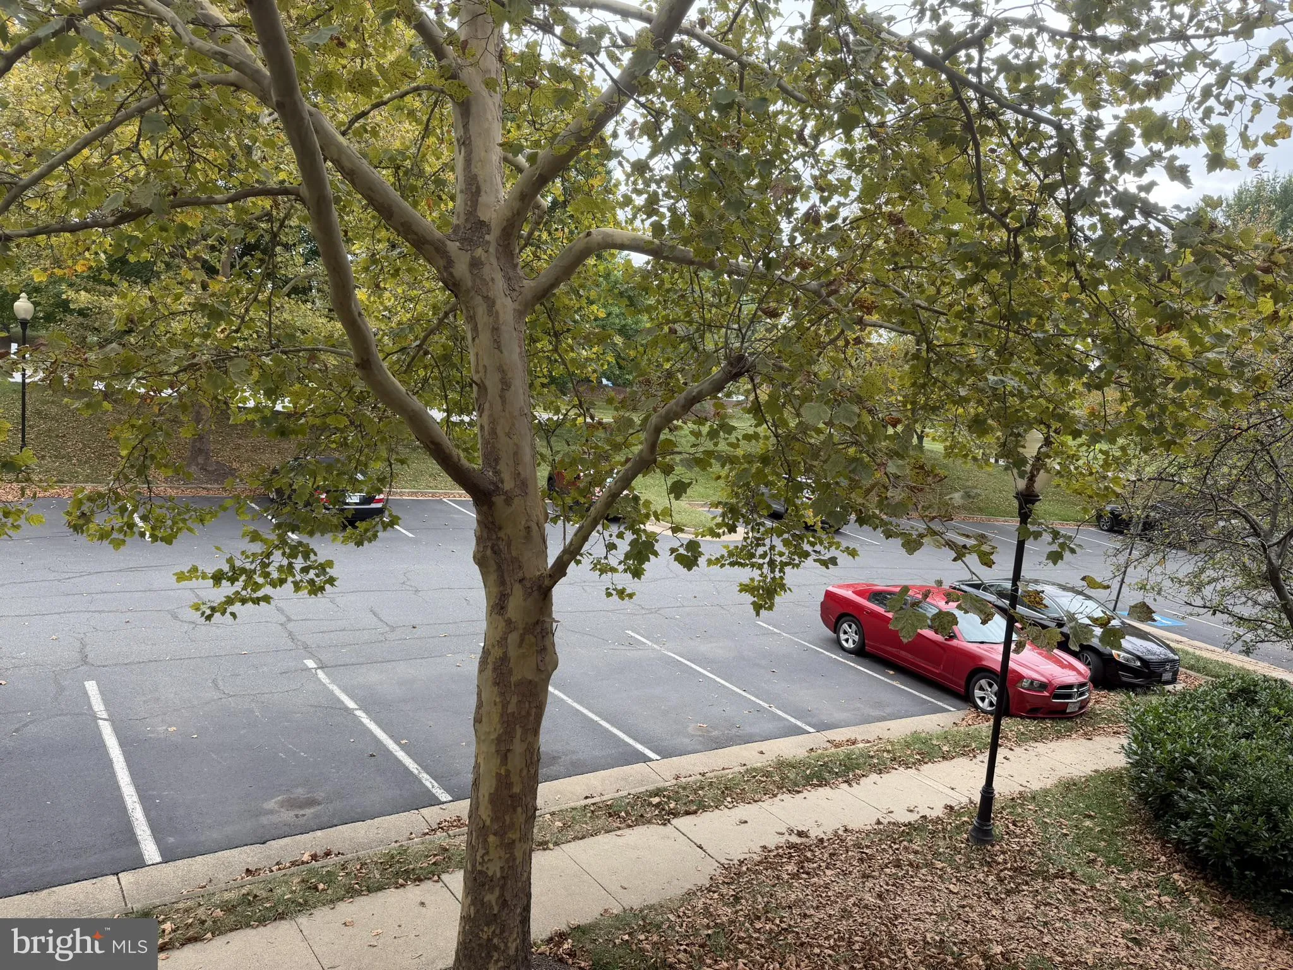
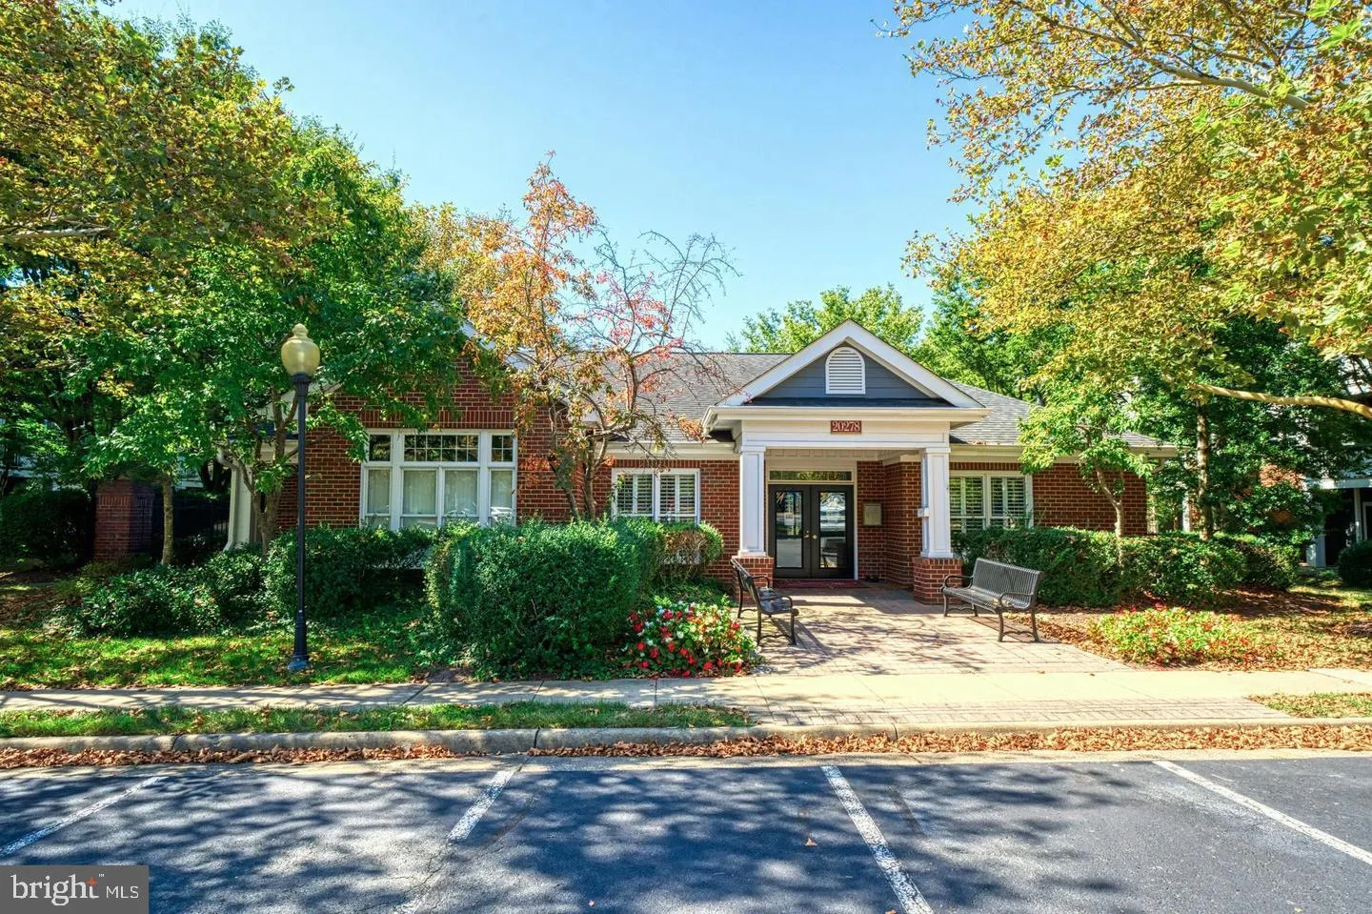
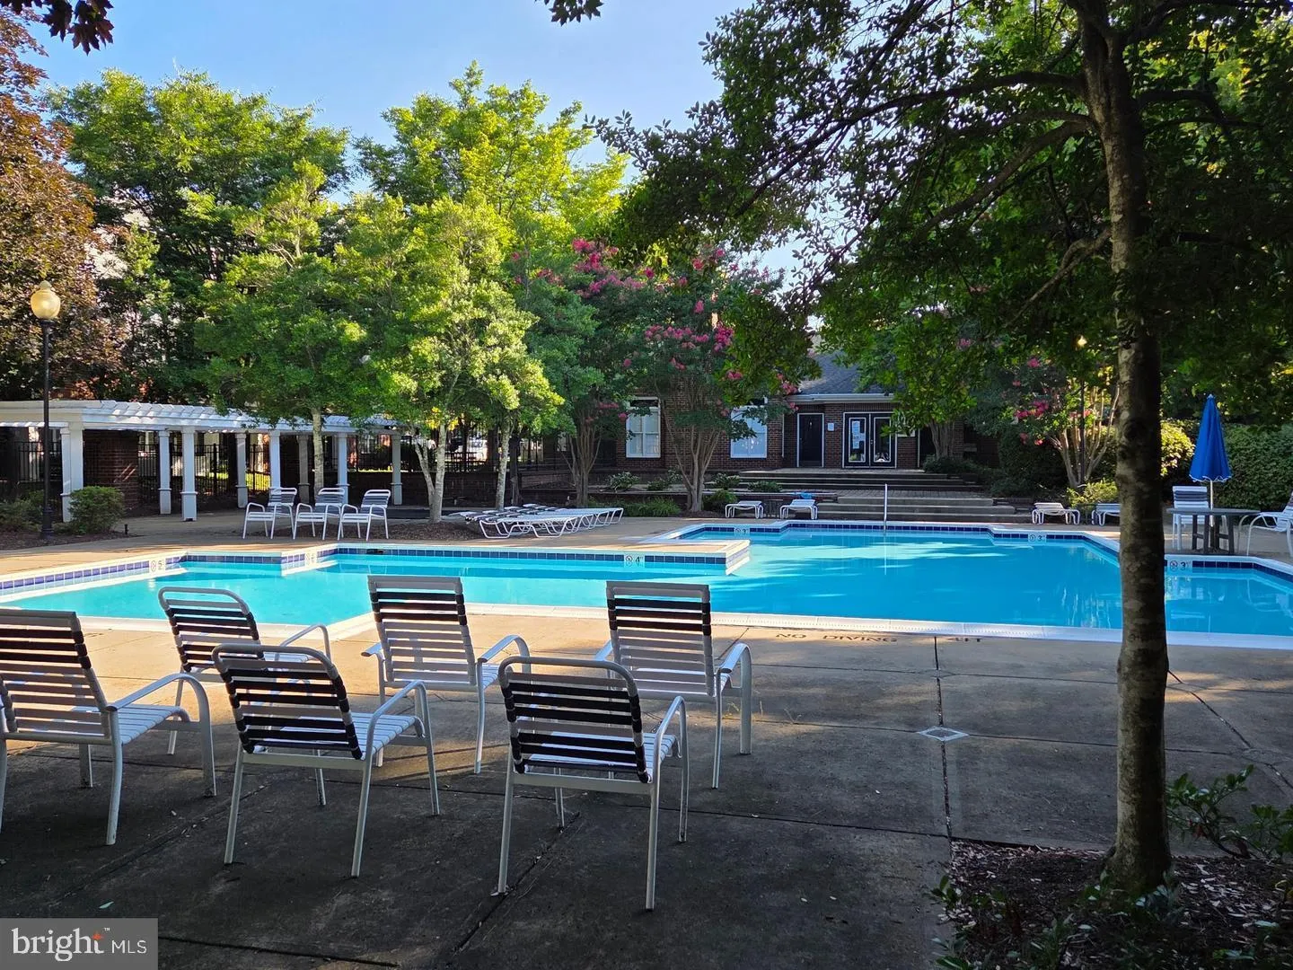
AMAZING VALUE — PRICED BELOW ALL COMPARABLE SALES FROM THE PAST FEW YEARS! **** Spacious 2-bedroom, 2-bath condo at Southglen at University Center in an incredible Ashburn location. Just minutes to One Loudoun, Dulles Airport, Route 7, Route 28, Loudoun County Parkway and the Potomac River, with access to highly sought-after Ashburn/Loudoun schools. Freshly painted throughout and ready for new carpet/flooring. HVAC motor replaced in 2016, water heater in 2015, and refrigerator within the last few years. Sold AS-IS. Community amenities include a swimming pool and exercise room, while the condo fee includes water, amenities and exterior maintenance. Plus, plenty of parking! An exceptional opportunity at a hard-to-find price.
 Features & Appliances
 Ask Agent A Question
 Address Map
 Neighborhood
 MLS Addon
 Additional Information
 Financial
Listing Information
Financial
Listing Information
 Rob Spicer Broker, GRI
Spicer Real Estate
Rob Spicer Broker, GRI
Spicer Real Estate
7201 Wisconsin Avenue
 RobSpicer@SpicerRealEstate.com
 2403881030
 2403881030
 7201 Wisconsin Avenue


