
 Share
Share
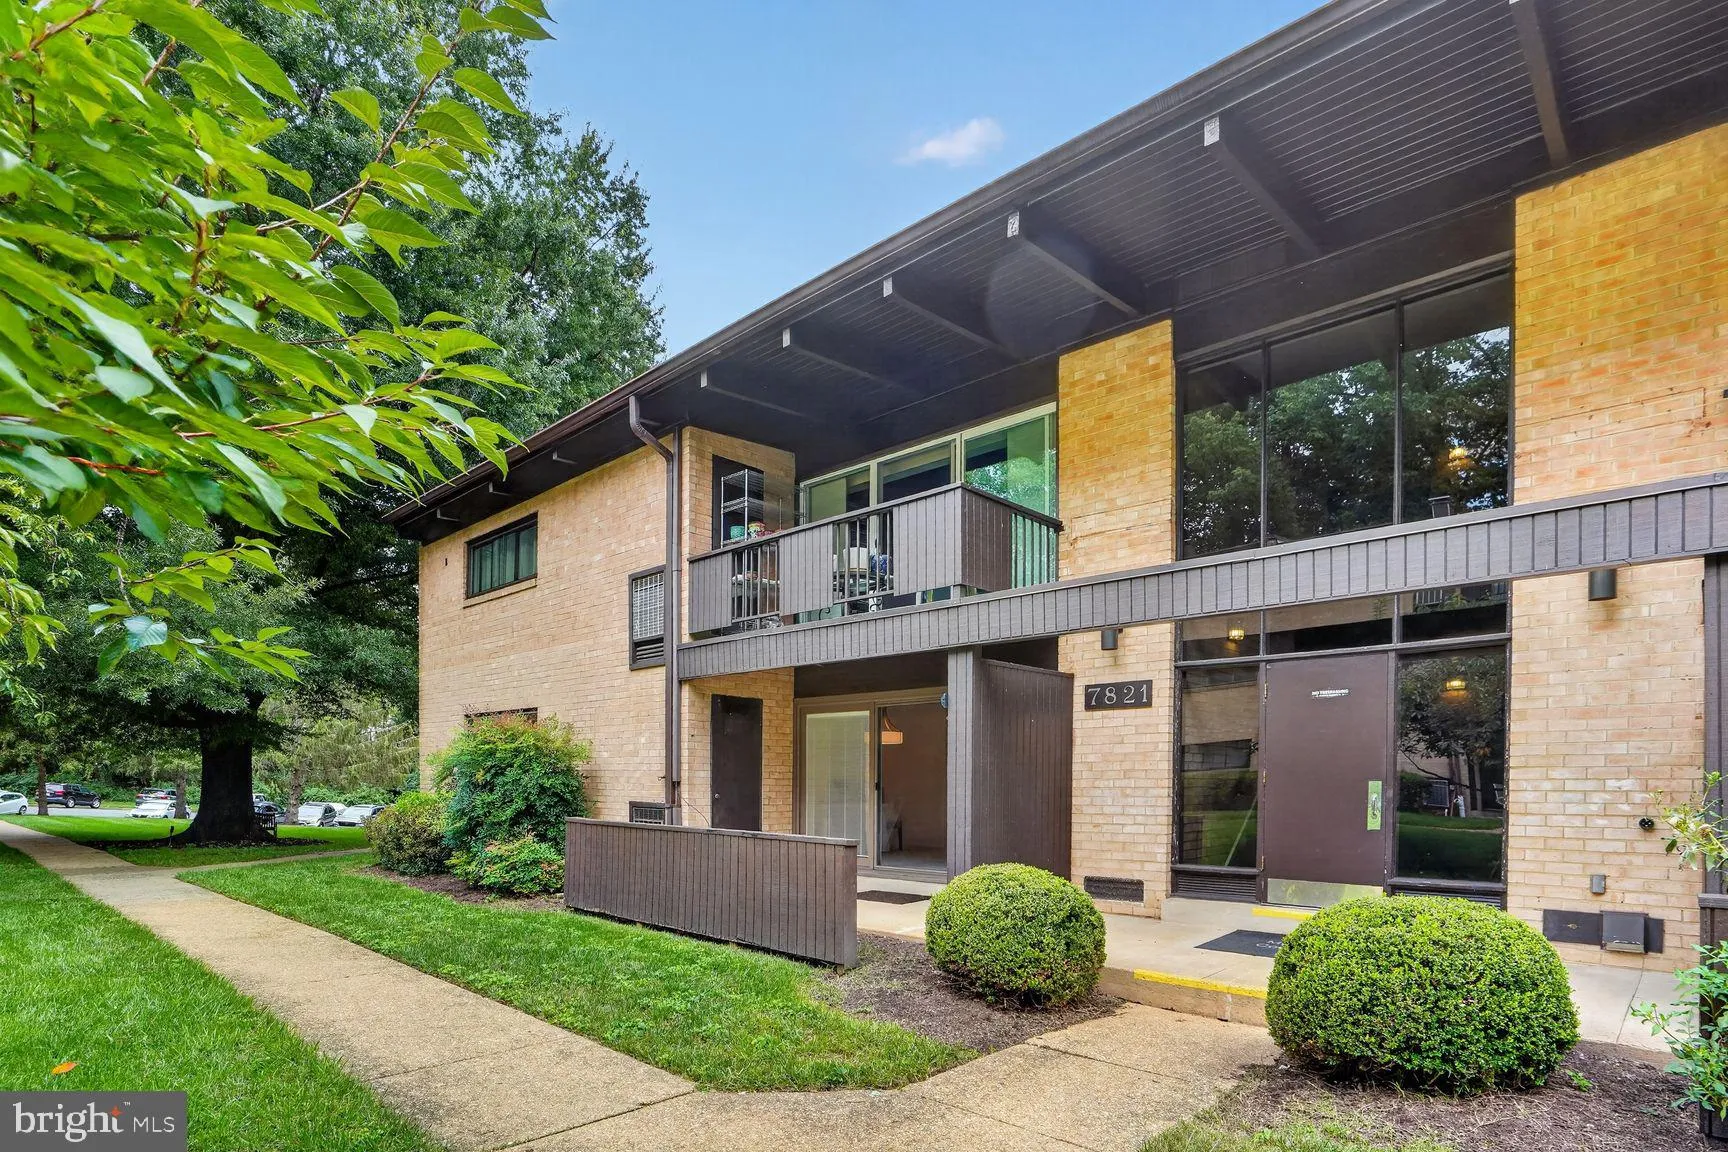
 7821 ENOLA STREET, Mclean, VA 22102
 628 Sqft SQFT
 1
1
 1
1
 Basic Details
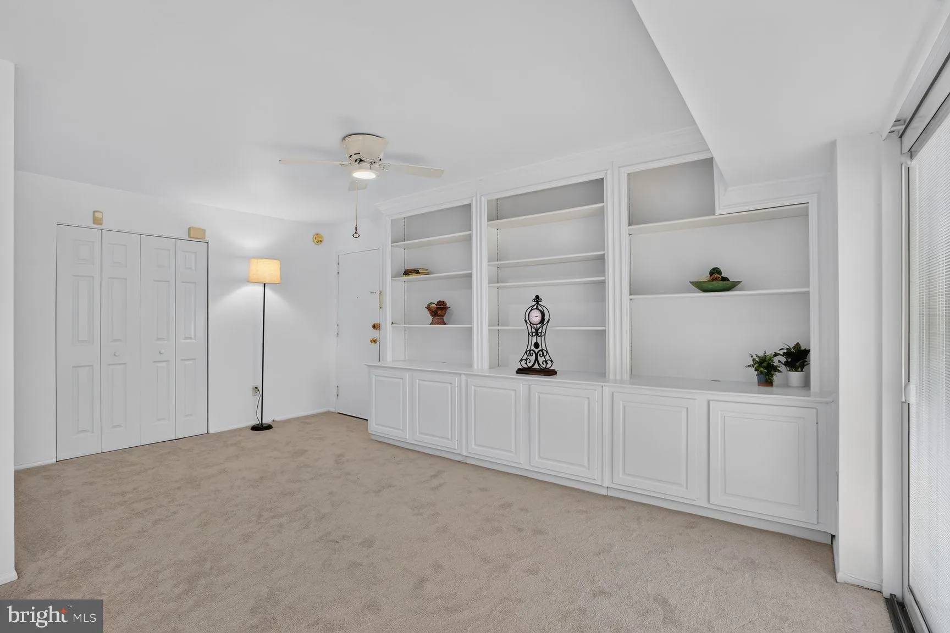
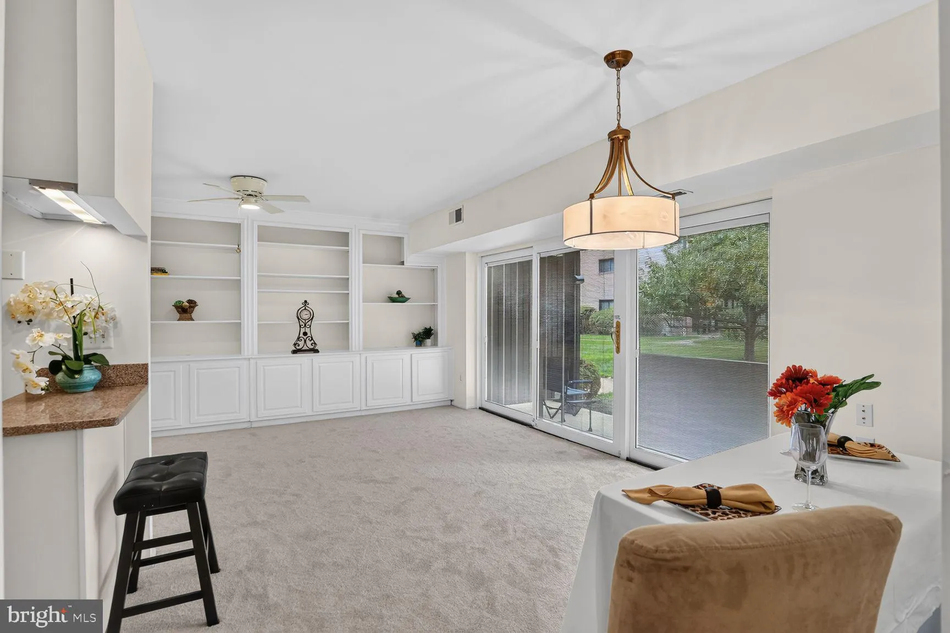
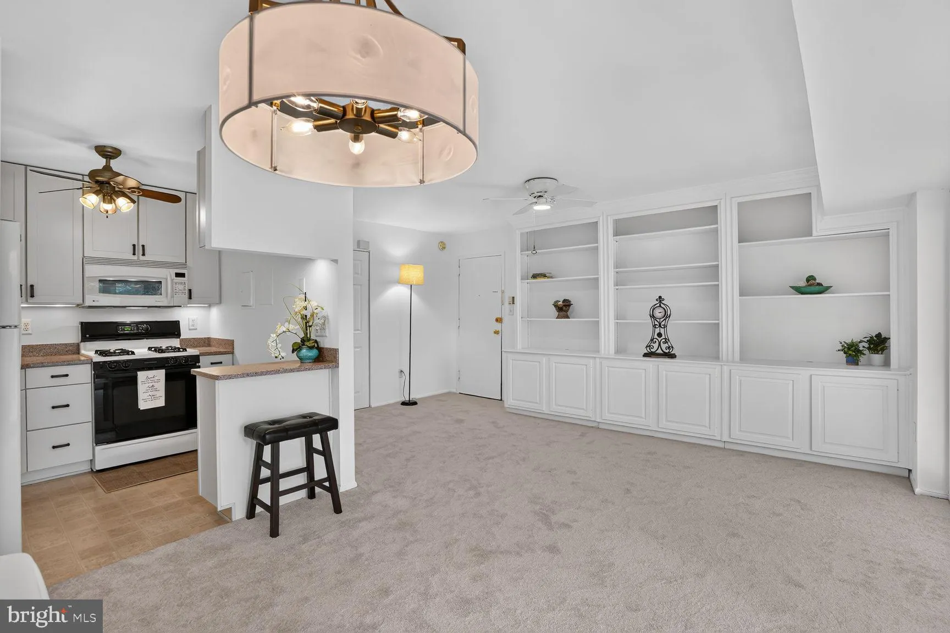
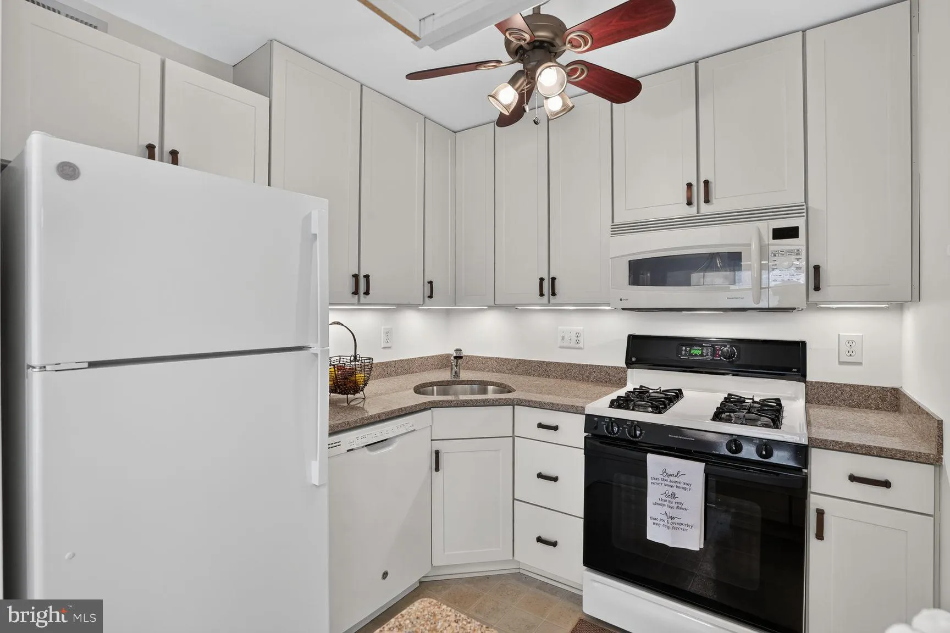
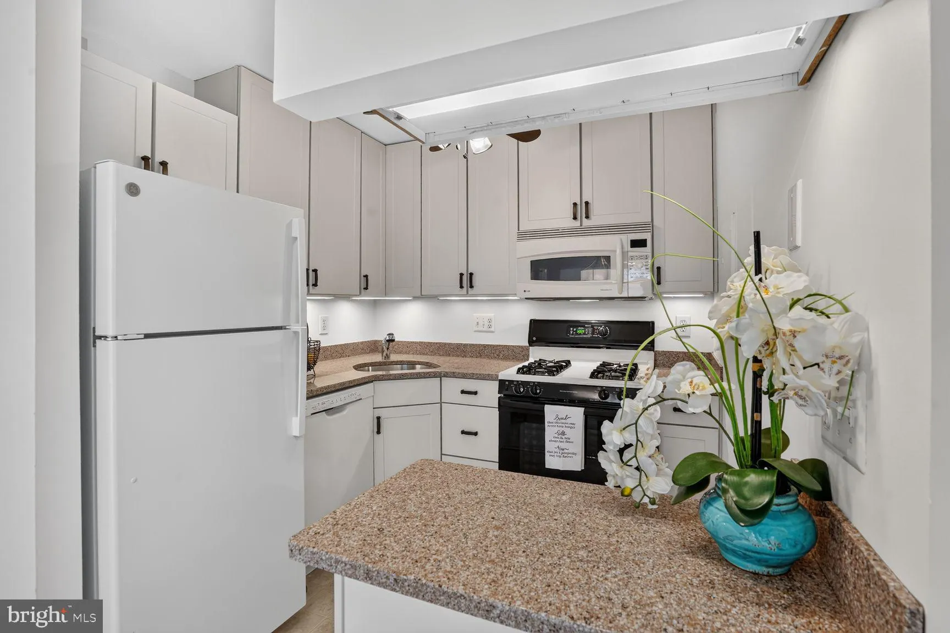
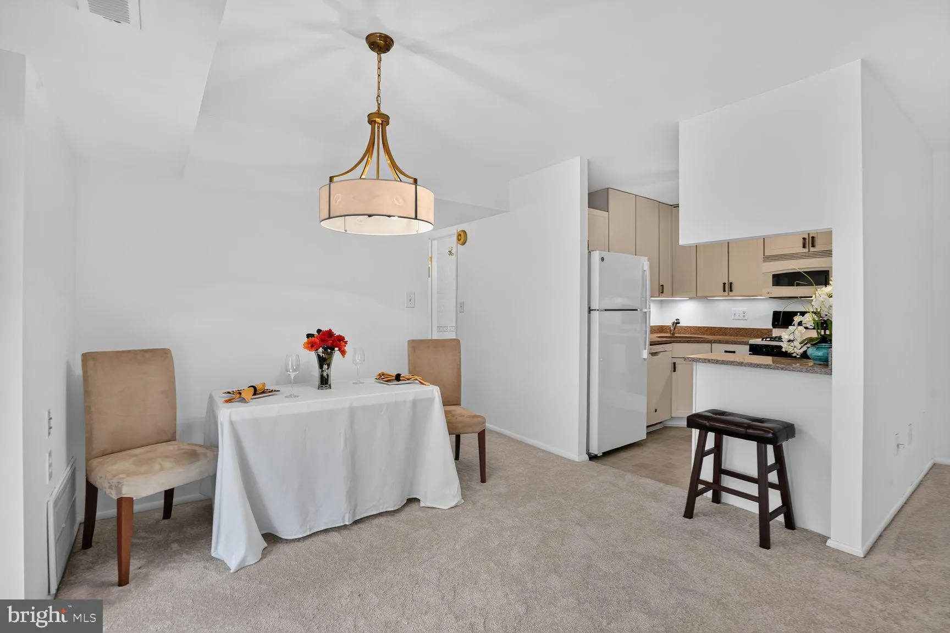
Enjoy easy, low-maintenance living in this conveniently located home in McLean Hills, close to everything! Move right in: Freshly painted, and new neutral carpet throughout. Spacious living room with a wall of bookshelves and storage. Huge upgraded sliding glass door and wall of windows leading to the patio. Brand n...
Enjoy easy, low-maintenance living in this conveniently located home in McLean Hills, close to everything! Move right in: Freshly painted, and new neutral carpet throughout. Spacious living room with a wall of bookshelves and storage. Huge upgraded sliding glass door and wall of windows leading to the patio. Brand new bedroom vinyl, insulted window on order and will be installed, specifics are available. NO STAIRS, walk right in to the building and unit. Community amenities include an outdoor pool, tot lot, common grounds, building laundry room, and storage unit. The very resonable condo fee includes gas, heat, water, sewer, trash, common area and exterior maintenance, everything except your electric! Walkable to the Silverline Metro! So close to everything…Tysons, shopping, dining, and major commuter routes. Easy access to I495, RT 7, RT123, Toll Road, Metro, Bus stop. Must see.
 Features & Appliances
 Ask Agent A Question
 Address Map
 Neighborhood
 MLS Addon
 Additional Information
 Financial
Listing Information
Financial
Listing Information
 Rob Spicer Broker, GRI
Spicer Real Estate
Rob Spicer Broker, GRI
Spicer Real Estate
7201 Wisconsin Avenue
 RobSpicer@SpicerRealEstate.com
 2403881030
 2403881030
 7201 Wisconsin Avenue


