
 Share
 3925 FAIR RIDGE DRIVE, Fairfax, VA 22033
 1,301 Sqft SQFT
 2
 2
 Basic Details
OPEN HOUSE, THIS SUNDAY, SEPTEMBER 6TH, FROM 1-3PM. Welcome to Pender Oaks, a sought-after community in the heart of Fairfax and located in the Navy/Carson/Oakton school pyramid! Don’t miss this opportunity to own the popular Corbridge model, a spacious 2-bedroom plus den, 2-bath condo offering modern comfort and ...
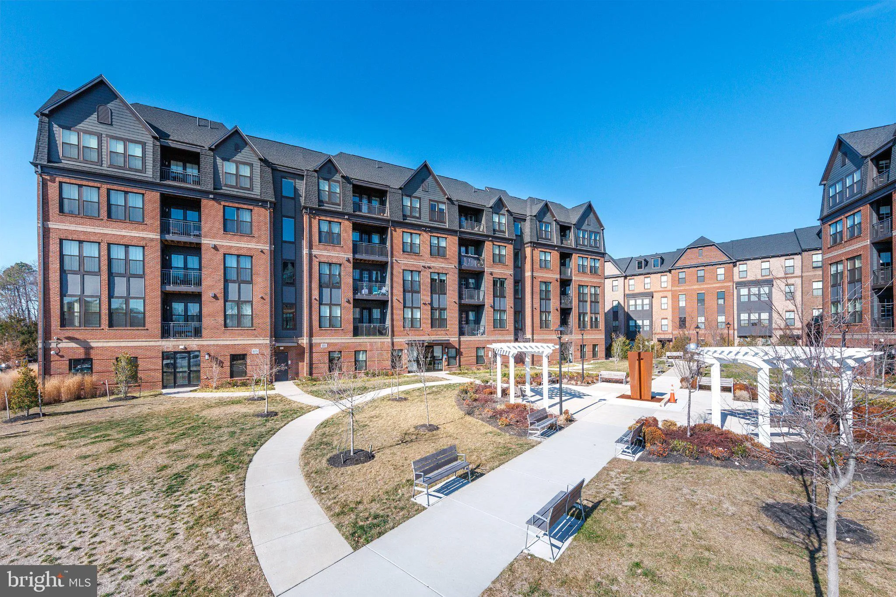
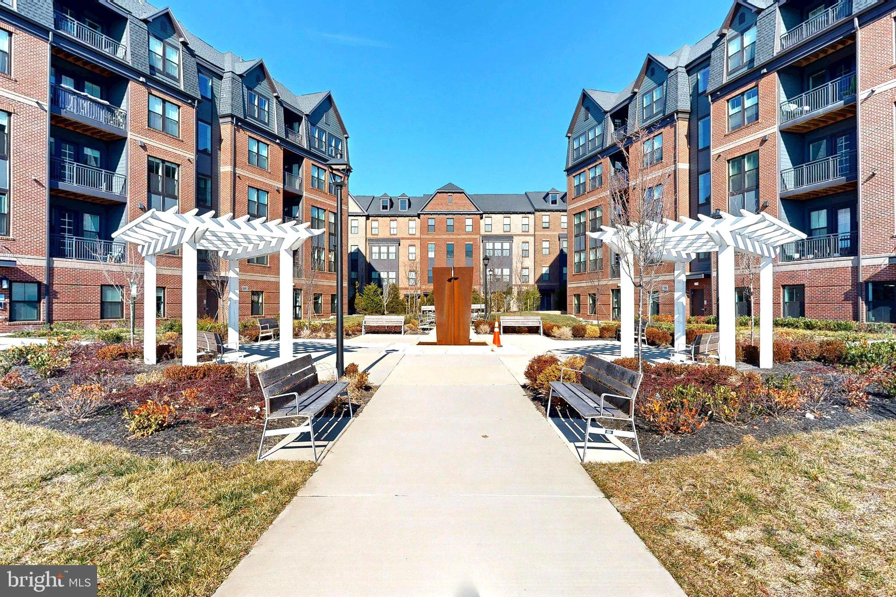
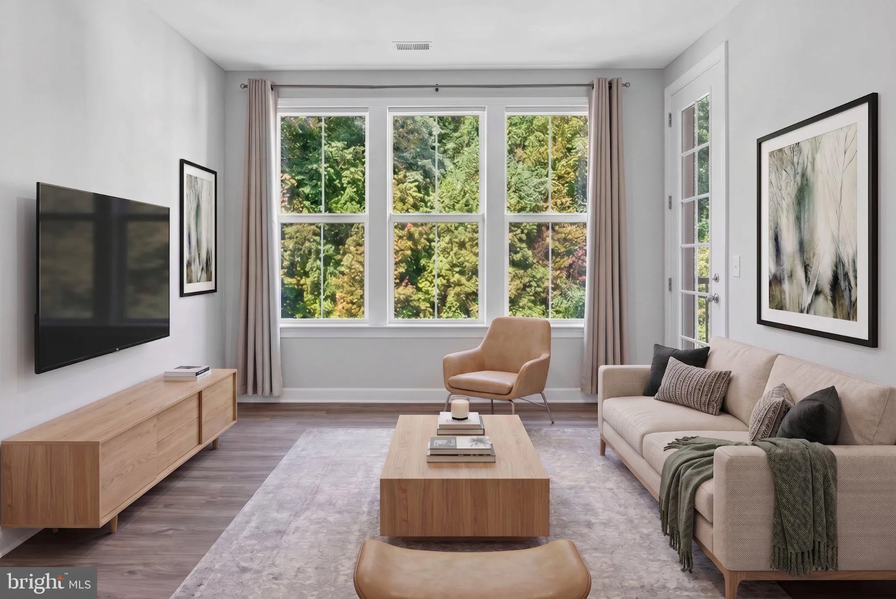
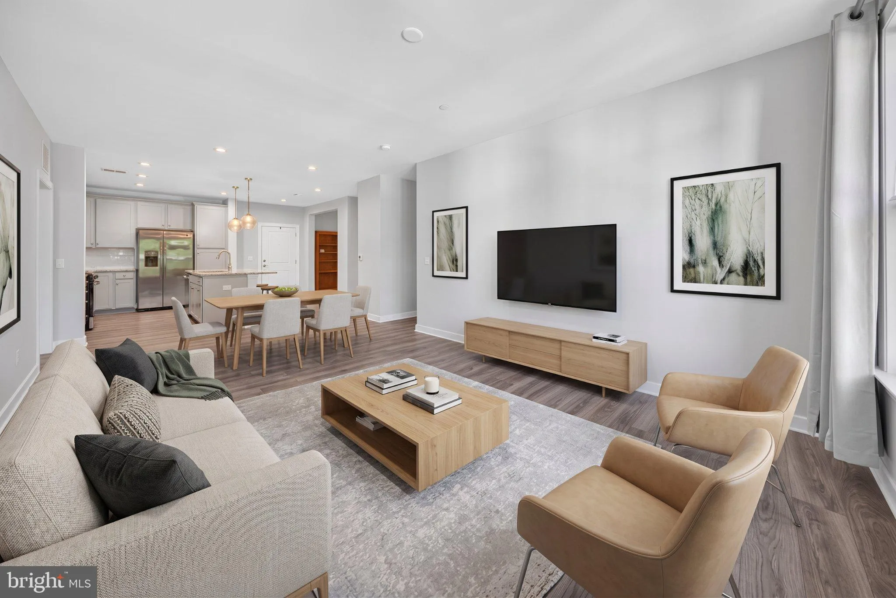
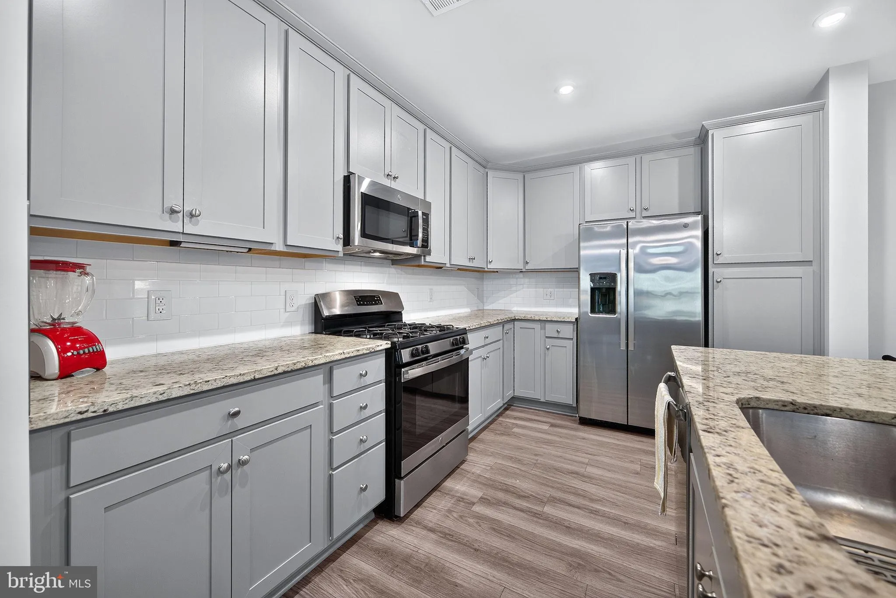
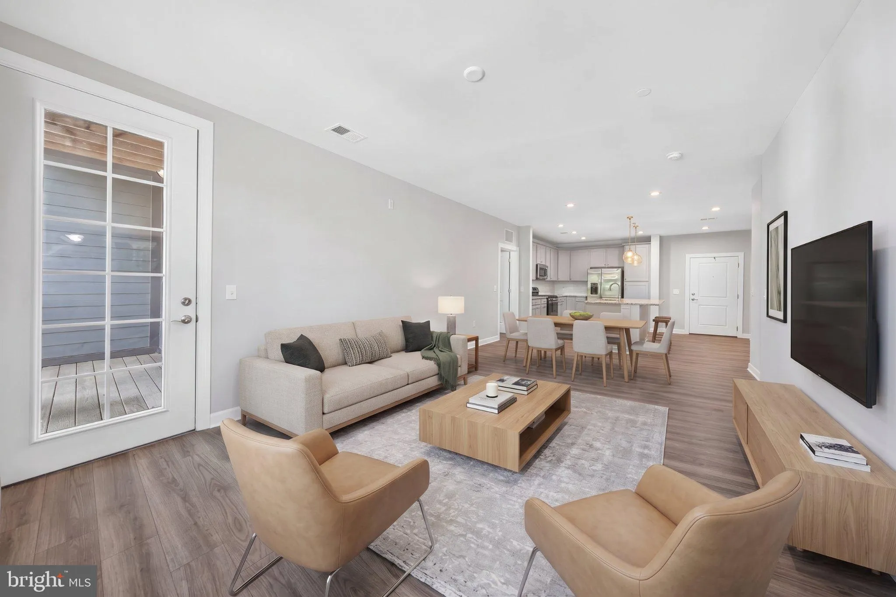
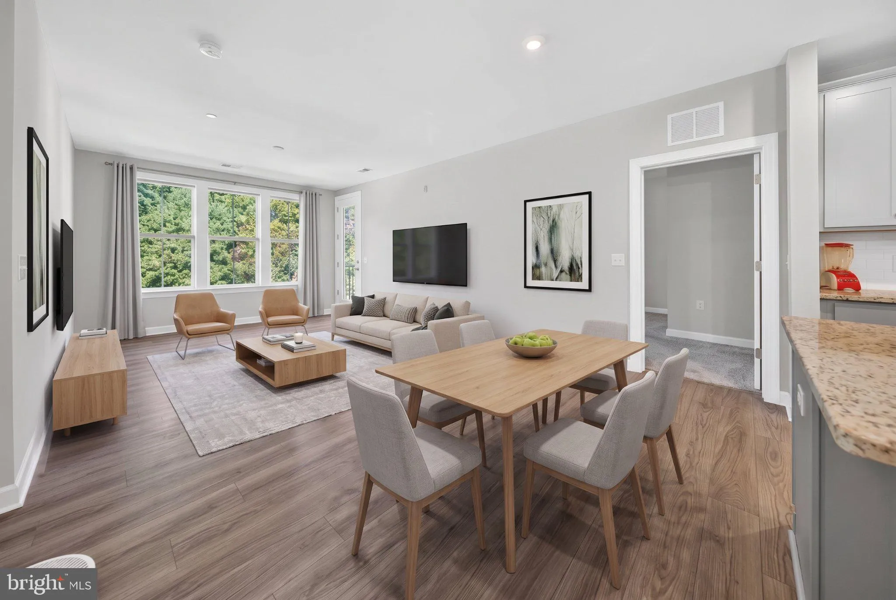
OPEN HOUSE, THIS SUNDAY, SEPTEMBER 6TH, FROM 1-3PM. Welcome to Pender Oaks, a sought-after community in the heart of Fairfax and located in the Navy/Carson/Oakton school pyramid! Don’t miss this opportunity to own the popular Corbridge model, a spacious 2-bedroom plus den, 2-bath condo offering modern comfort and an open-concept floor plan. All windows overlooking densed wooded area & watch the leaves turning facing South with beautiful lighting all day long! Located on the 3rd floor, this bright and inviting residence features oversized windows, generous living and dining areas, and a versatile den—perfect for a home office, guest space, or additional sitting area. The gourmet kitchen features granite countertops, stainless steel appliances, a large center island, and abundant cabinetry, making it ideal for both everyday living and entertaining. Beautiful top down bottom up custom blinds and drapes convey. Enjoy the convenience of in-unit laundry, assigned parking, and community EV charging stations. Pender Oaks offers an amenity-rich lifestyle with a community pool, party room, dog wash station, green spaces, and walking trails. Even better, the adjoining Pender Shopping Center with Harris Teeter puts groceries, fitness, dining, personal services, and everyday conveniences within walking distance, while also providing convenient nearby parking options for visitors. Ideally located near I-66, Route 50, Fairfax Corner, Fair Oaks Mall, George Mason University, shopping, dining, and major commuter routes. Enjoy the perfect combination of modern condo living, community amenities, and an exceptionally convenient Fairfax location! AGENTS-DON’T FORGET TO SHOW THE DOGWASH ROOM-THROUGH MAIL BOX ROOM THEN TO ANOTHER DOOR, EXTRA STORAGE IS ON THE BOTTOM RIGHT DOOR AS YOU FACE THE LOBBY OF THE BUILDING, GARAGE #33 IN THE GARAGE
 Features & Appliances
 Ask Agent A Question
 Address Map
 Neighborhood
 MLS Addon
 Additional Information
 Financial
Listing Information
 Rob Spicer Broker, GRI
Spicer Real Estate
7201 Wisconsin Avenue
 RobSpicer@SpicerRealEstate.com
 2403881030
 2403881030
 7201 Wisconsin Avenue


