
 Share
 6405 INWOOD DRIVE, Springfield, VA 22150
 2,332 Sqft SQFT
 5
 2
 Basic Details
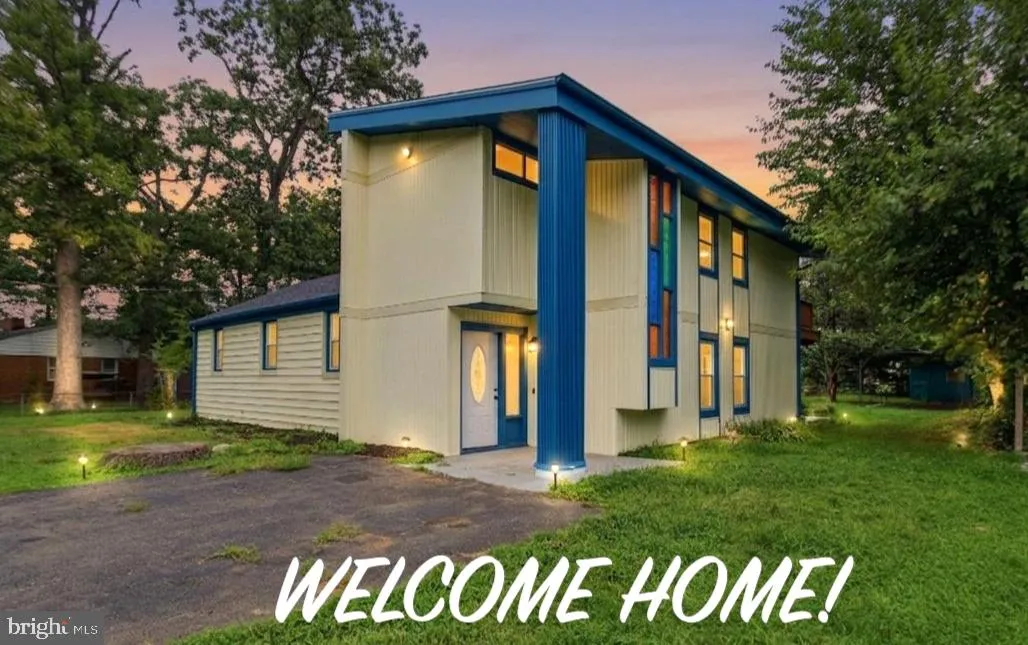
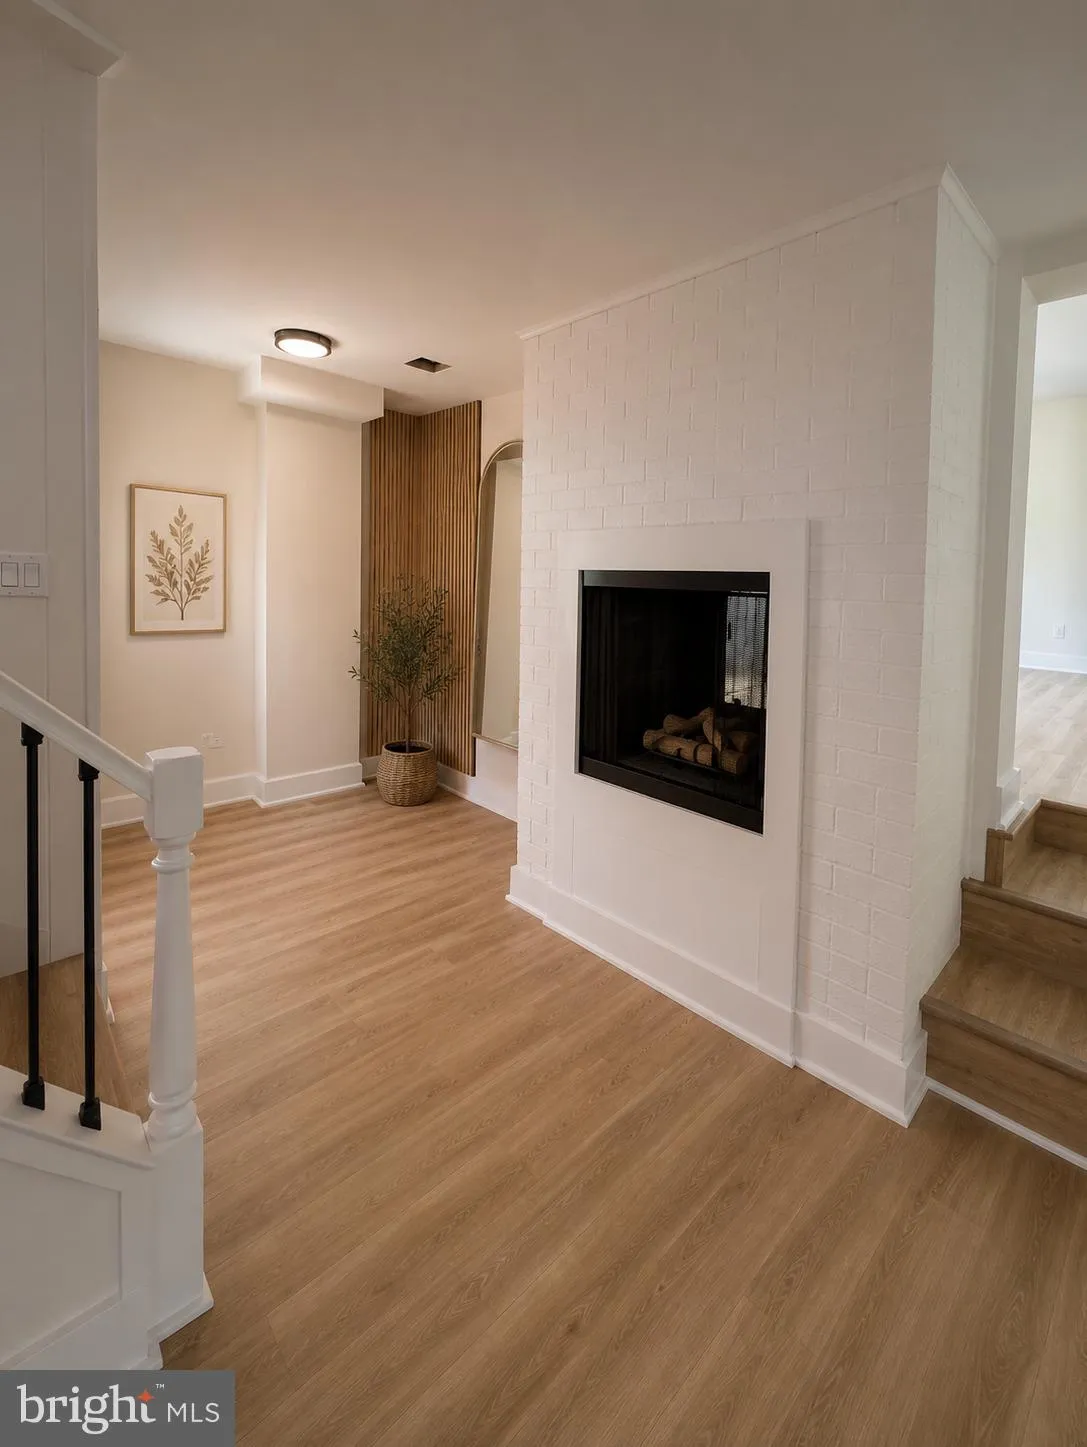
Stunning 1953 Contemporary/Mid Century Moderngem tucked away on a quiet, wooded 0.4-acre lot in Springfield Forest with the original character preserved, all major systems replaced in 2026. This 5-bedroom, 2-bathroom single-level home offers 2, 332 square feet of comfort, pairing the iconic double-sided wood-burning...
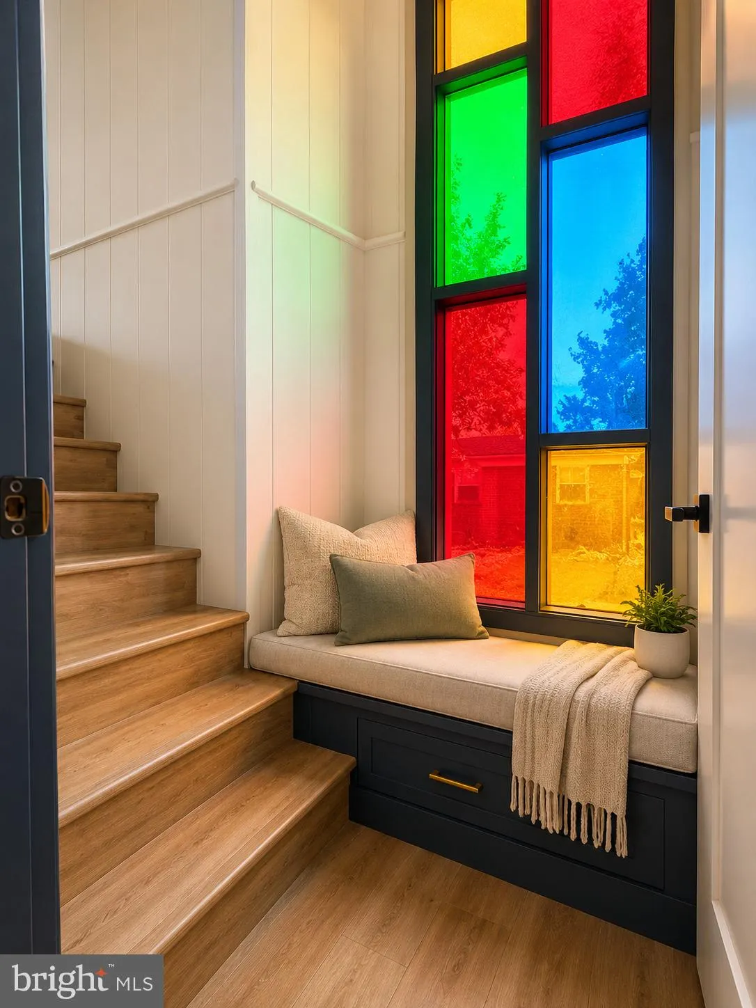
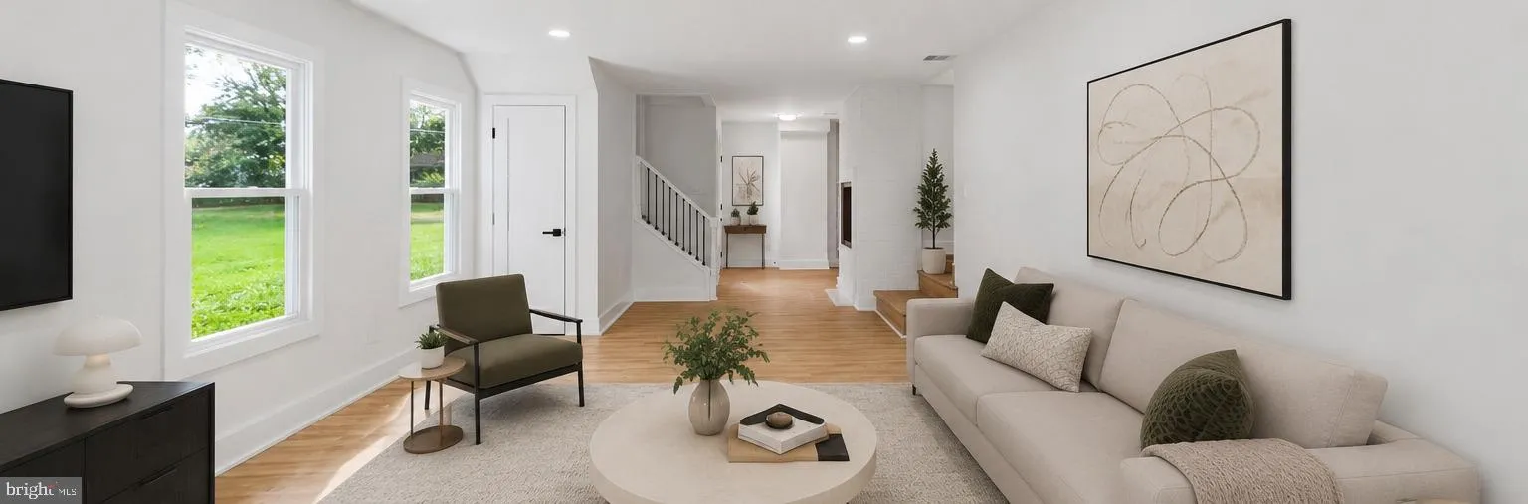
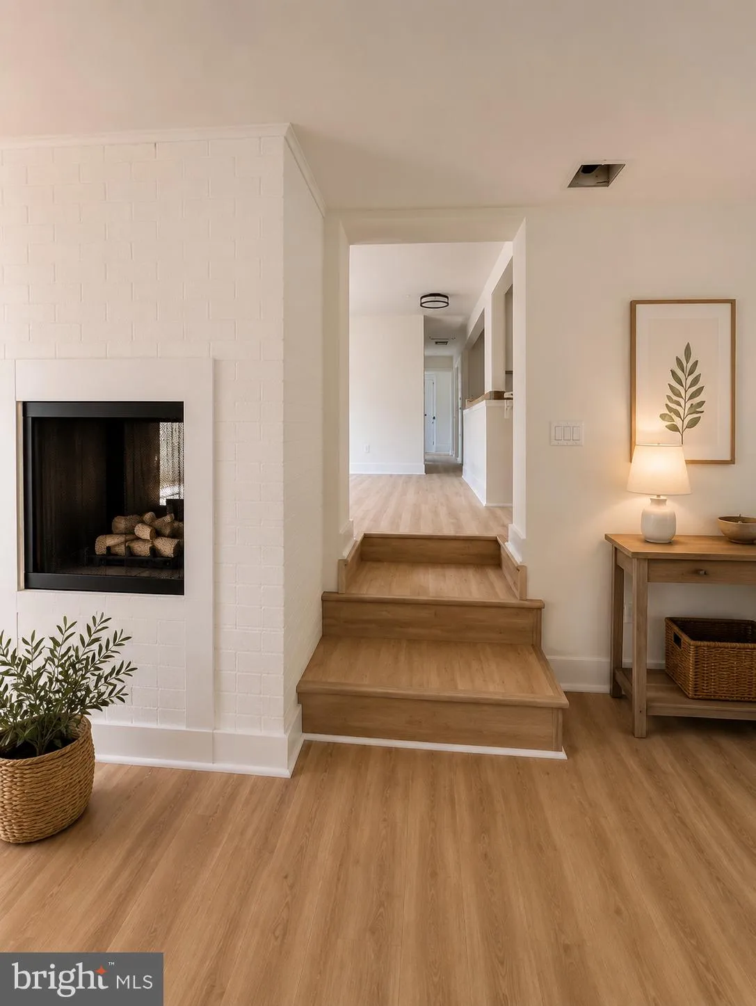
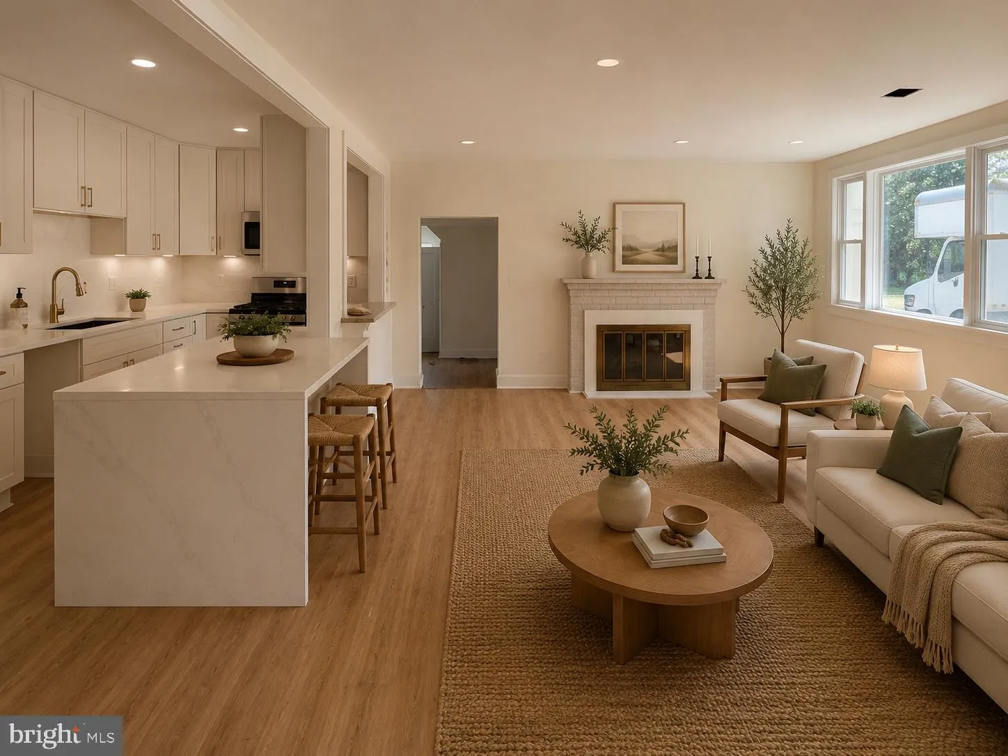
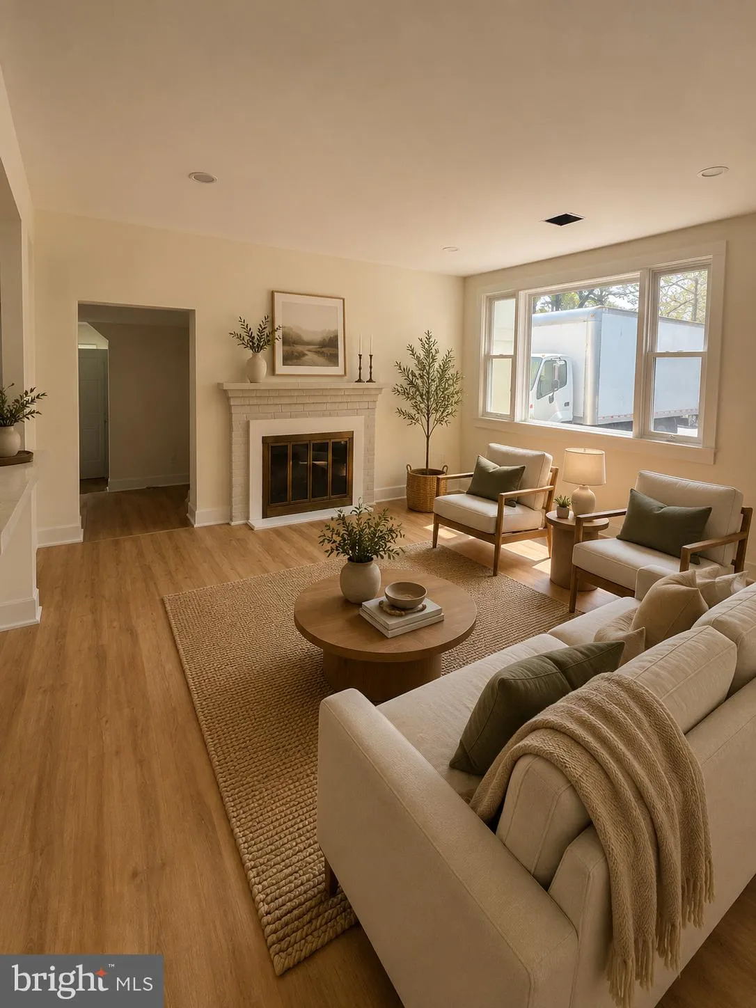
Stunning 1953 Contemporary/Mid Century Moderngem tucked away on a quiet, wooded 0.4-acre lot in Springfield Forest with the original character preserved, all major systems replaced in 2026. This 5-bedroom, 2-bathroom single-level home offers 2, 332 square feet of comfort, pairing the iconic double-sided wood-burning brick fireplace with a new modern design with new roof, new windows, new HVAC, and a new driveway. Move-in ready with peace of mind on every major system. ORIGINAL CHARACTER PRESERVED — Oversized picture windows enhance the home with light, and the iconic double-sided wood-burning brick fireplace remains as the architectural centerpiece specifically preserved during the renovation to celebrate the timeless mid-century and contemporary design. MAIN LEVEL LIVING — Open concept floor plan flows seamlessly from the living and dining areas into the kitchen, with high ceilings and luxury vinyl plank flooring throughout. Recessed lighting brings a bright glow throughout the home. The open chef’s kitchen offers abundant 42″ Shaker soft close cabinetry for generous storage, new Frigidaire stainless steel appliance suite, and a striking Calacatta quartz thick-profile island with a double waterfall edge and matching Calacatta quartz backsplash a clean, modern, and upscale look. CUSTOM MILLWORK & DOORS — Solid wood Shaker-style interior doors throughout, paired with custom square profile trim work: 6″ square baseboards, 4″ square window trim, and 1″ square shoe molding. Freshly painted with all-new fixtures. PRIMARY SUITE — Generous, oversized primary bedroom with new private balcony style deck perfect for morning coffee or evening unwinding. Spa inspired ensuite bath features a distinctive layout with a double vanity in the private dressing area and an additional sink inside the bathroom. BEDROOMS & BATHS — Four additional bedrooms, all with dedicated overhead lighting on separate switches. Fully renovated hall bath with tub/shower combo. Both baths feature large format porcelain tile 24×48 wall, 12×24 floor, modern vanities, and anti-fog heated LED mirrors. FLOORING — SPC luxury vinyl plank throughout durable scratch-resistant, waterproof, and built for daily life. MECHANICALS & SYSTEMS — new HVAC installed 2026, new roof, new windows, new driveway, OUTDOOR & PARKING — new balcony deck off the primary bedroom, Detached carport in rear yard along with and dedicated storage shed. 0.4-acre lot backing to mature trees for added privacy. LOCATION — A commuters dream located just minutes to Springfield Town Center, Franconia-Springfield Metro, Kingstowne shopping, Fort Belvoir, NAG, Pentagon, and I-95/I-495/I-395 for easy access to DC, Old Town Alexandria, schools, an array of restaurants, shopping and fitness centers Virtual tour available.
 Features & Appliances
 Ask Agent A Question
 Address Map
 Neighborhood
 MLS Addon
 Additional Information
 Financial
Listing Information
 Rob Spicer Broker, GRI
Spicer Real Estate
7201 Wisconsin Avenue
 RobSpicer@SpicerRealEstate.com
 2403881030
 2403881030
 7201 Wisconsin Avenue


