
 Share
Share
 8724 CLASSIC LAKES WAY, Nokesville, VA 20181
 7,550 Sqft SQFT
 6
6
 7
7
 Basic Details
OPEN HOUSE, JULY 26, 11 AM-1 PM! Nestled on a premium, one-acre wooded sanctuary within The Preserve at Long Branch, this 2025-built Stanley Martin Landon estate offers unique modern luxury. Spanning over 7, 500 square feet across three finished levels, this home is meticulously designed for sophisticated multi-gene...
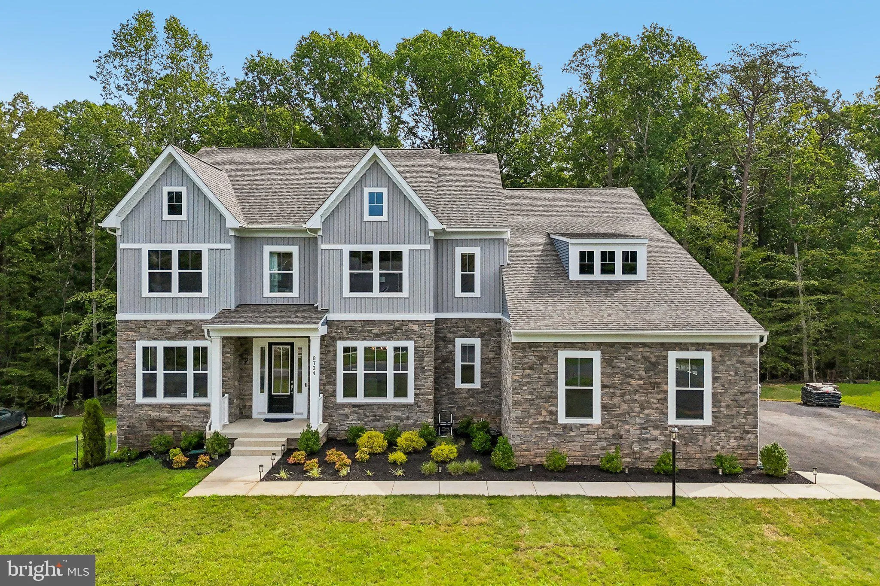
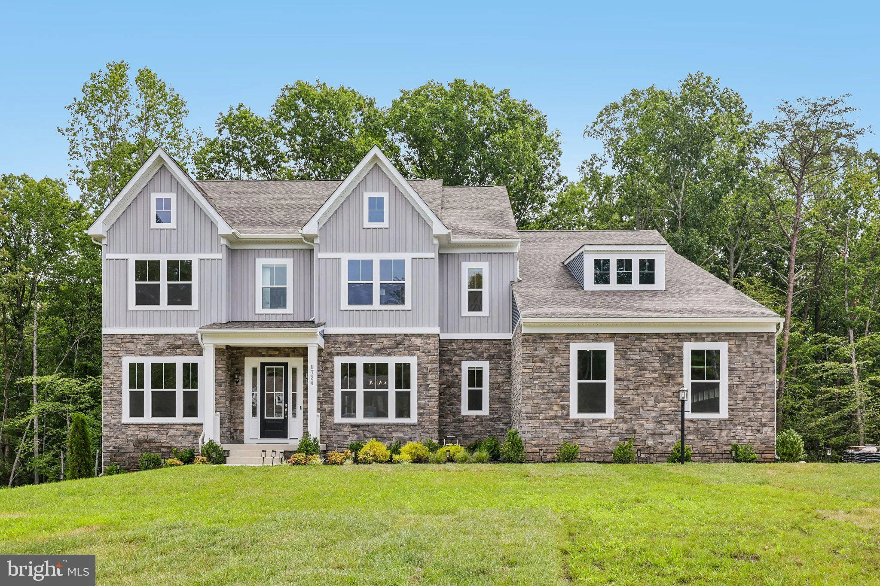
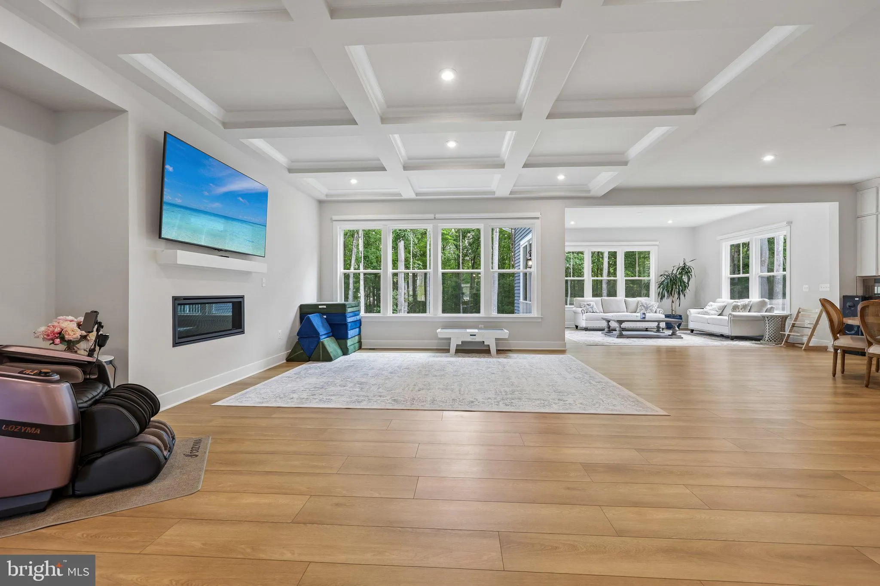
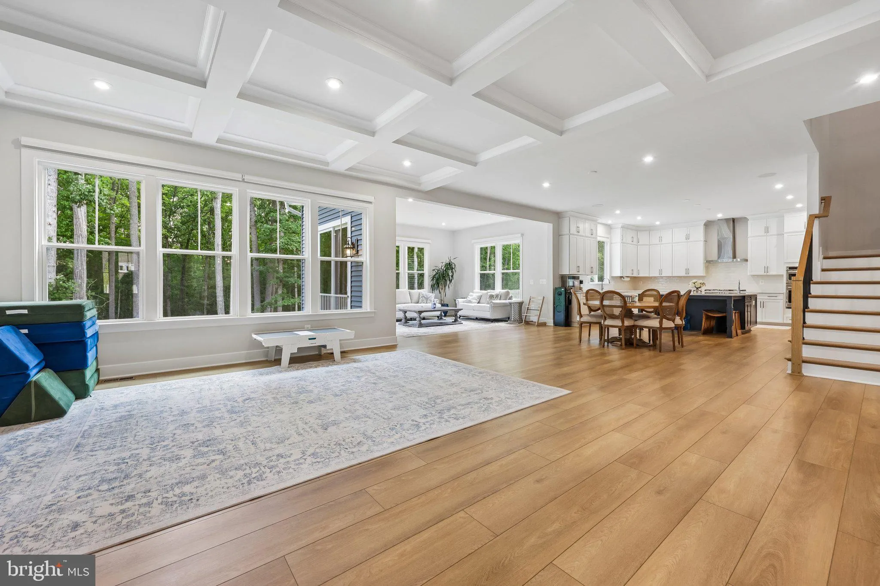
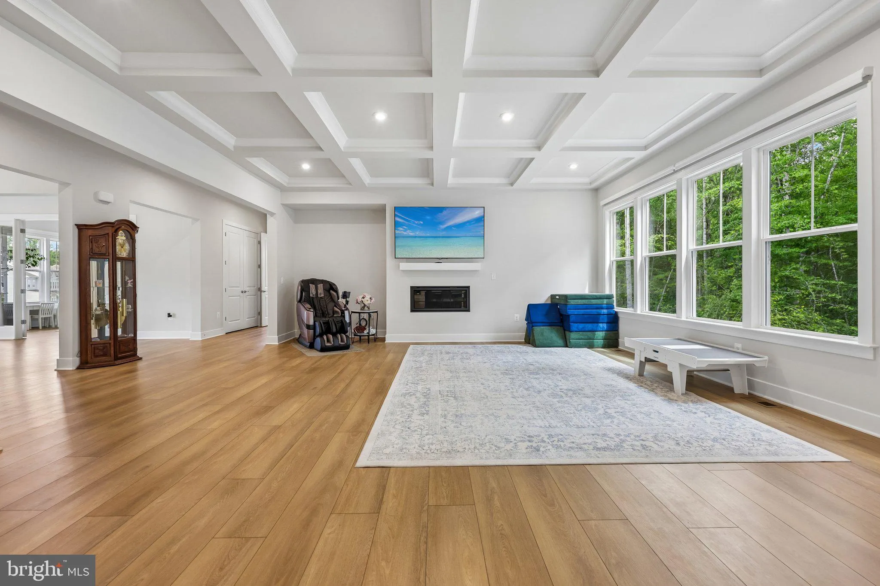
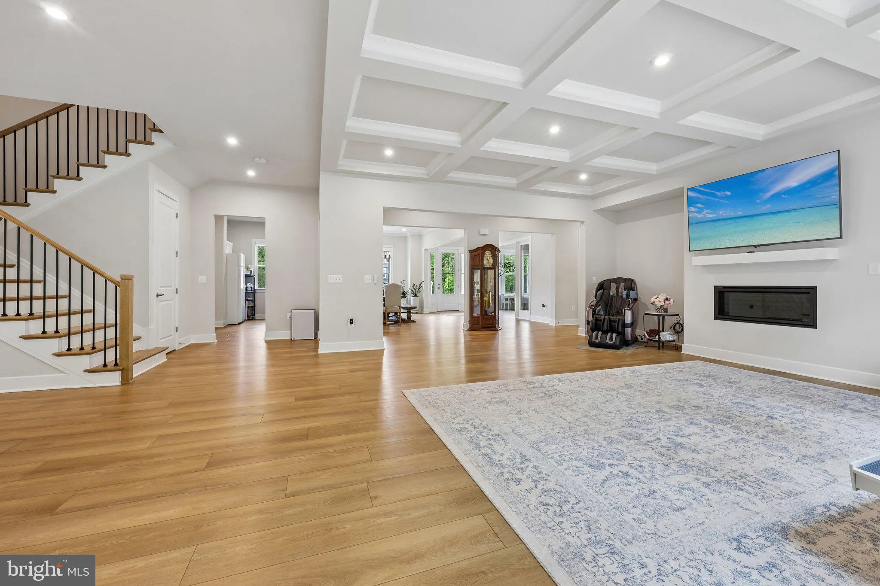
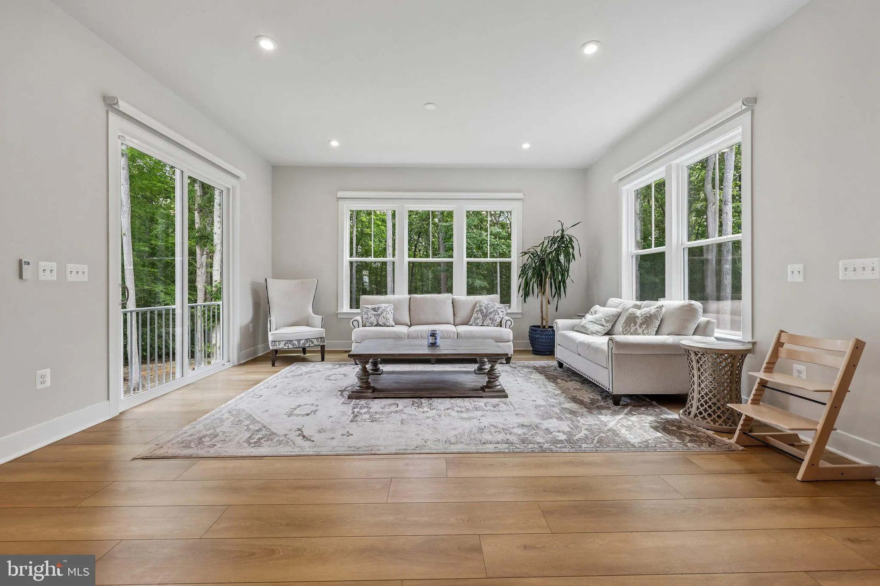
OPEN HOUSE, JULY 26, 11 AM-1 PM! Nestled on a premium, one-acre wooded sanctuary within The Preserve at Long Branch, this 2025-built Stanley Martin Landon estate offers unique modern luxury. Spanning over 7, 500 square feet across three finished levels, this home is meticulously designed for sophisticated multi-generational living. The main level commands attention with 10-foot ceilings, soaring windows with custom blinds, and sleek luxury vinyl plank flooring. At its heart sits a true chef’s kitchen with 10′ cabinets, custom quartz countertops, a massive island, and a sun-drenched morning room extension. Enjoy multi-generational living with the main-level guest suite, complete with a private bath. Upstairs, a versatile central loft leads to four expansive, en-suite bedrooms, each featuring dedicated walk-in closets. The owner’s suite serves as a private oasis, centering around a spa-inspired wet room with dual shower heads, a soaking tub, and an extraordinary walk-in closet. Custom window shades throughout. The walk-out lower level features a massive recreation area and a sixth en-suite bedroom. The landscaped lot is surrounded by mature greenery, offering peace and privacy. Residents of The Preserve at Long Branch enjoy access to 2.5 miles of scenic walking trails, 150 acres of conservation land, and future county park access with Occoquan River frontage—creating a perfect blend of luxury and nature. This rare, fully upgraded, move-in ready home is a remarkable opportunity. Don’t miss your chance to own this extraordinary home. Better than new!
 Features & Appliances
 Ask Agent A Question
 Address Map
 MLS Addon
 Additional Information
 Financial
Listing Information
Financial
Listing Information
 Rob Spicer Broker, GRI
Spicer Real Estate
Rob Spicer Broker, GRI
Spicer Real Estate
7201 Wisconsin Avenue
 RobSpicer@SpicerRealEstate.com
 2403881030
 2403881030
 7201 Wisconsin Avenue


