
 Share
Share
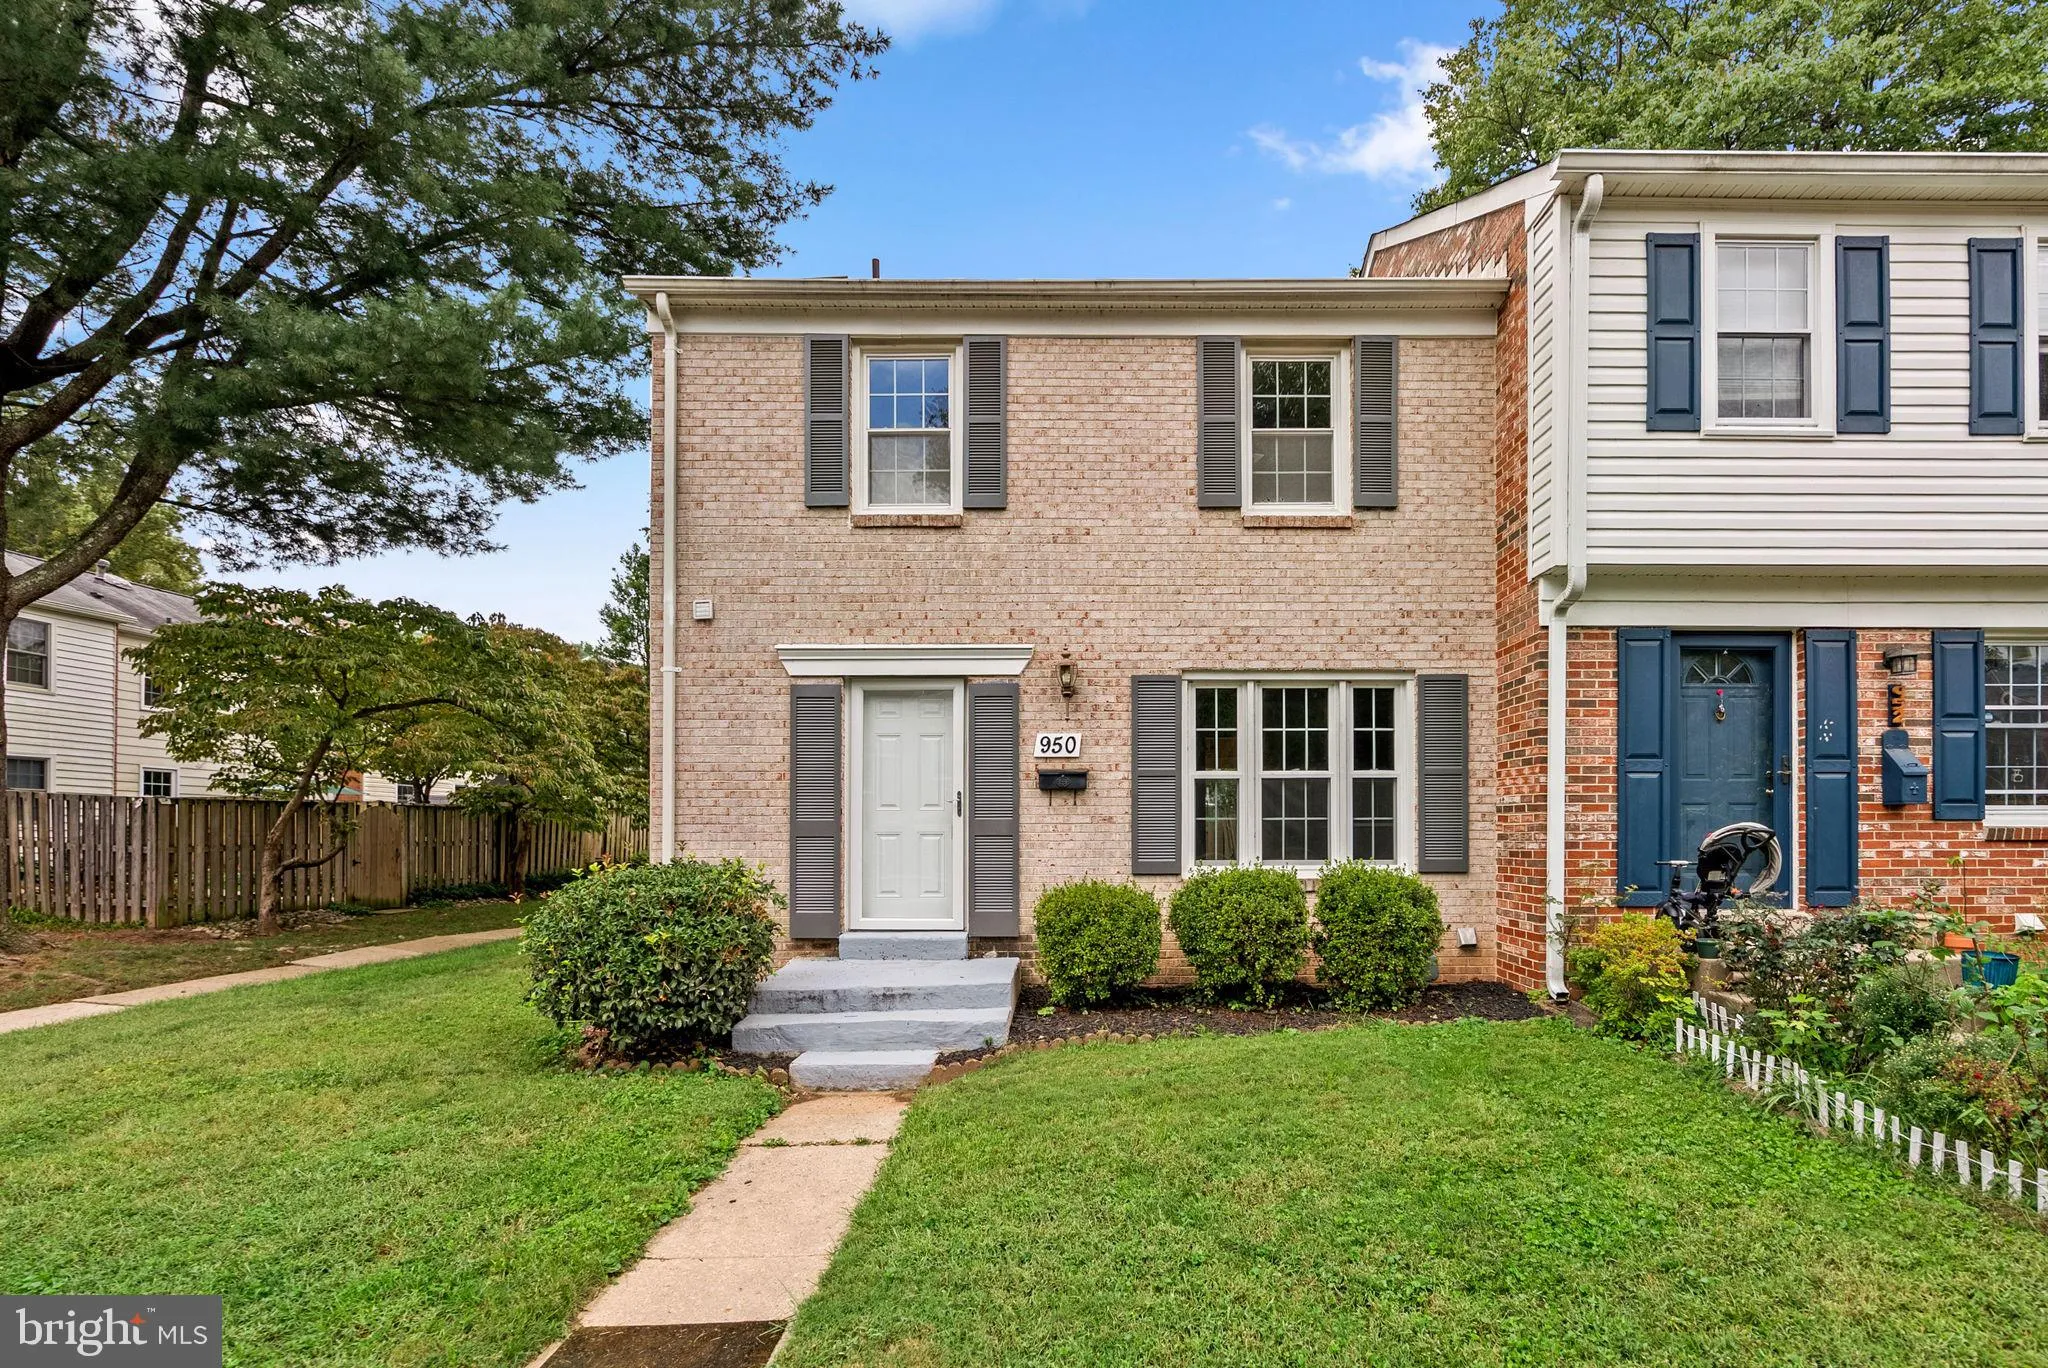
 950 PAULSBORO DRIVE, Rockville, MD 20850
 1,188 Sqft SQFT
 3
3
 4
4
 Basic Details
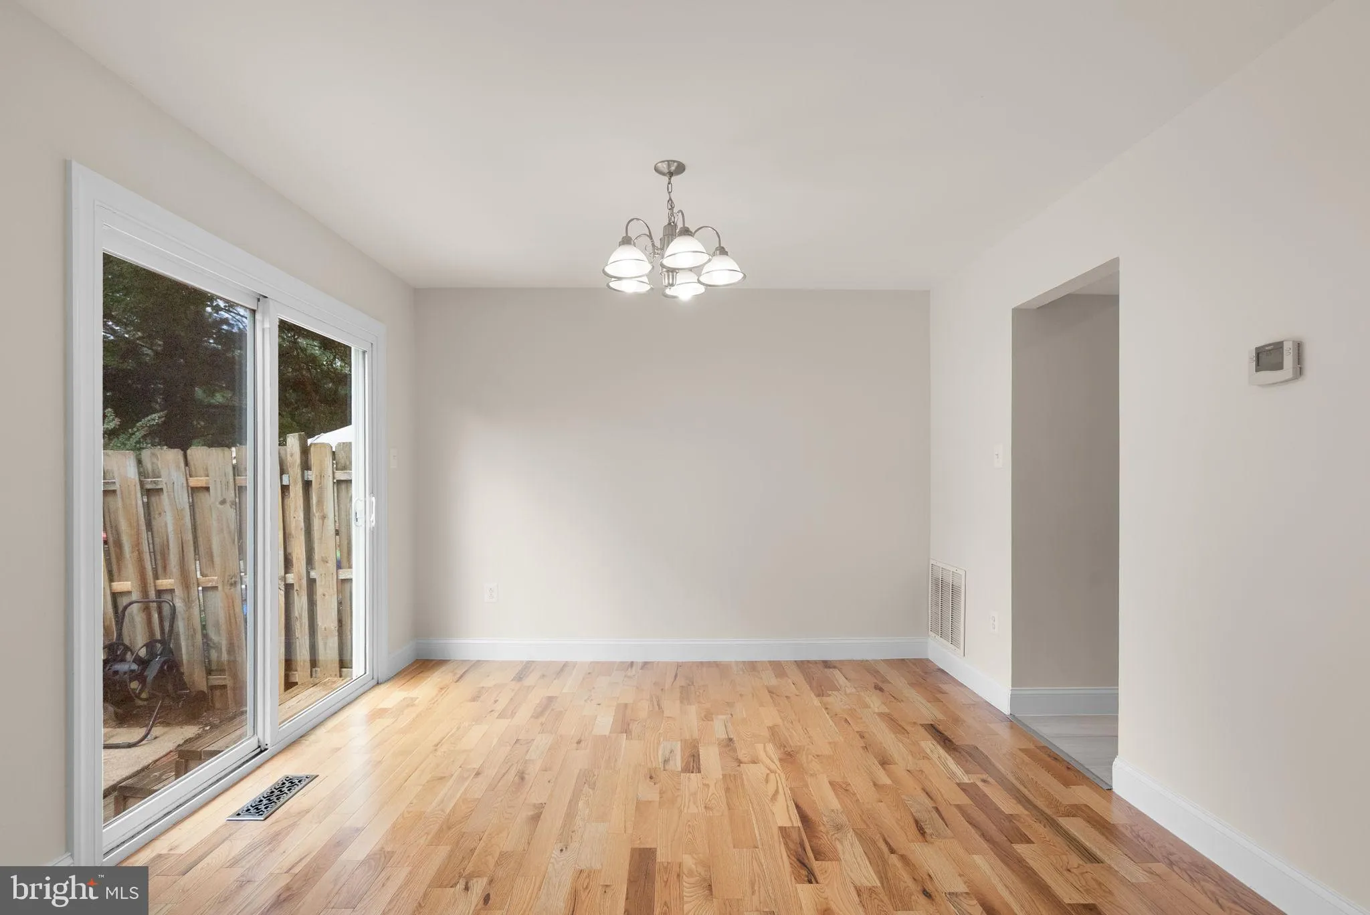
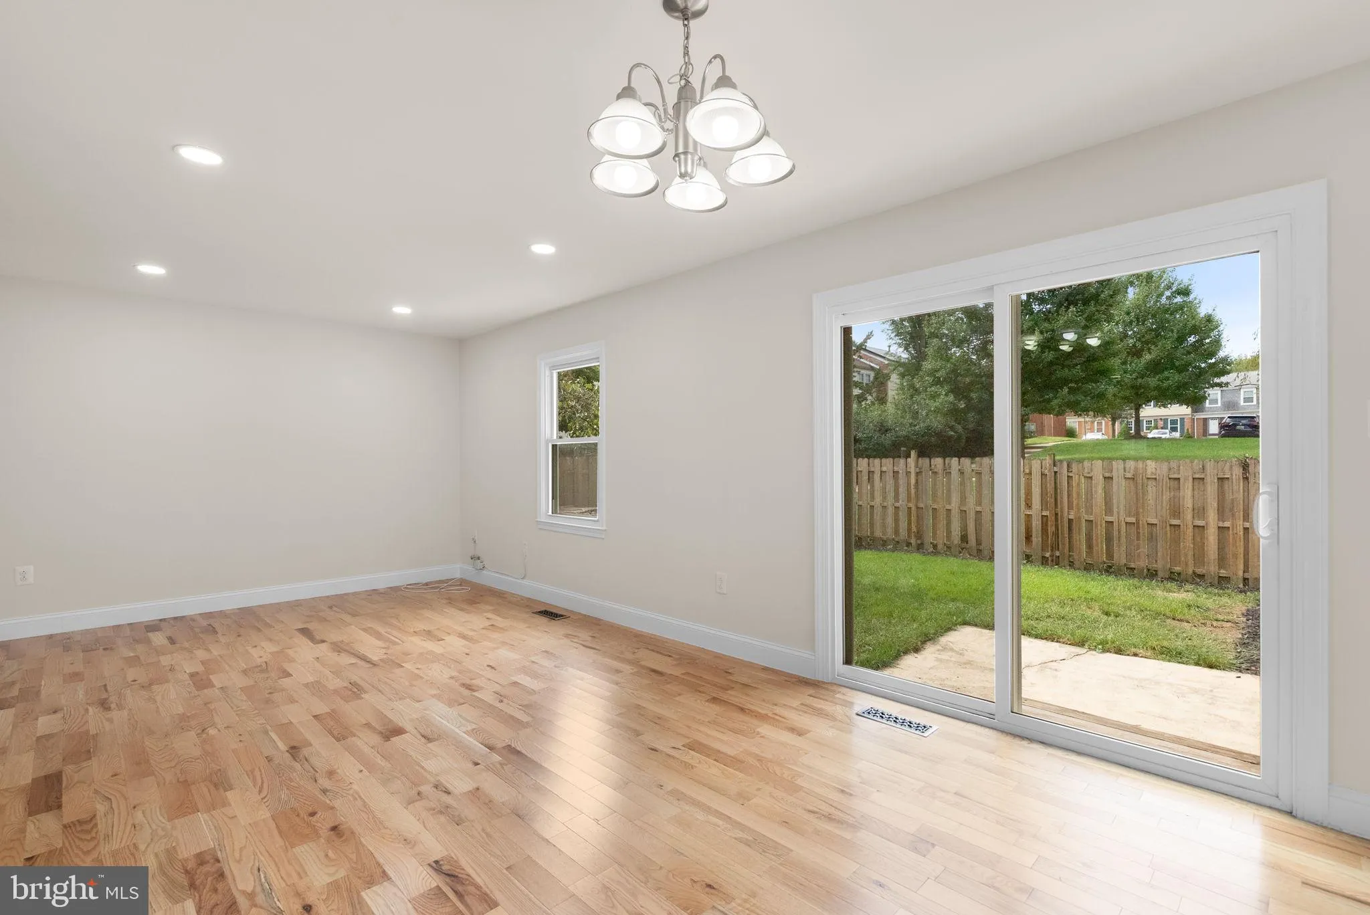
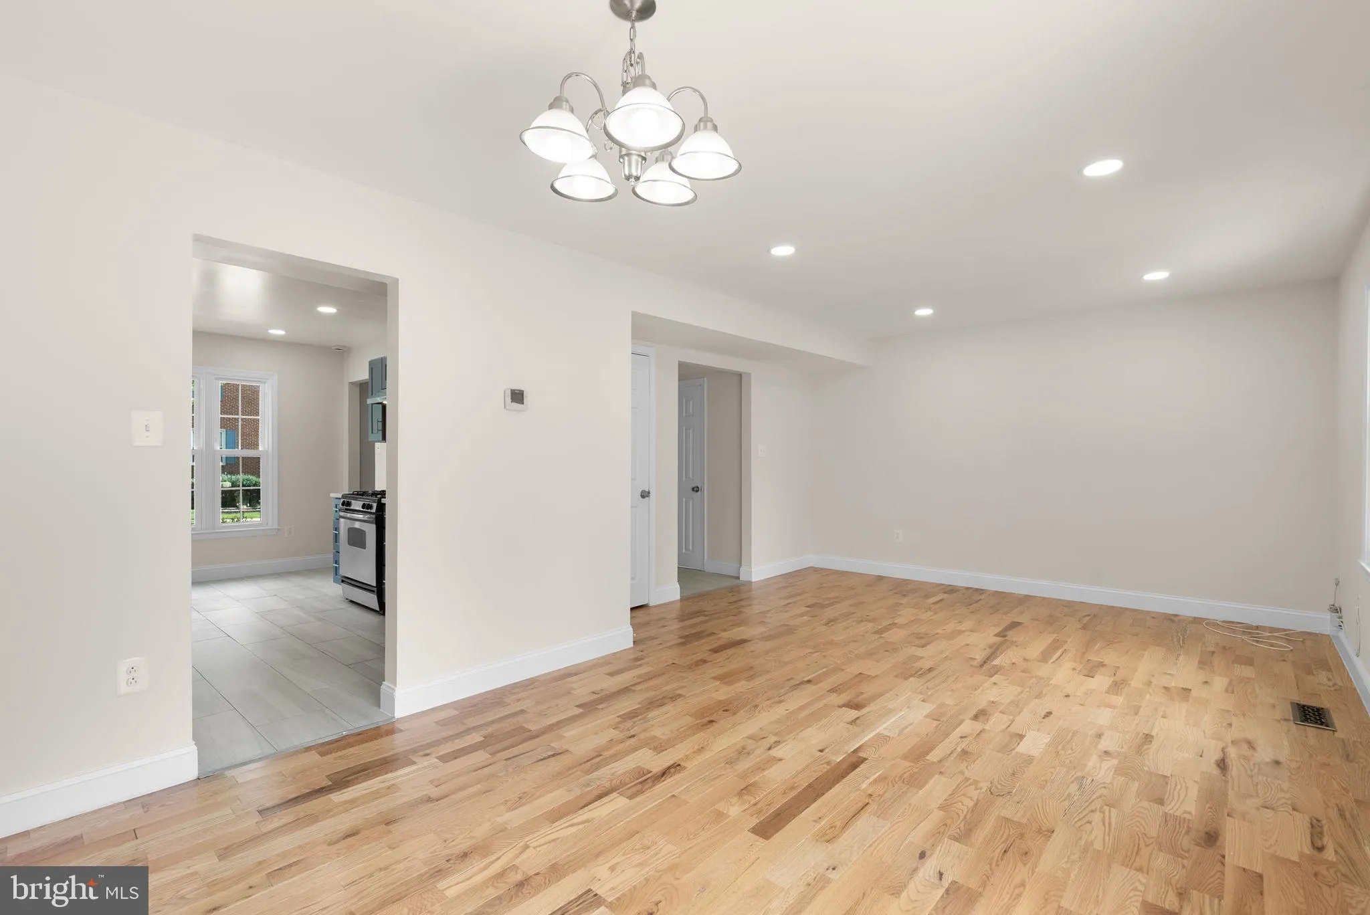
Welcome to 950 Paulsboro Drive, a spacious end-unit townhome in the sought-after Rockshire community! This three-level home offers 3 bedrooms, 2 full baths and 2 half baths, along with beautiful wood flooring, an inviting living and dining area, and an updated kitchen with granite countertops, stainless steel applia...
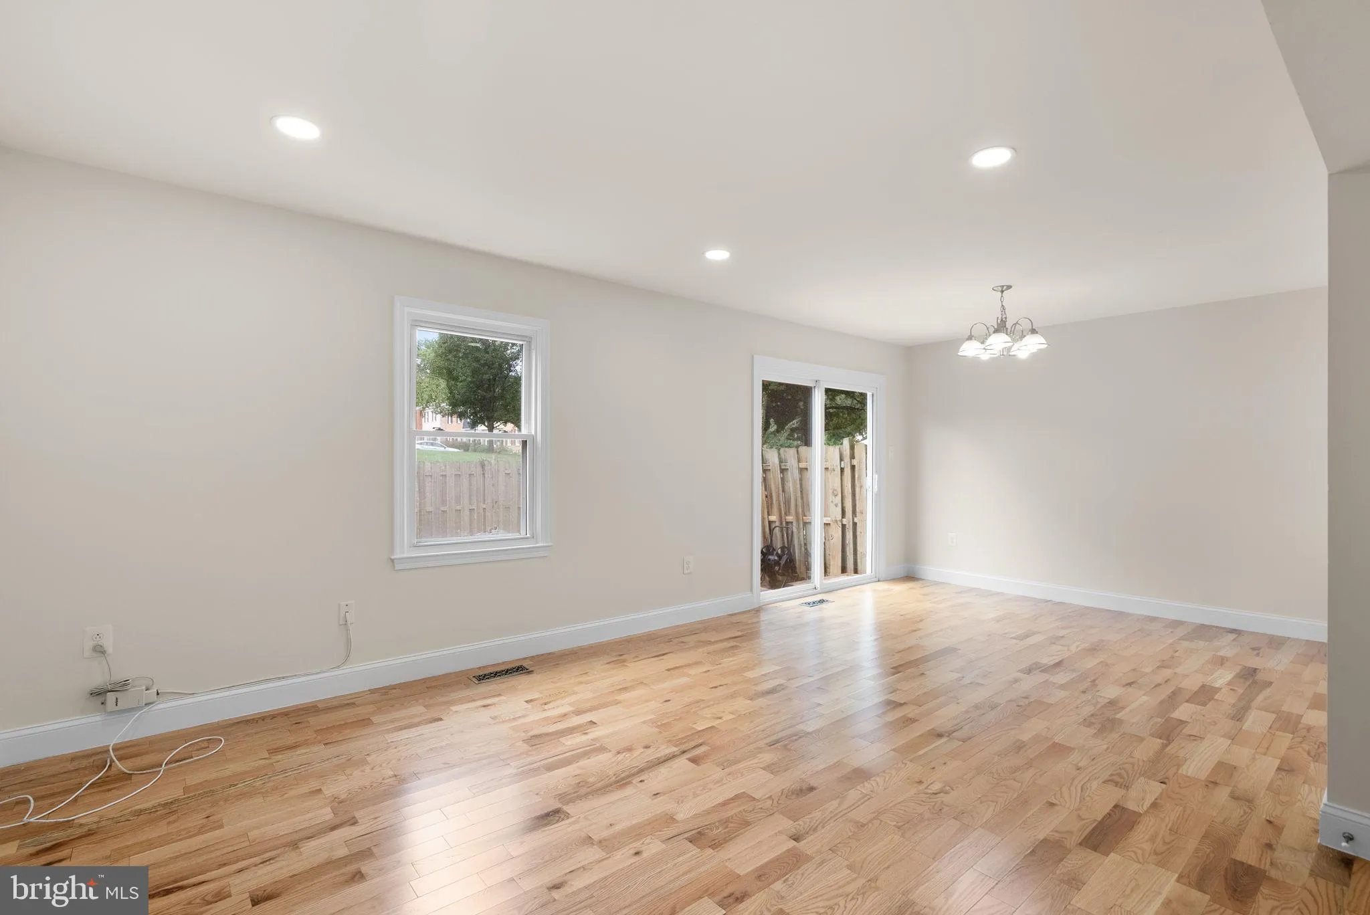
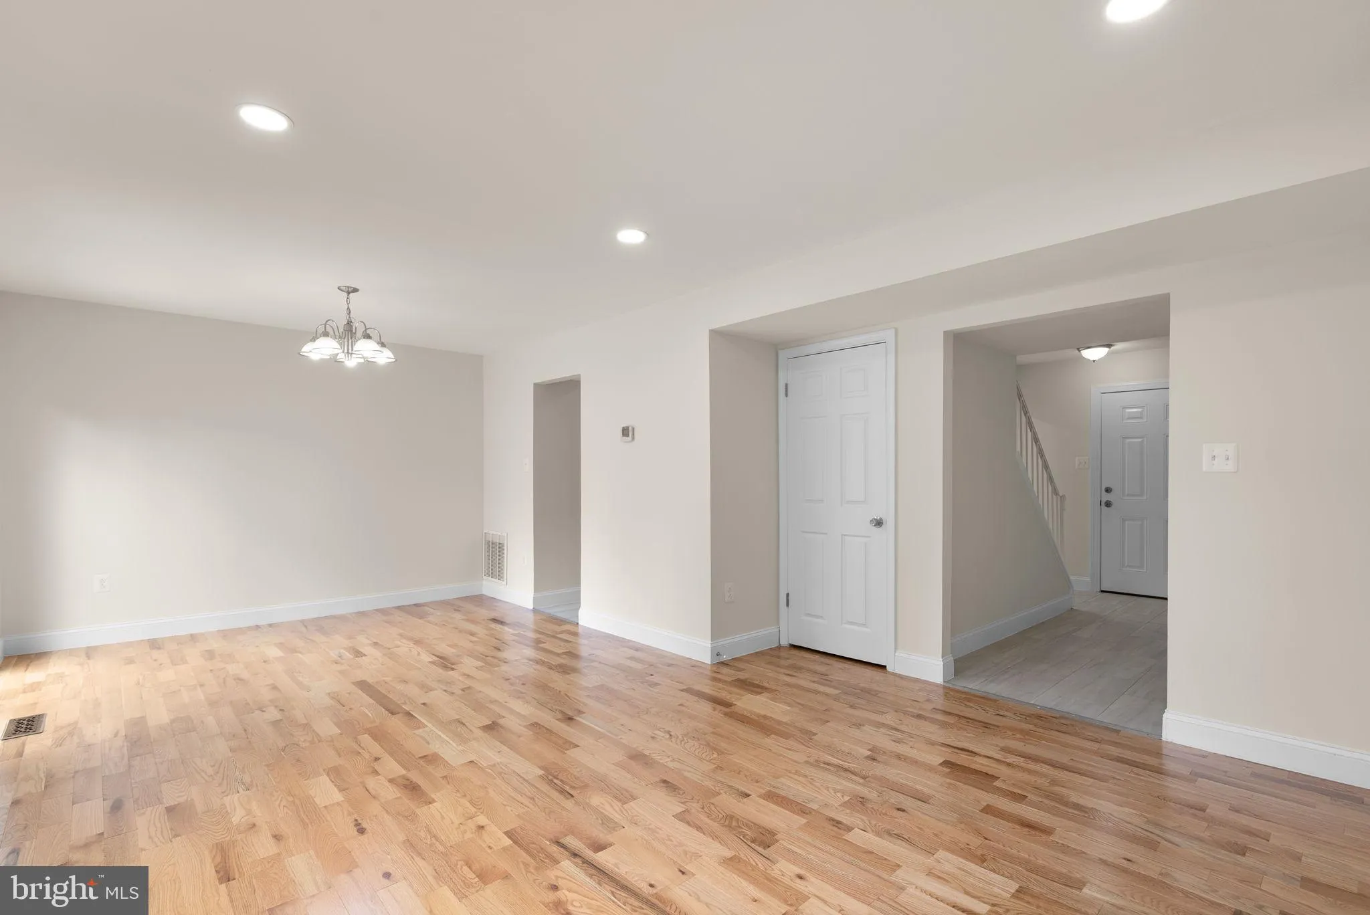
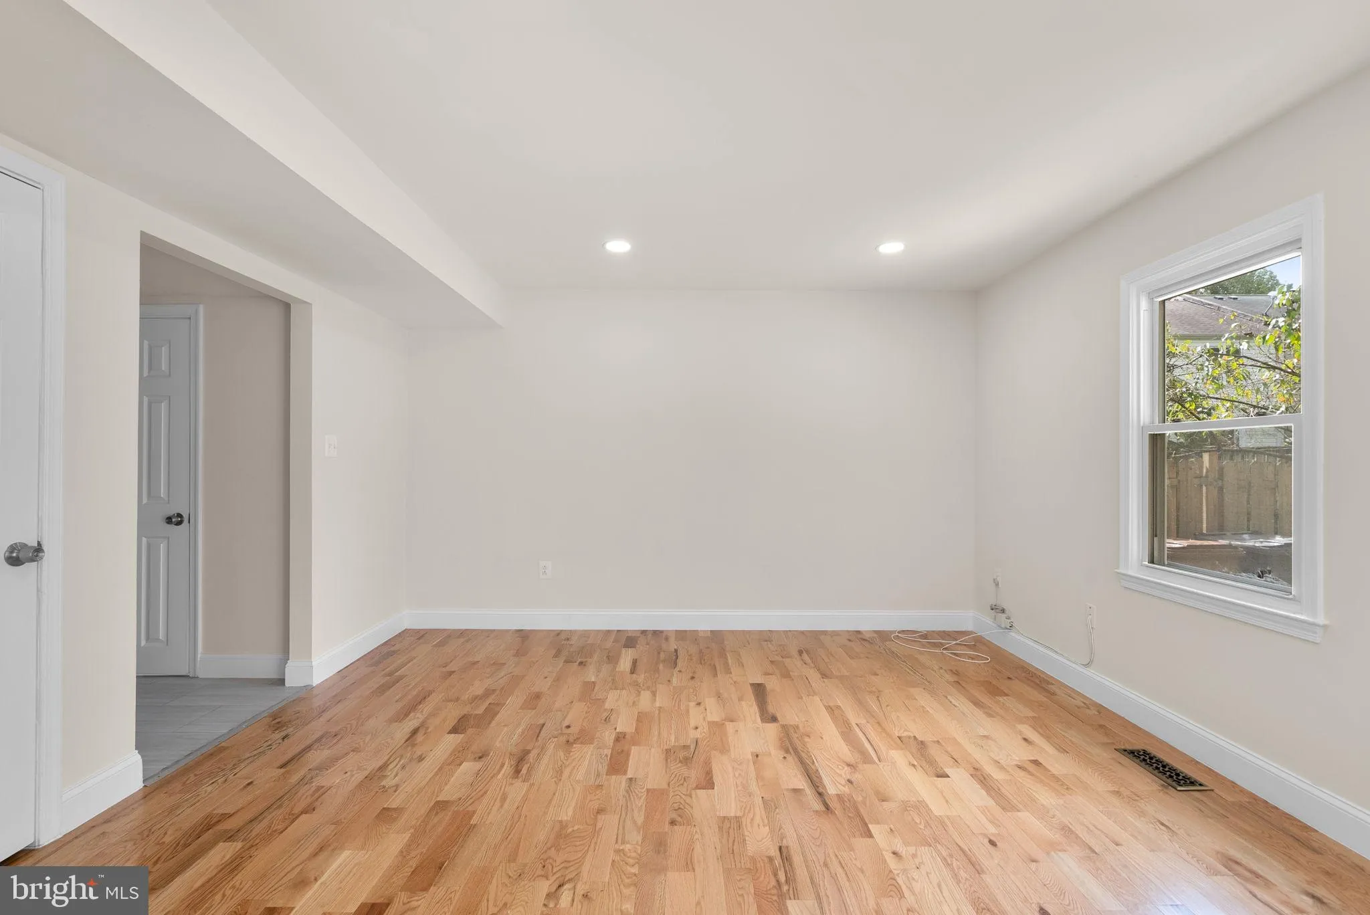
Welcome to 950 Paulsboro Drive, a spacious end-unit townhome in the sought-after Rockshire community! This three-level home offers 3 bedrooms, 2 full baths and 2 half baths, along with beautiful wood flooring, an inviting living and dining area, and an updated kitchen with granite countertops, stainless steel appliances, abundant cabinetry, and generous counter space. The upper level offers three bedrooms, including a spacious primary suite with walk-in closet and private bath. The fully finished lower level provides additional living space, a half bath, laundry, and storage. Step outside to the fenced rear yard and patio, offering a great space for outdoor entertaining, gardening, or relaxing. Enjoy Rockshire’s community pool, parks, playgrounds, and walking paths, all in a convenient location near I-270, Wootton Parkway, shopping, dining and everyday conveniences. Located in the Fallsmead Elementary, Robert Frost Middle, and Thomas S. Wootton High School cluster. Major updates in 2022 include windows, kitchen and HVAC system.
 Features & Appliances
 Ask Agent A Question
 Address Map
 Neighborhood
 MLS Addon
 Additional Information
 Financial
Listing Information
Financial
Listing Information
 Rob Spicer Broker, GRI
Spicer Real Estate
Rob Spicer Broker, GRI
Spicer Real Estate
7201 Wisconsin Avenue
 RobSpicer@SpicerRealEstate.com
 2403881030
 2403881030
 7201 Wisconsin Avenue


