
 Share
Share
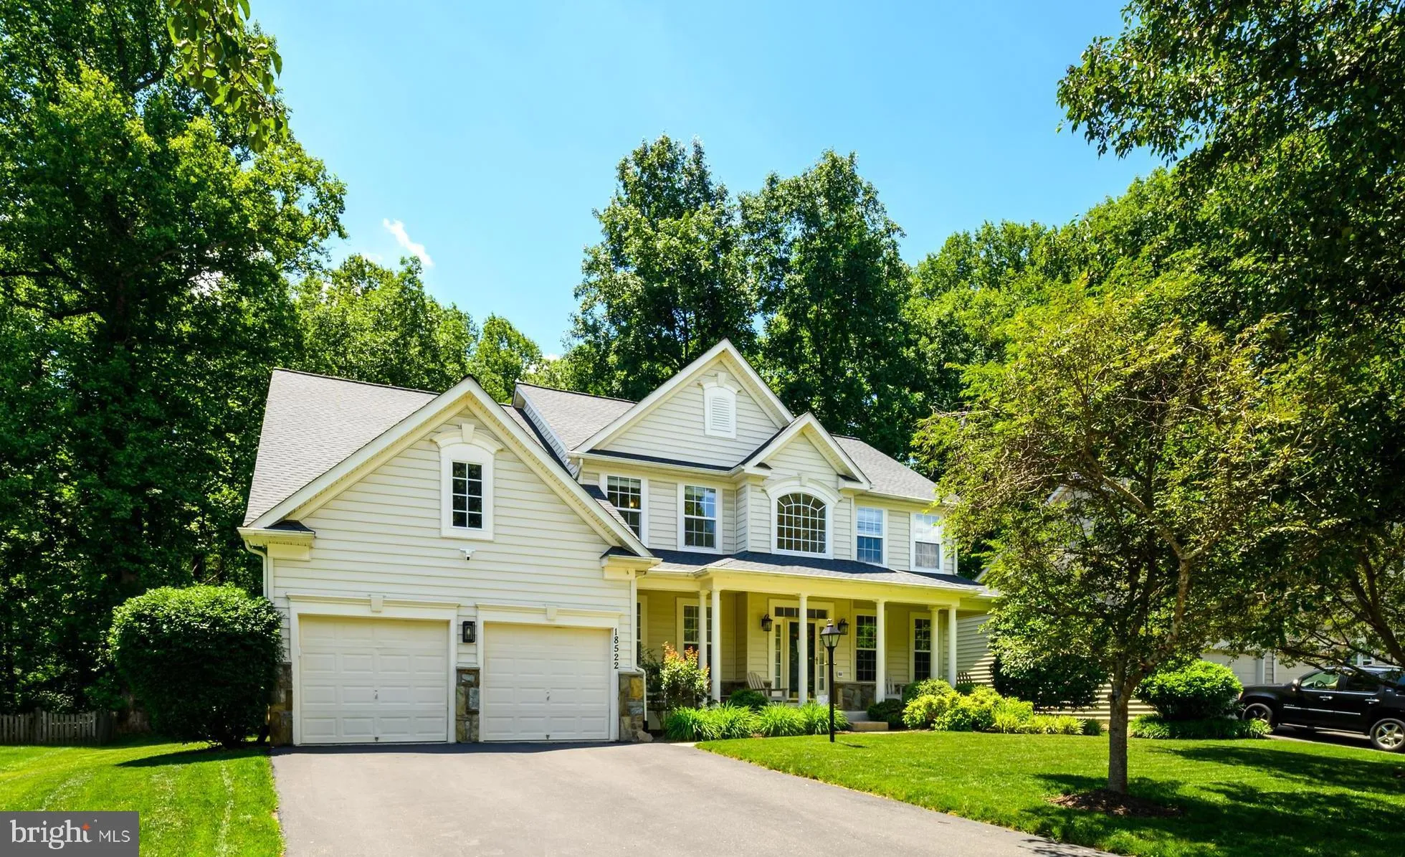
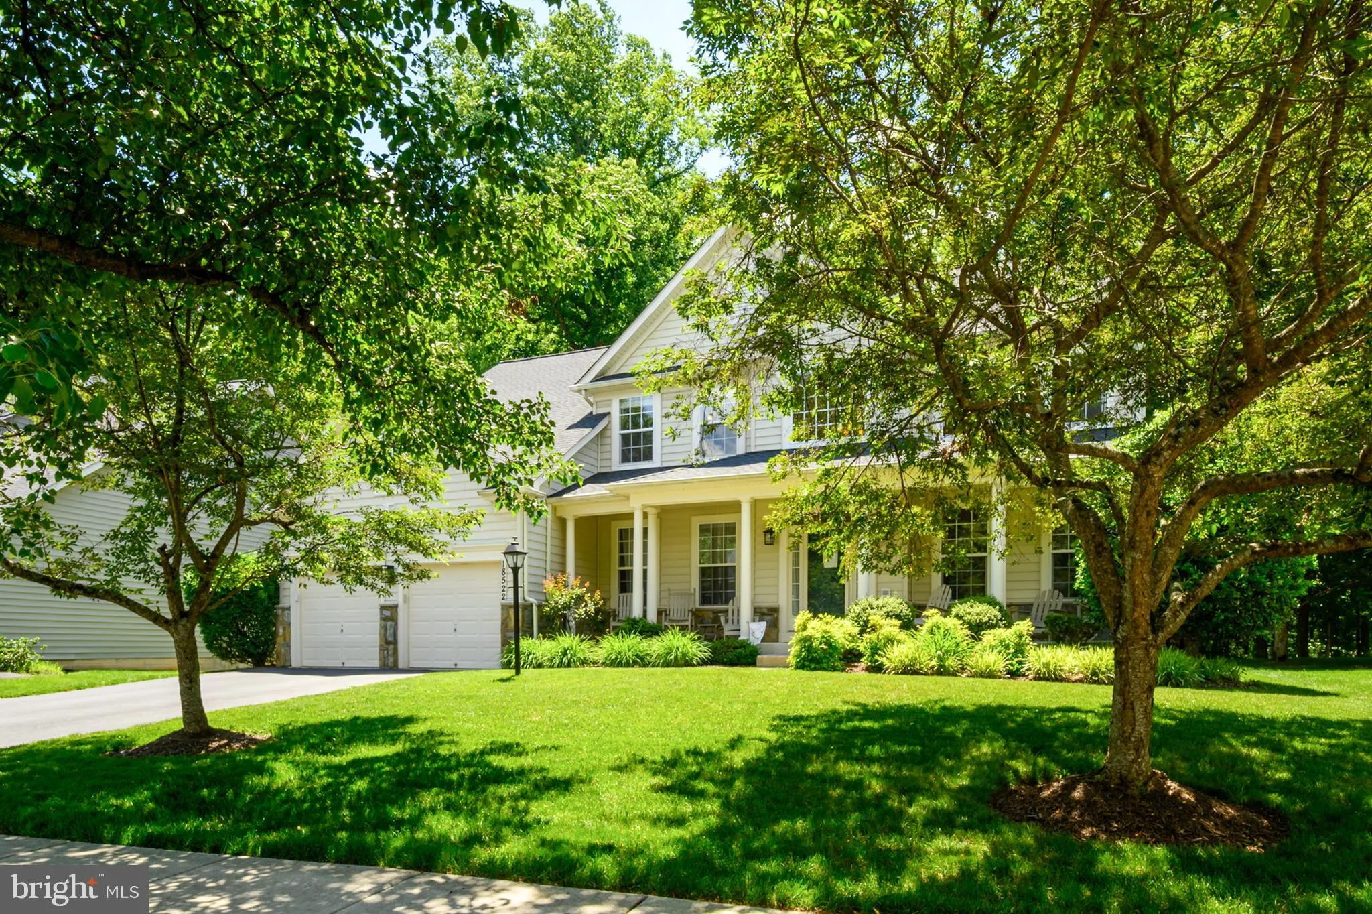
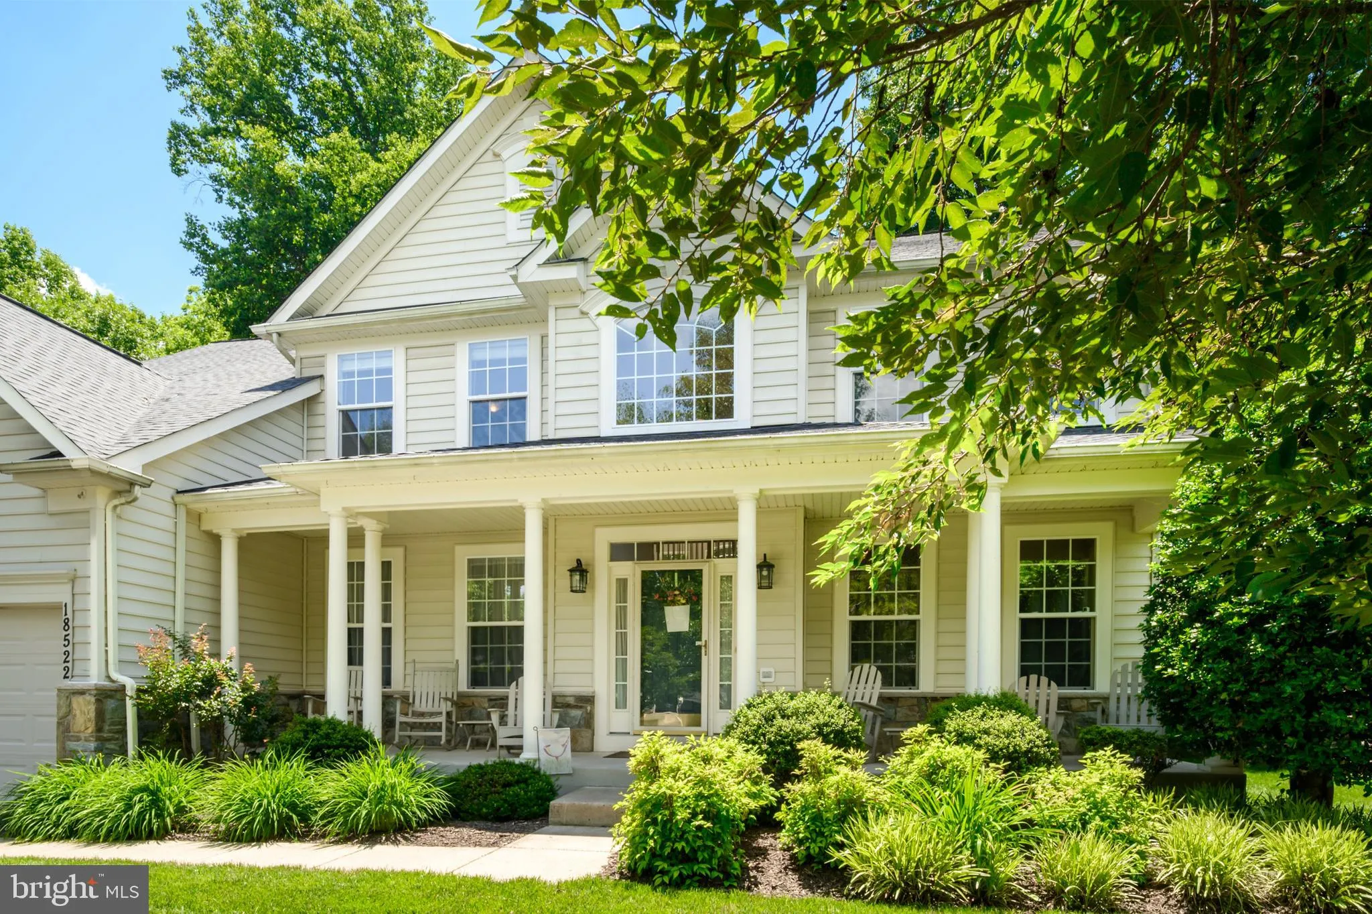
 18522 RUSHBROOKE DRIVE, Olney, MD 20832
 5,167 Sqft SQFT
 4
4
 5
5
 Basic Details
Gorgeous colonial in sought after Norbeck Grove ! Nestled on one of the rare premium lots backing to Rock Creek Park with wooded views and exceptional privacy. Step inside to a sun filled family room featuring soaring 2 story ceiling, a cozy gas fireplace and an abundance of windows. The spacious kitchen is complete...
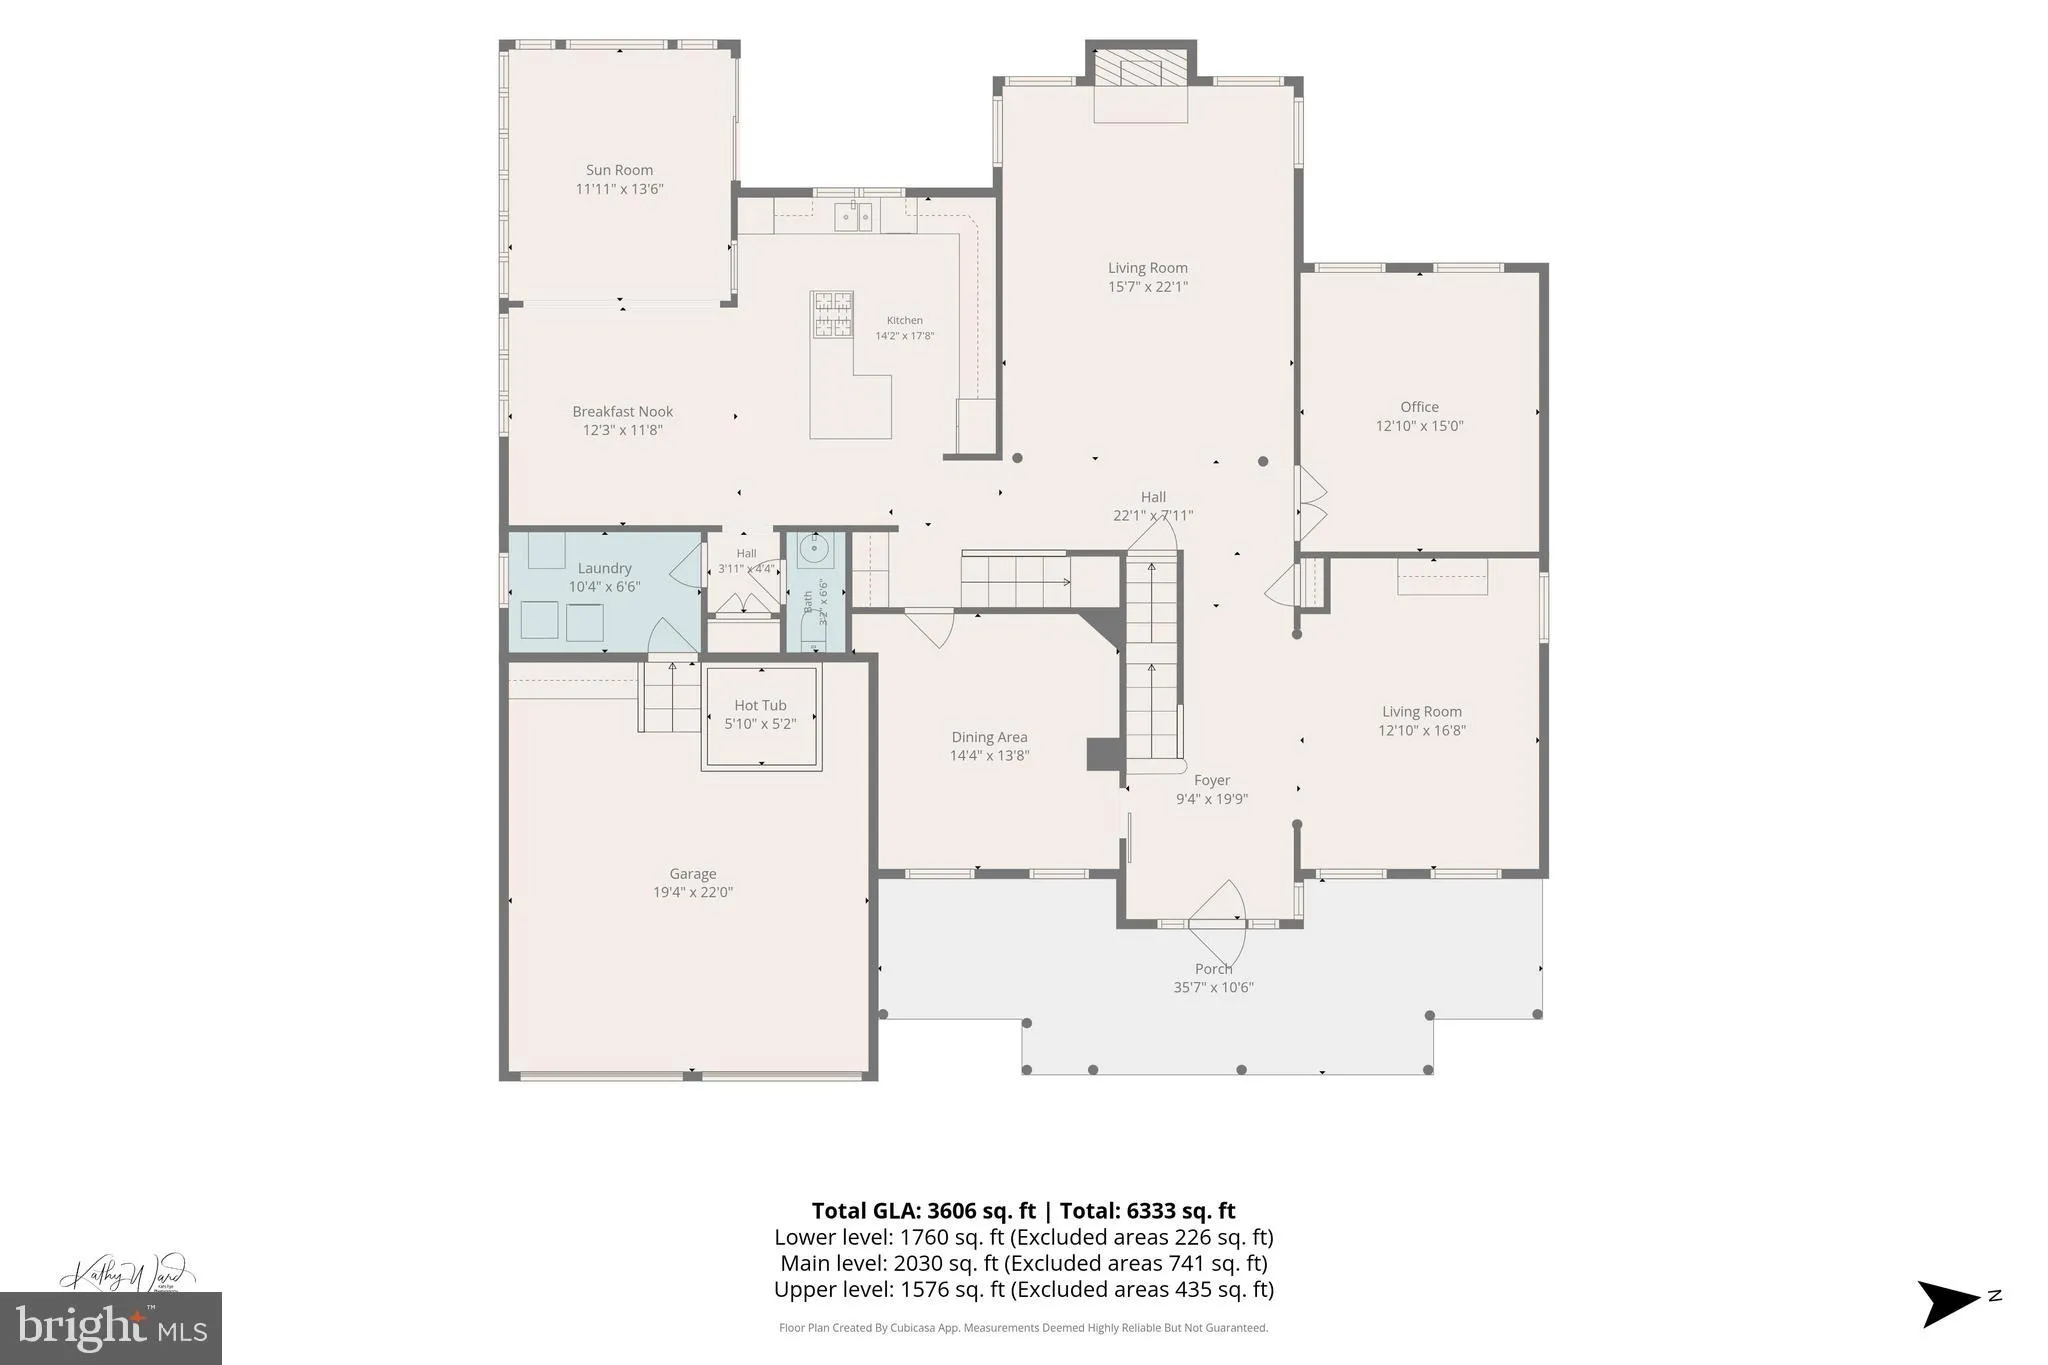
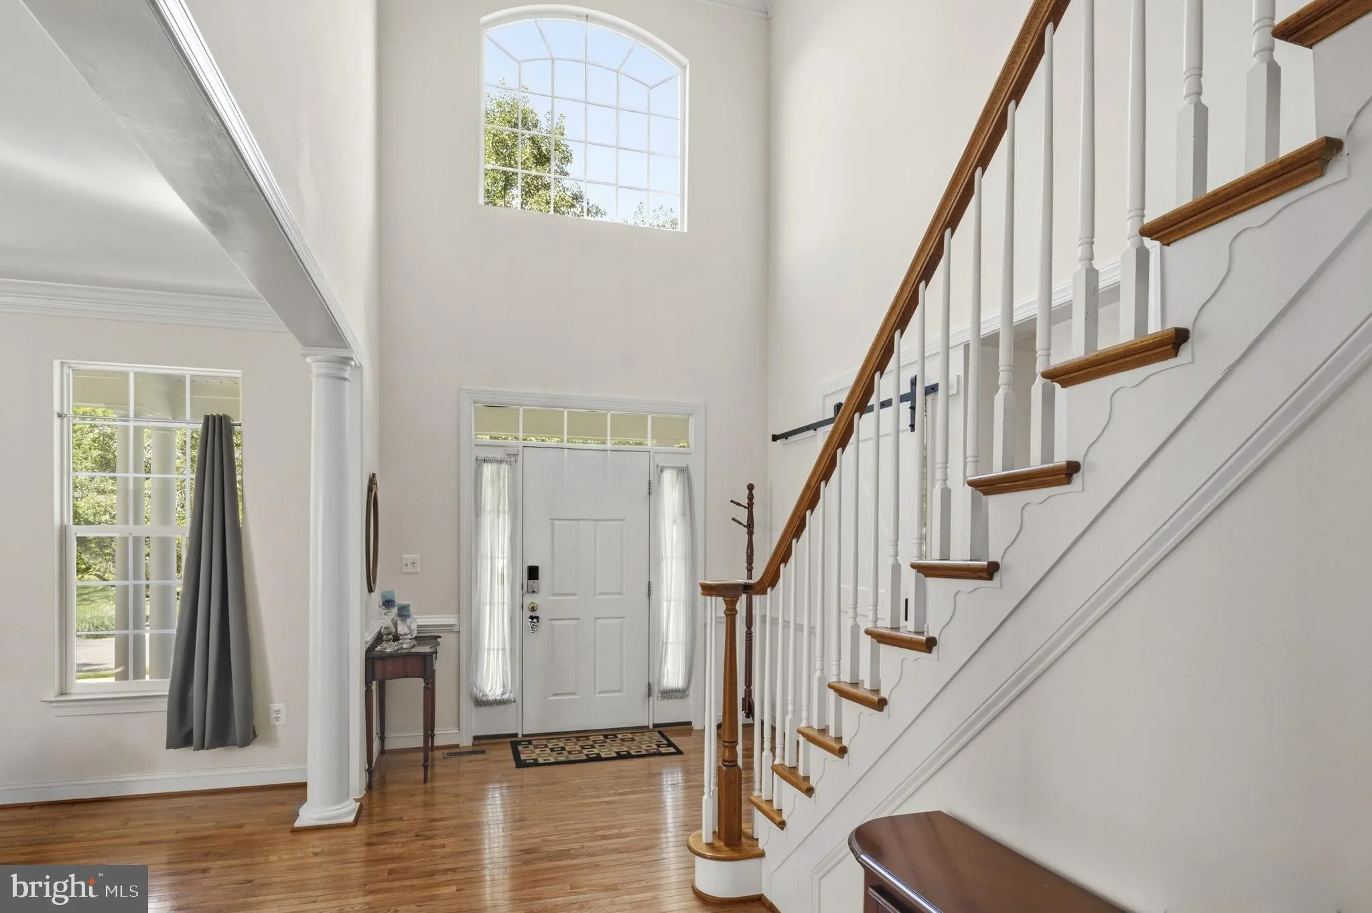
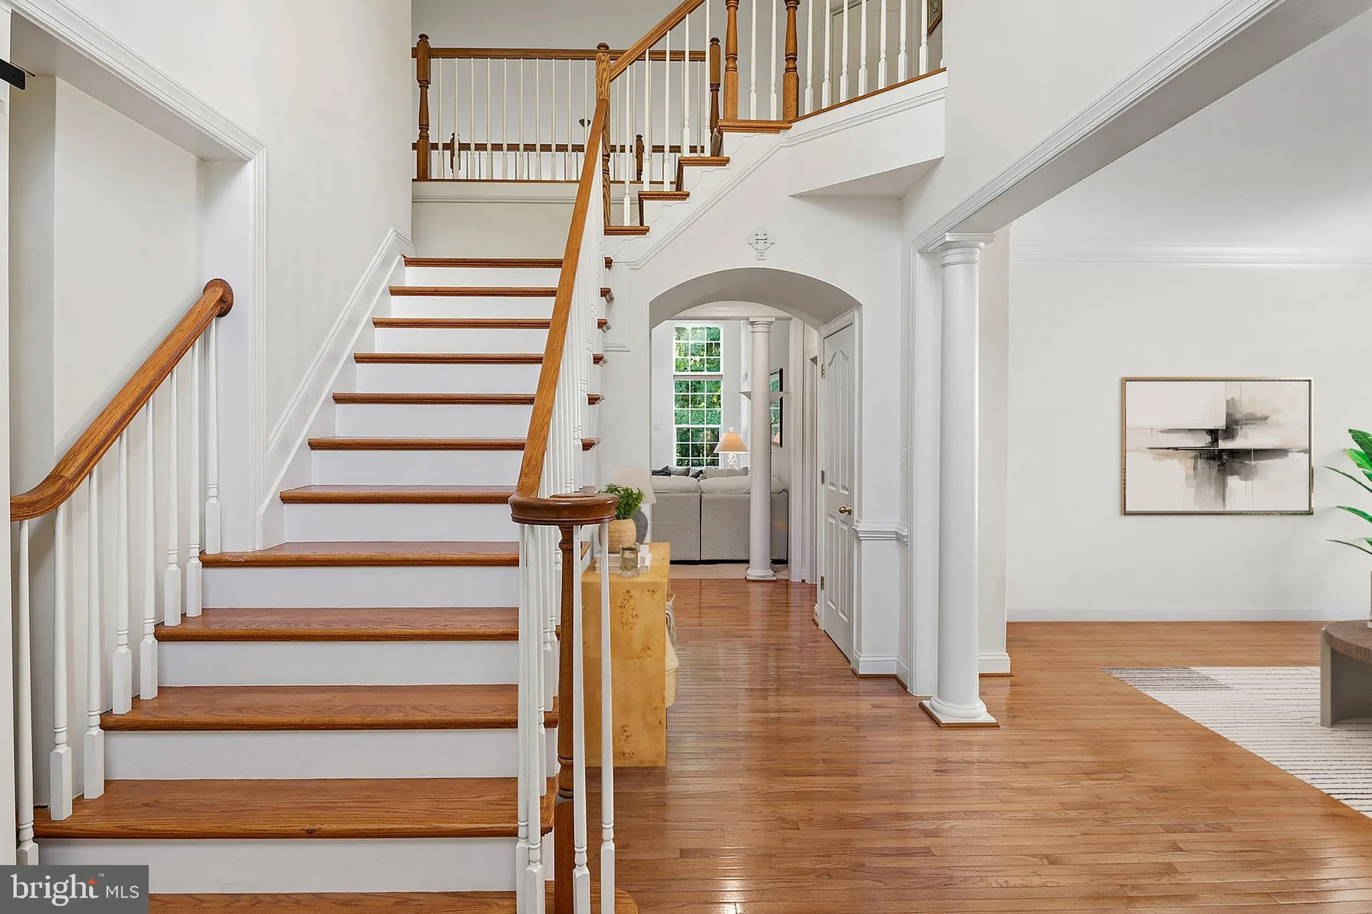
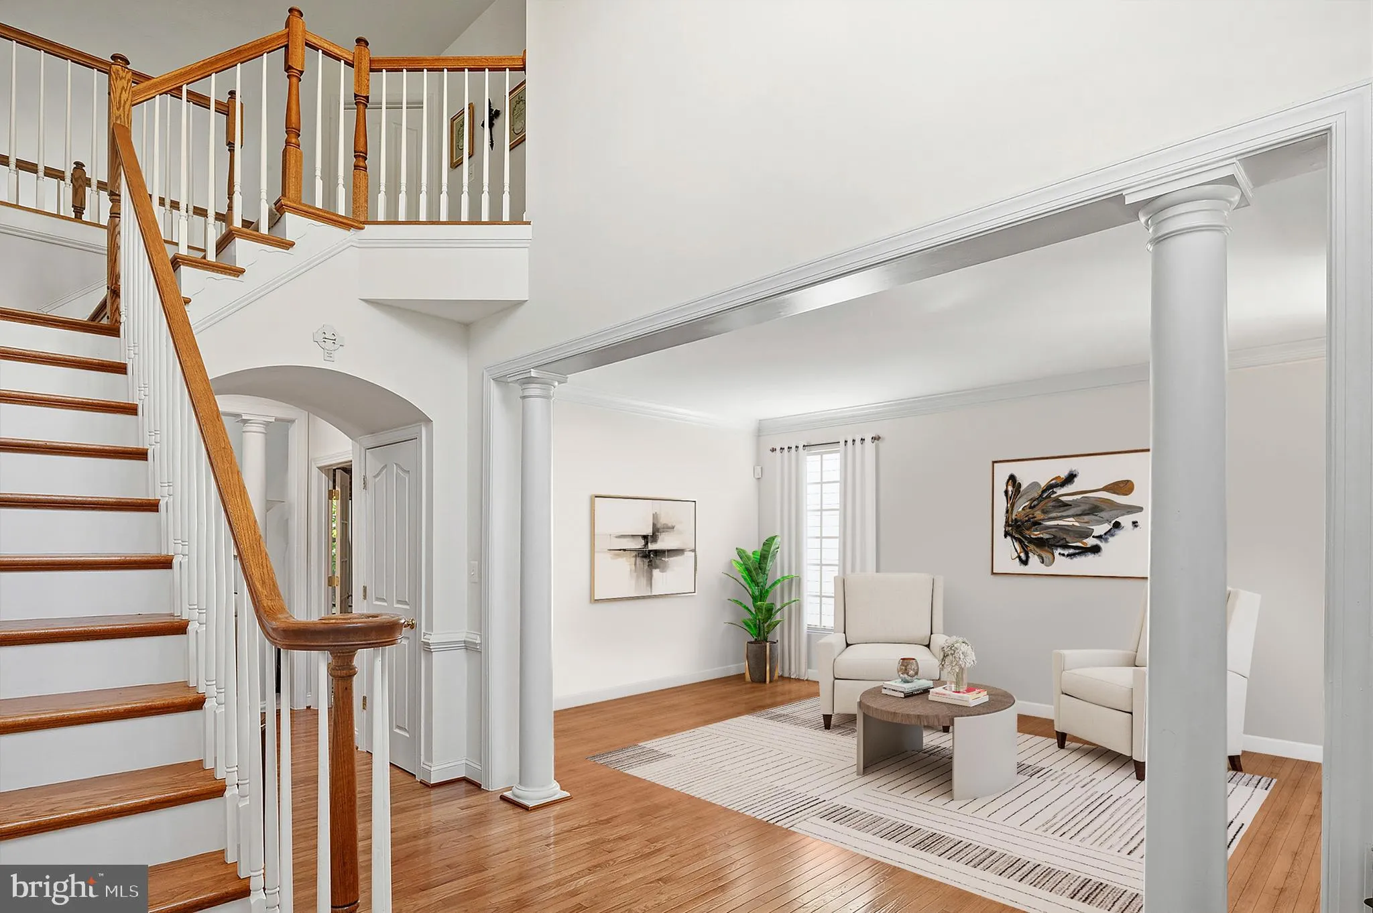
Gorgeous colonial in sought after Norbeck Grove ! Nestled on one of the rare premium lots backing to Rock Creek Park with wooded views and exceptional privacy. Step inside to a sun filled family room featuring soaring 2 story ceiling, a cozy gas fireplace and an abundance of windows. The spacious kitchen is complete with large island with seating, table space, and adjoining sunroom with walk out access to the patio -perfect for entertaining! Separate dining and living room offer additional gathering spaces. A private home office provides the perfect work from home space. Upstairs you will find 4 generously sized bedrooms including primary suite with expansive en-suite bathroom. The finished lower walk out level offers spacious recreation room. home gym, bonus room, and full bath. Located in beautiful Olney MD close to commuter routes, and wonderful school district. Major replacements- roof (2022) and windows (2024). Please note dining and living rooms are virtually staged in this listing.
 Features & Appliances
 Ask Agent A Question
 Address Map
 Neighborhood
 MLS Addon
 Additional Information
 Financial
Listing Information
Financial
Listing Information
 Rob Spicer Broker, GRI
Spicer Real Estate
Rob Spicer Broker, GRI
Spicer Real Estate
7201 Wisconsin Avenue
 RobSpicer@SpicerRealEstate.com
 2403881030
 2403881030
 7201 Wisconsin Avenue


