
 Share
Share
 2510 VIRGINIA AVENUE, Washington, DC 20037
 1,635 Sqft SQFT
 2
2
 3
3
 Basic Details
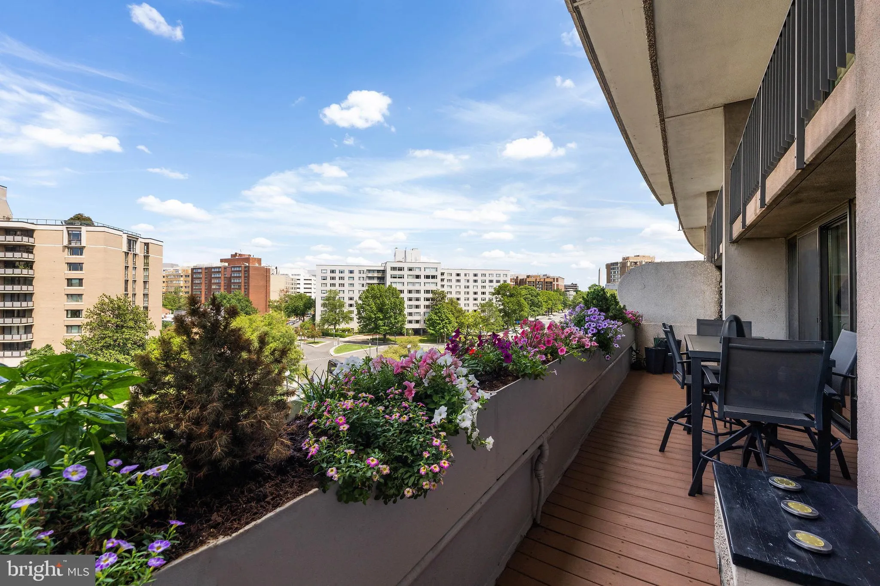
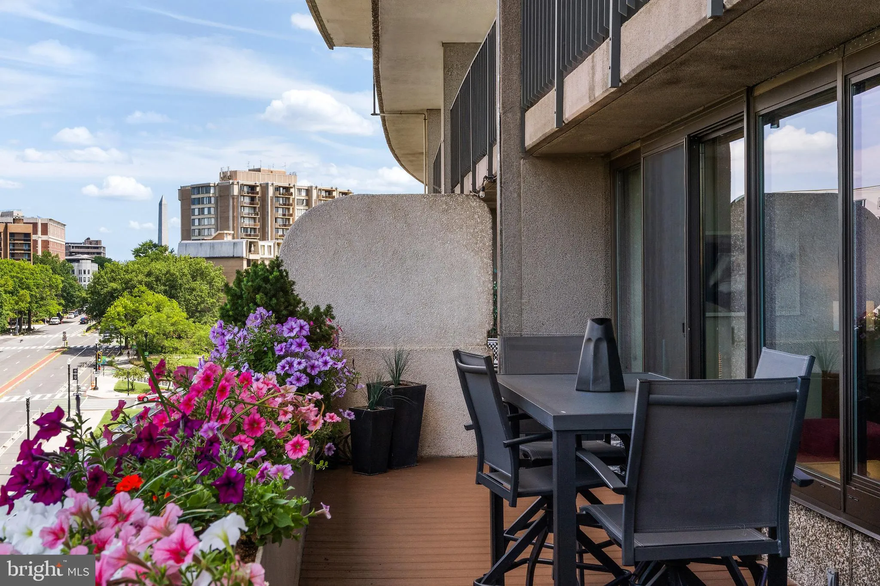
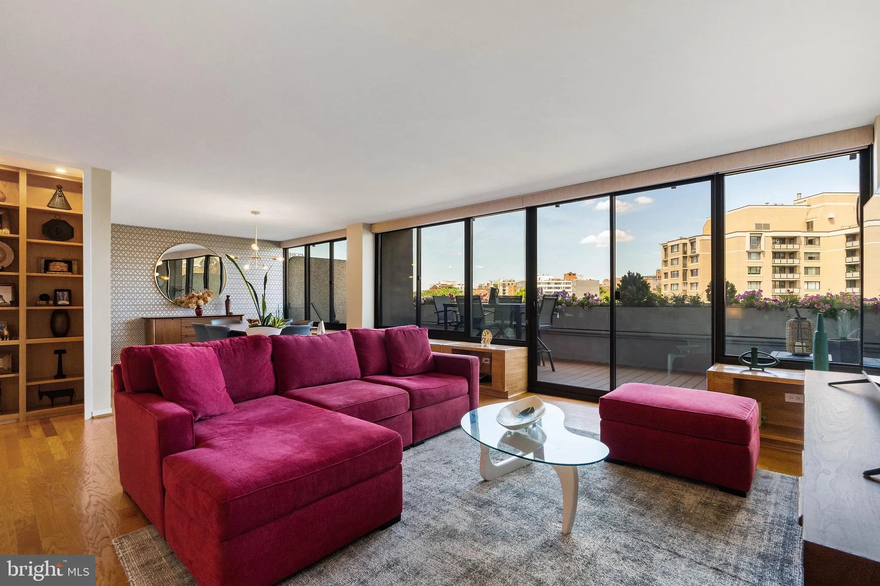
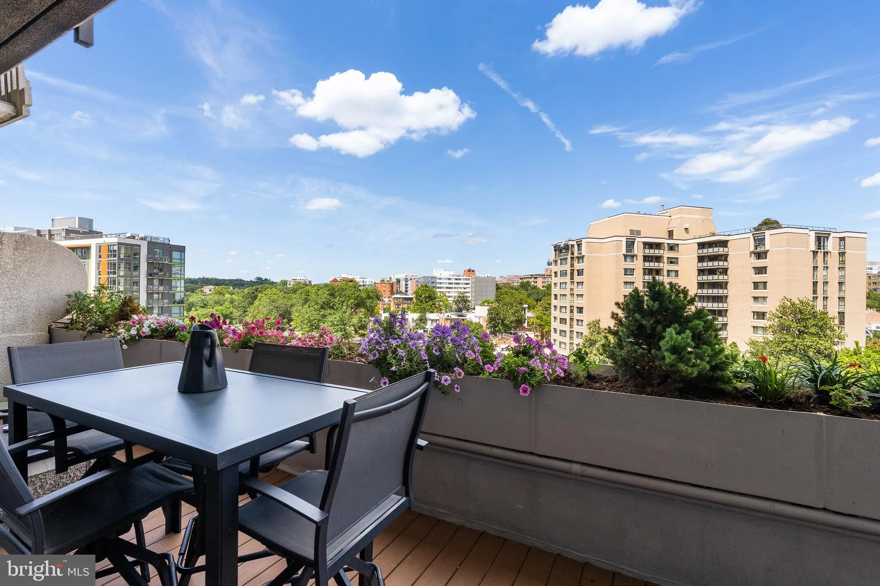
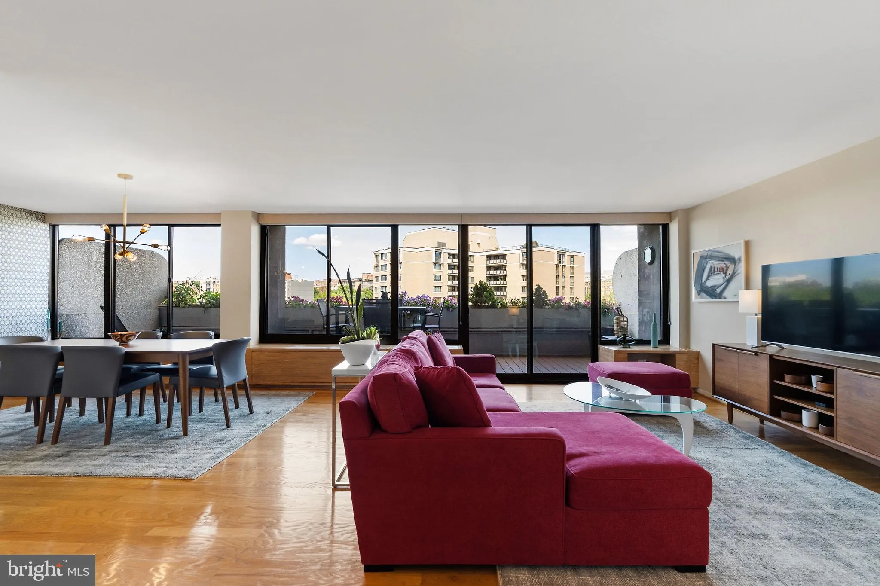
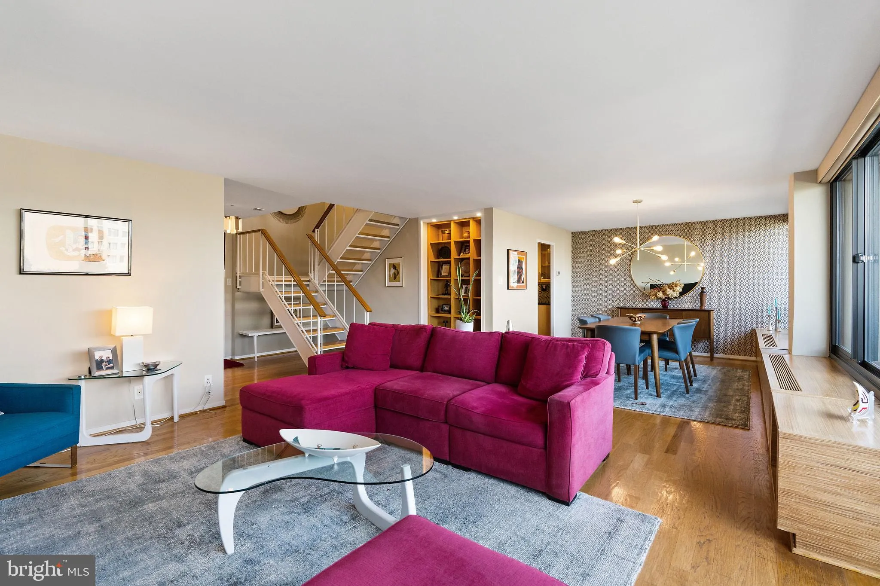
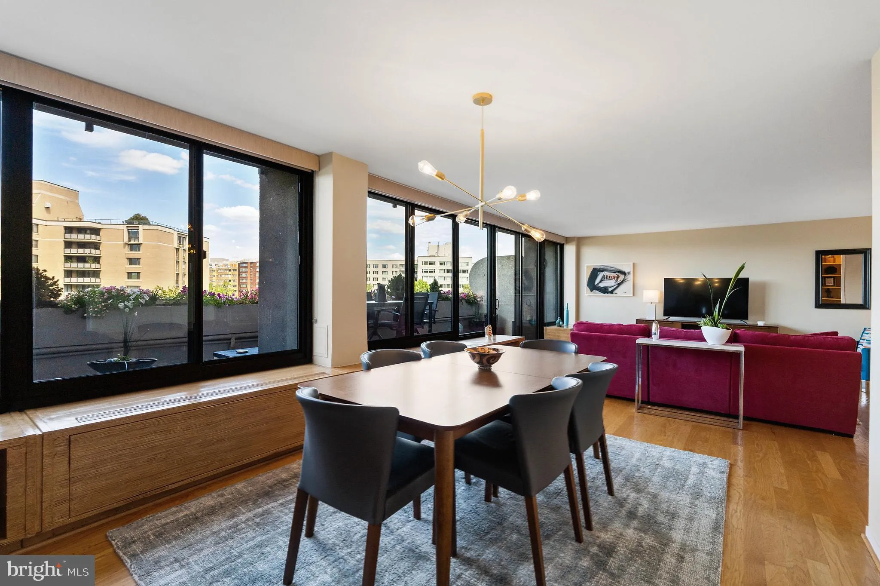
Sunny 2 bedroom, 2.5 baths with spacious living room -bright interior on both levels surrounded by a perimeter of large double pane windows. Modern 1, 635 square foot interior -popular duplex-style floor plan. Wide 30-ft long balcony with decking and built-in planters—see the Washington Monument while dining on yo...
Sunny 2 bedroom, 2.5 baths with spacious living room -bright interior on both levels surrounded by a perimeter of large double pane windows. Modern 1, 635 square foot interior -popular duplex-style floor plan. Wide 30-ft long balcony with decking and built-in planters—see the Washington Monument while dining on your balcony! Light wood flooring on main level. Inviting living room & dining area with custom built-ins. Cook’s kitchen features gas cooktop & range hood, paneled Sub-Zero refrigerator, glass-front cabinet over large sink, and tiled backsplash. Stylish powder room Large primary suite has space for a home office/desk area Both bedrooms have en suite baths and large walk-in closets Custom lighting, Shade Store shades Excellent closet space throughout plus additional storage room .Parking is included! Monthly co-op fee includes property taxes, utilities, basic cable, internet, and maintenance of HVAC. Watergate East amenities include modern lobby, 24/7 front desk & doorman service, outdoor heated pool, fitness center, roof terrace & garden, plus on-site shops and restaurants. Walking distance to the Kennedy Center, Georgetown Waterfront, bicycle paths, Foggy Bottom Metro, Watergate Hotel & Spa, GWU, restaurants, Trader joes, Whole Foods and more!
 Features & Appliances
 Ask Agent A Question
 Address Map
 Neighborhood
 MLS Addon
 Additional Information
 Financial
Listing Information
Financial
Listing Information
 Rob Spicer Broker, GRI
Spicer Real Estate
Rob Spicer Broker, GRI
Spicer Real Estate
7201 Wisconsin Avenue
 RobSpicer@SpicerRealEstate.com
 2403881030
 2403881030
 7201 Wisconsin Avenue


