
 Share
Share
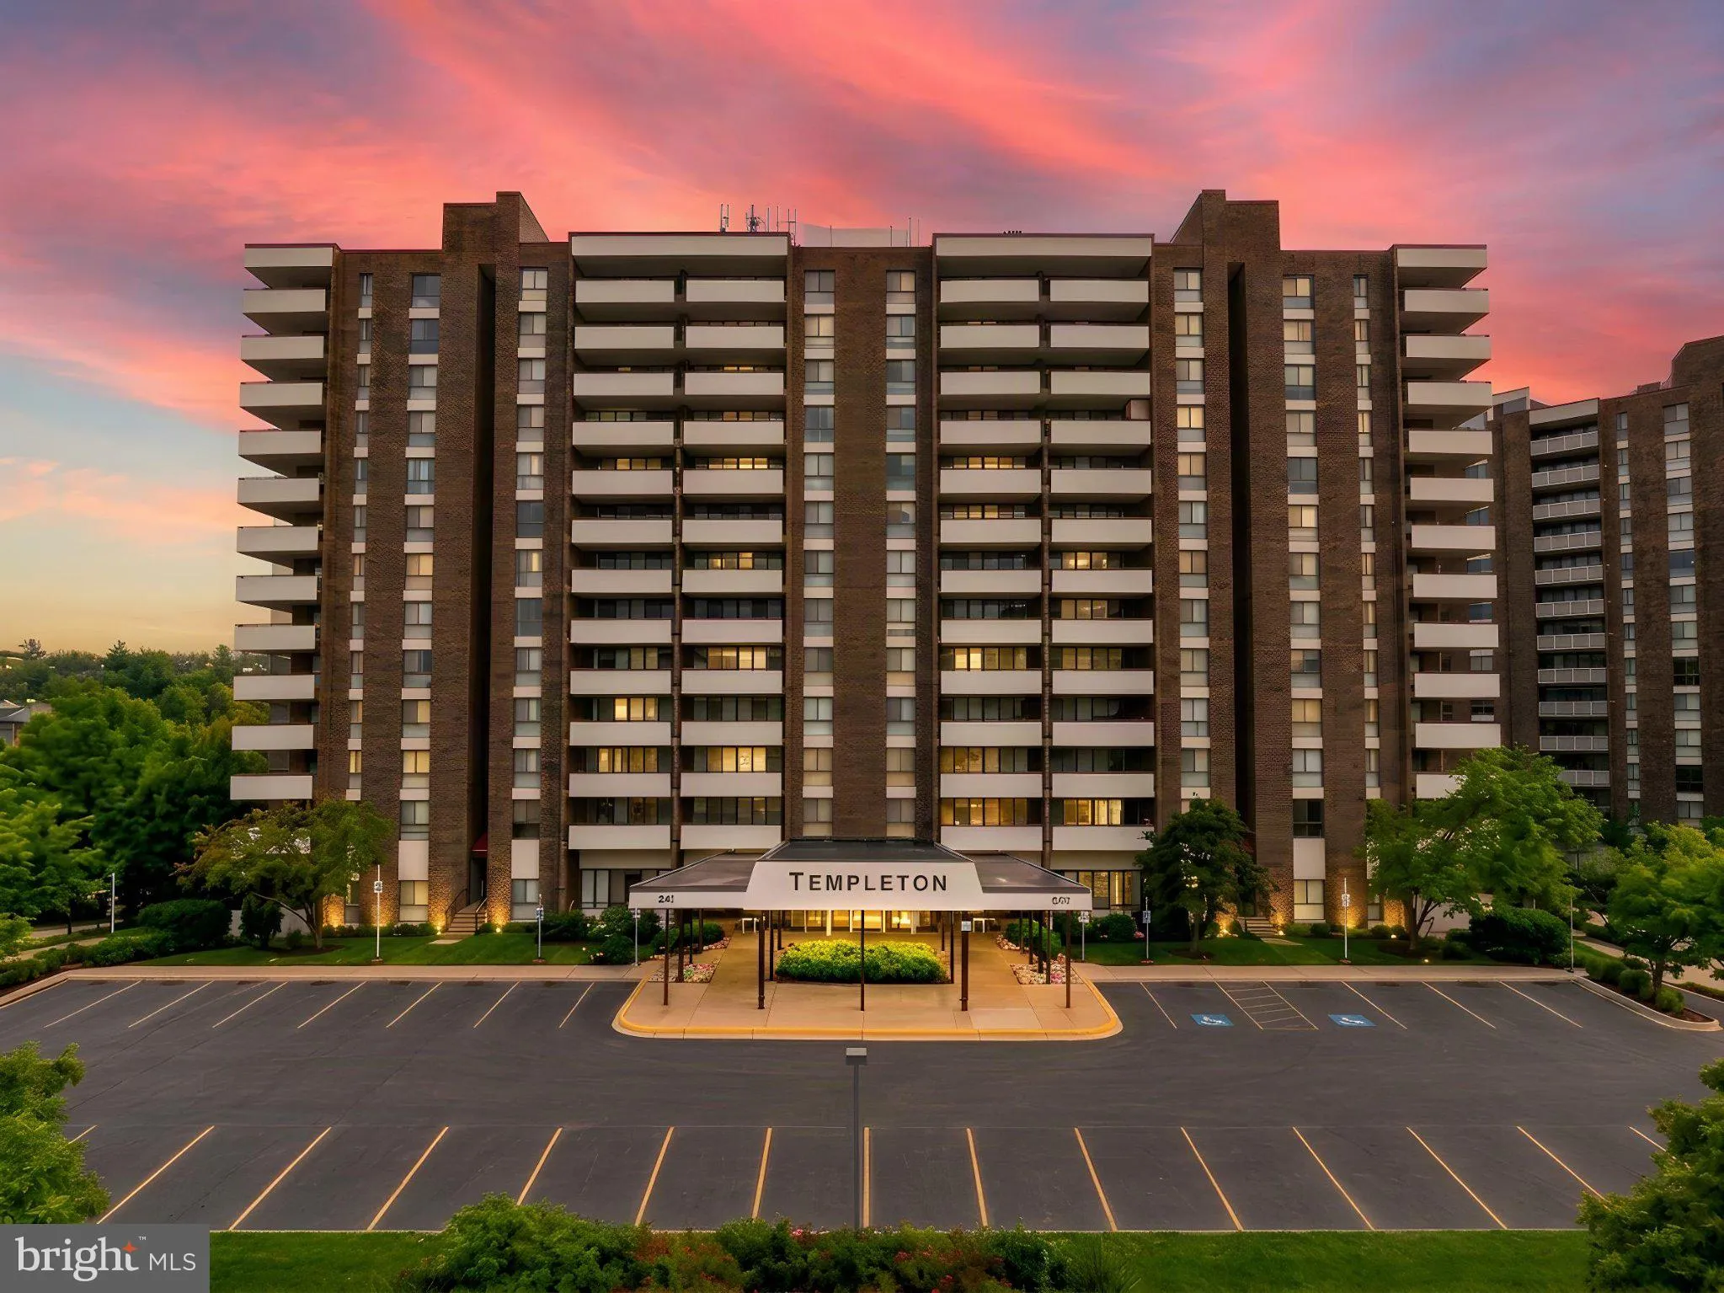
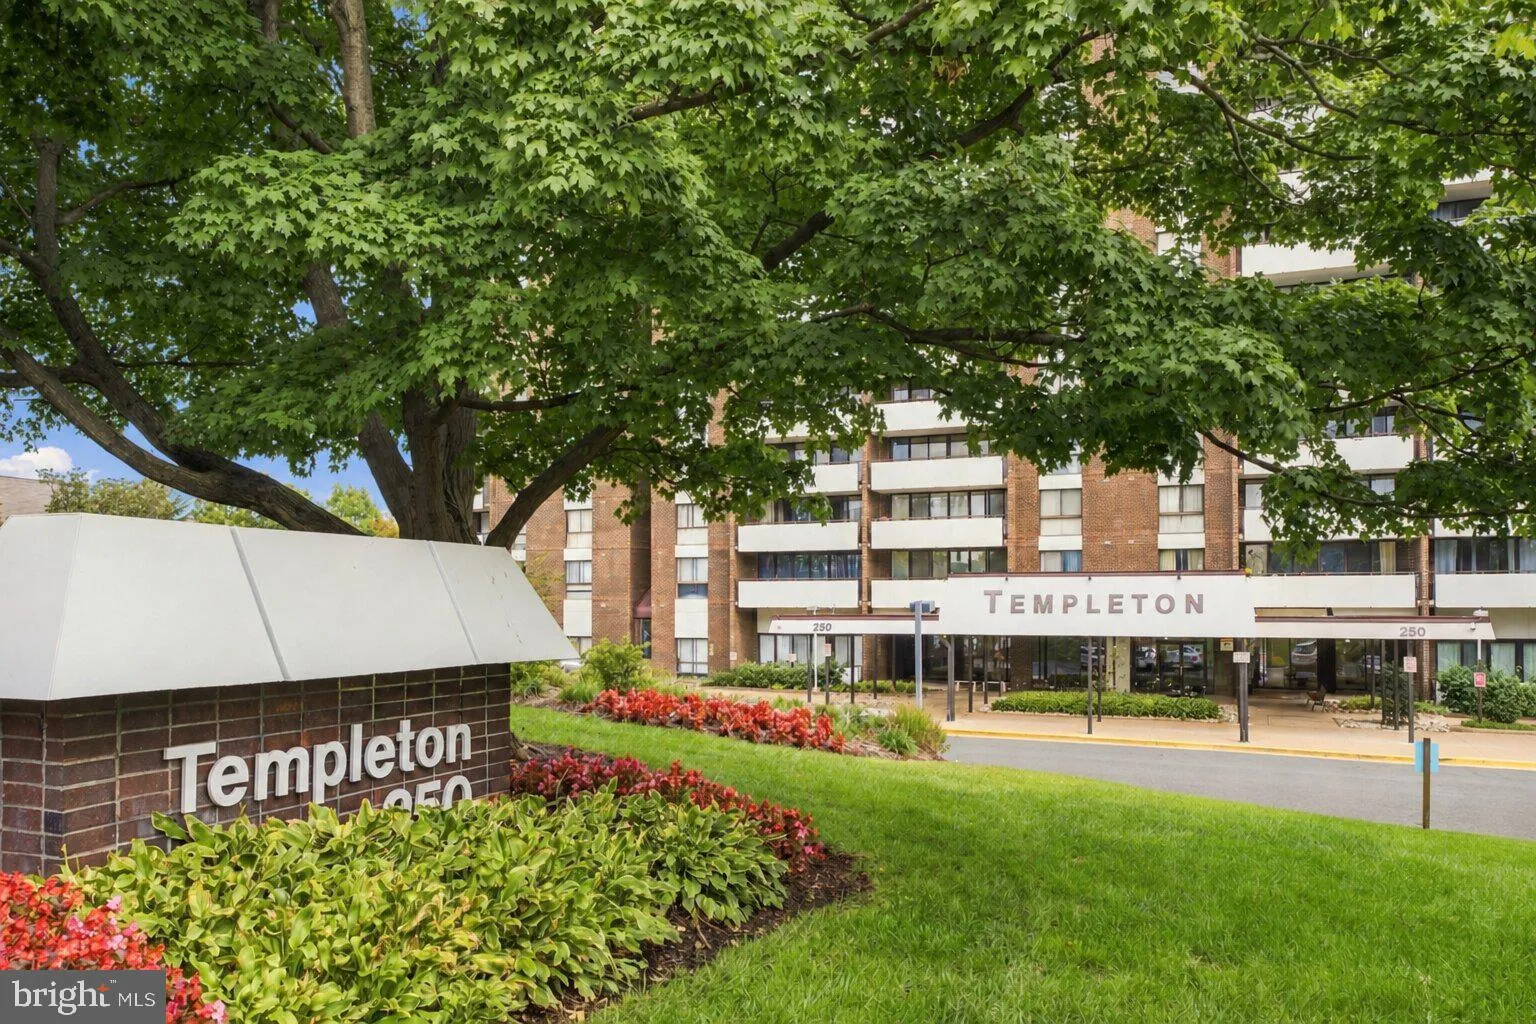
 250 REYNOLDS STREET, Alexandria, VA 22304
 1,636 Sqft SQFT
 2
2
 3
3
 Basic Details
Welcome to this **newly renovated, two-level residence** offering townhome-style living with the convenience and amenities of a condo community. This unique home features elevator access from **both the 8th and 9th floors**, providing direct access to either level and the ability to avoid interior stairs when needed...
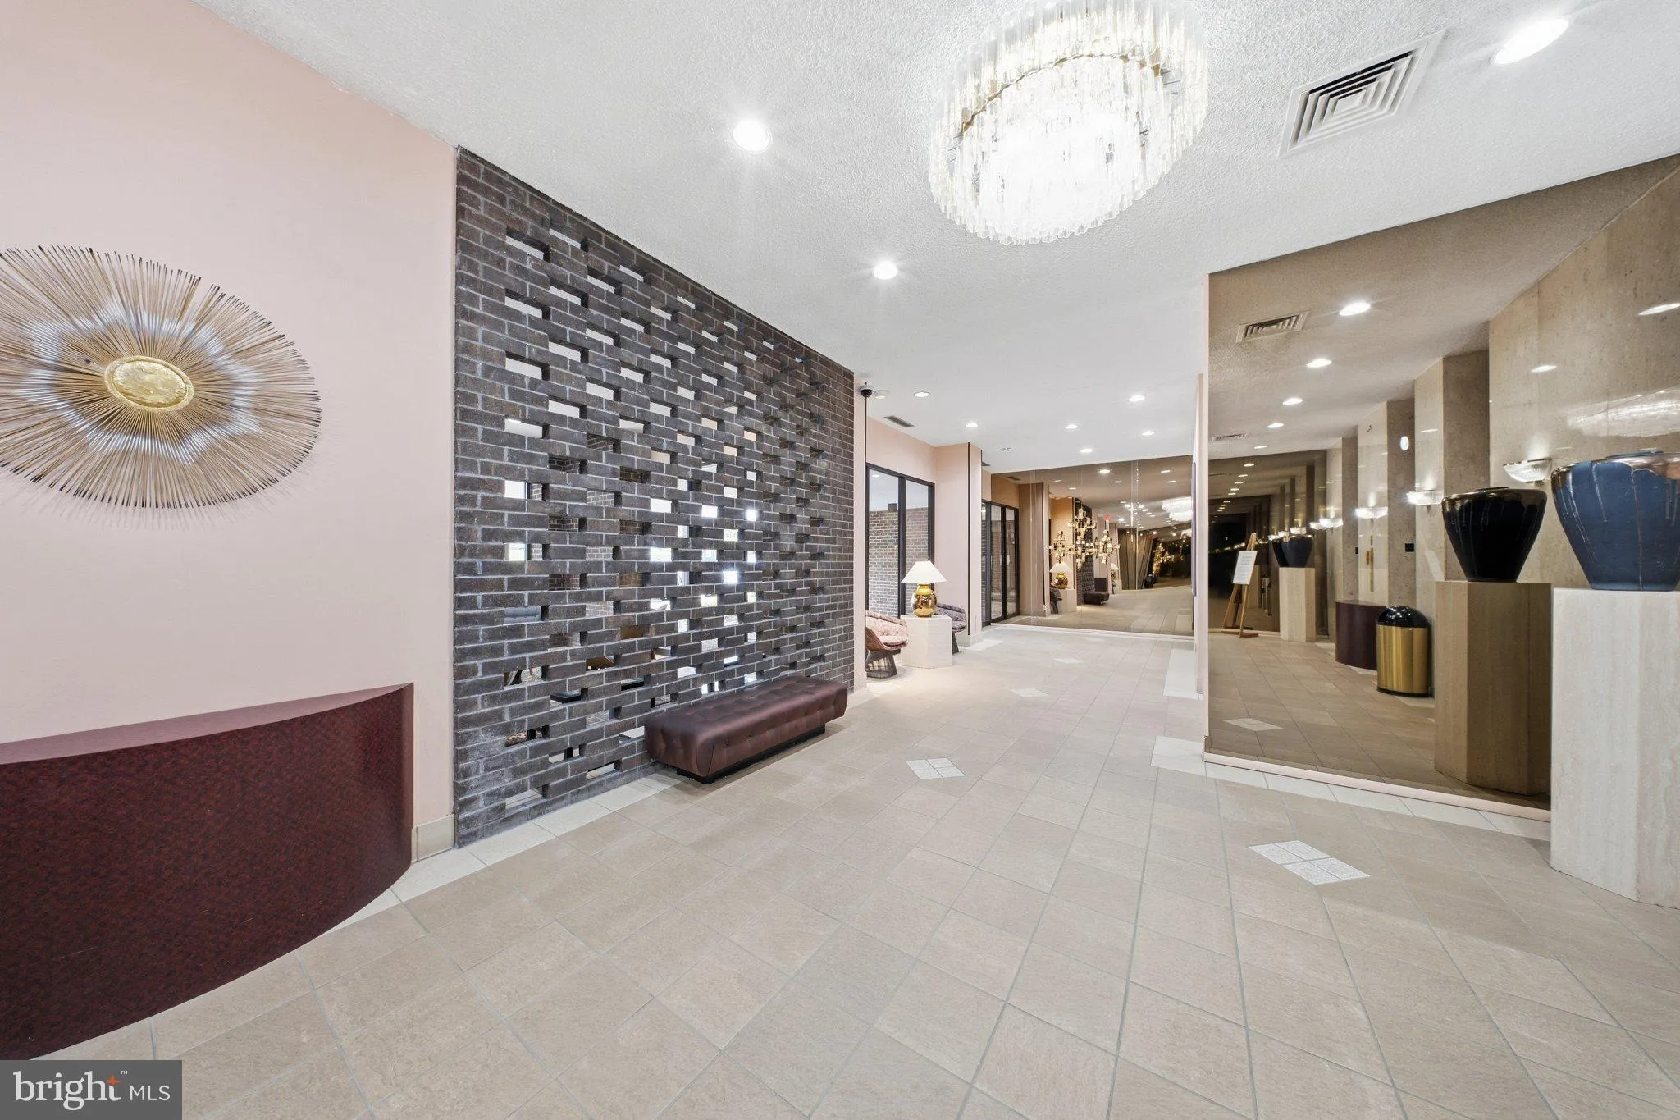
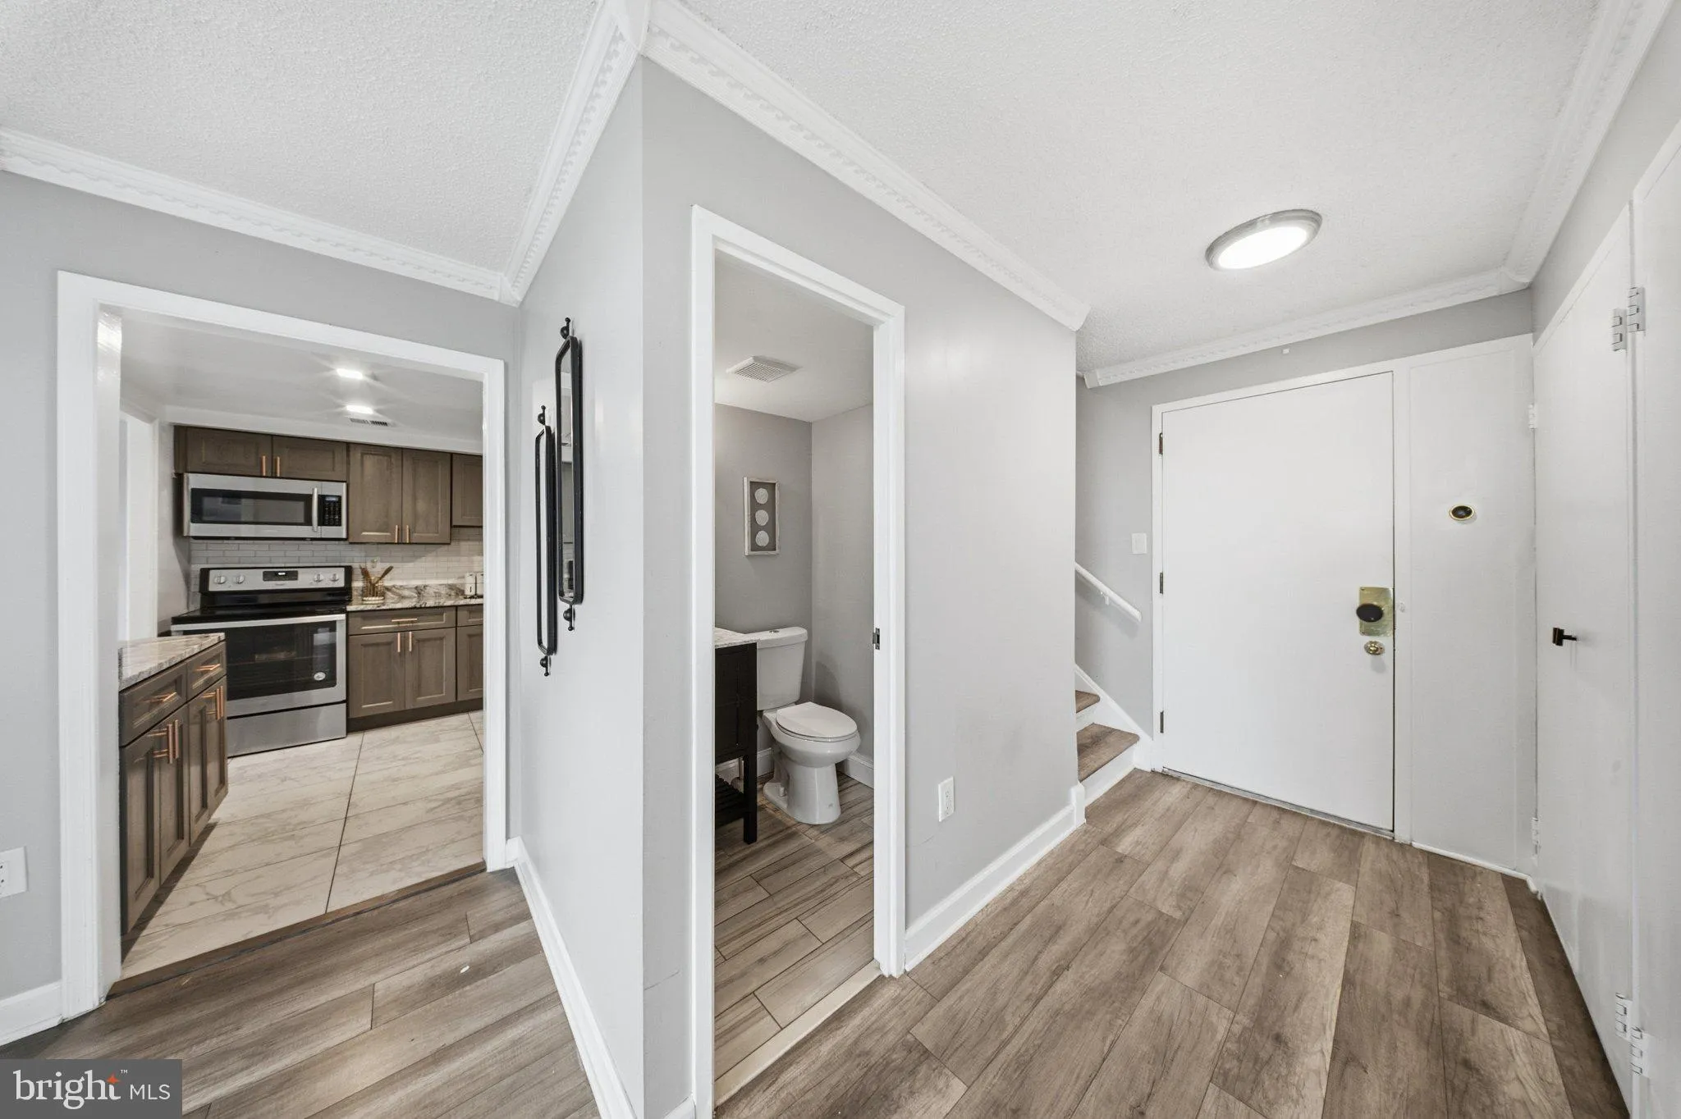
Welcome to this **newly renovated, two-level residence** offering townhome-style living with the convenience and amenities of a condo community. This unique home features elevator access from **both the 8th and 9th floors**, providing direct access to either level and the ability to avoid interior stairs when needed. Floor-to-ceiling sliding glass doors fill the home with natural light and open to a spacious private balcony with beautiful tree-lined skyline views. The renovated kitchen features **shaker-style cabinetry, quartz countertops, and a large island** that flows seamlessly into the dining and living areas. LVP flooring, contemporary finishes, and an in-unit washer and dryer add to the move-in-ready appeal. Upstairs, the spacious primary suite offers a **large walk-in closet, renovated en-suite bath, and private balcony**. A generously sized, sun-filled second bedroom and updated hall bath complete the upper level. The home includes **two parking spaces—one assigned garage space and one lot space**. Community amenities include a **pool, playground, picnic area, sport court, and more**. Enjoy quick access to Van Dorn Metro, plus a **bus stop directly in front of the community with service to Metro**. **$1, 500 preferred lender credit available!** Newly renovated, move-in ready, and offering the space and privacy of a townhome with the convenience of condo living.
 Features & Appliances
 Ask Agent A Question
 Address Map
 Neighborhood
 MLS Addon
 Additional Information
 Financial
Listing Information
Financial
Listing Information
 Rob Spicer Broker, GRI
Spicer Real Estate
Rob Spicer Broker, GRI
Spicer Real Estate
7201 Wisconsin Avenue
 RobSpicer@SpicerRealEstate.com
 2403881030
 2403881030
 7201 Wisconsin Avenue


