
Spicer Real Estate
  • Share
$840,000
Active Active
MD,Germantown

Location 13814 CROWNSGATE WAY, Germantown, MD 20874

  • Sqft 4,016 Sqft SQFT
  • Bed 4
  • Bath 4
Basic Details Basic Details
Description

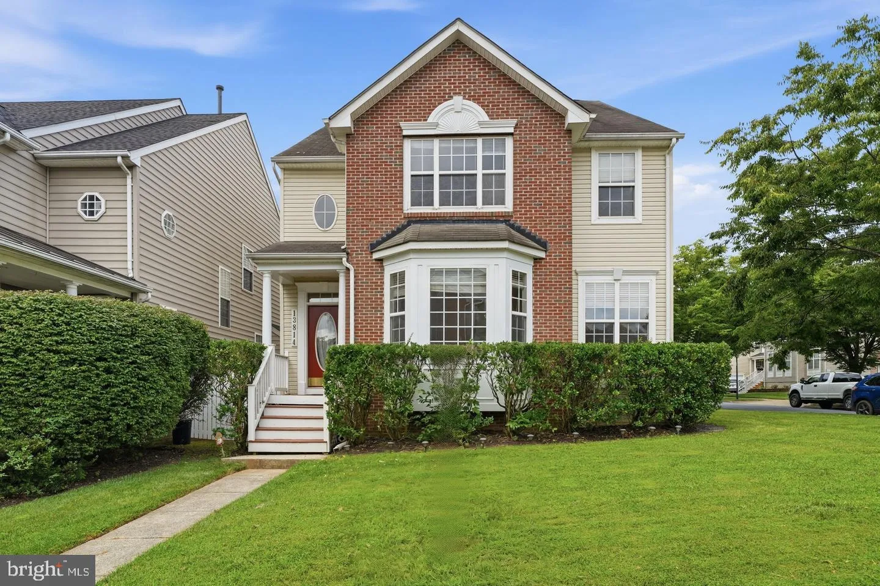
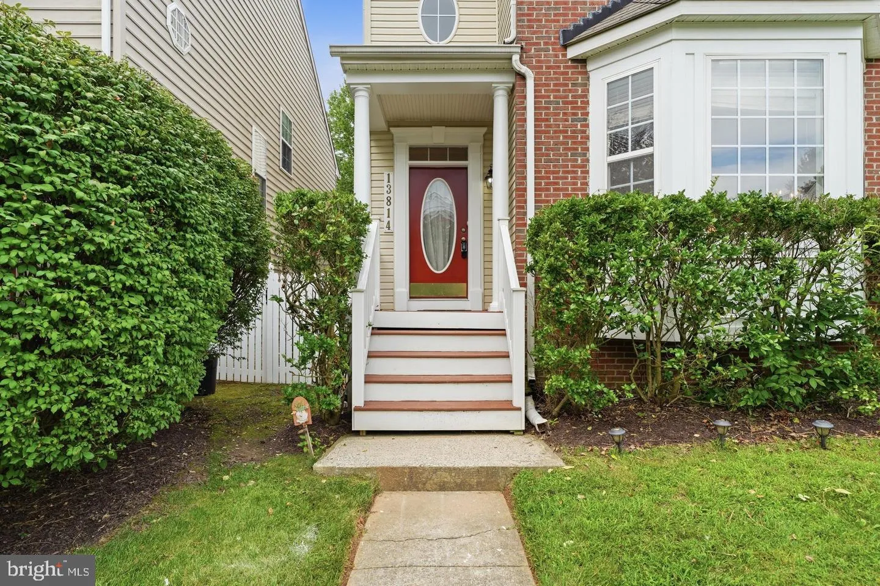
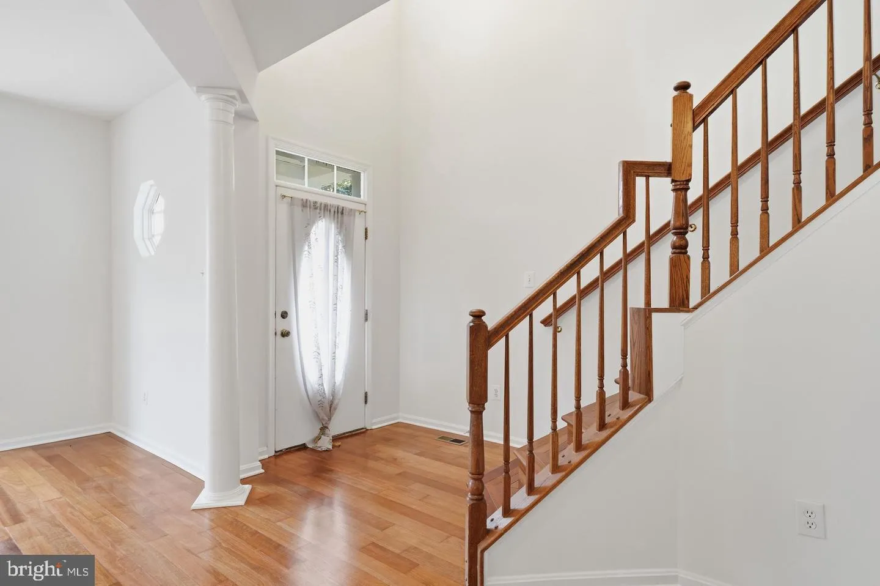
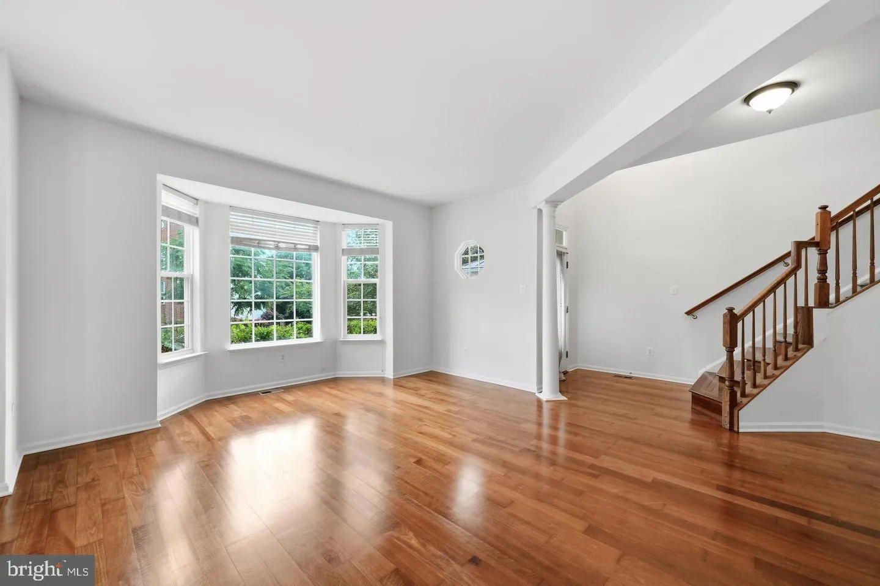
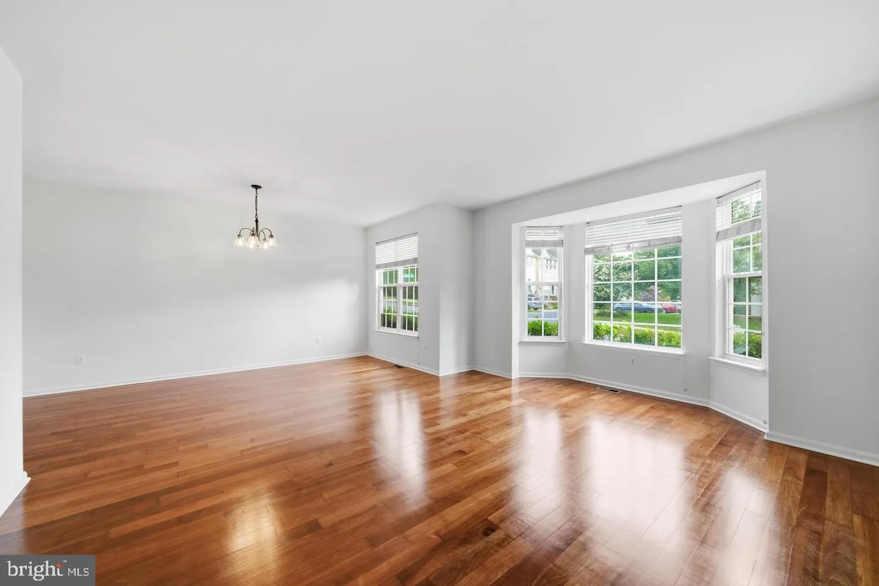
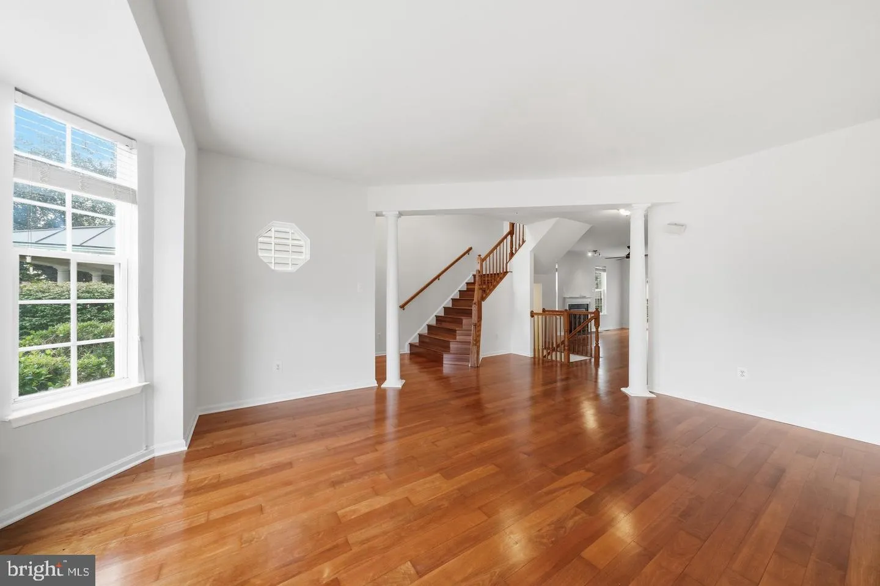
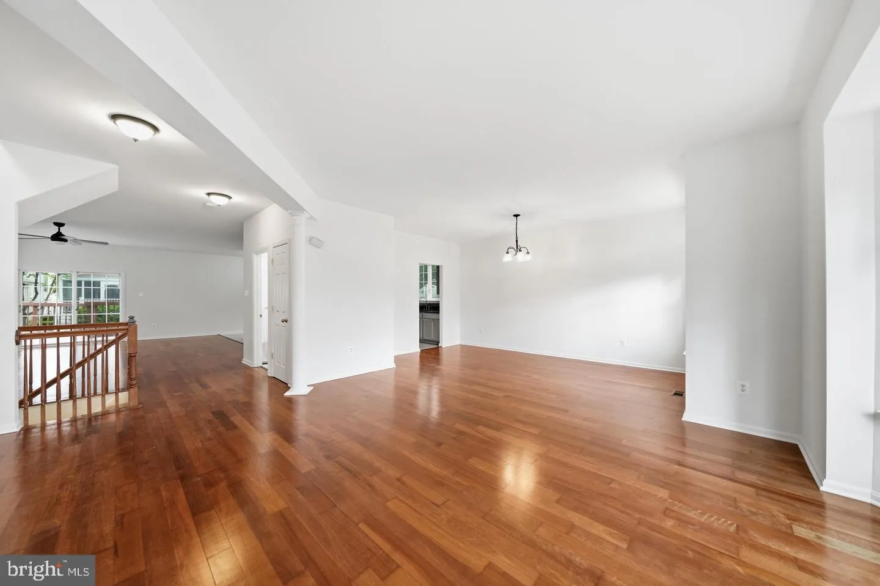
The entire home has been newly painted Hardwood Floors on first and second floors. New carpet in Basement Large kitchen with lots of counter space. Open to family room. Deck off family room Tall ceilings. Large master bedroom with custom walk in closet and sitting area. Three other generous sized bedrooms upstairs. ...

The entire home has been newly painted Hardwood Floors on first and second floors. New carpet in Basement Large kitchen with lots of counter space. Open to family room. Deck off family room Tall ceilings. Large master bedroom with custom walk in closet and sitting area. Three other generous sized bedrooms upstairs. Basement with wet bar and office area and a very large family downstairs with a walk up exit. Call today. Very Spacious home for the money.

Read More
Basic Details
  • Property Type: Residential
  • Listing Type: Active
  • Listing ID: MDMC2258220
  • Price: $840,000
  • Bedrooms: 4
  • Bathrooms: 4
  • Half Bathrooms: 2
  • Sqft: 4,016 Sqft
  • Year Built: 2002
  • Location: US, MD, MONTGOMERY-MD, Germantown, KINGSVIEW VILLAGE, 20874
  • Structure Type: Detached
  • Heating System: Forced Air
  • Cooling System: Ceiling Fan(s), Central A/C
  • Basement: Connecting Stairway, Full, Fully Finished, Outside Entrance, Poured Concrete, Walkout Stairs
  • Fireplace: Fireplace - Glass Doors, Gas/Propane
  • Patio: Deck
  • Full Bathrooms: 2
  • Listing Status: Active
  • Roof: Shingle
Features & Appliances
Features
  • Utilities: Cable TV, Natural Gas Available, Sewer Available, Water Available
  • Architectural Style: Contemporary
  • Fireplaces Total: 1
  • Flooring: Hardwood, Carpet
  • Interior Features: Breakfast Area, Ceiling Fan(s), Dining Area, Family Room Off Kitchen, Floor Plan - Open, Kitchen - Country, Kitchen - Eat-In, Kitchen - Gourmet, Kitchen - Island, Kitchen - Table Space, Primary Bath(s), Upgraded Countertops, Walk-in Closet(s), Window Treatments, Wood Floors
  • Sewer: Public Sewer

Appliances
  • Appliances: Built-In Microwave, Dishwasher, Disposal, Dryer, Icemaker, Microwave, Refrigerator, Stainless Steel Appliances, Stove, Washer, WaterHeater
Ask Agent A Question Ask Agent A Question

Address Map Address Map
Neighborhood Neighborhood
  • High School: NORTHWEST
MLS Addon MLS Addon
  • Office Name: Samson Properties
  • Agent Name: Glenn D Deckert
Additional Information Additional Information
  • Water Source: Public
  • Accessibility Features: None
  • Association Amenities: Pool - Outdoor
  • Construction Materials: Vinyl Siding
  • Electric: 200+ Amp Service
  • Foundation Details: Slab
  • Garage: 2.0
  • Levels: 3
  • On Market Date: 2026-09-30
Financial Financial
  • Tax Annual Amount: 8740.0
  • Association Fee: 129.0
  • Association Fee Frequency: Monthly
  • Association Fee Includes: Common Area Maintenance, Lawn Care Front, Lawn Care Side, Trash
  • Association Yn: 1
Listing Information Listing Information
  • Originating System Name: Bright
  • List Agent Mls Id: 2085
  • List Office Mls Id: SAMP13
  • MLS Status: ACTIVE-BRIGHT
  • Modification Timestamp: 2026-09-30T17:18:14Z
  • Status Change Timestamp: 2026-09-30T04:00:00Z
Rob Spicer Broker, GRI Rob Spicer Broker, GRI Spicer Real Estate

7201 Wisconsin Avenue

Mortgage Calculator
$
$ %
Years
%
$ %Per Year
$ % Per Year

$
