
 Share
 17335 HARDISTY WAY, Bowie, MD 20715
 2,464 Sqft SQFT
 4
 4
 Basic Details
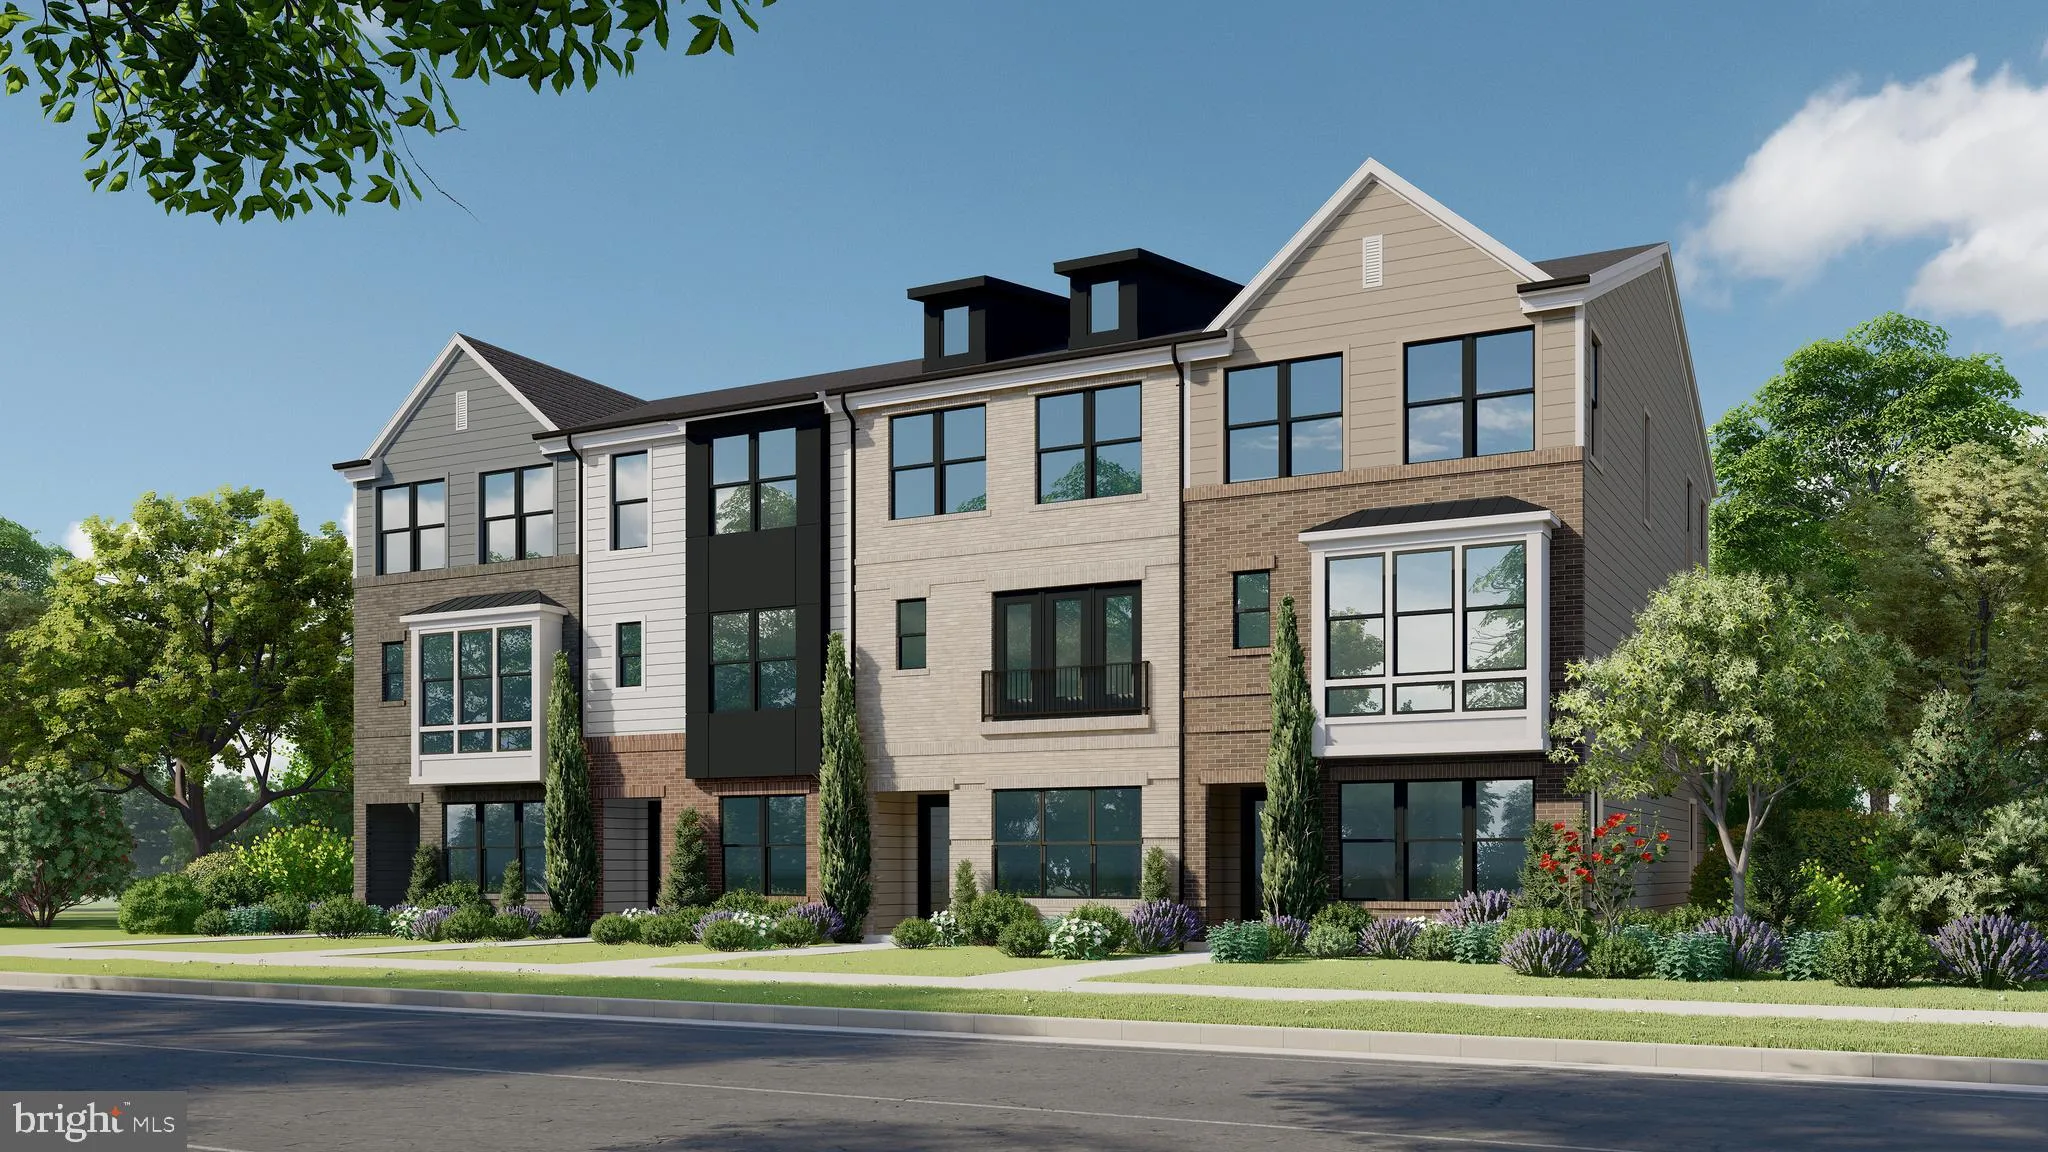
A standout Gramercy residence at Melford, this thoughtfully curated three-level townhome offers a rare ground-level multi-generational suite with a full bath ideal for extended guests, a private home office, or flexible living needs plus a two-car garage and covered entry. The main living level was designed for easy...
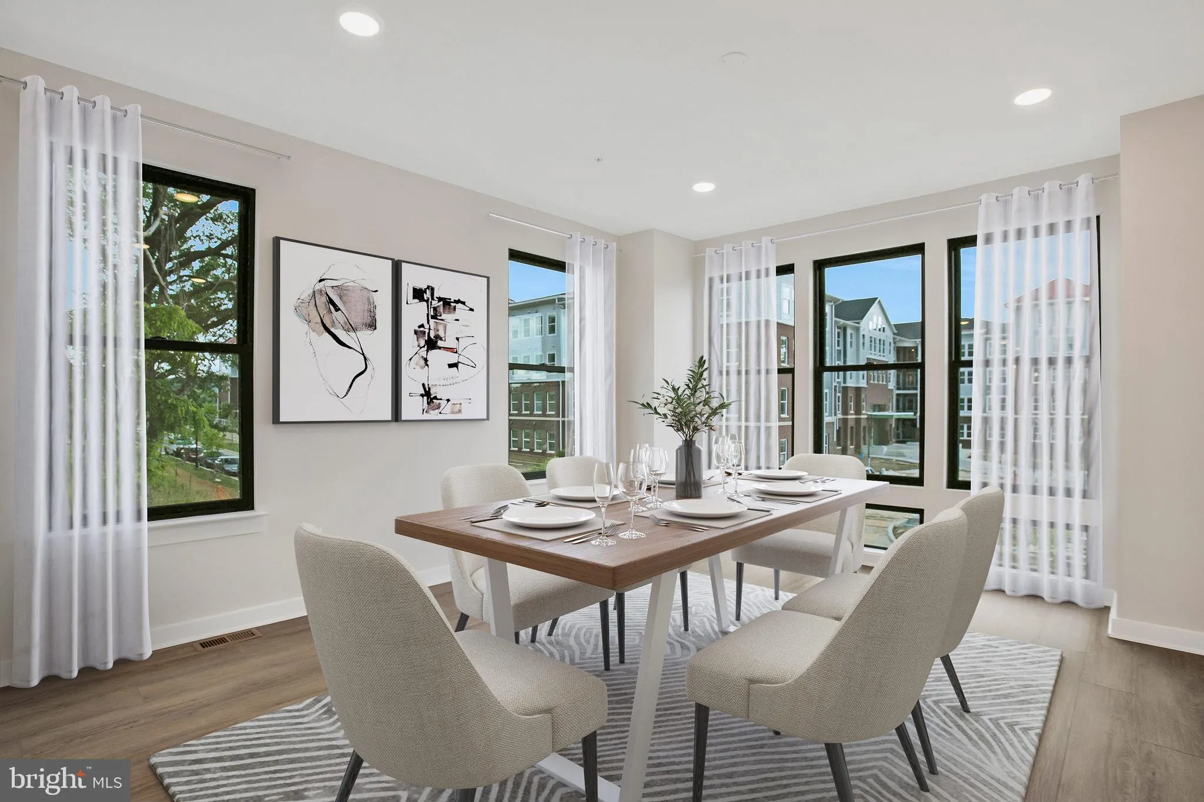
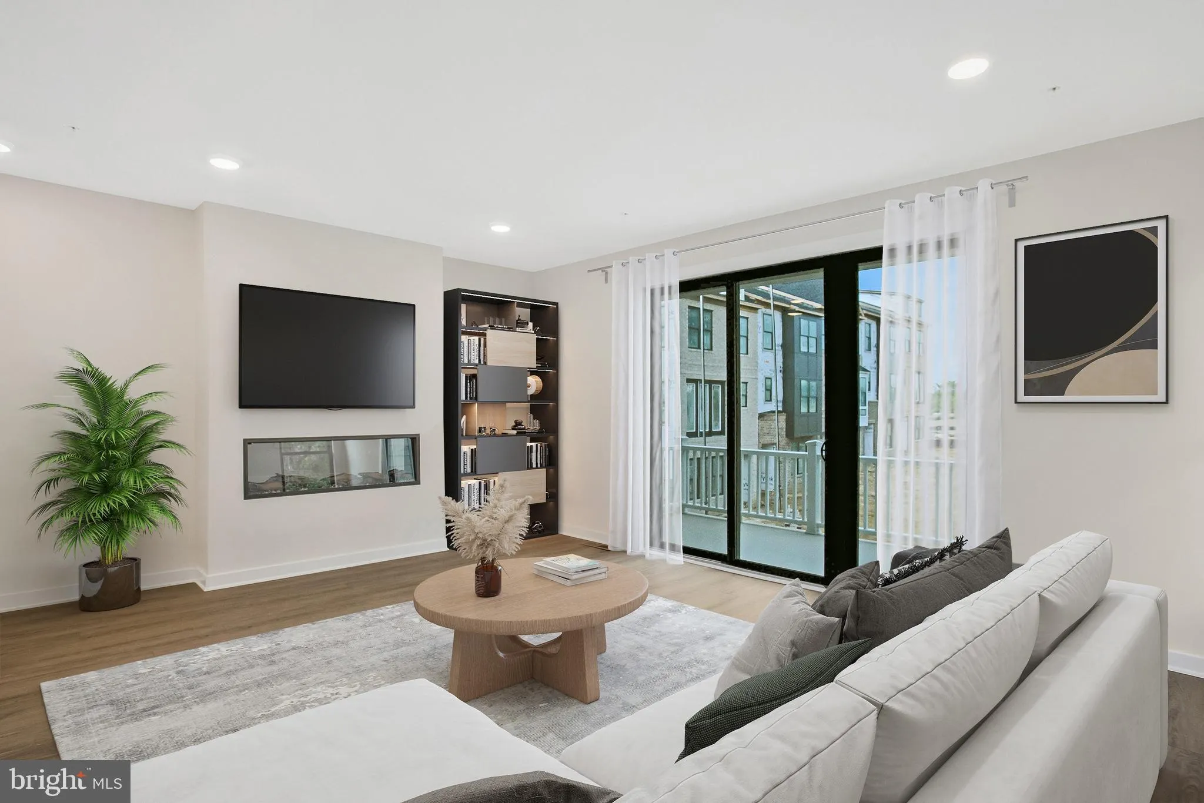
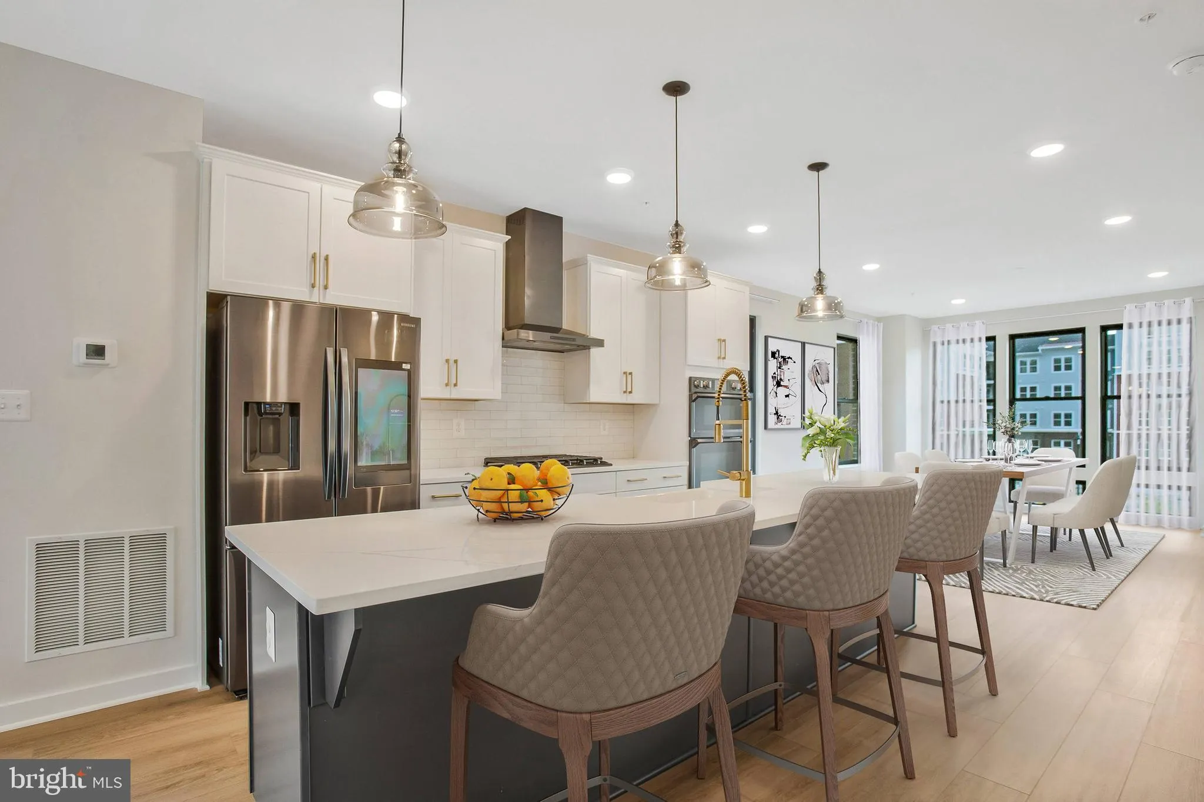
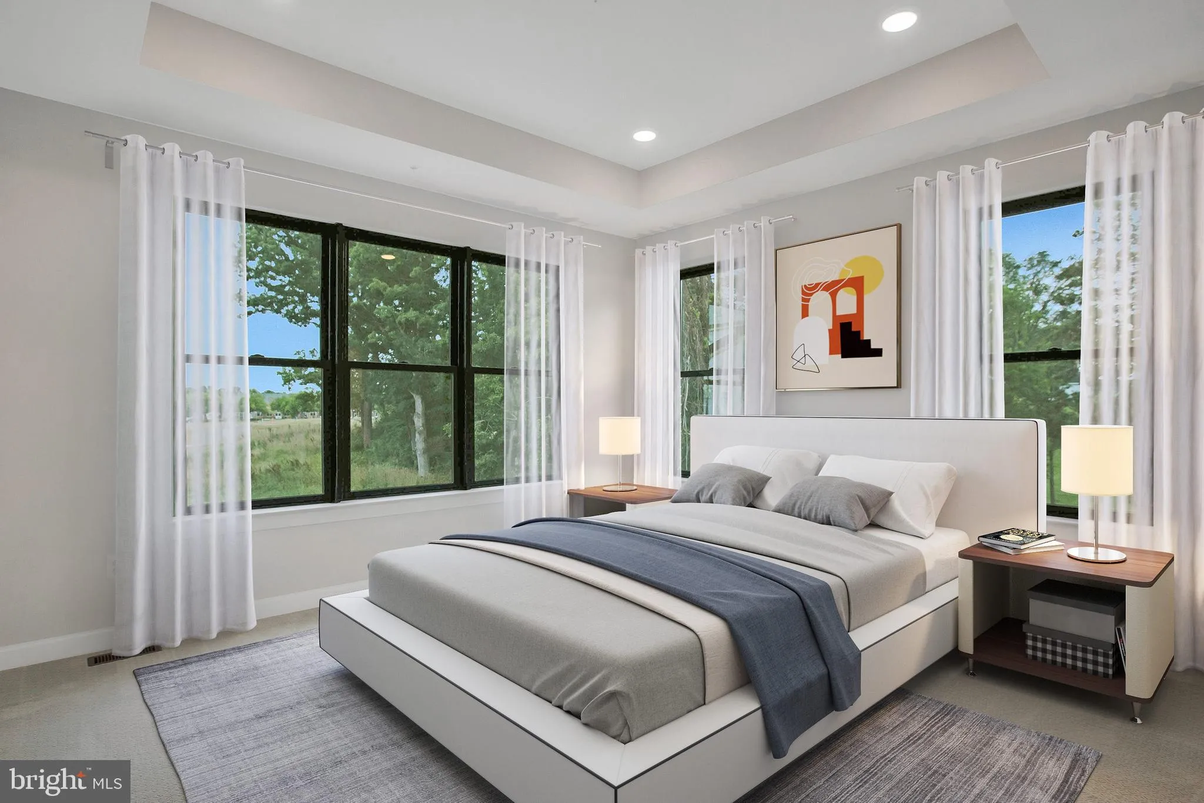
A standout Gramercy residence at Melford, this thoughtfully curated three-level townhome offers a rare ground-level multi-generational suite with a full bath ideal for extended guests, a private home office, or flexible living needs plus a two-car garage and covered entry. The main living level was designed for easy gathering, with an open kitchen, dining room, and family room configuration extending to a private balcony through a 9-foot sliding glass door. The kitchen combines Painted Linen perimeter cabinetry with a warm maple almond island, marfitaj quartz countertops, an artistic artefino backsplash, oversized brushed-gold hardware, a white enameled Kohler farmhouse-style sink, and a custom brushed-gold pull-down faucet. A premium black stainless appliance package, including chimney hood, cooktop, wall oven/microwave combination, refrigerator, and dishwasher, completes the space. Upstairs, the primary suite includes two walk-in closets and a serene, spa-inspired bath finished with floor-to-ceiling tile, two shower niches, a tiled shower pan, a handheld shower, bronzed-gold Moen fixtures, and an elegant fish-scale artefino morganite feature wall. The secondary bath is equally polished with full-height tile, warm taupe finishes, brushed-gold accents, and designer lighting. Additional highlights include driftwood taupe luxury vinyl plank flooring, custom bowery interior door hardware in black, five ceiling-fan prewires, designer matte-brass and natural-brass lighting, high-efficiency Trane HVAC, ENERGY STAR fresh-air exchange, a 50-gallon heat-pump water heater, 200-amp service, and a garage-door keypad. This home offers a distinctive blend of adaptable living space, elevated finishes, and classic architectural character.
 Features & Appliances
 Ask Agent A Question
 Address Map
 MLS Addon
 Additional Information
 Financial
Listing Information
 Rob Spicer Broker, GRI
Spicer Real Estate
7201 Wisconsin Avenue
 RobSpicer@SpicerRealEstate.com
 2403881030
 2403881030
 7201 Wisconsin Avenue


