
 Share
Share
 1308 WAKE FOREST DRIVE, Alexandria, VA 22307
 2,476 Sqft SQFT
 4
4
 4
4
 Basic Details
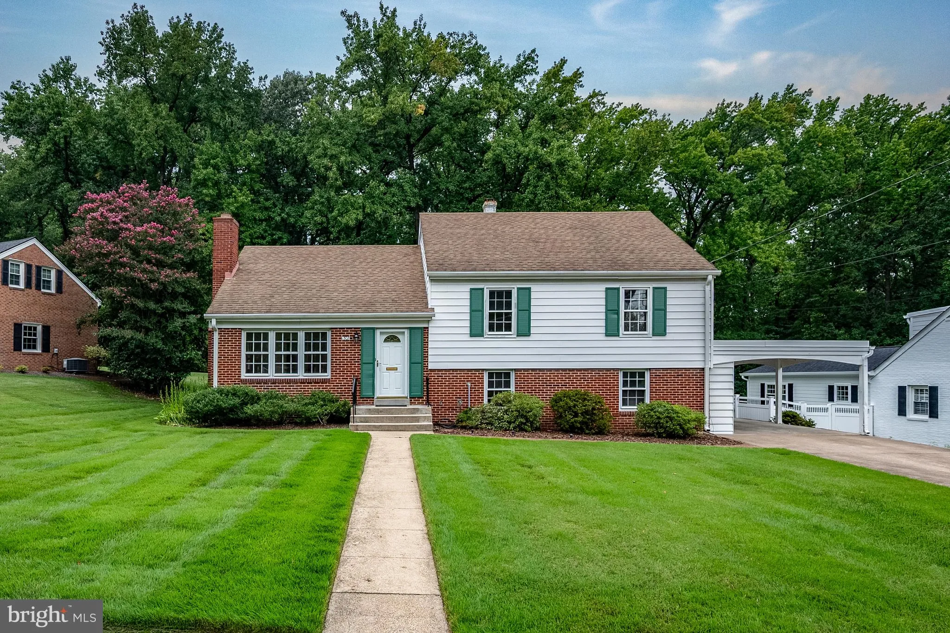
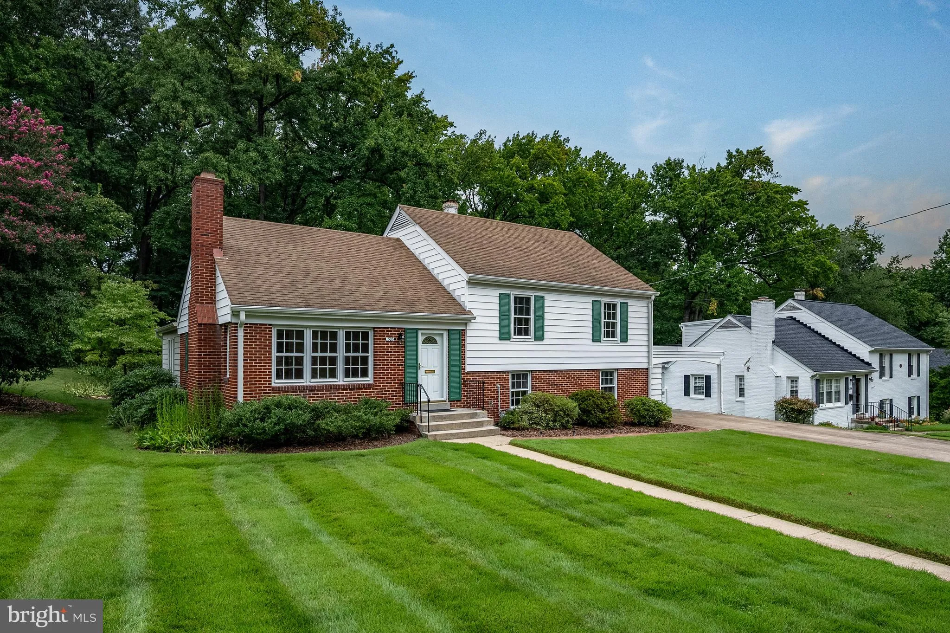
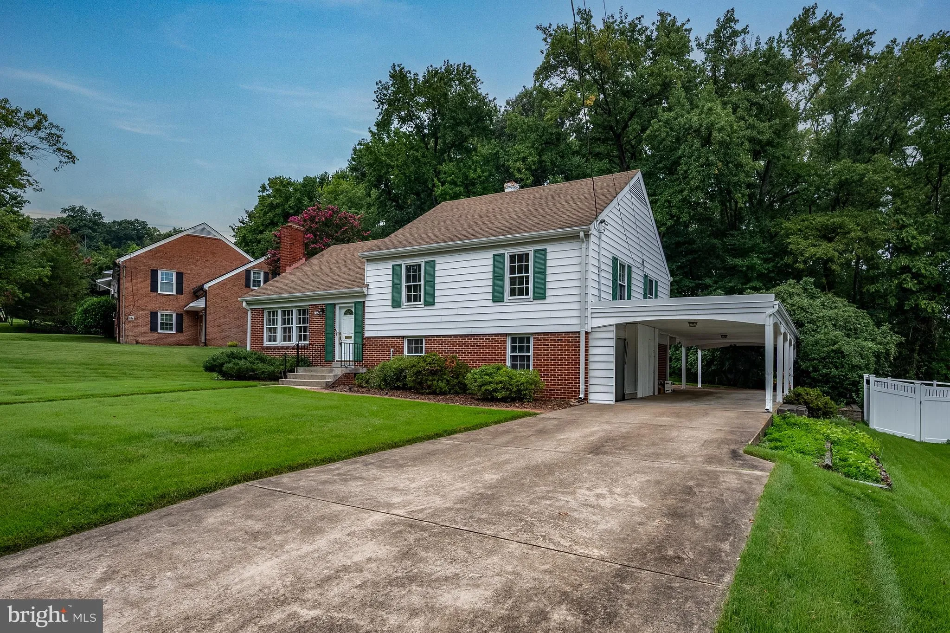
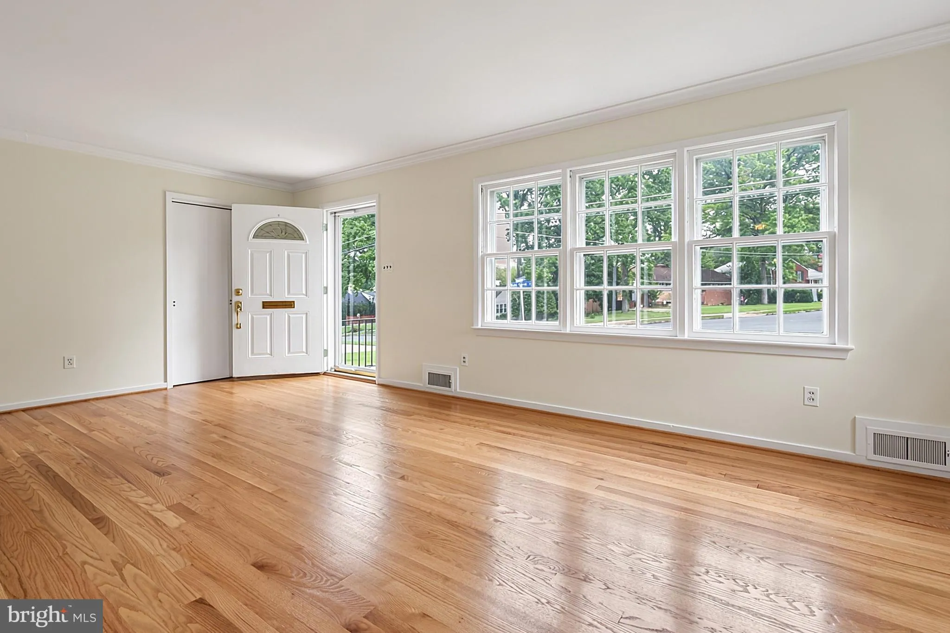
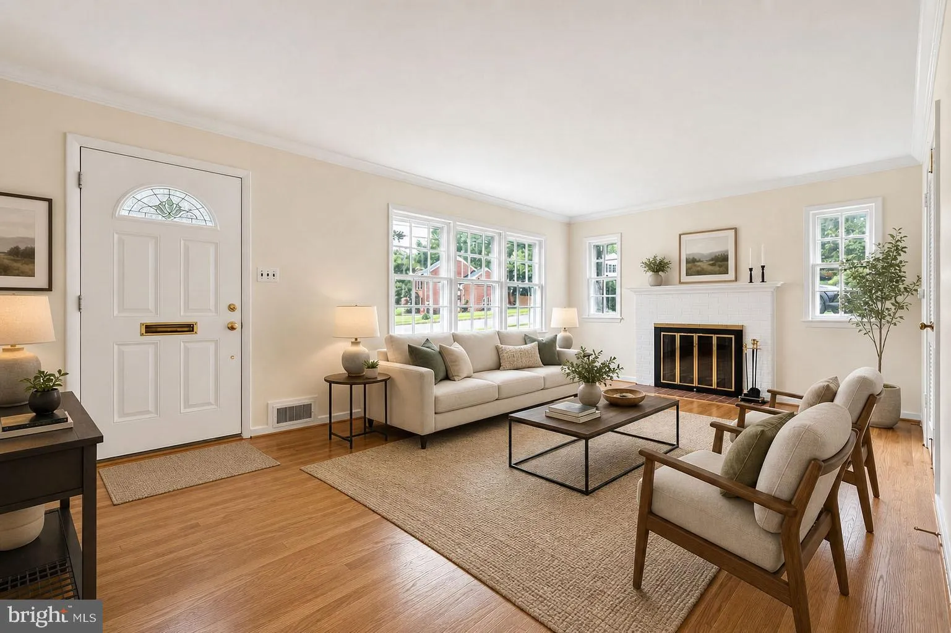
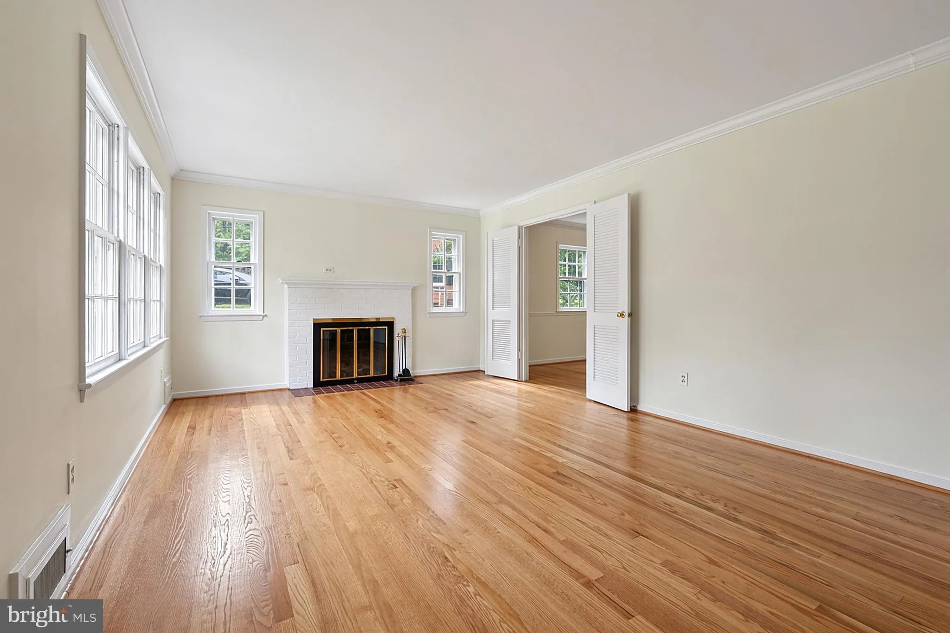
Welcome to 1308 Wake Forest Dr, a charming split level with a large addition backing to woods. The home features beautifully refinished, original hardwood floors on the main and upper levels and refreshed rec room and bedroom/office and full bath on the lower level. The upper level features three generously sized be...
Welcome to 1308 Wake Forest Dr, a charming split level with a large addition backing to woods. The home features beautifully refinished, original hardwood floors on the main and upper levels and refreshed rec room and bedroom/office and full bath on the lower level. The upper level features three generously sized bedrooms and 1.5 baths. The hidden gem in this home is the double attic! Several neighbors, with the same model, have created more usable square footage by finishing this space. Imagine what you could do with 300+ more square footage! Situated in Alexandria’s sought-after Westgrove neighborhood, this home offers convenience, charm, and endless possibilities. Neighbors enjoy an active social calendar with book clubs, running and pickleball pals, ice cream socials and an annual Oktoberfest and more! Westgrove, it’s the best Grove.
 Features & Appliances
 Ask Agent A Question
 Address Map
 Neighborhood
 MLS Addon
 Additional Information
 Financial
Listing Information
Financial
Listing Information
 Rob Spicer Broker, GRI
Spicer Real Estate
Rob Spicer Broker, GRI
Spicer Real Estate
7201 Wisconsin Avenue
 RobSpicer@SpicerRealEstate.com
 2403881030
 2403881030
 7201 Wisconsin Avenue


