
 Share
Share
 152 PRADO LANE, Clarksburg, MD 20871
 1,901 Sqft SQFT
 3
3
 3
3
 Basic Details
COMING SOON in Clarksburg! Discover the space, condition, and value offered at 152 Prado Lane. With nearly 2, 000 square feet thoughtfully spread across FOUR LEVELS, this beautifully maintained and carefully cared-for home offers a layout that truly stands apart. The home features three bedrooms, two full bathrooms ...
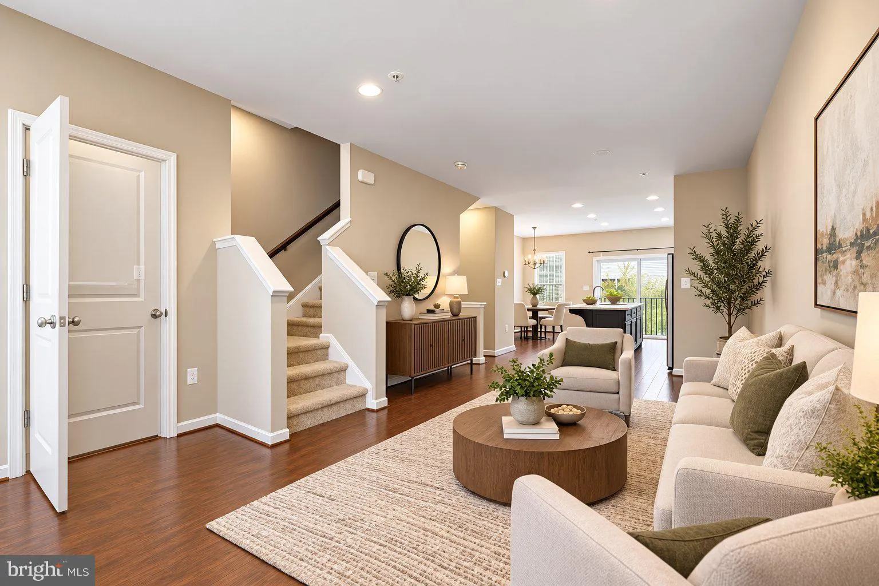
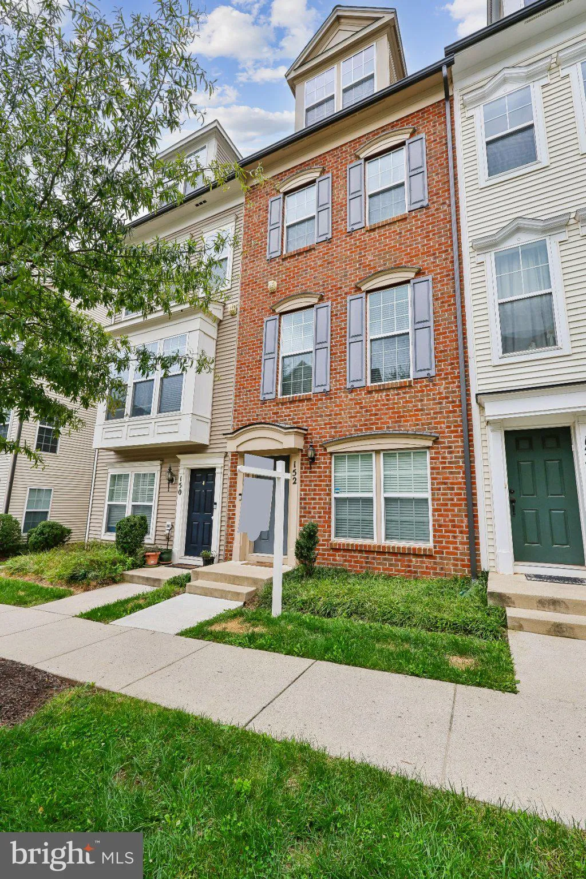
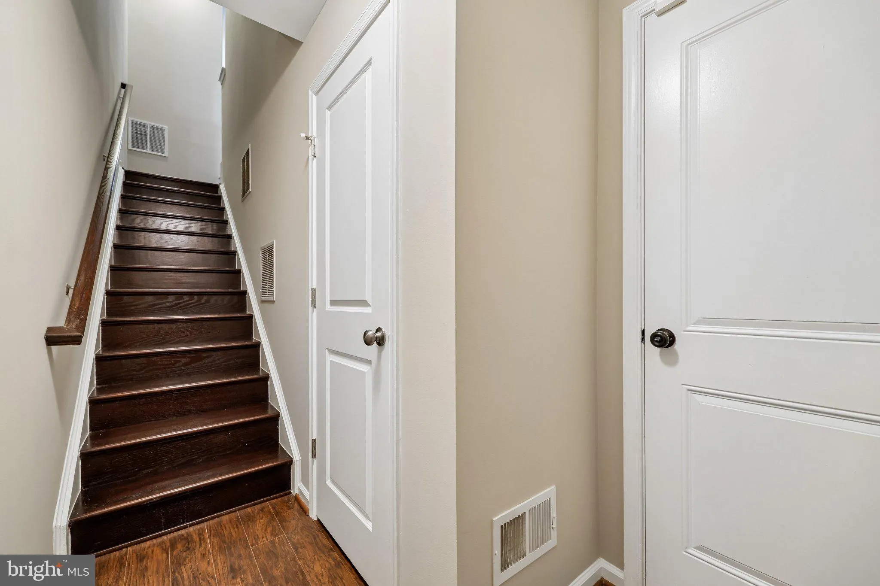
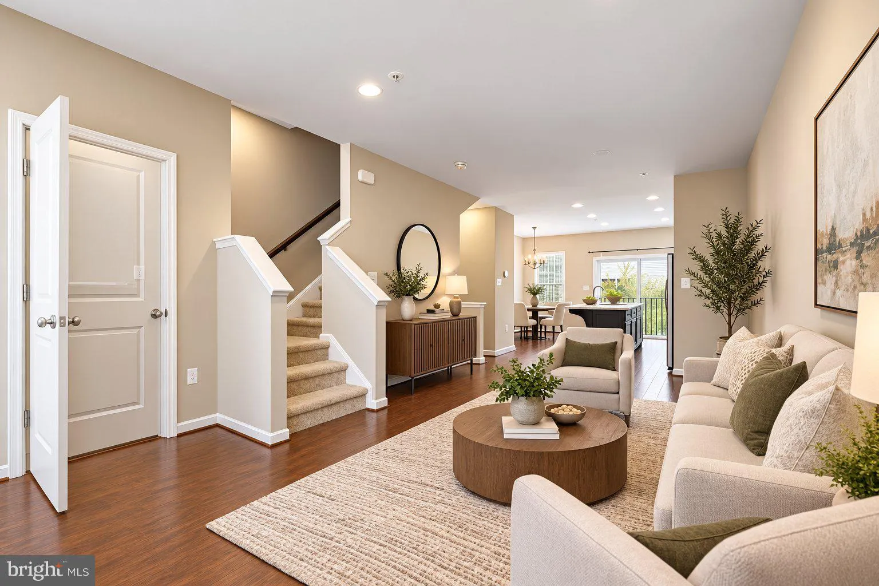
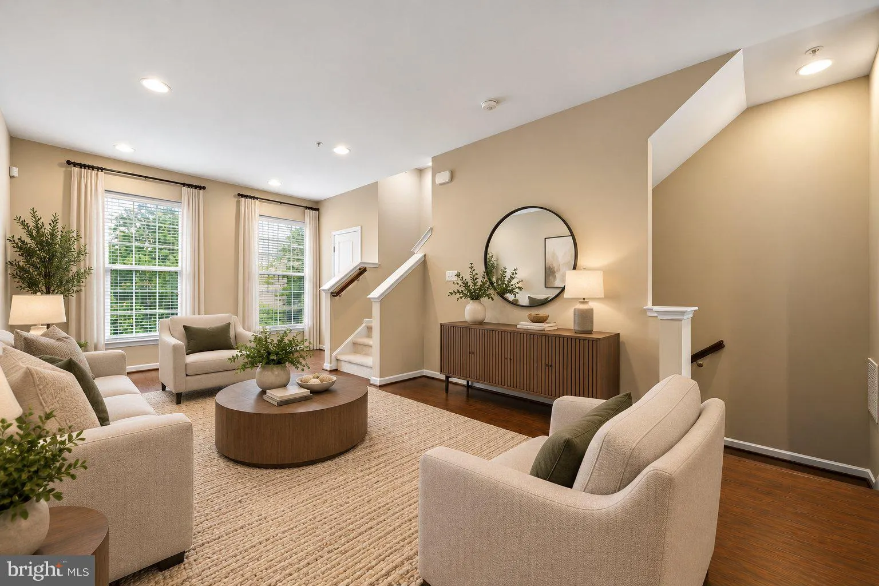
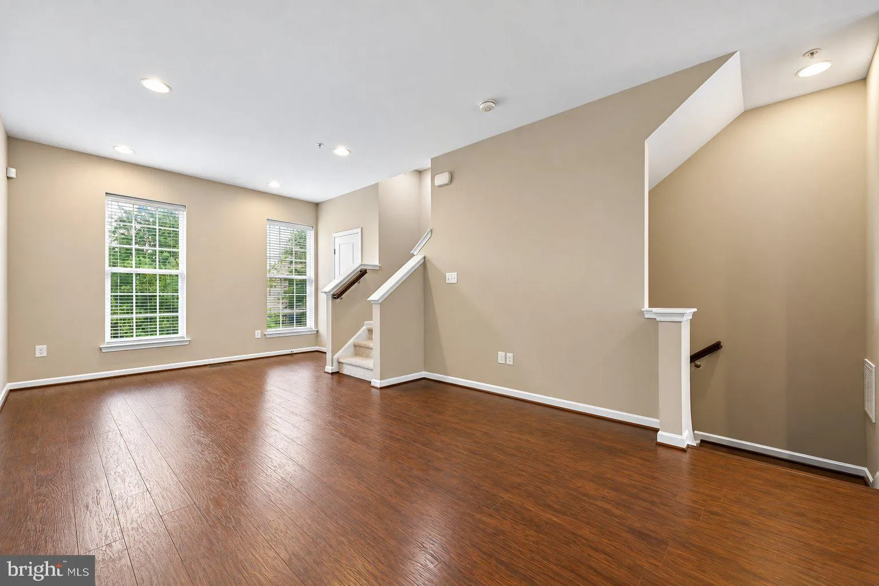
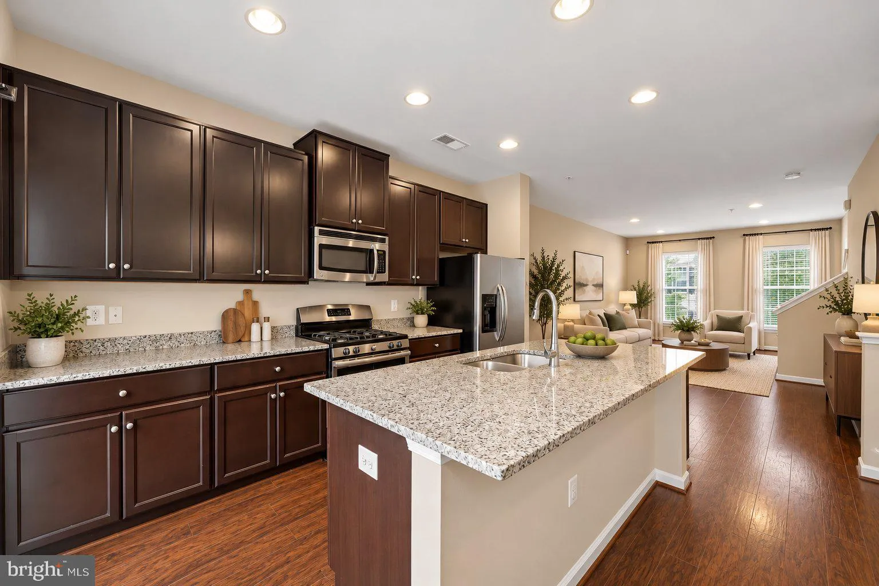
COMING SOON in Clarksburg! Discover the space, condition, and value offered at 152 Prado Lane. With nearly 2, 000 square feet thoughtfully spread across FOUR LEVELS, this beautifully maintained and carefully cared-for home offers a layout that truly stands apart. The home features three bedrooms, two full bathrooms and one half bath, an attached garage, and recessed lighting throughout. The main living levels feature attractive wood and LVP flooring, while the bedroom levels have been refreshed with ALL NEW CARPET AND FRESH PAINT—creating a clean, comfortable, and move-in-ready feel. The four-level design provides excellent separation of space for everyday living, entertaining, working from home, or simply having room to spread out. Pride of ownership is evident throughout, and the condominium and homeowners association structure provides an attractive opportunity for low-maintenance, cost-conscious homeownership. If you’ve been searching for a well-cared-for Clarksburg home offering generous living space, multiple levels, a garage, updated flooring, and exceptional value, 152 Prado Lane is one you won’t want to miss. Expected on-market date: September 17, 2026.
 Features & Appliances
 Ask Agent A Question
 Address Map
 MLS Addon
 Additional Information
 Financial
Listing Information
Financial
Listing Information
 Rob Spicer Broker, GRI
Spicer Real Estate
Rob Spicer Broker, GRI
Spicer Real Estate
7201 Wisconsin Avenue
 RobSpicer@SpicerRealEstate.com
 2403881030
 2403881030
 7201 Wisconsin Avenue


