
 Share
Share
 1701 BRIAR RIDGE ROAD, Mclean, VA 22101
 10,477 Sqft SQFT
 7
7
 10
10
 Basic Details
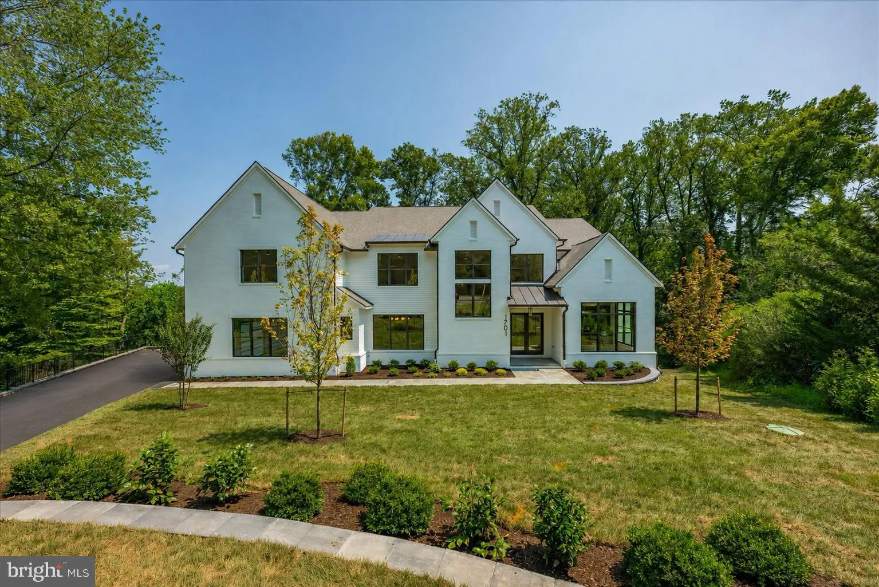
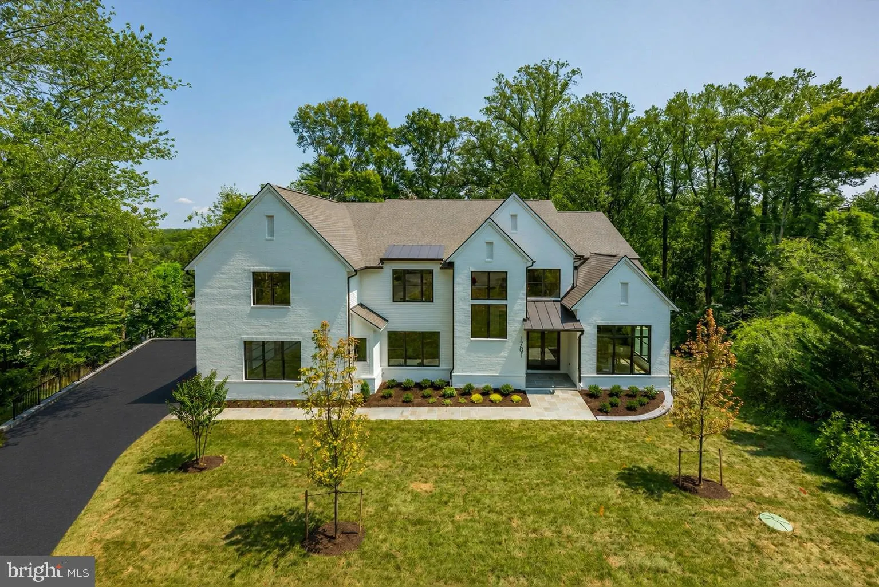
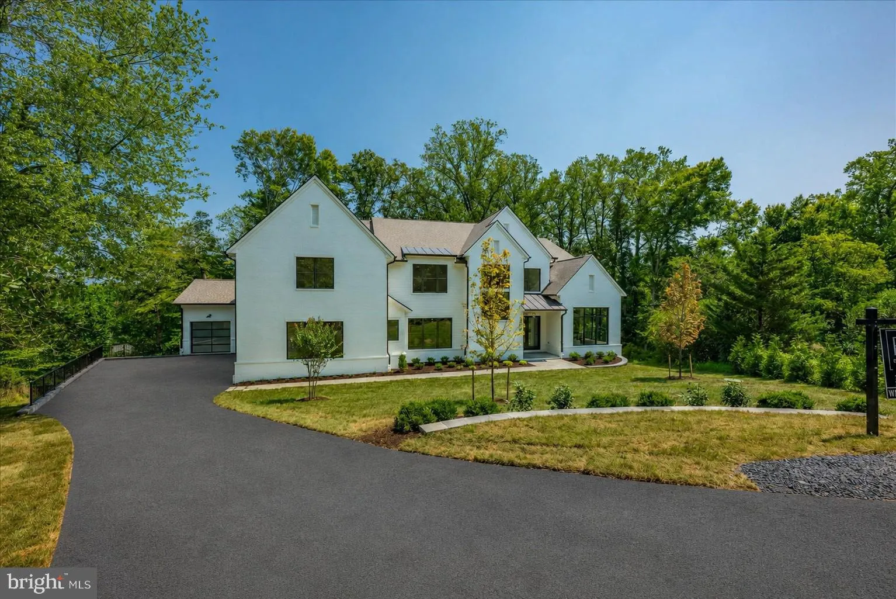
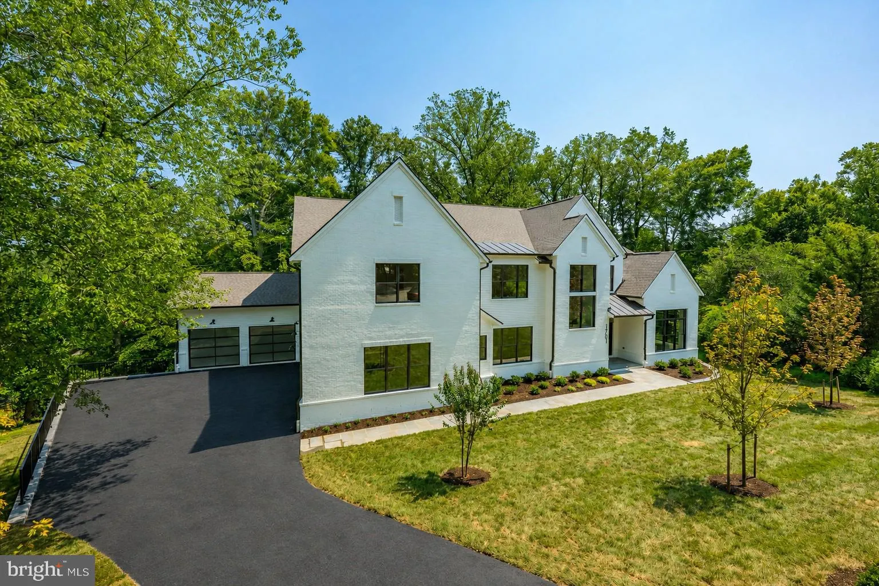
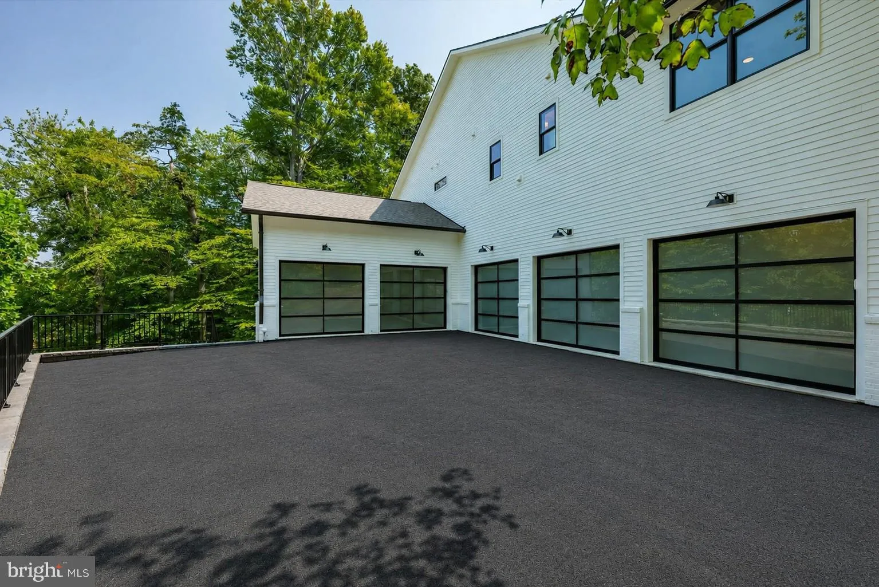
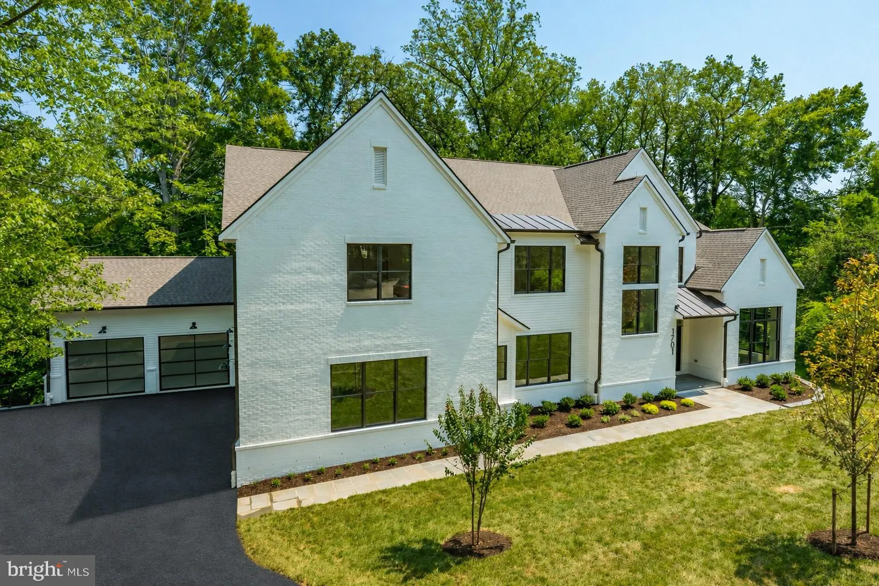
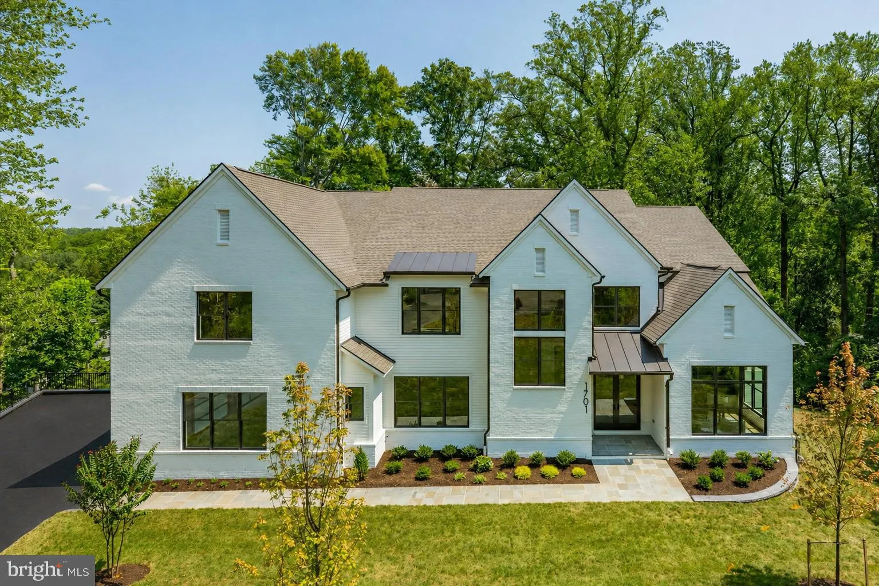
Reel Homes is pleased to present this truly unique and exceptional residence in the Chesterbrook area of McLean. Nestled on a rarely available three-quarter-acre lot, the home offers 10, 477 finished square feet of thoughtfully designed living space across three levels, encompassing seven bedrooms, seven full bathro...
Reel Homes is pleased to present this truly unique and exceptional residence in the Chesterbrook area of McLean. Nestled on a rarely available three-quarter-acre lot, the home offers 10, 477 finished square feet of thoughtfully designed living space across three levels, encompassing seven bedrooms, seven full bathrooms, three powder rooms, a five-car attached garage, and a backyard swimming pool with an infinity edge. The main level features ten-foot ceilings and gorgeous European White Oak flooring. At its heart lies a grand two-story gourmet kitchen with exposed beams, appointed with Wolf and Sub-Zero appliances, custom inset cabinetry, and quartz countertops. Complementary spaces include a main-level guest suite, a charming breakfast nook, and an elegant formal dining room complete with a butler’s pantry. A inviting great room with exposed beams and a gas fireplace opens to a spacious screened porch equipped with heaters and a fireplace, as well as an uncovered deck. Completing this level are a private study with exposed beams and a vaulted shiplap ceiling and a practical mudroom fitted with built-in cubbies. Upstairs, the luxurious primary suite is highlighted by a gas fireplace with tile surround, a morning bar, four walk-in closets with built-ins, and a spa-like bathroom featuring heated floors, double vanities, a freestanding soaking tub, and a heavy-glass enclosed shower. Four additional en-suite bedrooms, a home office, and a spacious laundry room complete the upper level. The lower level offers a large recreation room with a fireplace with flanking built-ins and a full-size wet bar with island, along with a separate powder room, an exercise room, an additional bedroom with full bathroom, a theater room, and a home office. The home also includes a built-in elevator shaft ready for optional conversion. The backyard is an entertainer’s paradise. A covered stone patio extends the full length of the basement recreation room and includes a built-in infrared gas grill overlooking the swimming pool. The 35-by-17-foot heated saltwater pool features an automatic cover and Wi-Fi controls. Professionally landscaped grounds with an irrigation system are further enhanced by mature hardwoods at the rear of the property, providing privacy and serenity. Situated at the end of a quiet street, this property balances seclusion with convenience, with all the amenities of Chesterbrook Shopping Center just a quarter mile away.
 Features & Appliances
 Ask Agent A Question
 Address Map
 Neighborhood
 MLS Addon
 Additional Information
 Financial
Listing Information
Financial
Listing Information
 Rob Spicer Broker, GRI
Spicer Real Estate
Rob Spicer Broker, GRI
Spicer Real Estate
7201 Wisconsin Avenue
 RobSpicer@SpicerRealEstate.com
 2403881030
 2403881030
 7201 Wisconsin Avenue


