
 Share
Share
 4111 BLACKPOOL ROAD, Rockville, MD 20853
 1,874 Sqft SQFT
 4
4
 3
3
 Basic Details
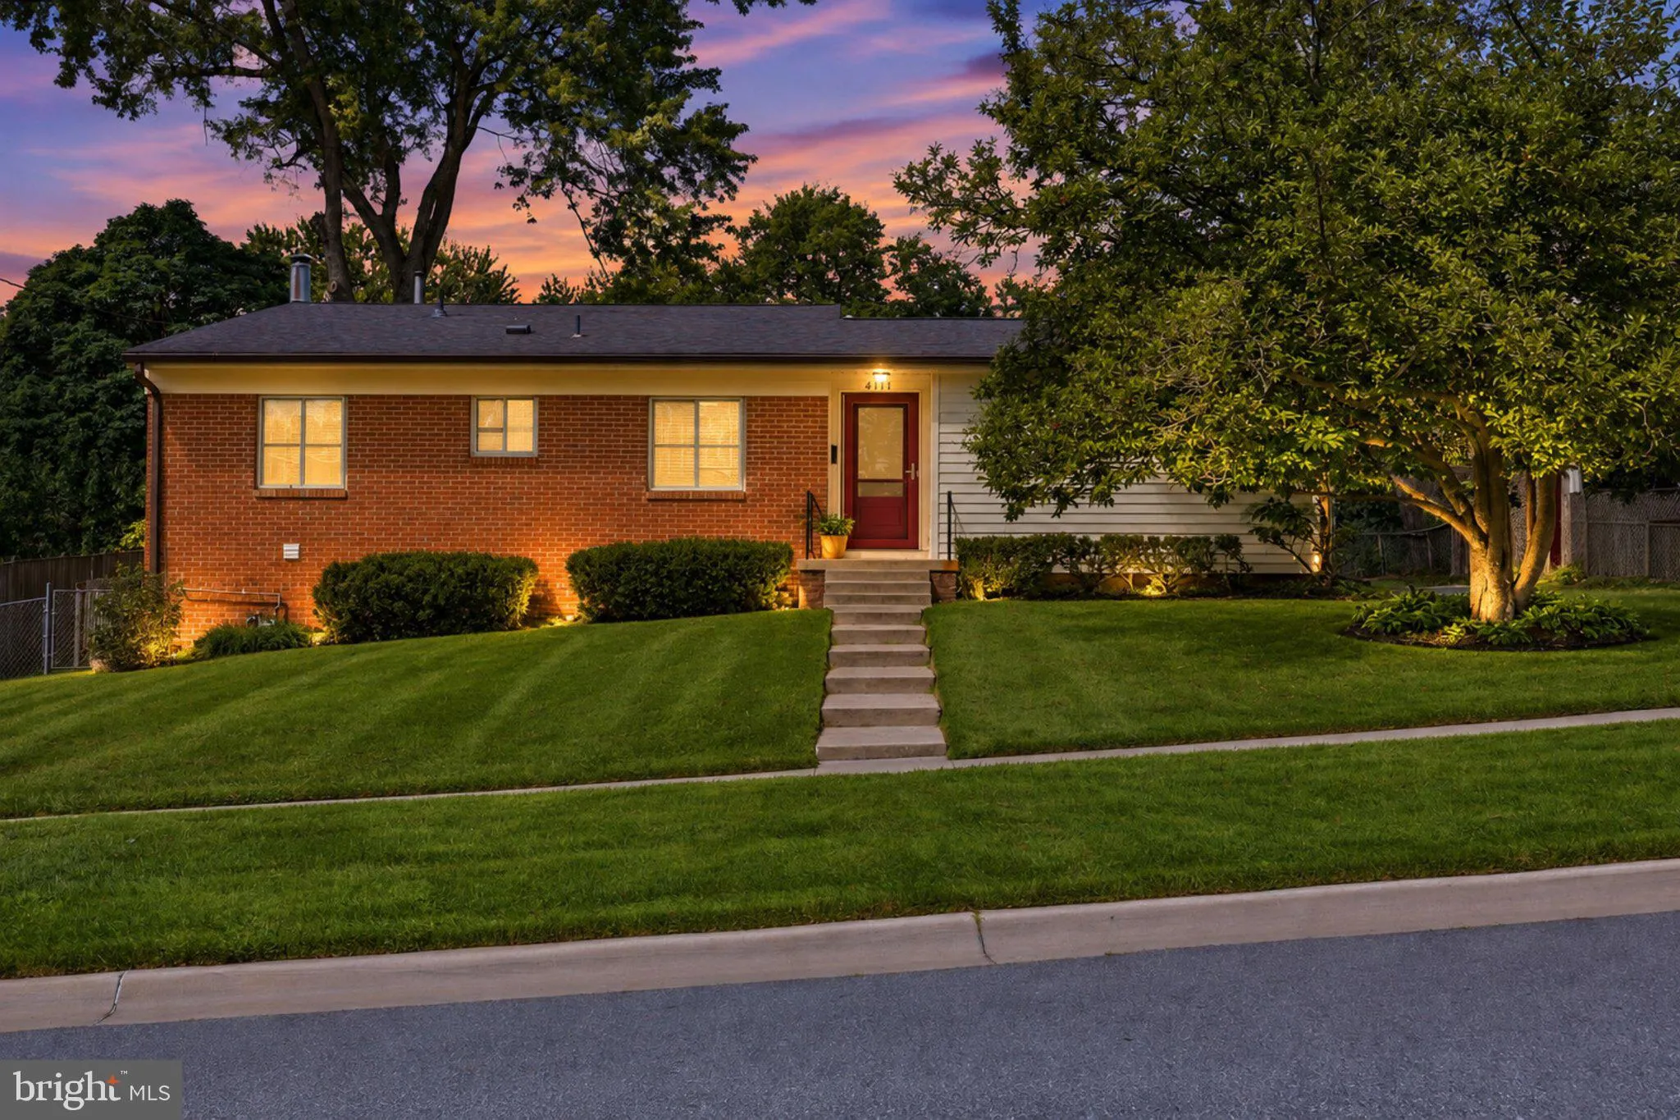
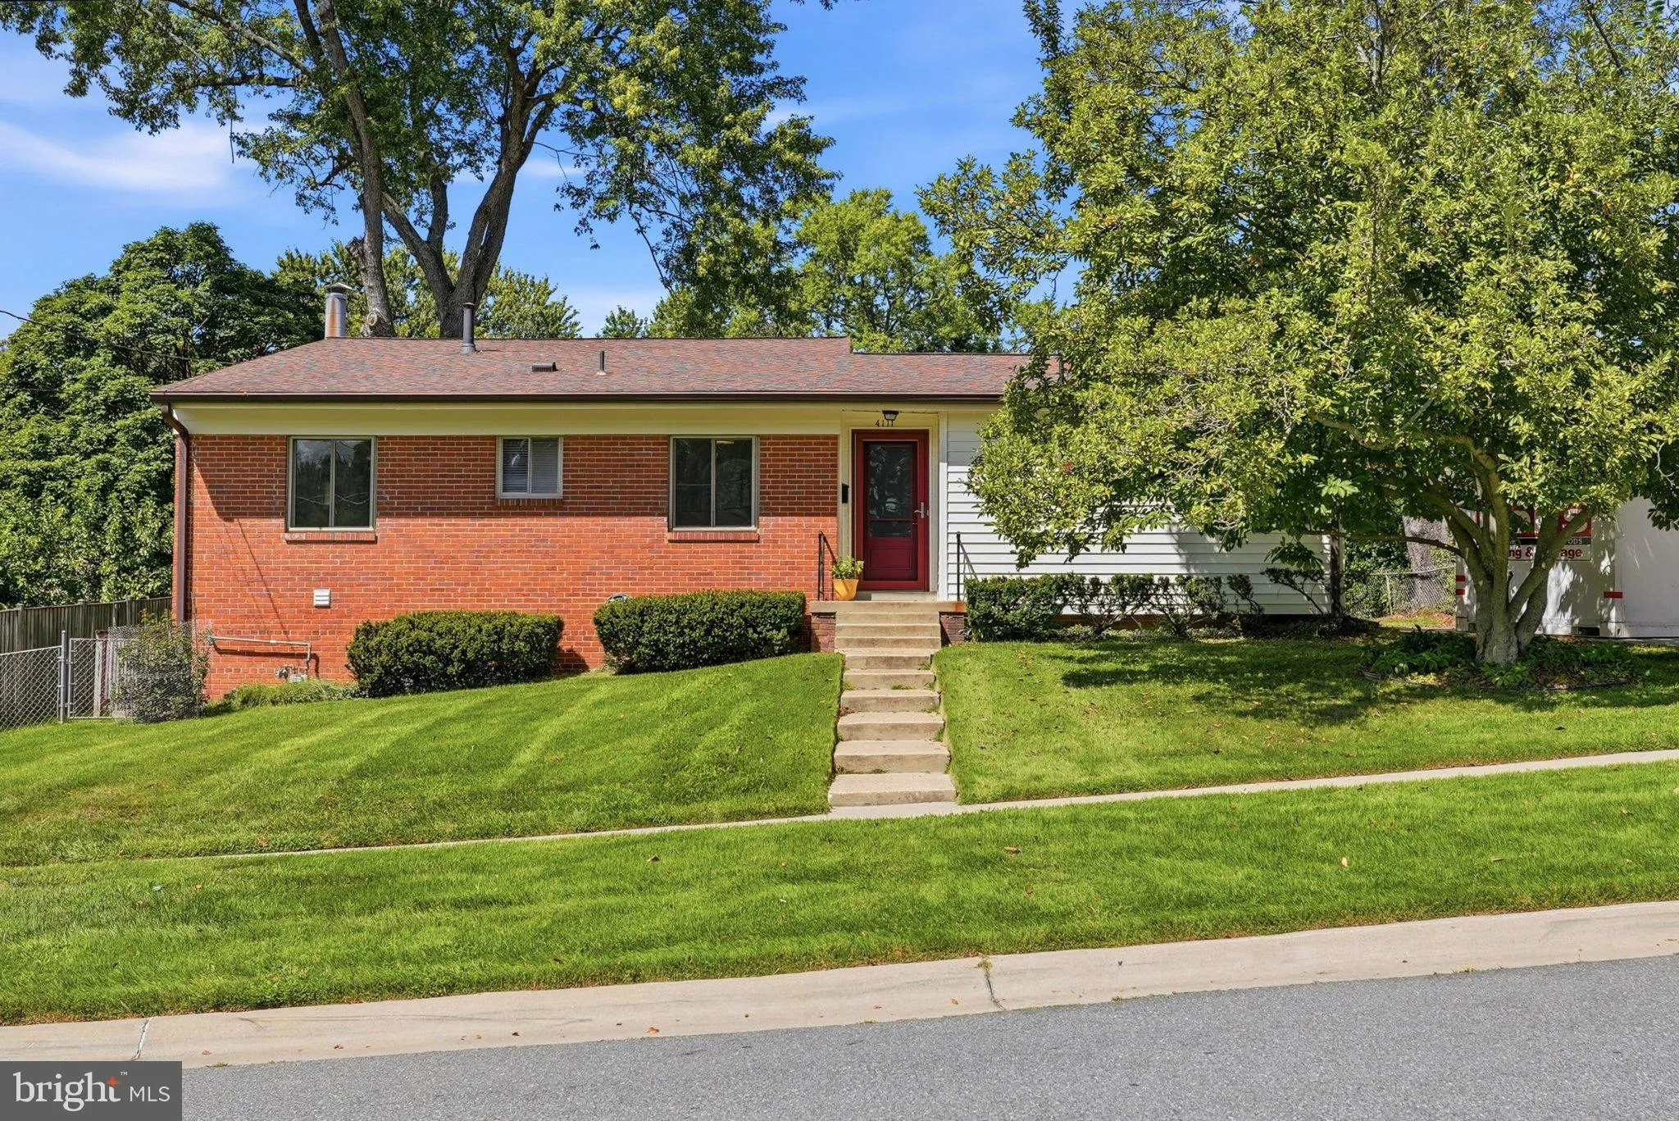
Welcome to 4111 Blackpool Road: a beautifully maintained, light-filled split-level home offering 3 bedrooms, 2.5 baths, and a versatile bonus room that can adapt to the way you live. Set behind a mature tree and a gentle rise from the street, this solid-brick Rockville residence has a welcoming presence from the mom...
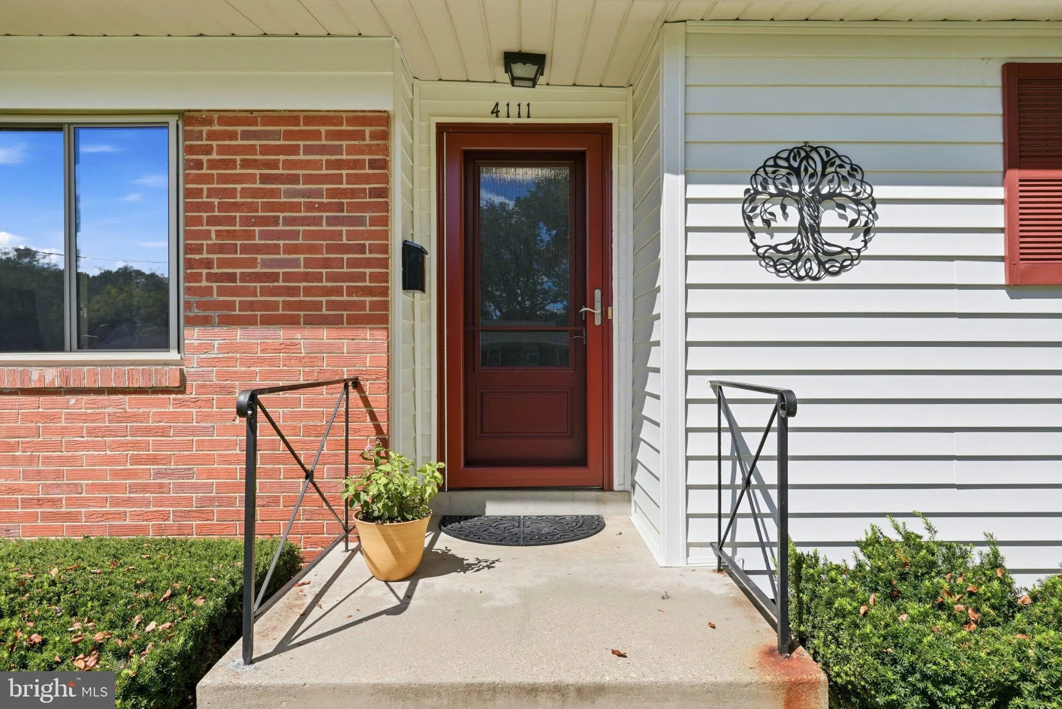
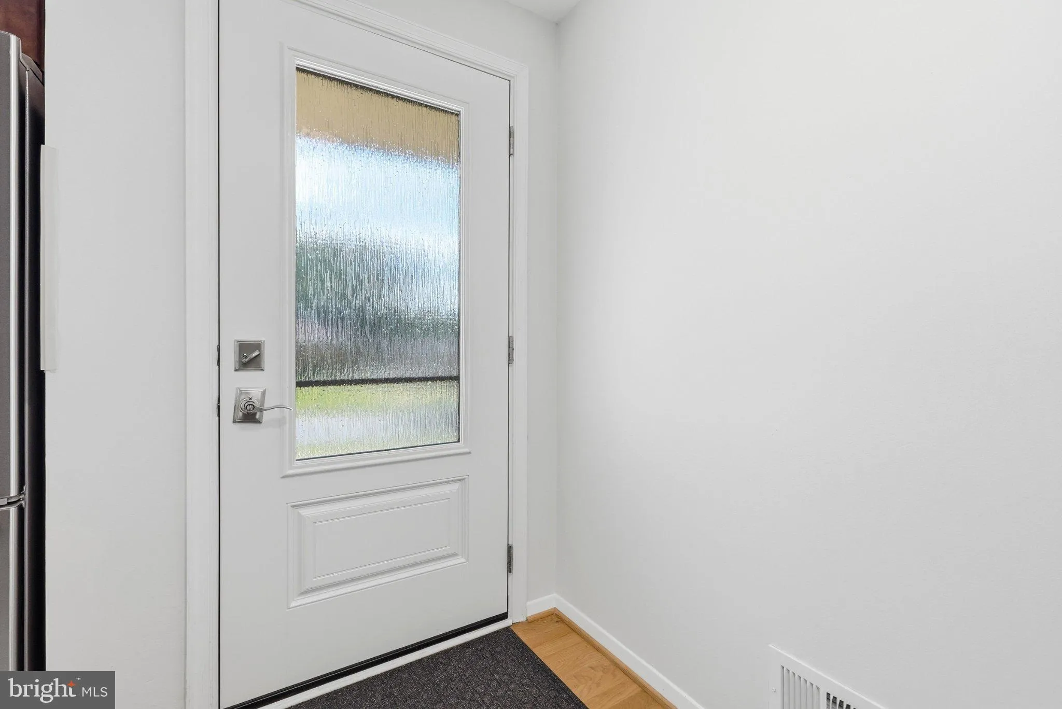
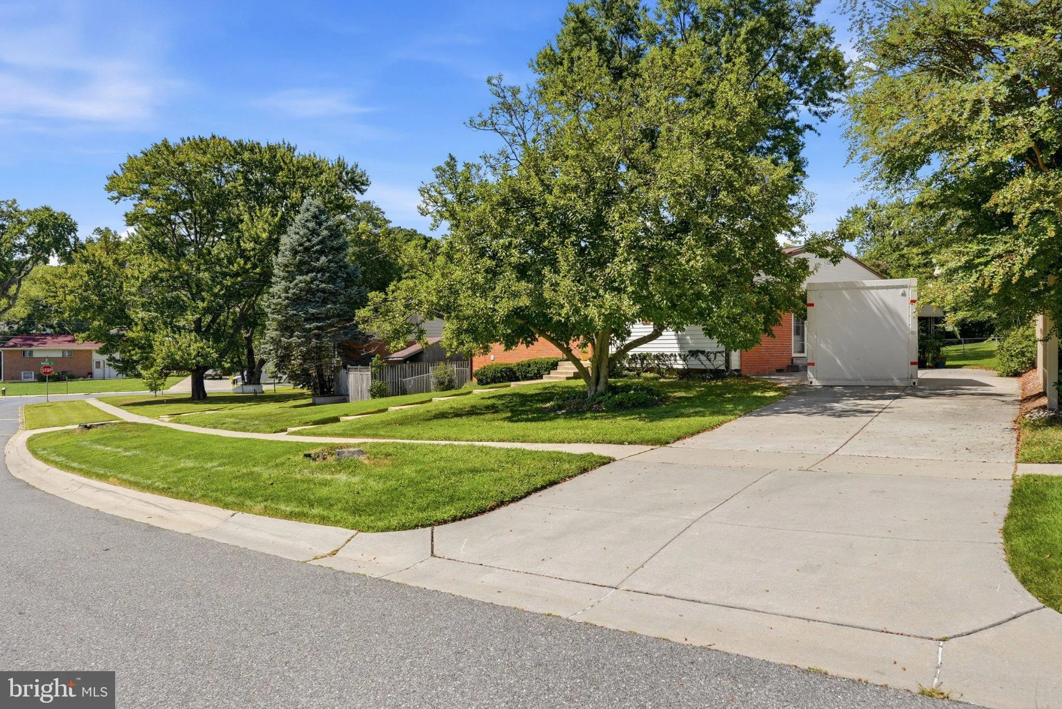
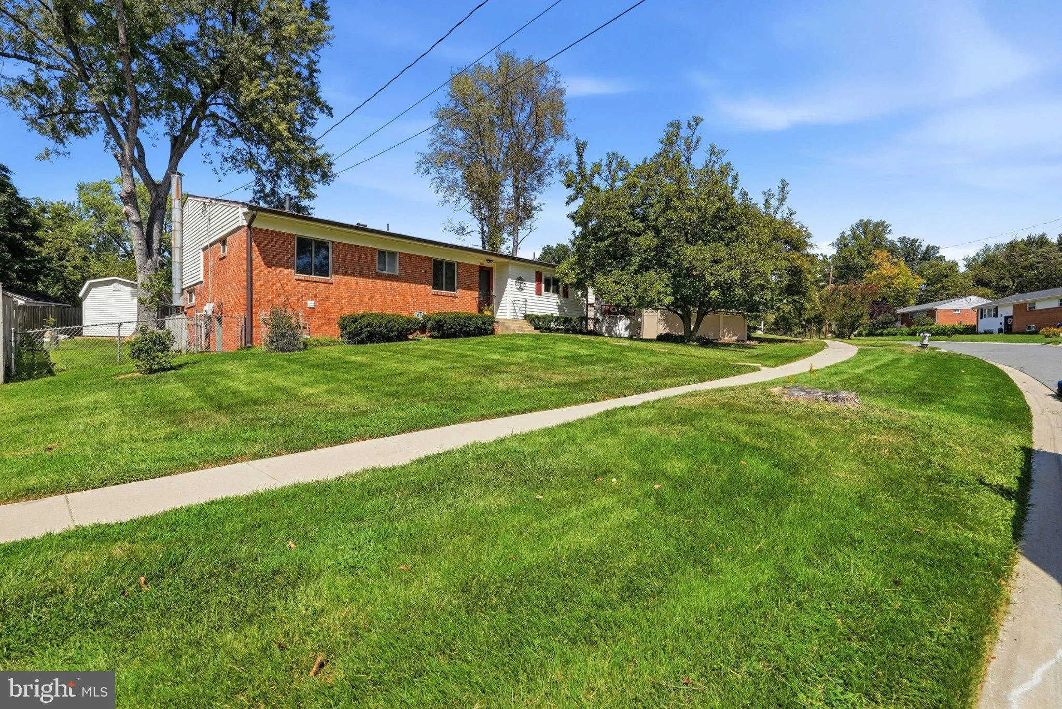
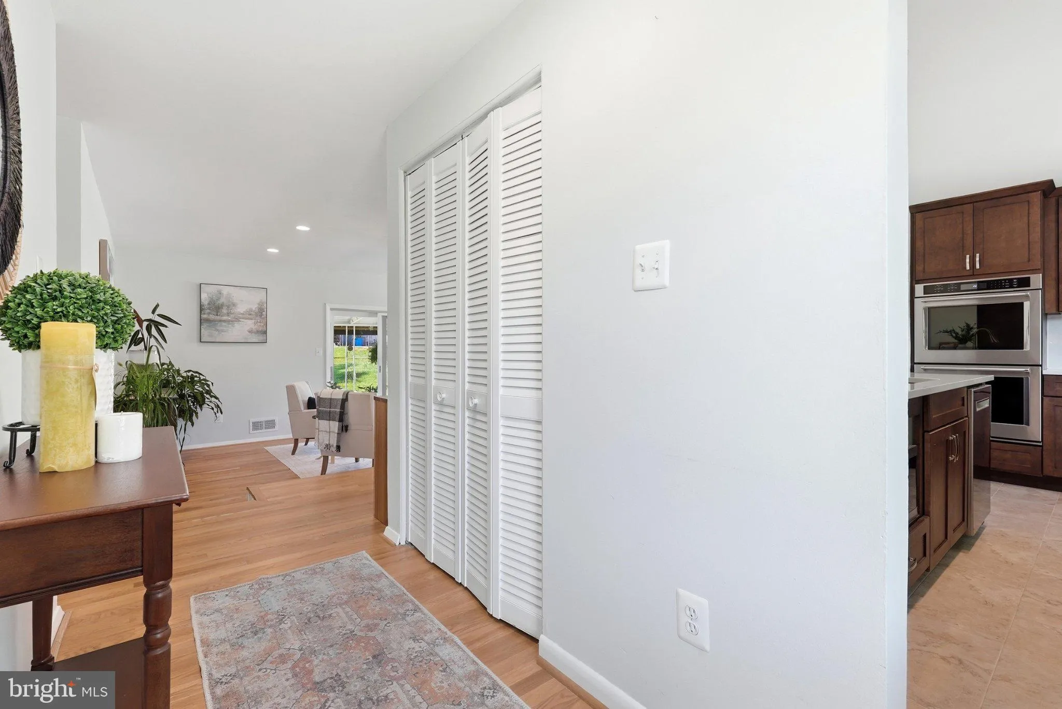
Welcome to 4111 Blackpool Road: a beautifully maintained, light-filled split-level home offering 3 bedrooms, 2.5 baths, and a versatile bonus room that can adapt to the way you live. Set behind a mature tree and a gentle rise from the street, this solid-brick Rockville residence has a welcoming presence from the moment you arrive. A long driveway leads to the rear entrance, now complemented by a brand-new privacy fence, new front door, and new storm doors, adding both function and curb appeal. Inside, natural light takes center stage. Beautiful hardwood floors and generous windows create a bright, open, and airy atmosphere, while the split-level layout provides distinct spaces for everyday living, entertaining, working from home, and relaxing without sacrificing connection. At the heart of the home is the fully renovated chef’s kitchen, thoughtfully designed for both serious cooking and effortless gathering. Floor-to-ceiling cabinetry provides exceptional storage, while quartz countertops offer abundant prep space and a clean, sophisticated finish. A double oven and Bosch dishwasher complete this beautifully appointed kitchen, making it as functional as it is striking. The spacious living and dining areas flow naturally from the kitchen, creating an inviting environment for everything from quiet mornings to dinner parties with friends. Upstairs, the primary suite feels especially bright and spacious, highlighted by a large picture window that fills the room with natural light and frames the surrounding greenery. Two additional bedrooms provide comfortable accommodations, while a separate bonus room offers valuable flexibility for a home office, guest space, studio, playroom, fitness area, or whatever your lifestyle requires. And while the floor plan offers plenty of flexibility, what truly sets this home apart is the exceptional care and maintenance. This is a home that has been lovingly preserved and thoughtfully improved over time, offering the rare combination of character, quality, and modern updates without feeling like a house that has been stripped of its original charm. If you’ve been searching for a move-in-ready Rockville home with a renovated chef’s kitchen, hardwood floors, abundant natural light, solid-brick construction, and flexible living space beyond the three traditional bedrooms, 4111 Blackpool Road deserves a closer look. Beautifully updated, exceptionally maintained, and thoughtfully designed for real life, this is a home that gives you room to make the space your own.
 Features & Appliances
 Ask Agent A Question
 Address Map
 Neighborhood
 MLS Addon
 Additional Information
 Financial
Listing Information
Financial
Listing Information
 Rob Spicer Broker, GRI
Spicer Real Estate
Rob Spicer Broker, GRI
Spicer Real Estate
7201 Wisconsin Avenue
 RobSpicer@SpicerRealEstate.com
 2403881030
 2403881030
 7201 Wisconsin Avenue


