
 Share
Share

 421 HYDRANGEA PLACE, Gaithersburg, MD 20878
 2,793 Sqft SQFT
 3
3
 3
3
 Basic Details
Impeccable and elegant 3BR, 3BA townhouse overlooking green park space and a charming tot lot in amenity-rich Watkins Mill Town Center. This home is full of upgrades from its 2014 build, including elevated primary bedroom ceilings, walk-in pantry with built-in shelving, dual walk-in closets in primary suite, upgrade...
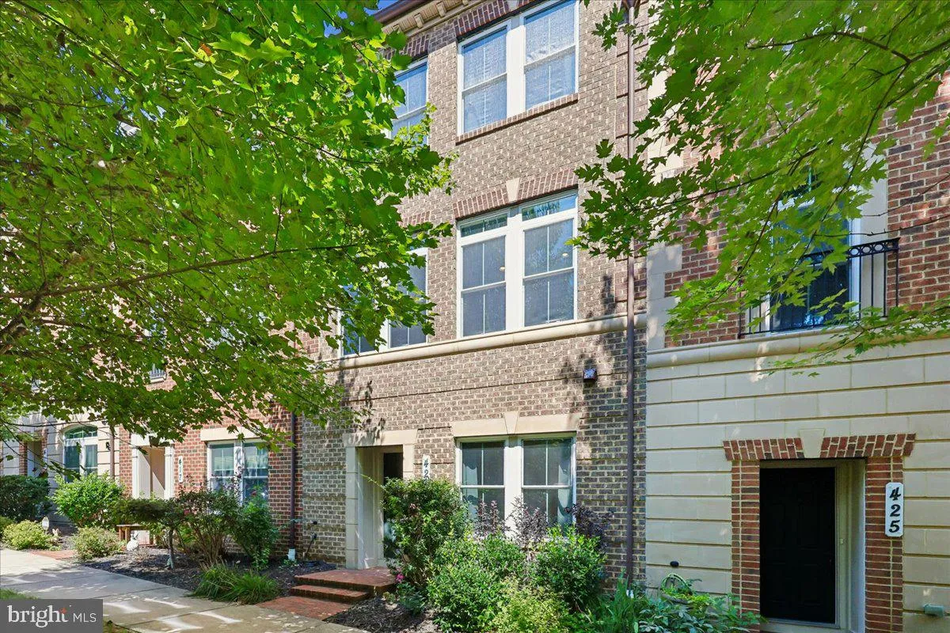
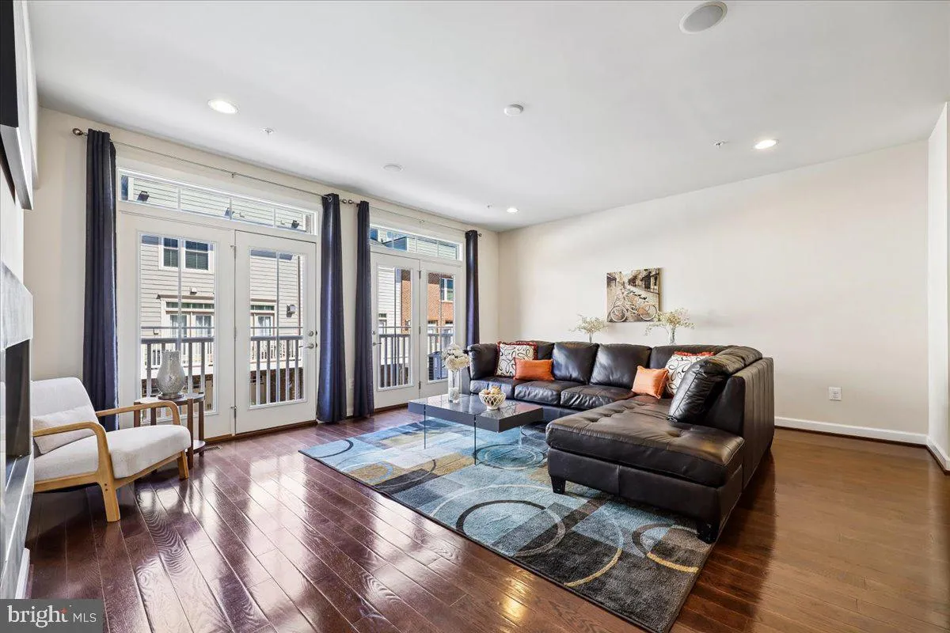
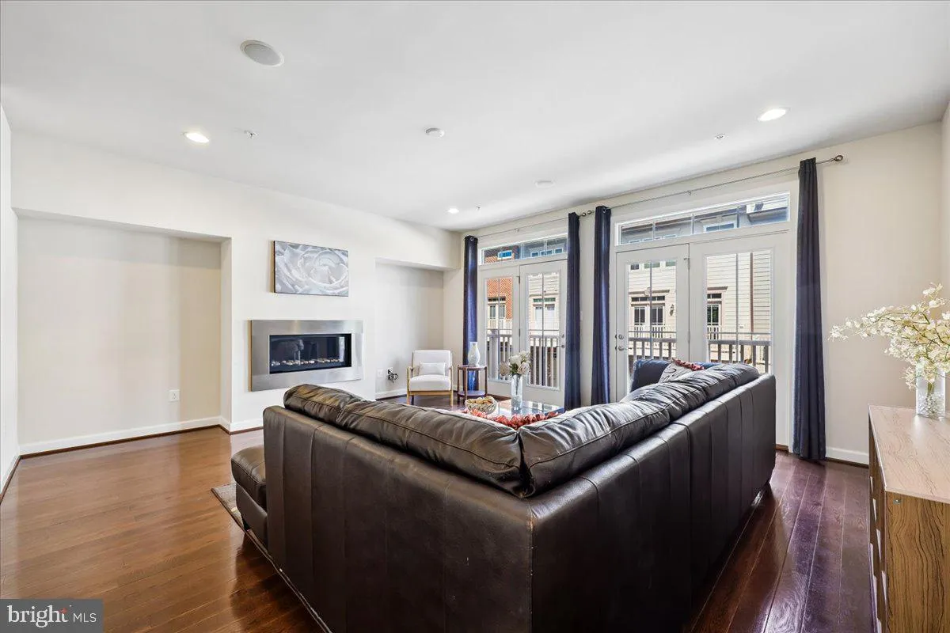
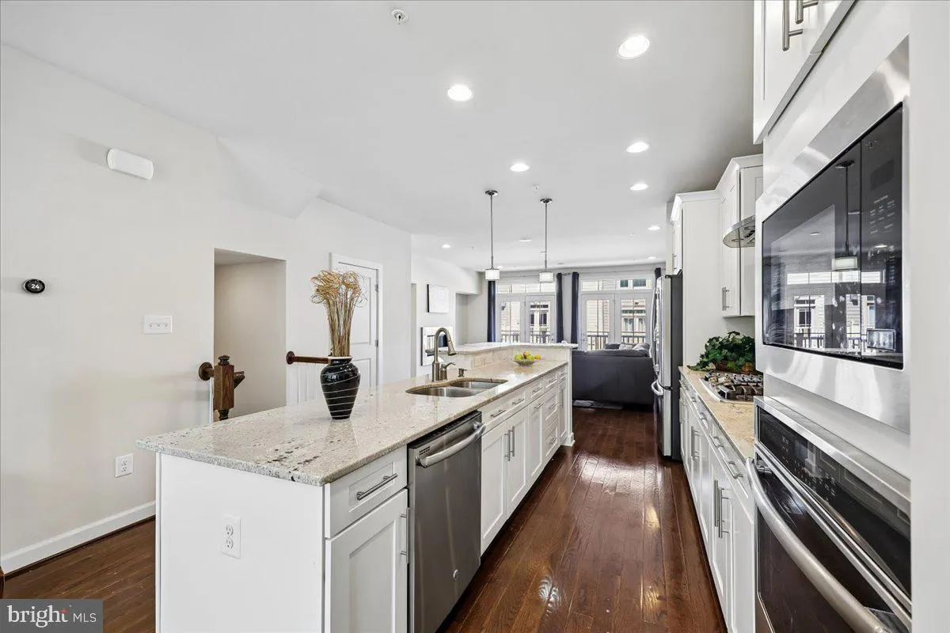
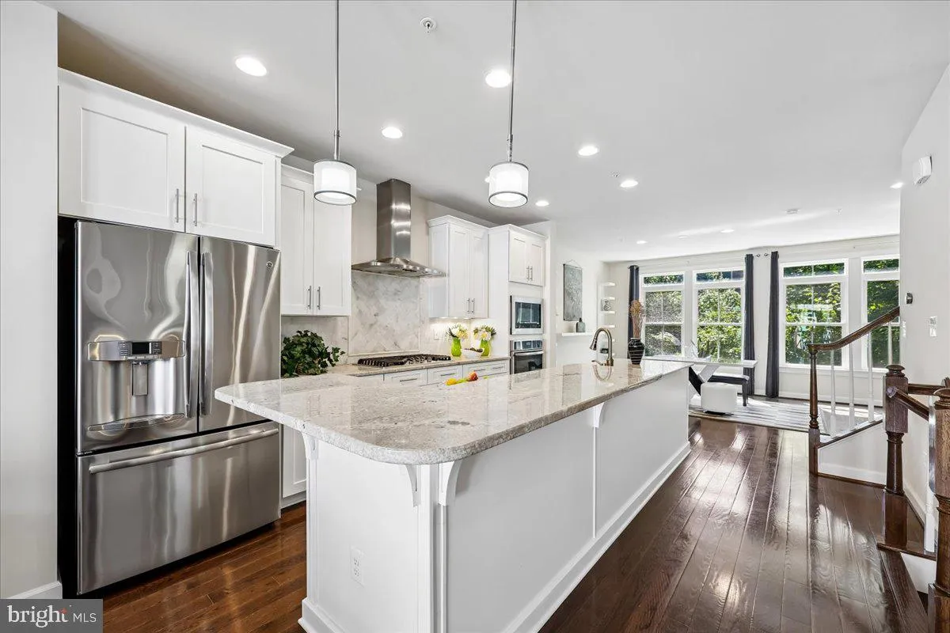
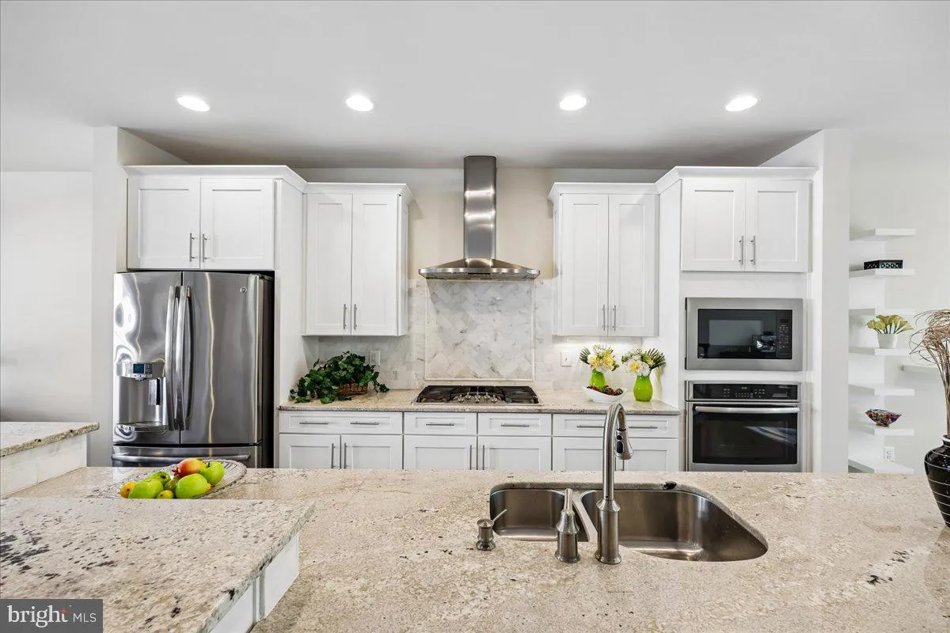
Impeccable and elegant 3BR, 3BA townhouse overlooking green park space and a charming tot lot in amenity-rich Watkins Mill Town Center. This home is full of upgrades from its 2014 build, including elevated primary bedroom ceilings, walk-in pantry with built-in shelving, dual walk-in closets in primary suite, upgraded hardwood floors throughout with carpet in bedrooms, tankless hot water heater (2024), and the chance to cut your electric bill with convenient owner-owned solar panels! The main level features rich hardwood flooring and a bright, open floor plan connecting the dining area, kitchen, and living room. At the heart of the home is a spacious kitchen with an oversized two-level island, granite countertops, breakfast-bar seating, white cabinetry, a five-burner gas cooktop with built-in hood, stainless steel GE Profile appliances, tile backsplash, double undermount sink, and an oversized walk-in pantry with built-in shelving. The adjoining living area offers a gas fireplace and access to the balcony, creating an inviting space for everyday living and entertaining. Built-in speaker wiring and TV-ready connections add convenience for a home entertainment setup. Upstairs, the spacious owner’s suite features elevated tray ceilings and two oversized walk-in closets with generous shelving and hanging space. The ensuite bath includes dual vanities, an oversized glass-enclosed shower with his and hers shower heads, and a separate WC. Two additional bedrooms share a bright full hall bath with tub/shower combination, while the conveniently located upper-level laundry area includes a GE Sensor washer and dryer. The entry level provides flexible living space with a dedicated den, ideal for a home office, guest space, or recreation room, along with an updated full bath and direct access to the rear-loading two-car garage. Enjoy a park-facing setting within walking distance of neighborhood parks, playgrounds, the community center, and swimming pool, as well as the shops and restaurants at Spectrum Town Center. Costco, I-270, and extensive shopping and dining options are just minutes away from this ideally located home!
 Features & Appliances
 Ask Agent A Question
 Address Map
 Neighborhood
 MLS Addon
 Additional Information
 Financial
Listing Information
Financial
Listing Information
 Rob Spicer Broker, GRI
Spicer Real Estate
Rob Spicer Broker, GRI
Spicer Real Estate
7201 Wisconsin Avenue
 RobSpicer@SpicerRealEstate.com
 2403881030
 2403881030
 7201 Wisconsin Avenue


