Spicer Real Estate
  • Share
$389,000
Active Active
MD,Columbia

Location 7000 KNIGHTHOOD LANE, Columbia, MD 21045

  • Sqft 1,772 Sqft SQFT
  • Bed 3
  • Bath 4
Basic Details Basic Details
Description

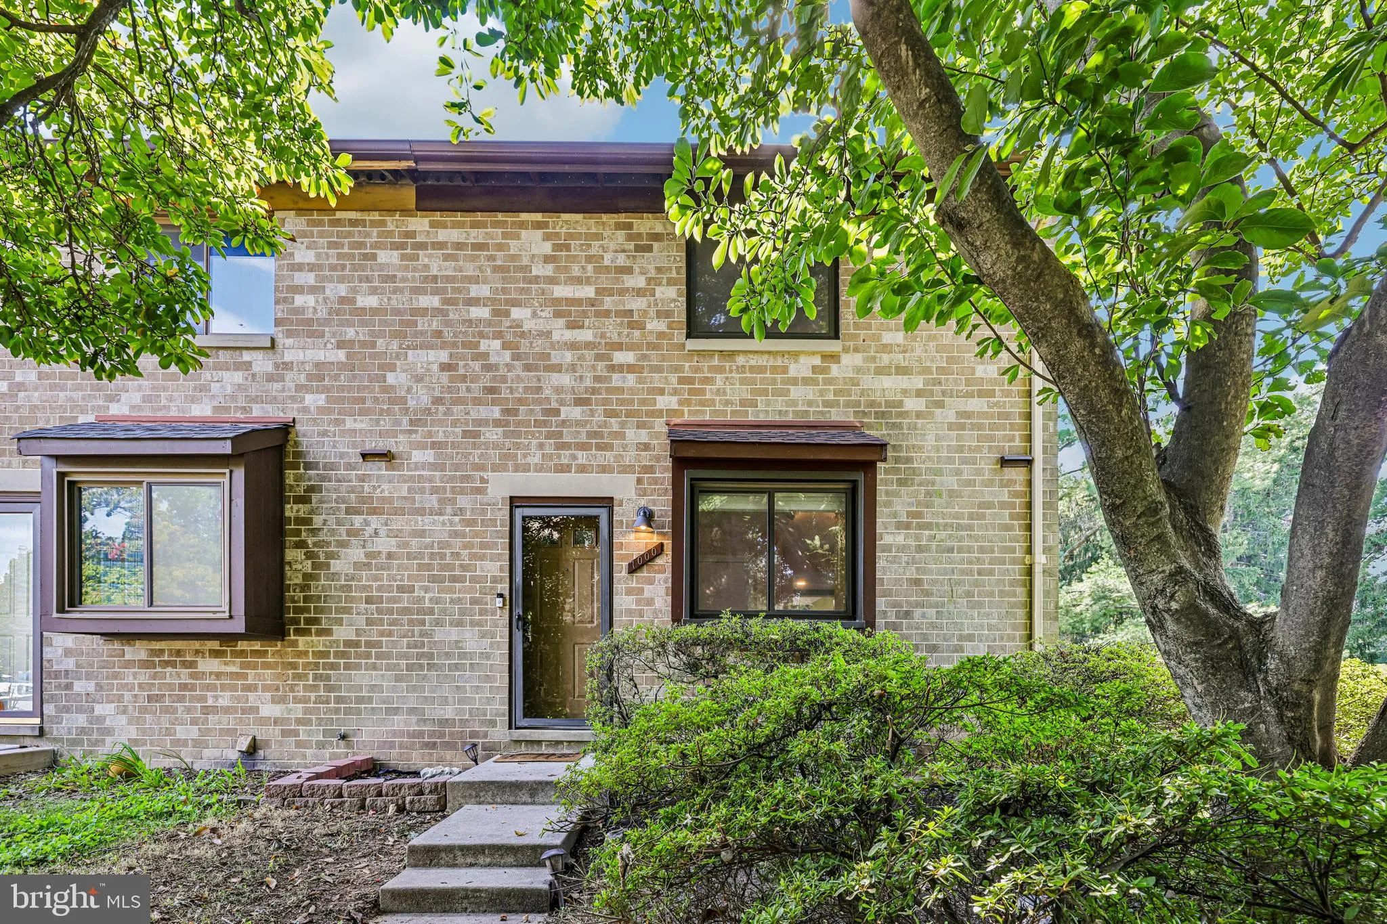
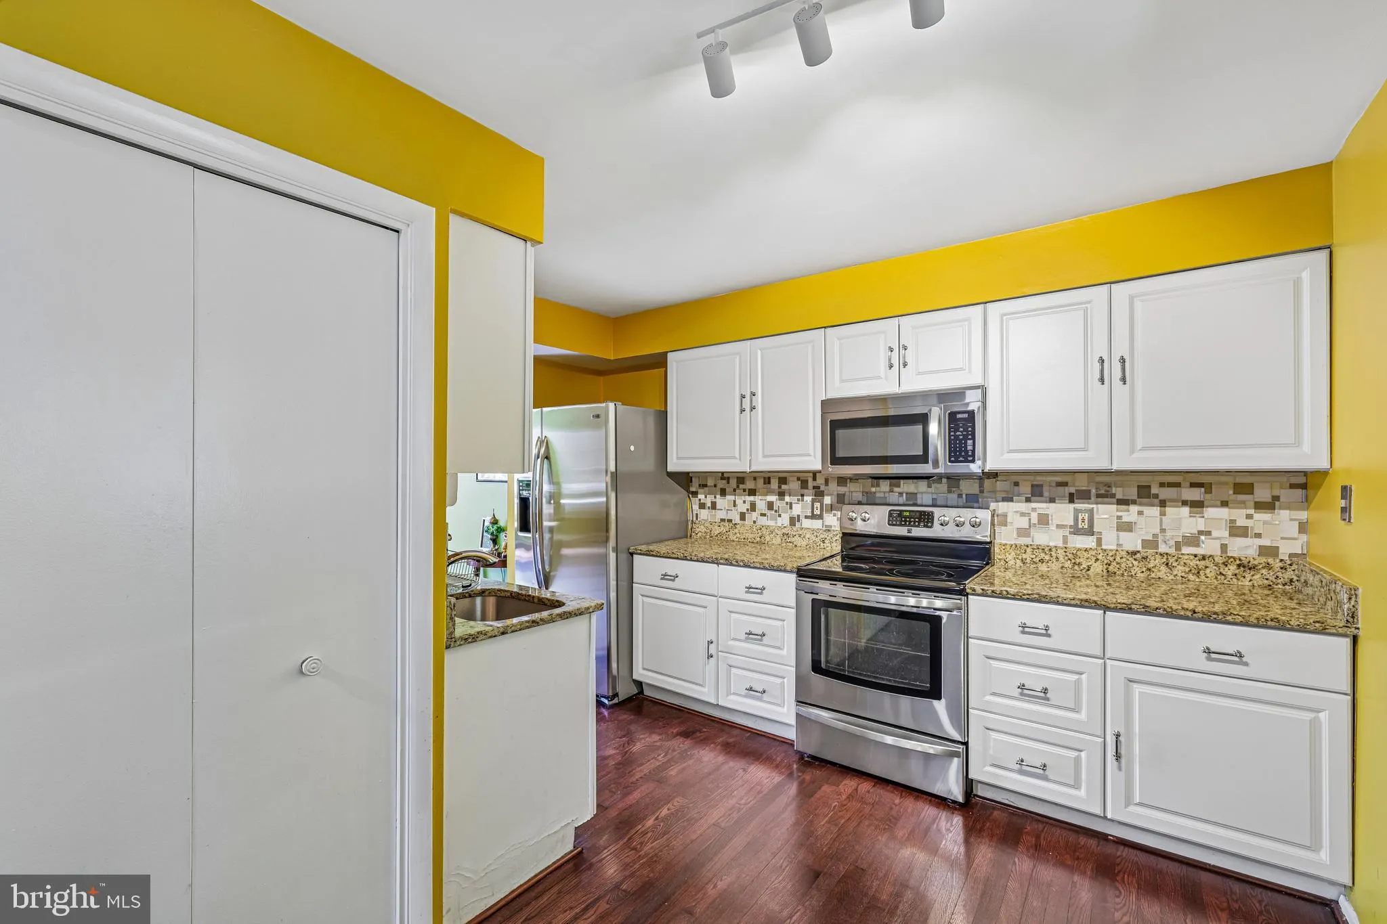
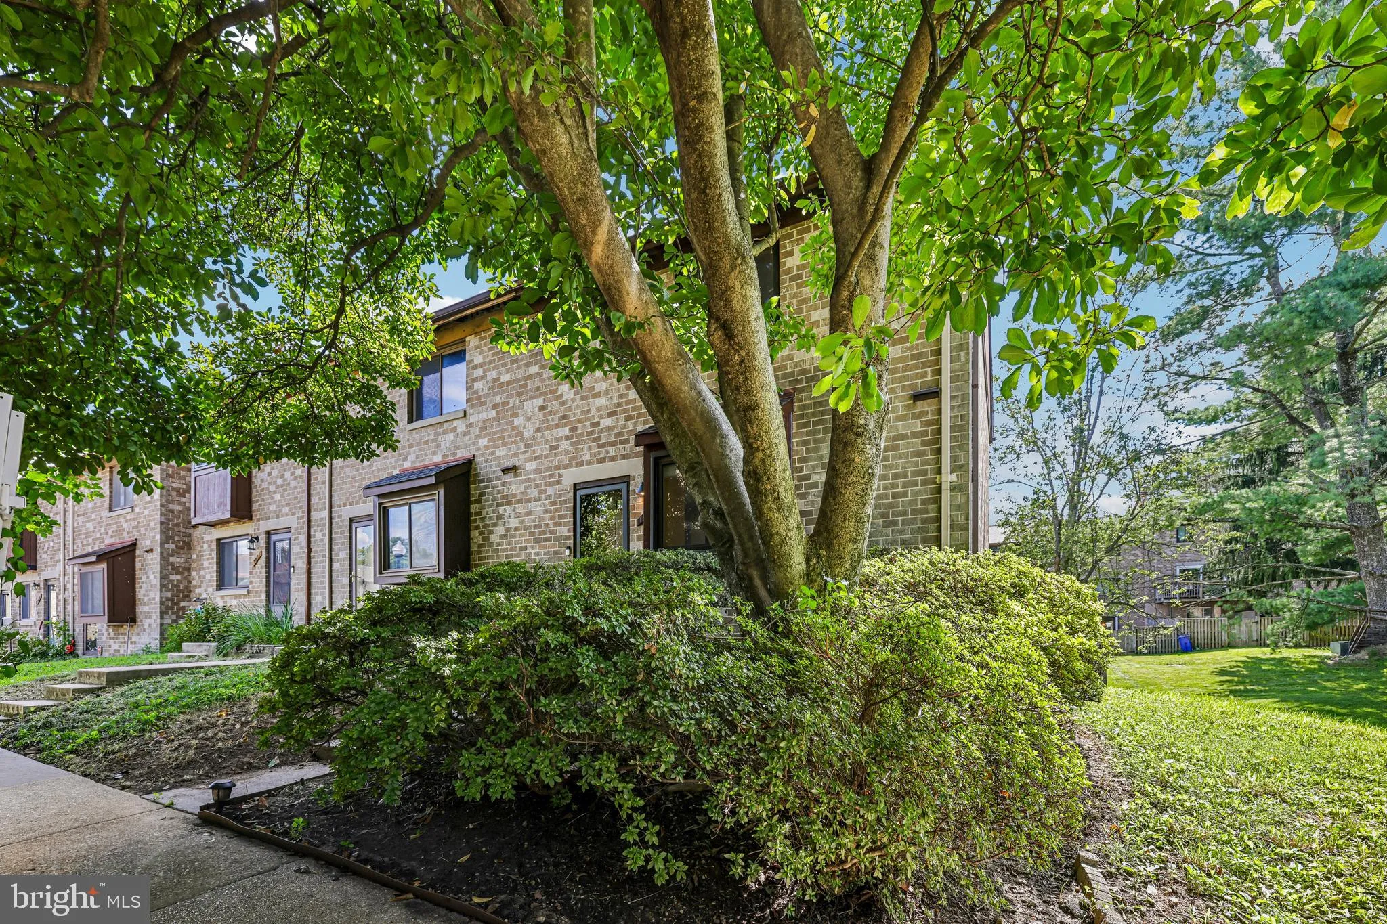
Welcome to 7000 Knighthood Lane, a charming end-of-row townhouse in Columbia offering 3 bedrooms, 3 full baths, and 1 half bath. Wood flooring throughout the home adds warmth and character. The main level features a cozy kitchen with an adjacent dining area, a comfortable living room, and convenient access to a main...

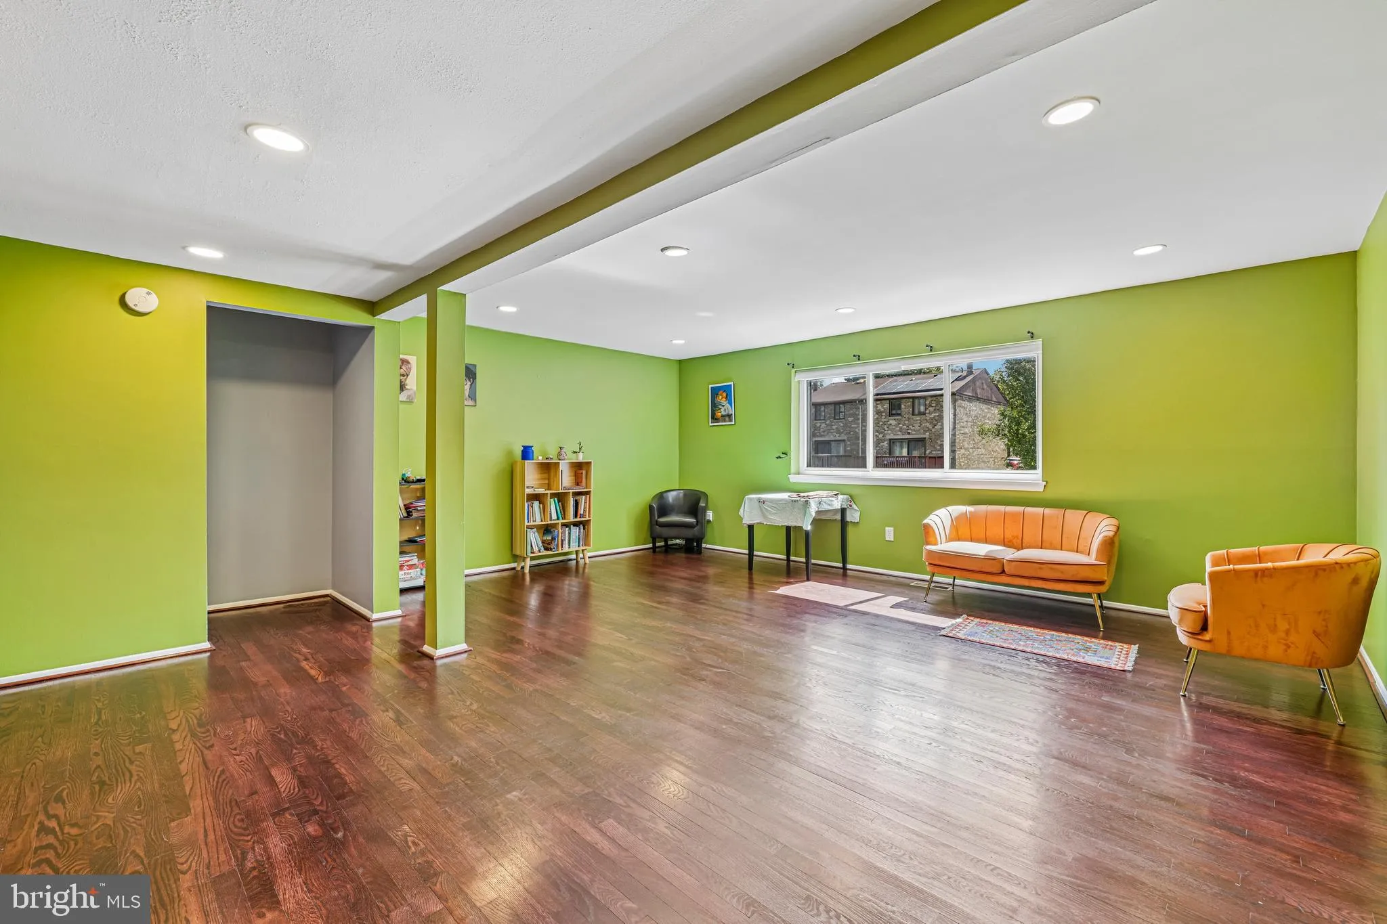
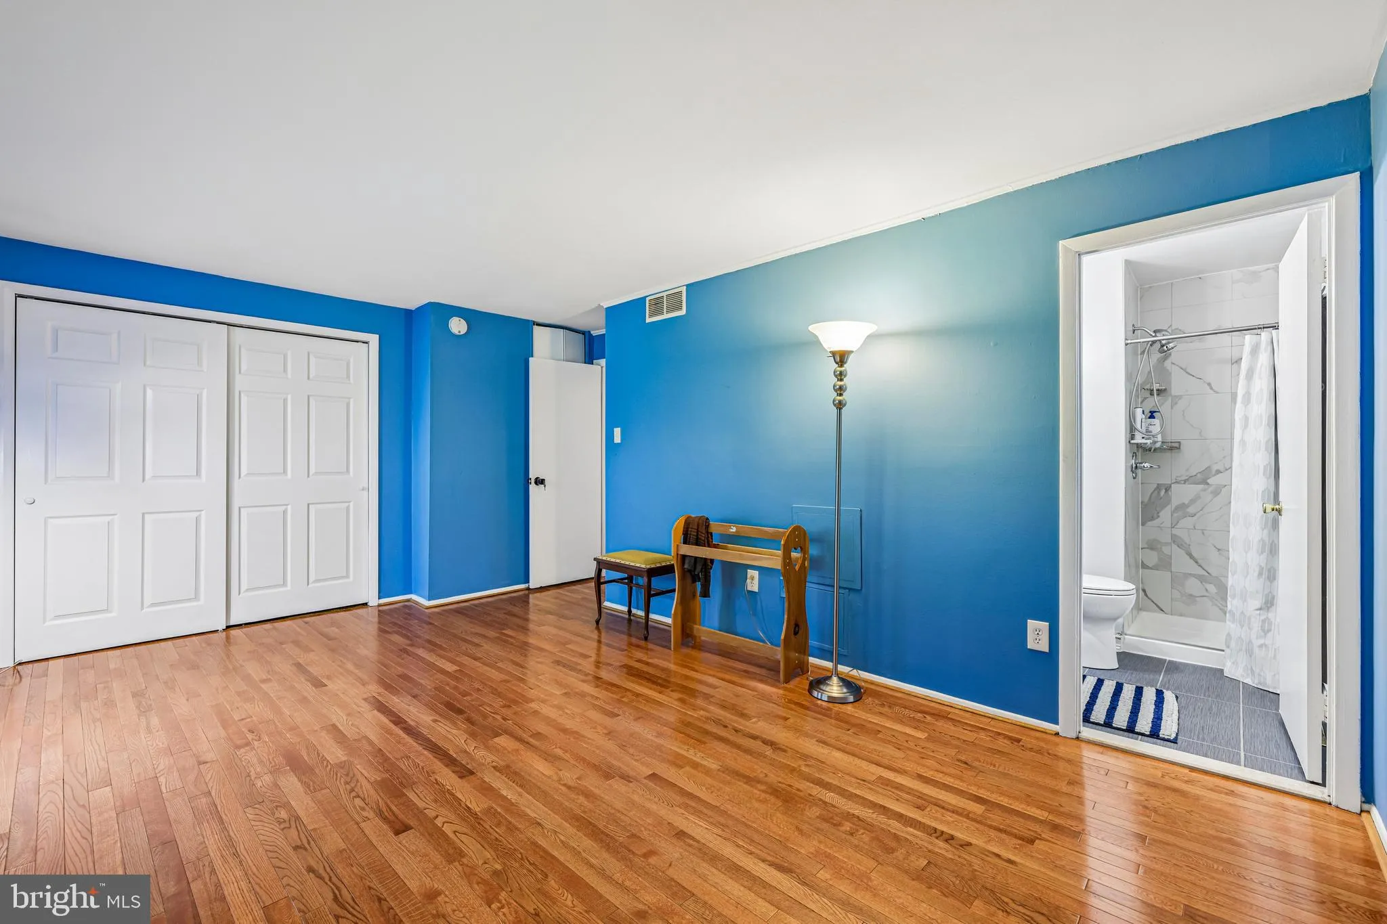
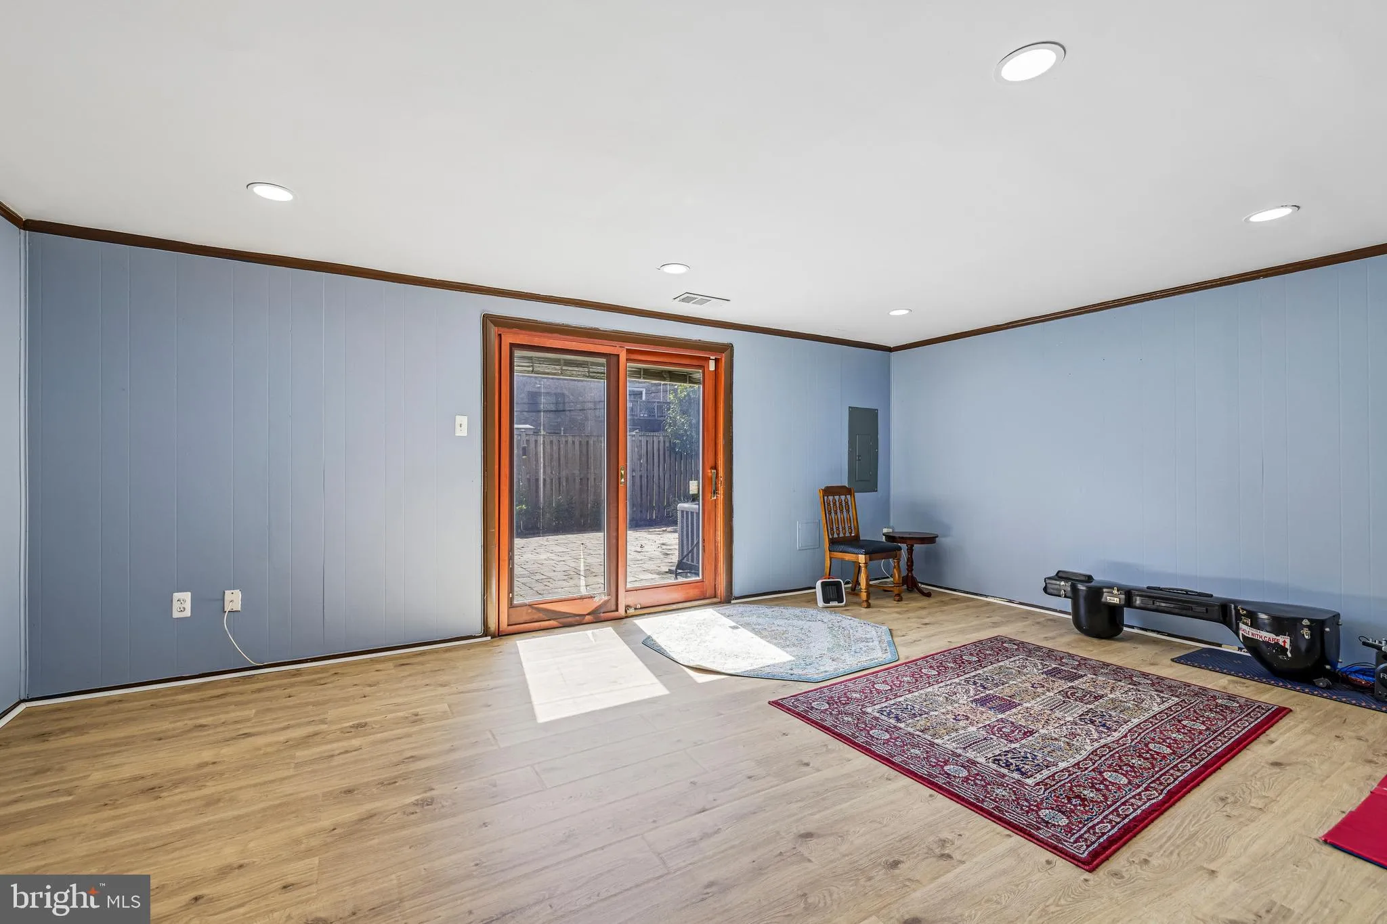
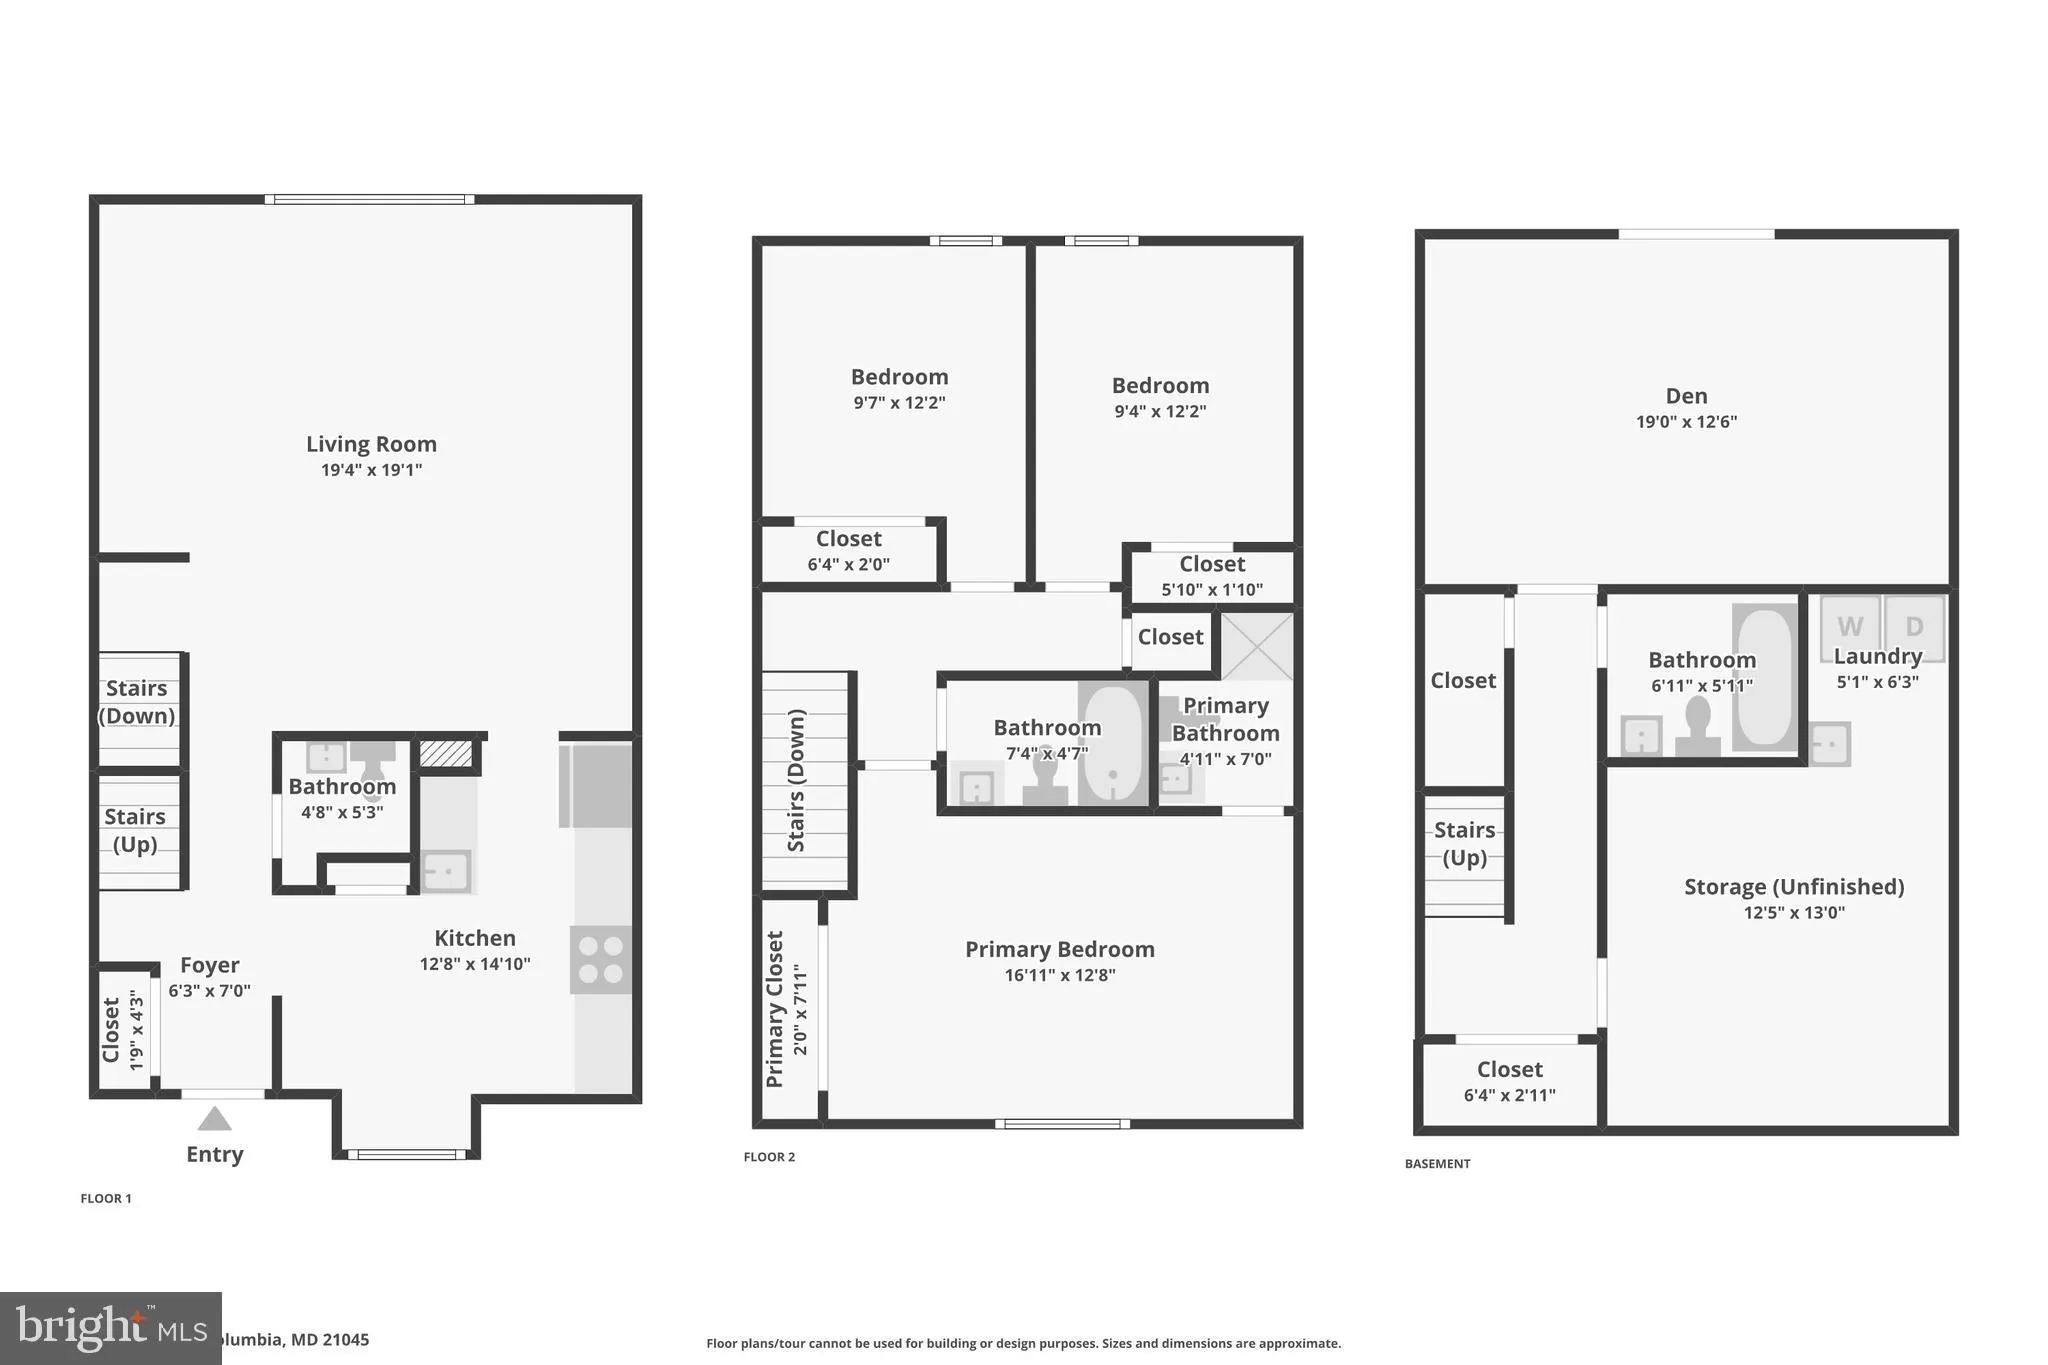
Welcome to 7000 Knighthood Lane, a charming end-of-row townhouse in Columbia offering 3 bedrooms, 3 full baths, and 1 half bath. Wood flooring throughout the home adds warmth and character. The main level features a cozy kitchen with an adjacent dining area, a comfortable living room, and convenient access to a main-level half bath. Upstairs, you’ll find three bedrooms and two full bathrooms. The finished lower level provides flexible additional living space that can be used as a recreation room, family room, or other preferred use, along with a full bathroom for added convenience. The rear exterior features a fully fenced patio area, offering outdoor space for relaxing or entertaining. Conveniently located in Columbia with access to a variety of shopping, dining, parks, and major commuter routes. Schedule your showing today!

Read More
Basic Details
  • Property Type: Residential
  • Listing Type: Active
  • Listing ID: MDHW2072564
  • Price: $389,000
  • Bedrooms: 3
  • Bathrooms: 4
  • Half Bathrooms: 1
  • Sqft: 1,772 Sqft
  • Year Built: 1974
  • Lot Area: 0.04 Acre
  • Location: US, MD, HOWARD-MD, Columbia, VILLAGE OF OWEN BROWN, 21045
  • Structure Type: End of Row/Townhouse
  • Heating System: Forced Air
  • Cooling System: Central A/C
  • Basement: Partially Finished
  • Patio: Patio
  • Full Bathrooms: 3
  • Listing Status: Active
Features & Appliances
Features
  • Utilities: Cable TV, Electric Available, Natural Gas Available
  • Architectural Style: Traditional
  • Exterior Features: Exterior Lighting, Sidewalks, Street Lights
  • Flooring: Tile/Brick, Wood
  • Interior Features: Dining Area, Floor Plan - Traditional, Kitchen - Eat-In, Upgraded Countertops, Wood Floors
  • Sewer: Public Sewer

Appliances
  • Appliances: Built-In Microwave, Dishwasher, Disposal, Dryer, Exhaust Fan, Oven/Range - Electric, Refrigerator, Stainless Steel Appliances, Washer
Ask Agent A Question Ask Agent A Question

Address Map Address Map
MLS Addon MLS Addon
  • Office Name: Samson Properties
  • Agent Name: Robert J Chew
Additional Information Additional Information
  • Water Source: Public
  • Accessibility Features: None
  • Construction Materials: Brick
  • Foundation Details: Block
  • Levels: 2
  • On Market Date: 2026-09-09
Financial Financial
  • Tax Annual Amount: 5110.0
  • Association Fee: 110.0
  • Association Fee Frequency: Monthly
  • Association Yn: 1
Listing Information Listing Information
  • Co List Agent Full Name: Cody L Joy
  • Co List Office Name: Samson Properties
  • Originating System Name: Bright
  • Co List Agent Mls Id: 3333214
  • Co List Office Mls Id: SAMP47
  • List Agent Mls Id: 91028
  • List Office Mls Id: SAMP47
  • MLS Status: ACTIVE-BRIGHT
  • Modification Timestamp: 2026-10-01T19:54:46Z
  • Status Change Timestamp: 2026-09-22T15:05:25Z
Rob Spicer Broker, GRI Rob Spicer Broker, GRI Spicer Real Estate

7201 Wisconsin Avenue

Mortgage Calculator
$
$ %
Years
%
$ %Per Year
$ % Per Year

$
