
 Share
 2050 CALVERT STREET, Arlington, VA 22201
 796 Sqft SQFT
 2
 1
 Basic Details
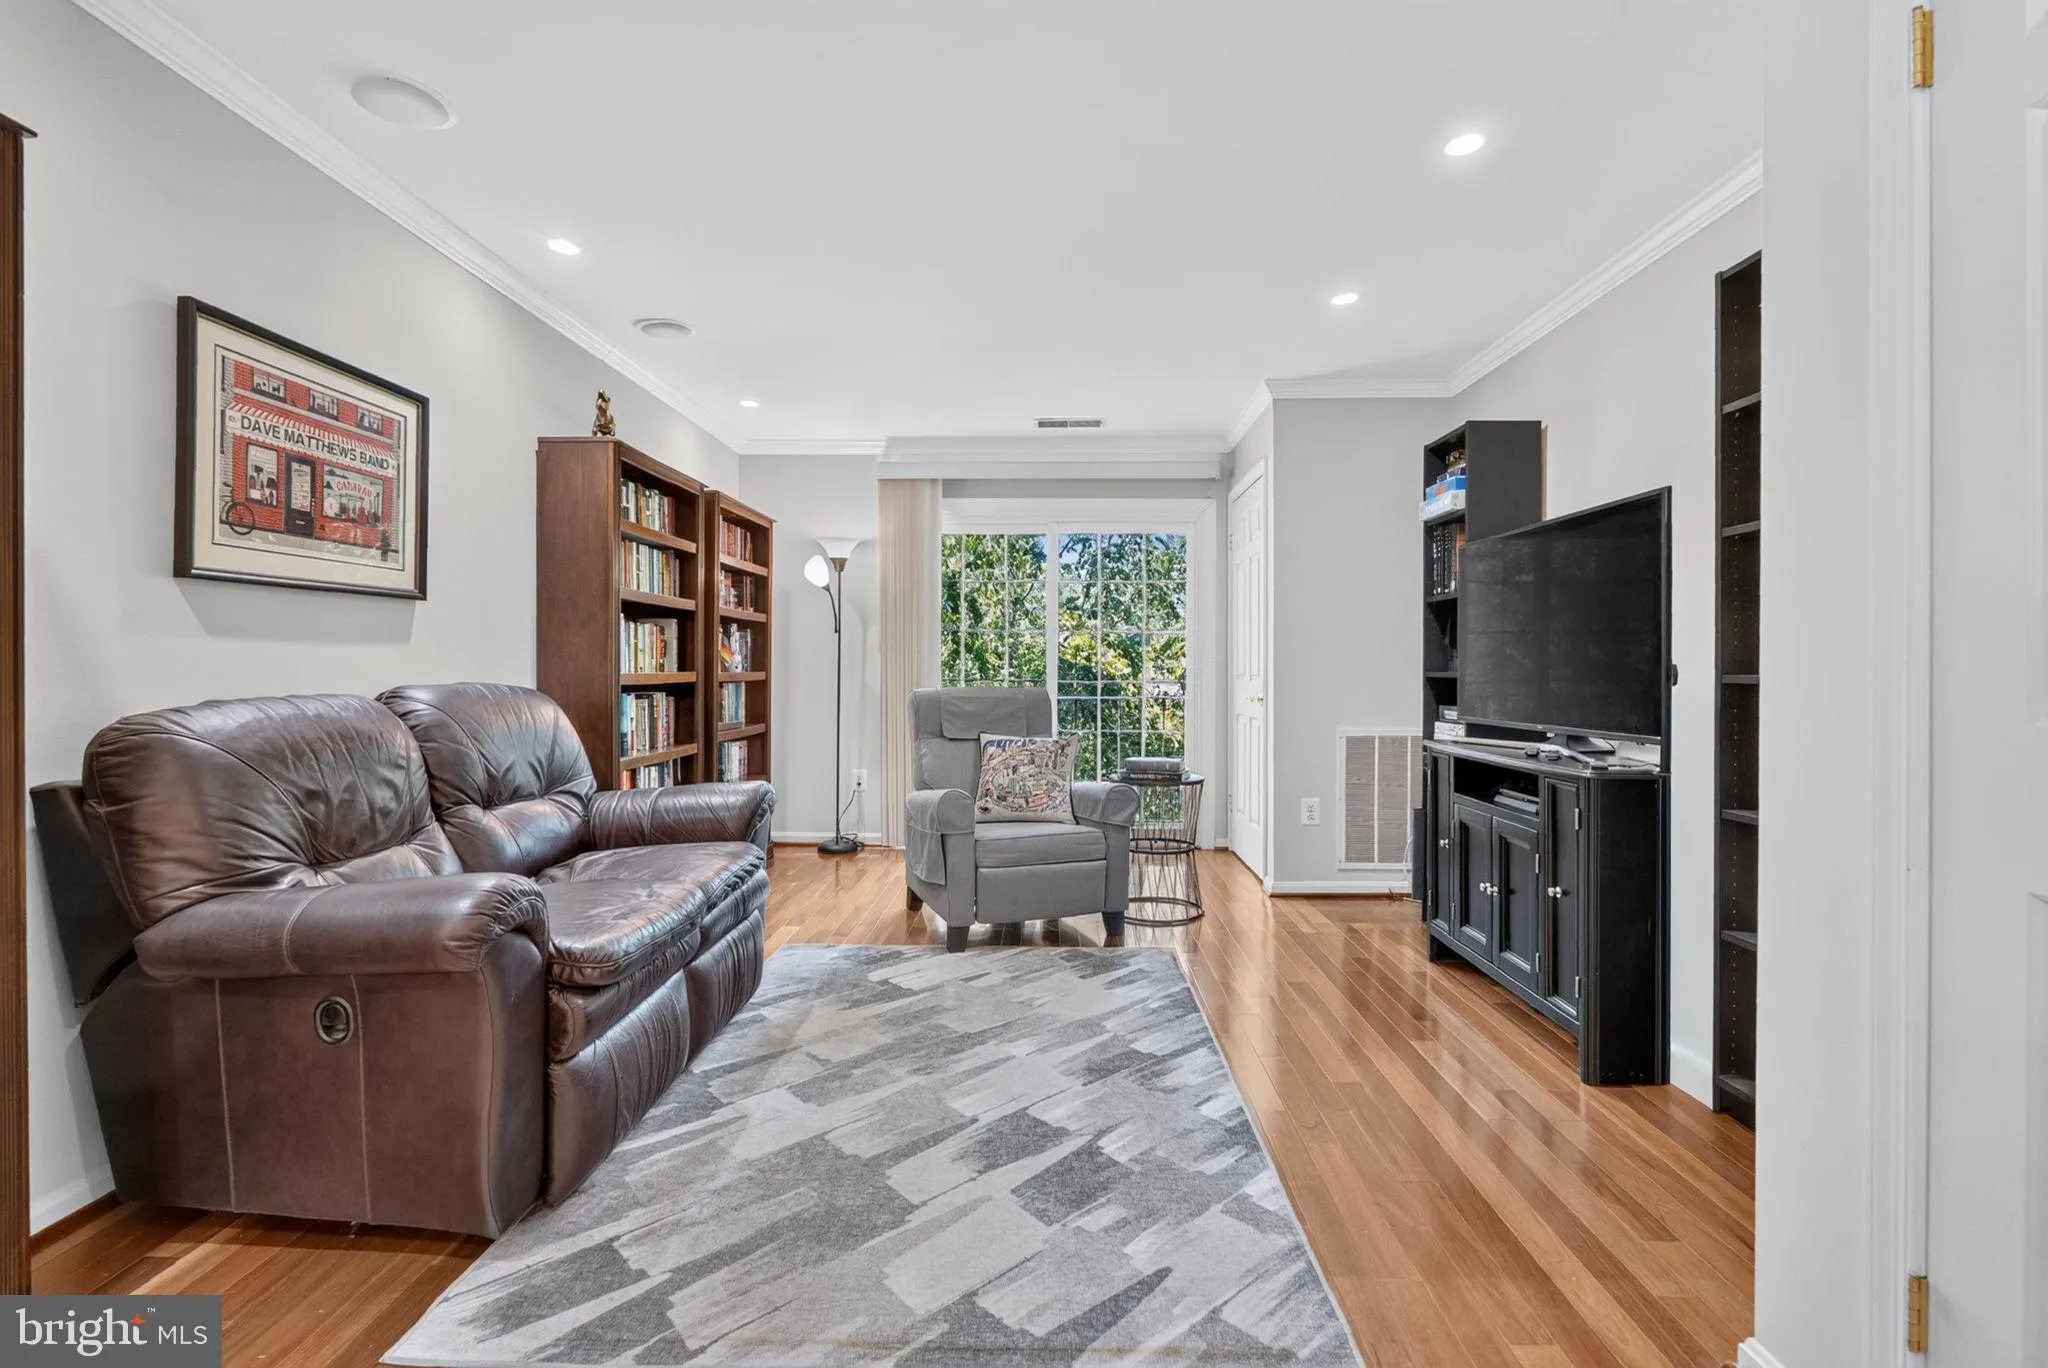
Top-floor living in a location that puts the best of Arlington within easy reach. This bright 2-bedroom, 1-bath condo offers approximately 793 square feet, a smart, flexible layout, and the added privacy of having no neighbors above. Inside, hardwood floors anchor the light-filled living room, while a renovated bath...
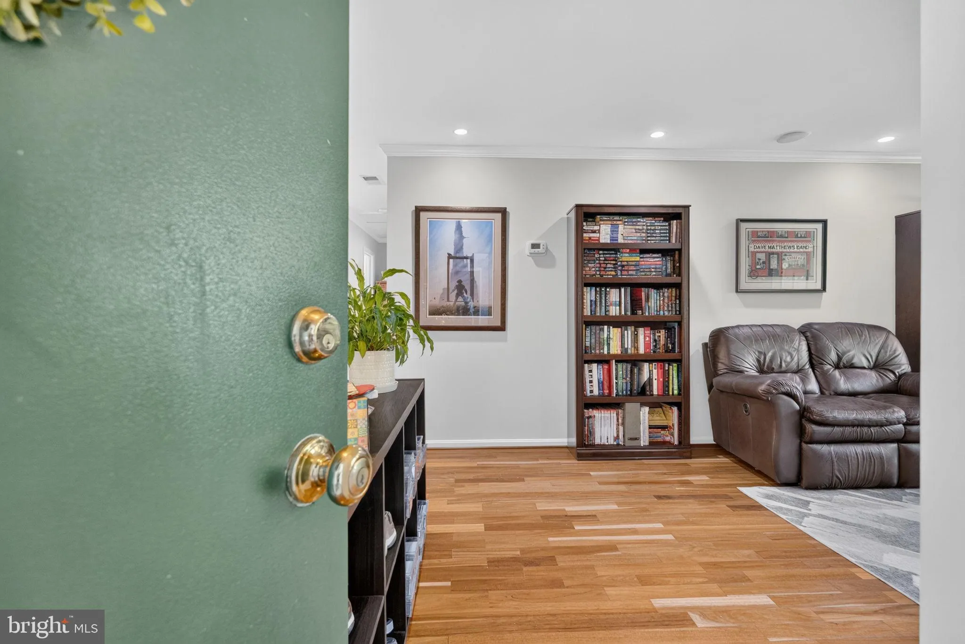
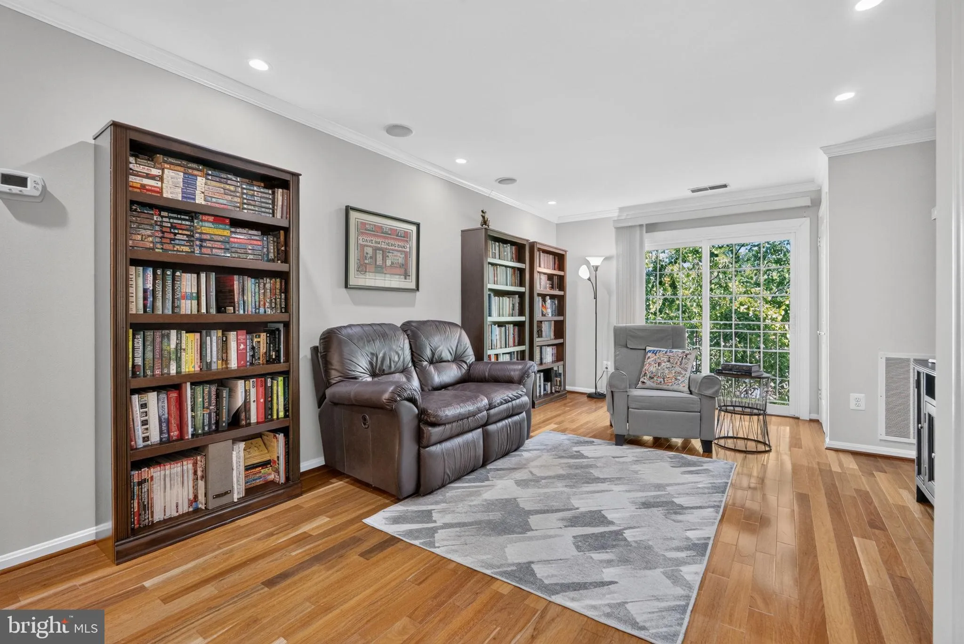
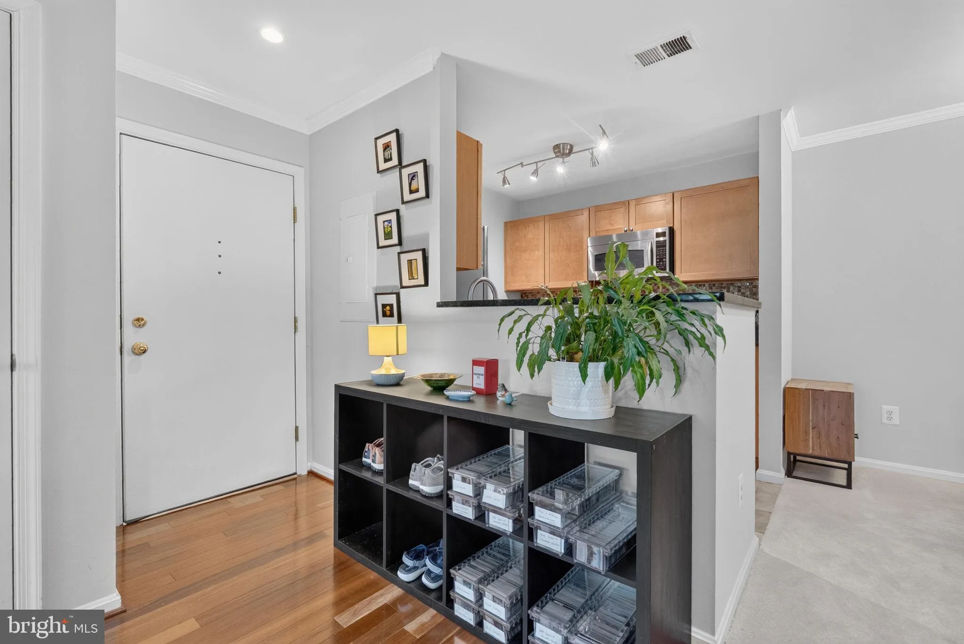
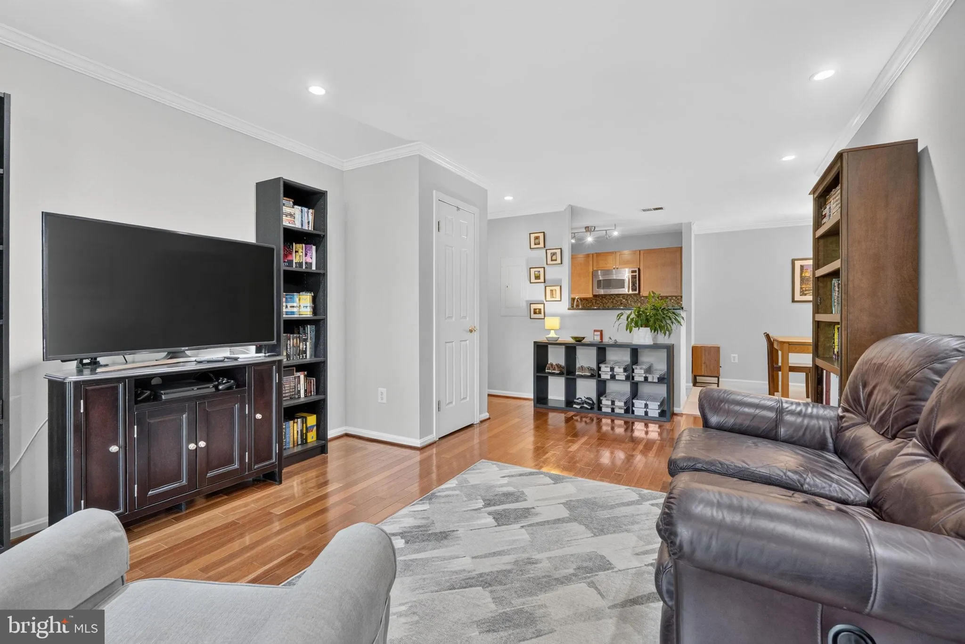
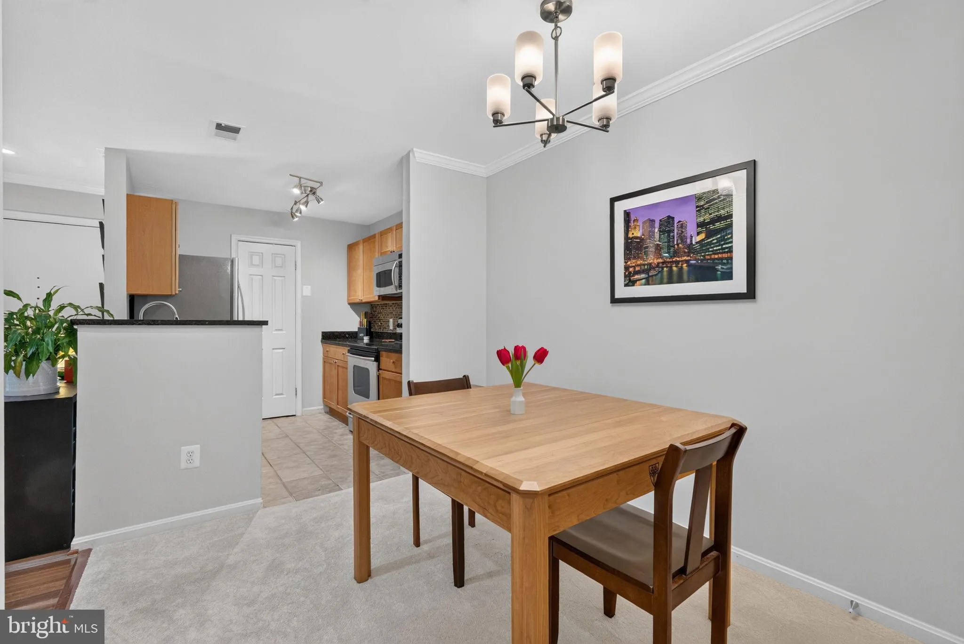
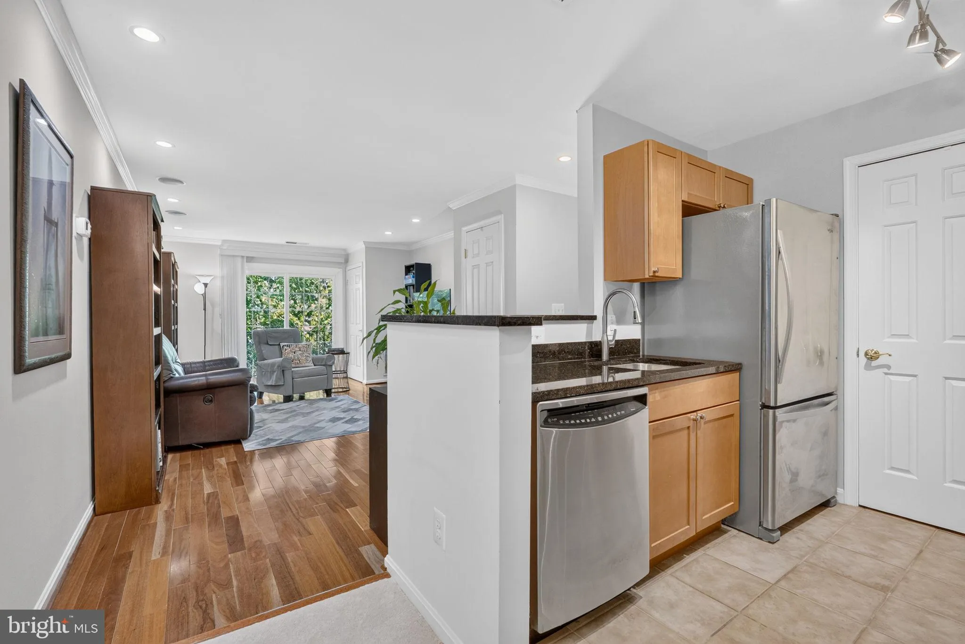
Top-floor living in a location that puts the best of Arlington within easy reach. This bright 2-bedroom, 1-bath condo offers approximately 793 square feet, a smart, flexible layout, and the added privacy of having no neighbors above. Inside, hardwood floors anchor the light-filled living room, while a renovated bathroom and brand-new carpet in the dining area, hallway, and both bedrooms give the home a fresh, move-in-ready feel. The windows have also been replaced, and come with a lifetime warranty transferable to the next owner. The second bedroom offers plenty of flexibility as a guest room, hobby room, or dedicated work-from-home space. One covered parking space, ample visitor parking, and exceptionally low condo fees—with water, trash, and snow removal included—add to the appeal. The Custis Trail is right outside the building, making it easy to bike, run, walk, or connect throughout Arlington and into D.C. And it’s all less than a mile from both Clarendon and Courthouse, with Metro, restaurants, coffee shops, bars, and shopping close by. A top-floor 2-bedroom with thoughtful updates, covered parking, low condo fees, and a prime North Arlington location—this one checks a lot of boxes.
 Features & Appliances
 Ask Agent A Question
 Address Map
 MLS Addon
 Additional Information
 Financial
Listing Information
 Rob Spicer Broker, GRI
Spicer Real Estate
7201 Wisconsin Avenue
 RobSpicer@SpicerRealEstate.com
 2403881030
 2403881030
 7201 Wisconsin Avenue


