
 Share
Share
 30 HOUSER DRIVE, Lovettsville, VA 20180
 4,727 Sqft SQFT
 5
5
 3
3
 Basic Details
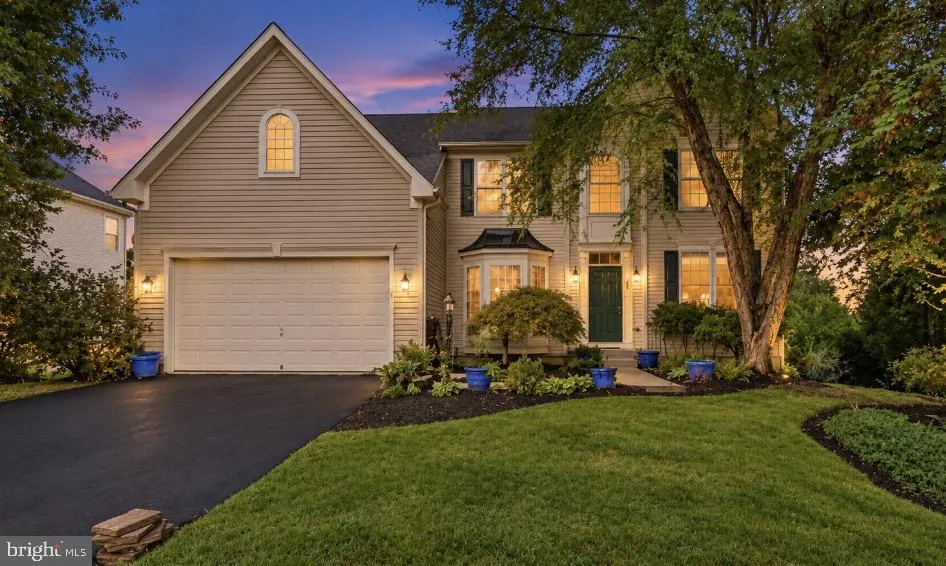
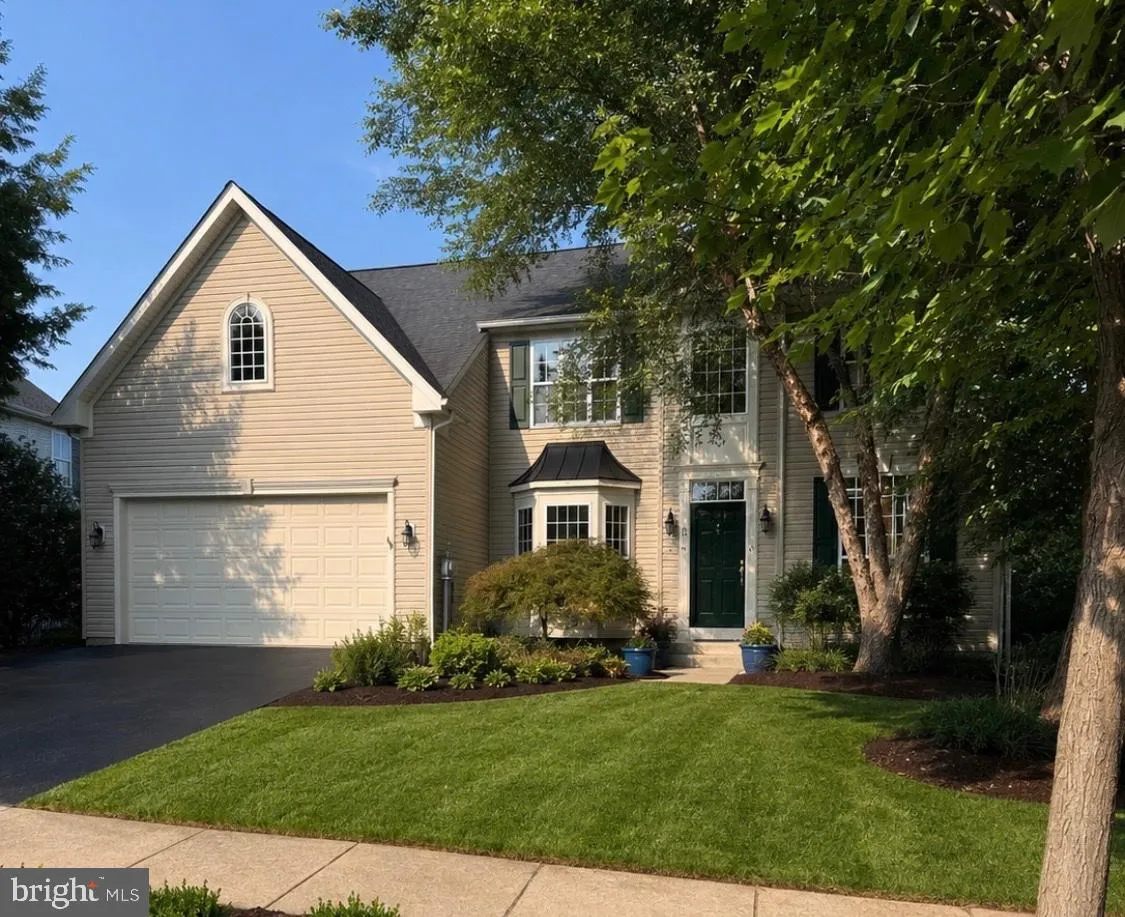
New white quartz countertops, fresh master landscaping, media room and space to spread out! Welcome to 30 Houser Drive in Lovettsville’s New Town Meadows. Offering approximately 4, 727 square feet of finished living space, including a finished walk-out basement, this five-bedroom, two-and-a-half-bath home combines...
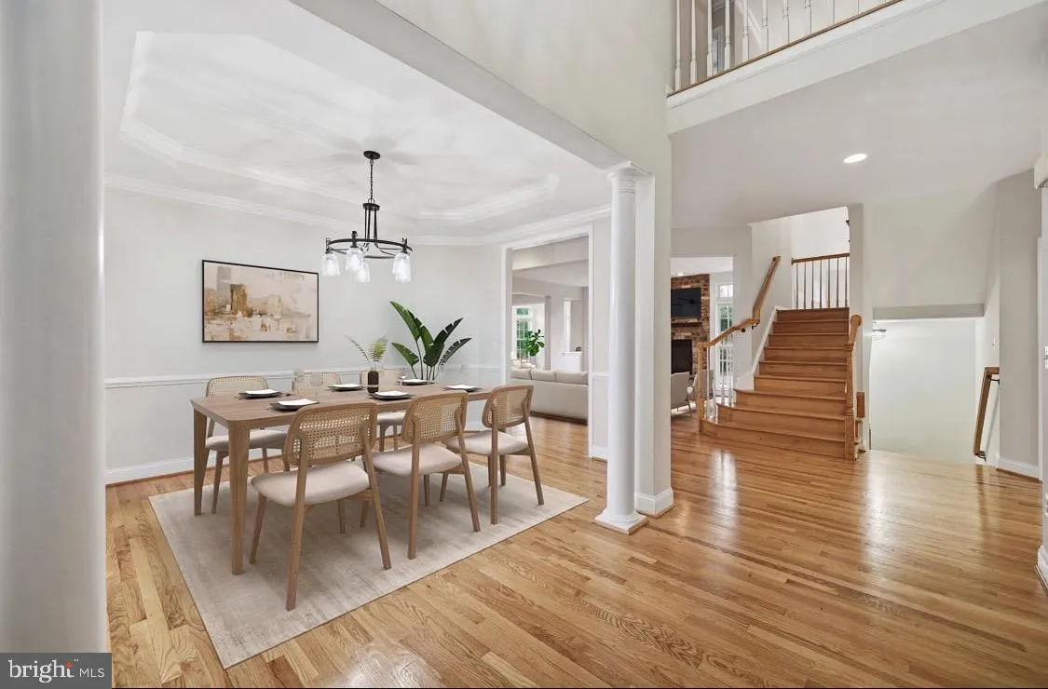
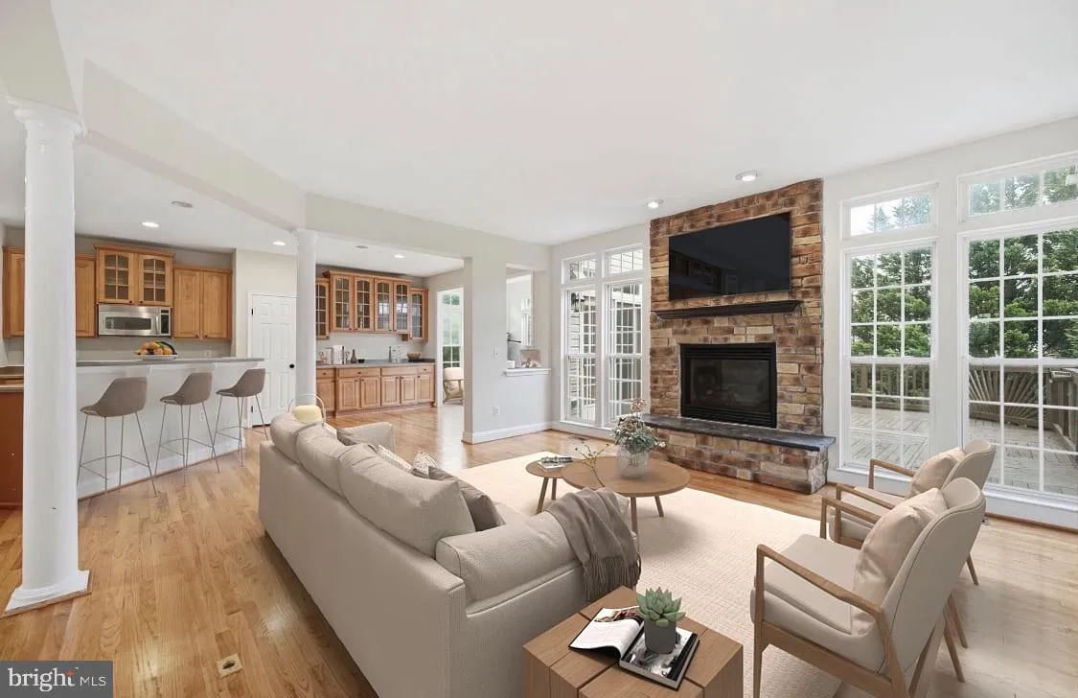
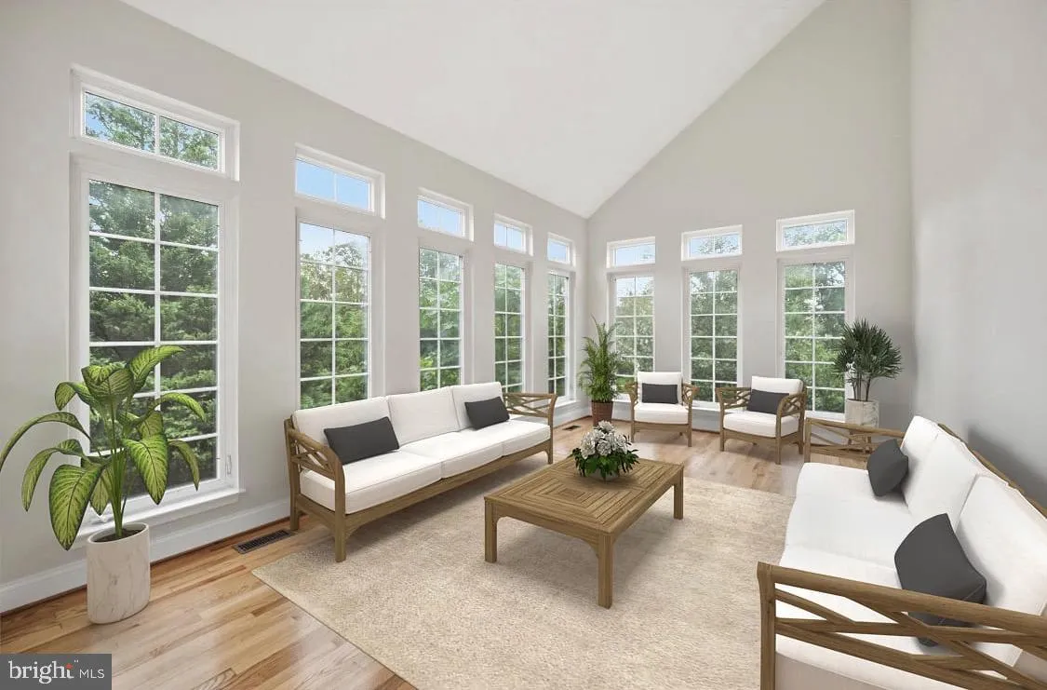
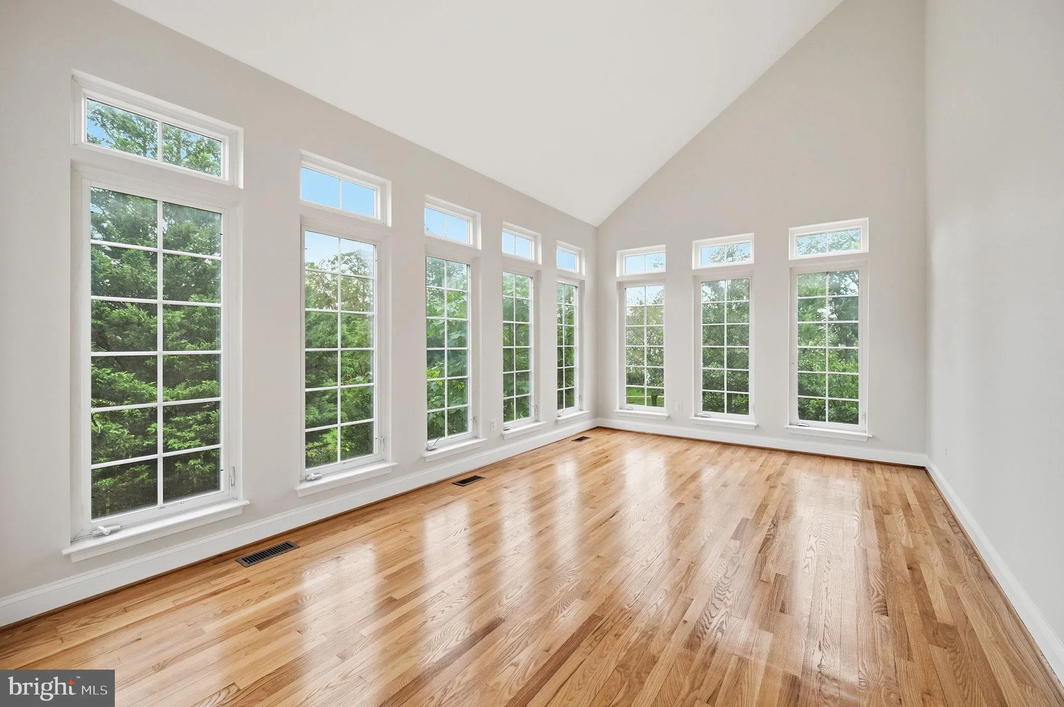
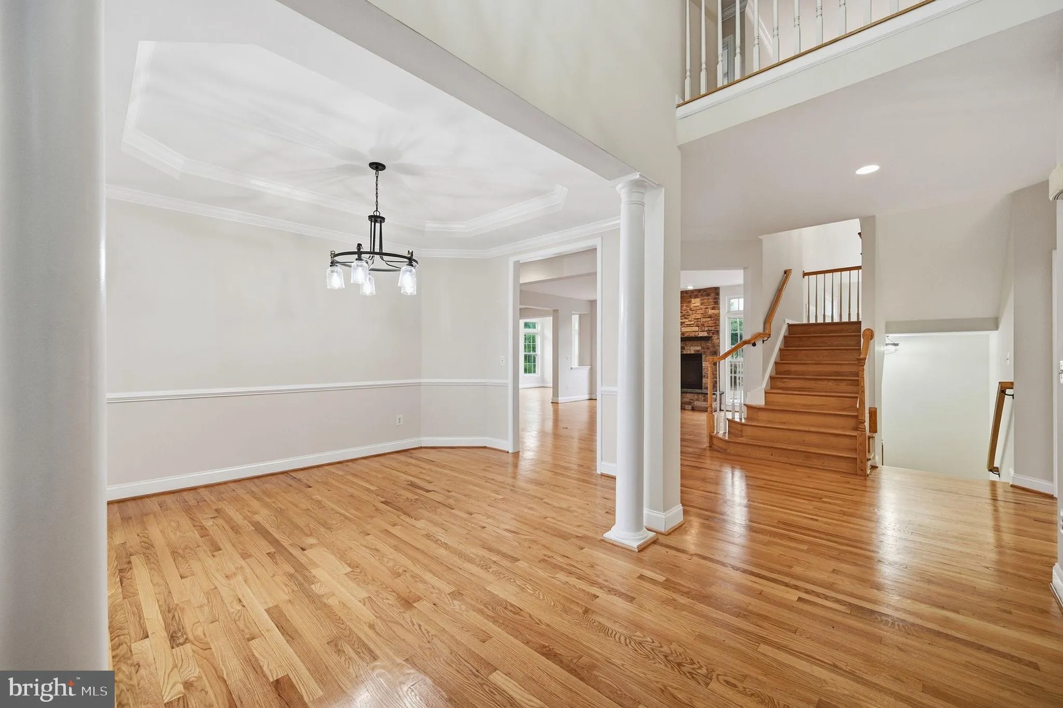
New white quartz countertops, fresh master landscaping, media room and space to spread out! Welcome to 30 Houser Drive in Lovettsville’s New Town Meadows. Offering approximately 4, 727 square feet of finished living space, including a finished walk-out basement, this five-bedroom, two-and-a-half-bath home combines generous gathering spaces with fresh updates throughout. The kitchen features newly installed white quartz countertops, stainless steel appliances, double wall ovens, and an island for everyday cooking and entertaining. Fresh paint, beautifully refinished hardwood floors, and new carpet create a welcoming setting, while a fireplace and a bright, window-filled living space offer inviting places to unwind. With approximately 3, 527 square feet above grade plus 1, 200 finished square feet downstairs, there’s space for work, hobbies, guests, and entertaining. The walk-out basement features new luxury vinyl plank flooring and a separate bonus room ideal for a home theater, gym, or game room. Outside, enjoy the refurbished deck, refreshed landscaping, and newly sealed driveway. A two-car garage completes the package. Fresh updates, flexible spaces, and a spacious layout. Come see how comfortably you could live at 30 Houser Drive.
 Features & Appliances
 Ask Agent A Question
 Address Map
 Neighborhood
 MLS Addon
 Additional Information
 Financial
Listing Information
Financial
Listing Information
 Rob Spicer Broker, GRI
Spicer Real Estate
Rob Spicer Broker, GRI
Spicer Real Estate
7201 Wisconsin Avenue
 RobSpicer@SpicerRealEstate.com
 2403881030
 2403881030
 7201 Wisconsin Avenue


