
 Share
Share
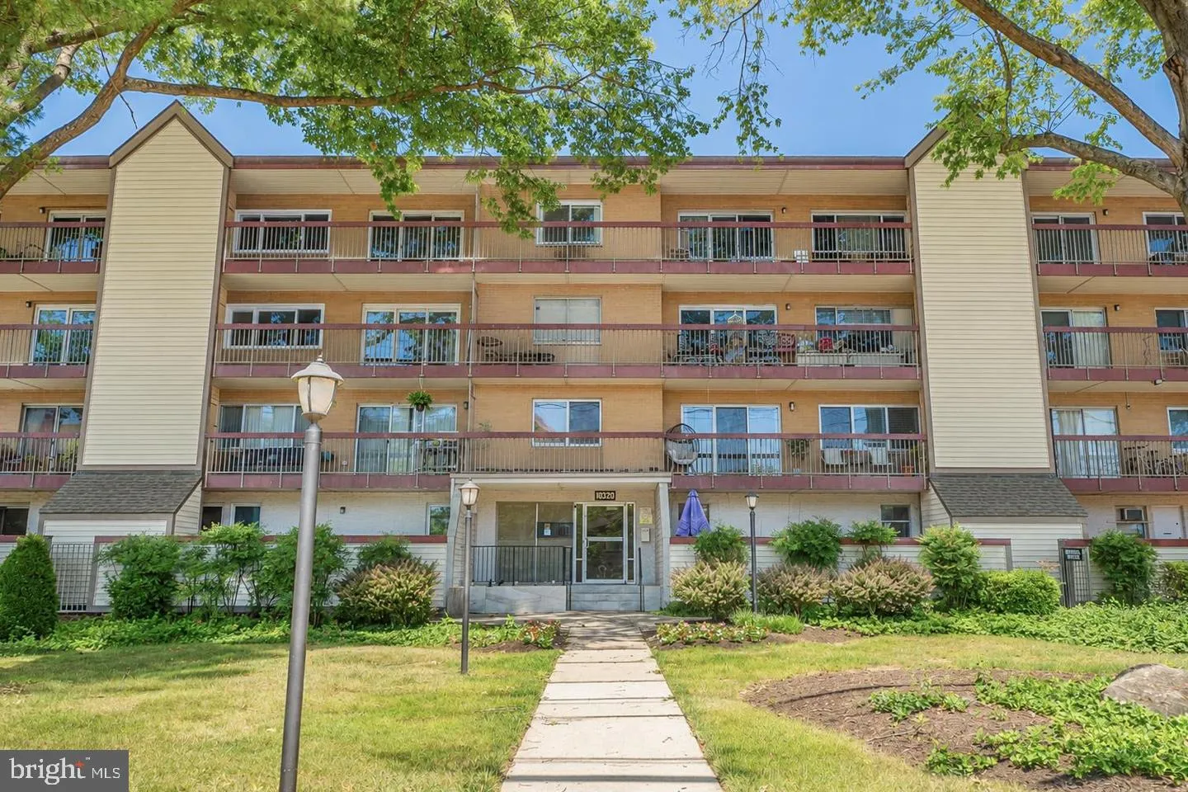
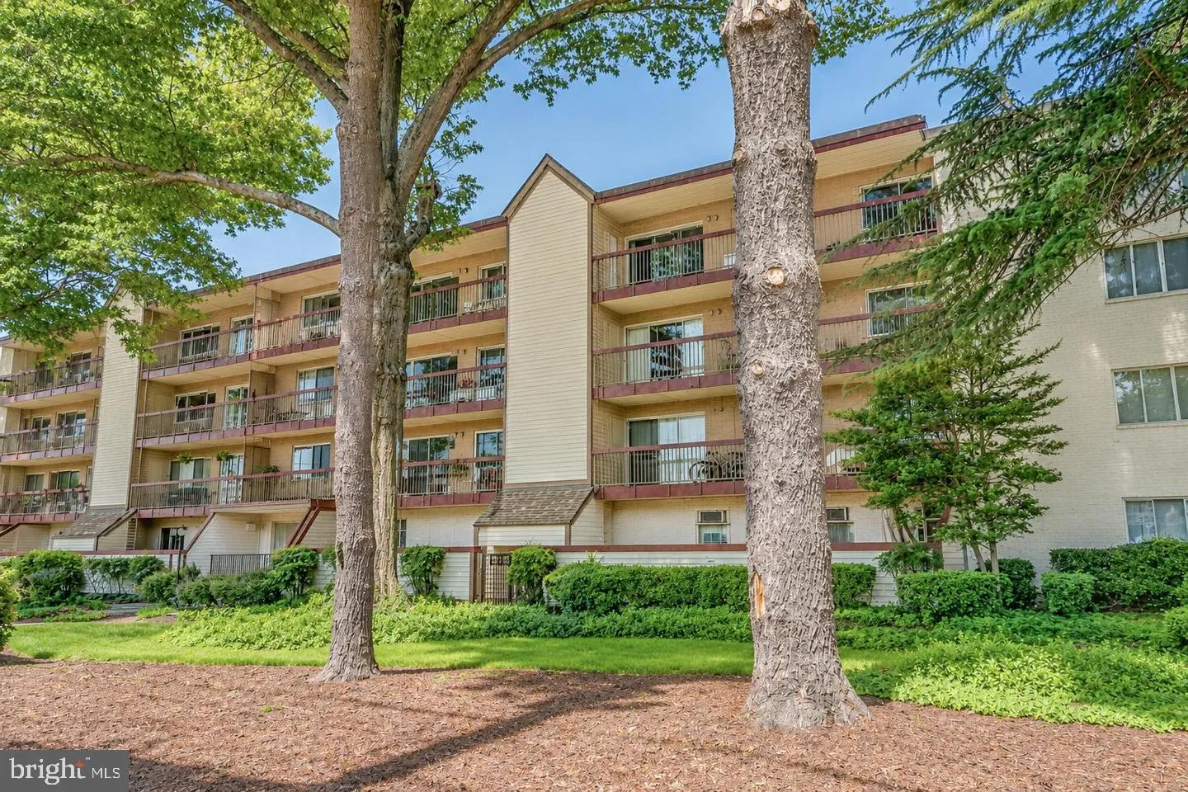
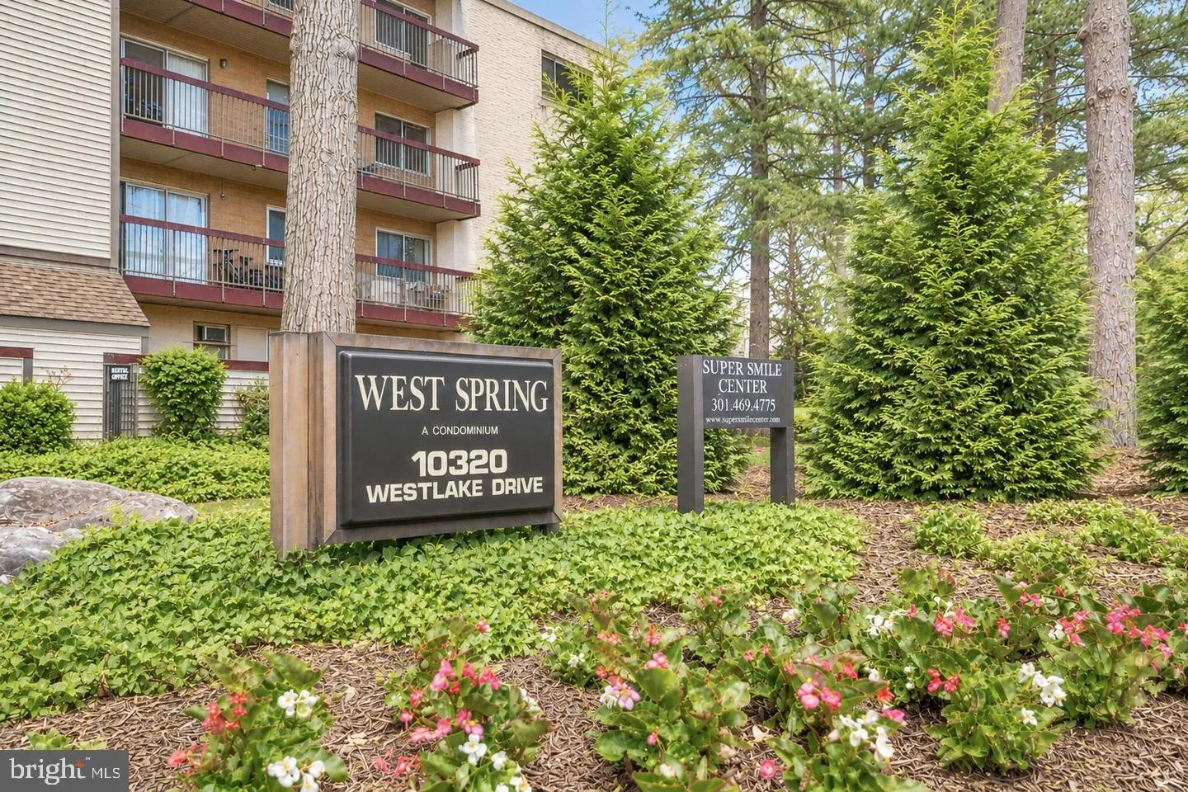
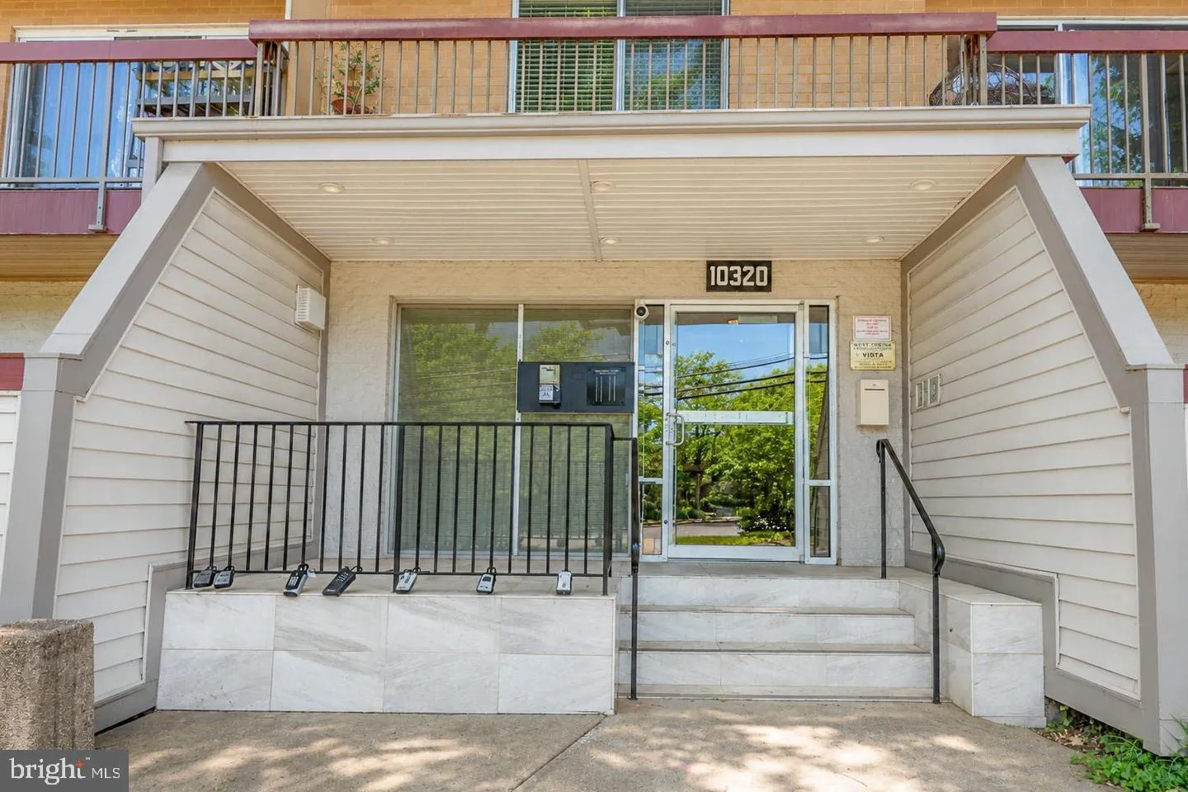
 10320 WESTLAKE DRIVE, Bethesda, MD 20817
 731 Sqft SQFT
 1
1
 1
1
 Basic Details
Bright, modern, and completely move-in ready, this stunning third-floor condo is available for immediate occupancy. The sun-drenched interior features beautiful wood flooring throughout, a private balcony, and an updated kitchen equipped with stainless steel appliances, gas cooking, and brand-new flooring. The refre...
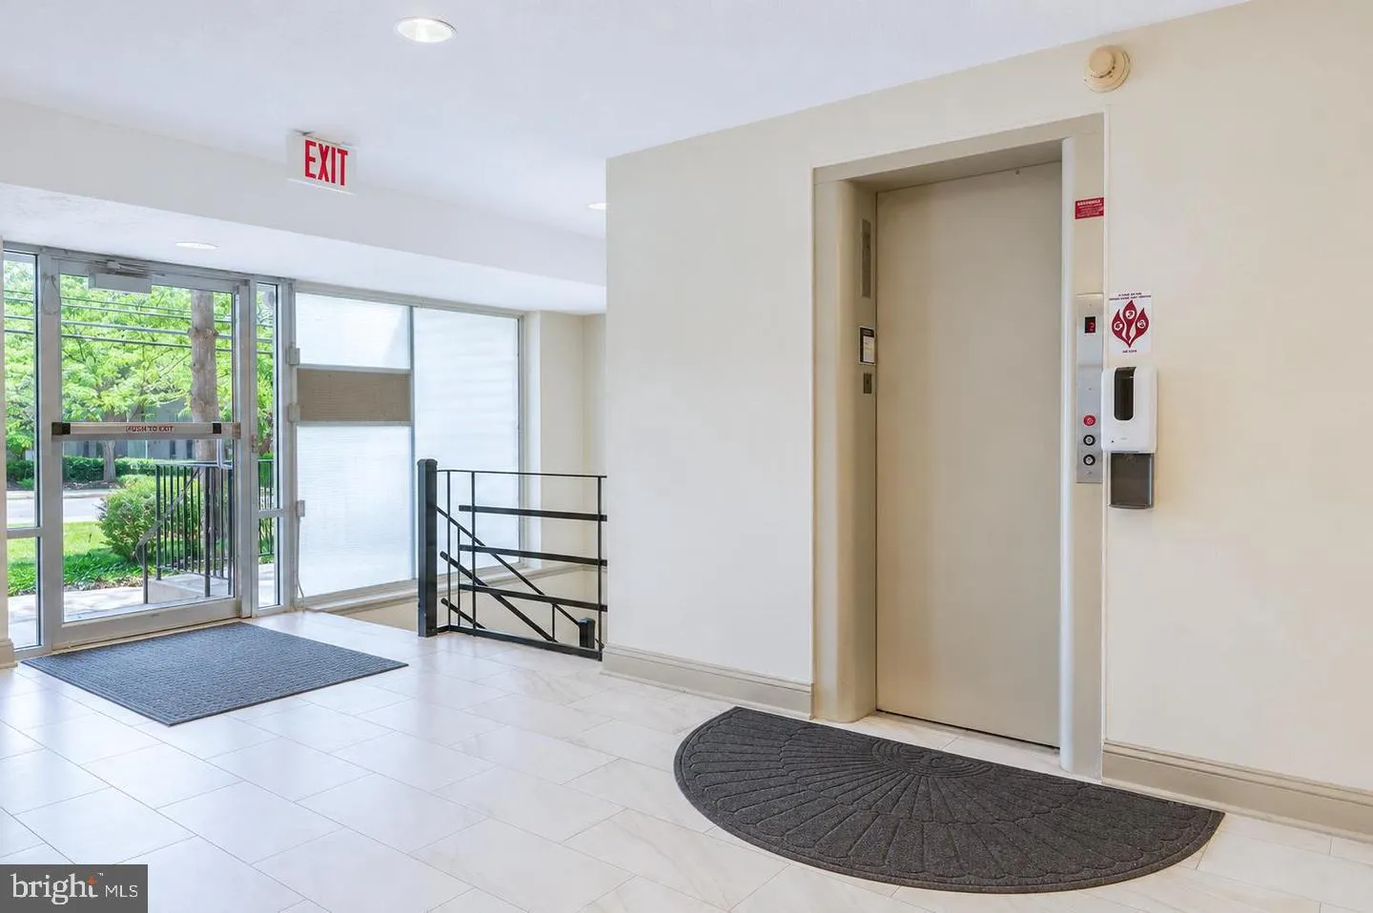
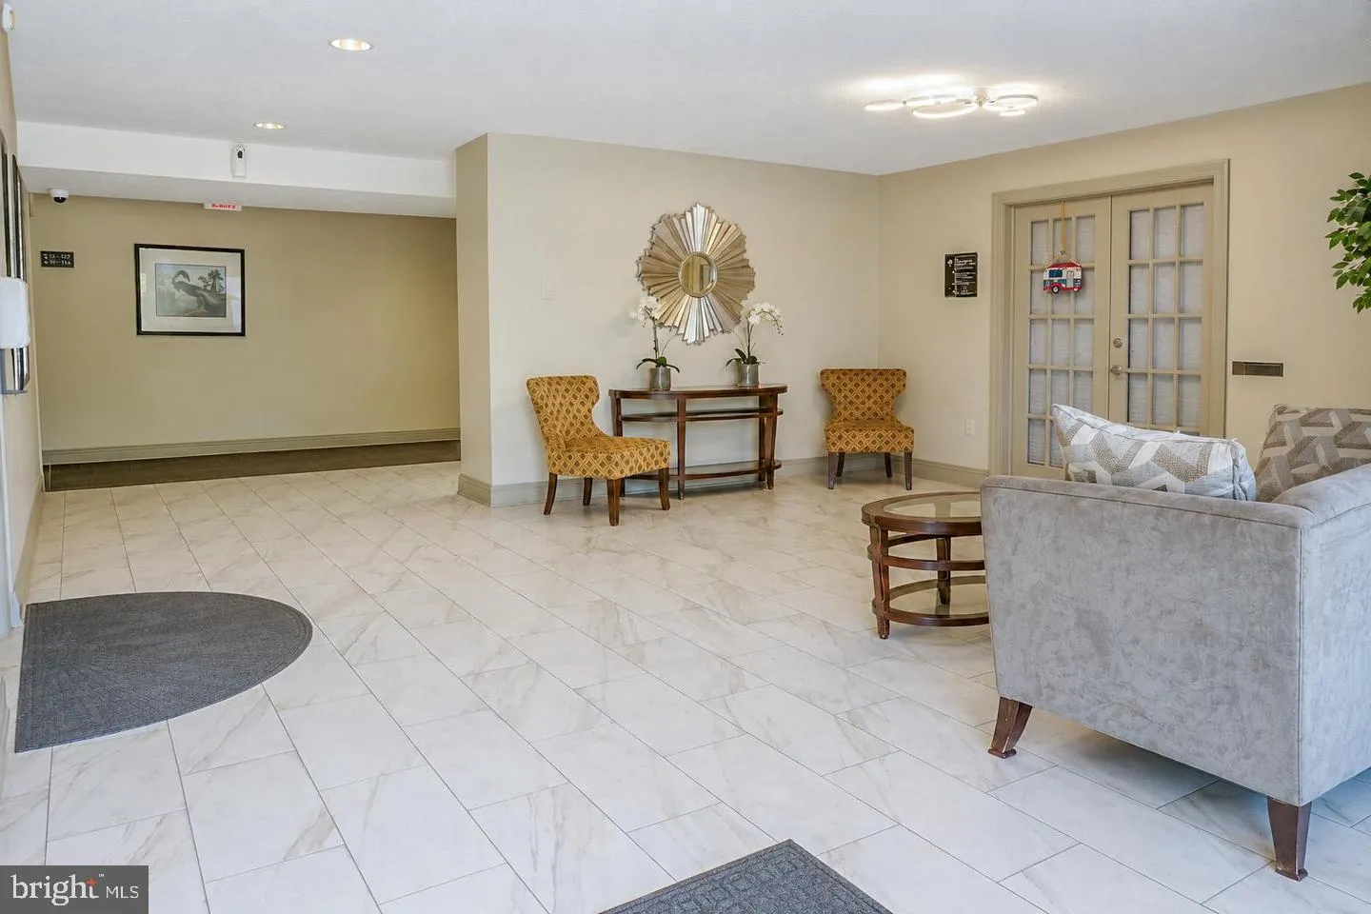
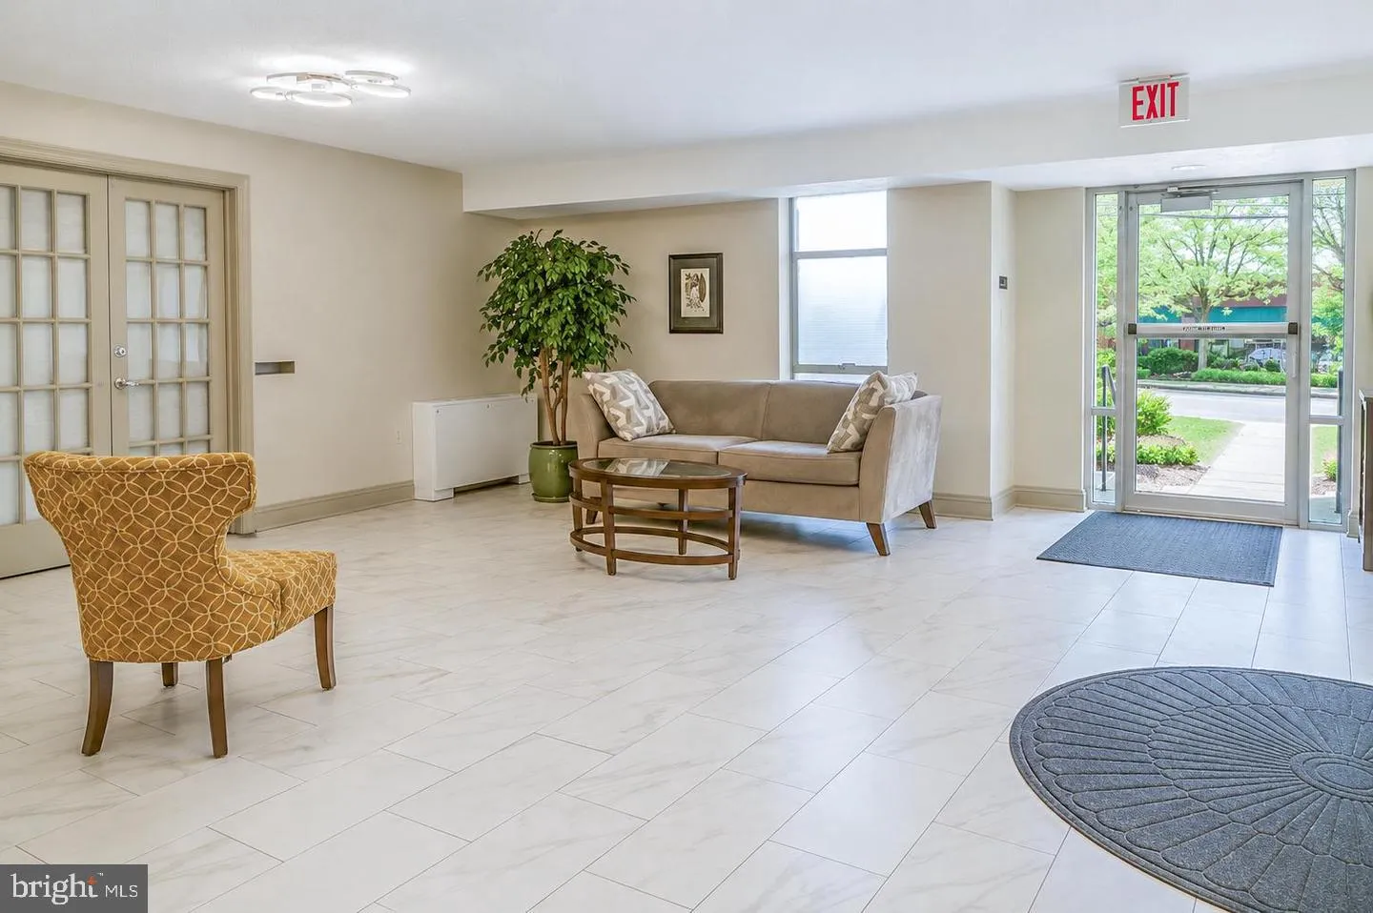
Bright, modern, and completely move-in ready, this stunning third-floor condo is available for immediate occupancy. The sun-drenched interior features beautiful wood flooring throughout, a private balcony, and an updated kitchen equipped with stainless steel appliances, gas cooking, and brand-new flooring. The refreshed bathroom features new tile flooring, and the generously sized bedroom boasts a walk-in closet. Condo fee includes all utilities except internet. Premium building and community amenities include secure entry, elevator access, a designated covered parking space (P58), and a common laundry room located right next door to the unit. Residents also have full access to the community pool and outdoor grilling areas. Perfectly situated directly across from Westfield Montgomery Mall and Westlake Crossing Shopping Center, you are just minutes from Cabin John Park and the Montgomery Mall Transit Center, providing effortless commuting via I-270 and Democracy Boulevard. Located within a highly-rated school district.
 Features & Appliances
 Ask Agent A Question
 Address Map
 Neighborhood
 MLS Addon
 Additional Information
 Financial
Listing Information
Financial
Listing Information
 Rob Spicer Broker, GRI
Spicer Real Estate
Rob Spicer Broker, GRI
Spicer Real Estate
7201 Wisconsin Avenue
 RobSpicer@SpicerRealEstate.com
 2403881030
 2403881030
 7201 Wisconsin Avenue


