
 Share
Share
 15198 JENNERETTE LANE, Woodbridge, VA 22193
 4,164 Sqft SQFT
 5
5
 4
4
 Basic Details
Welcome Home to Hope Hill Crossing! Looking for a spacious home with room for everyone, high-end finishes, abundant natural light, and modern efficiency? This exceptional 5-bedroom, 3.5-bath home offers all that and more in the highly sought-after Hope Hill Crossing community. One of the home’s standout featur...
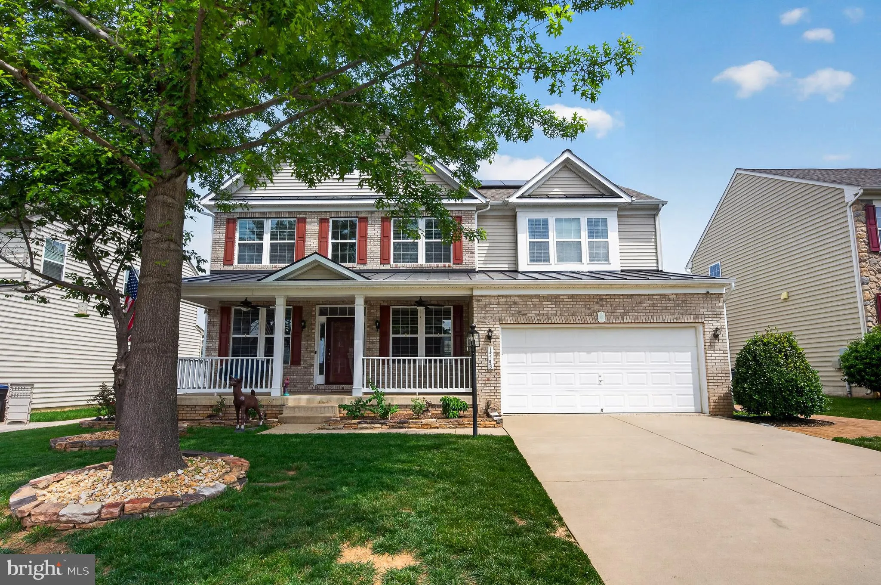
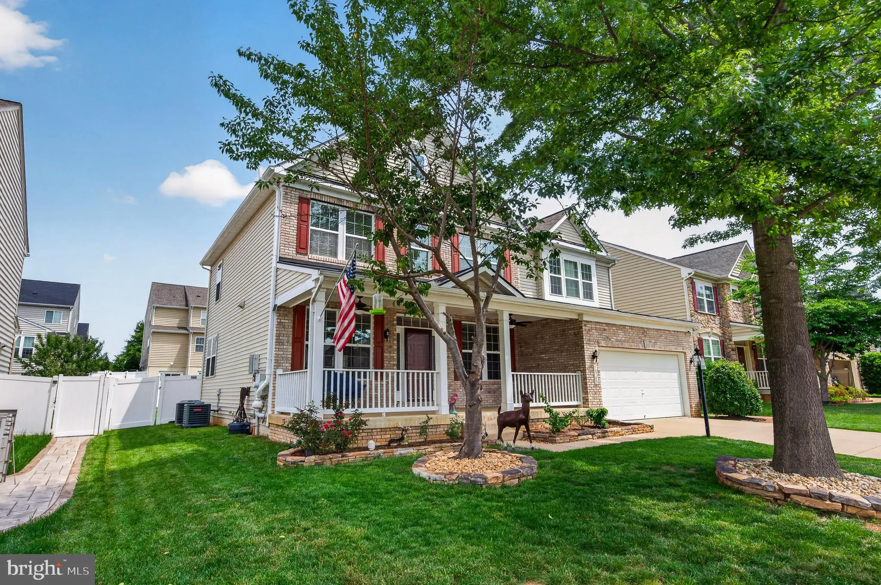
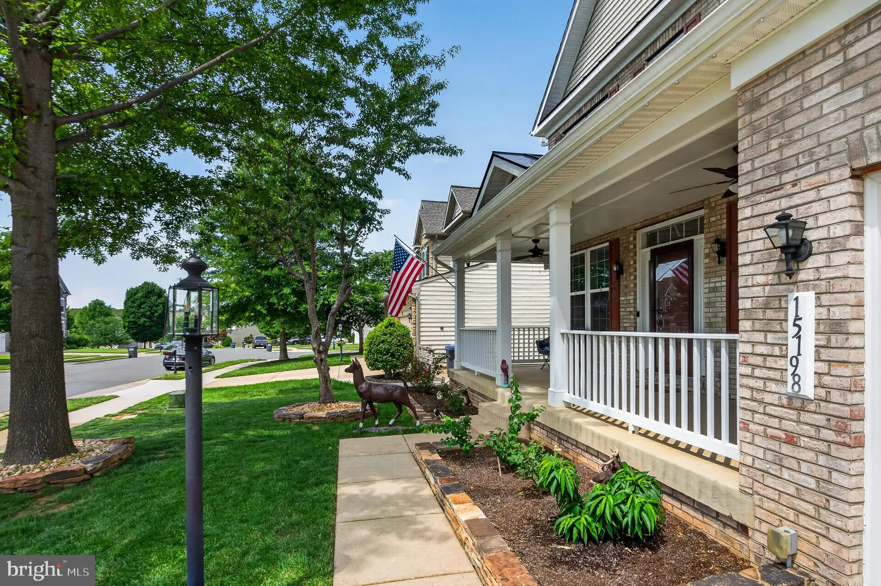
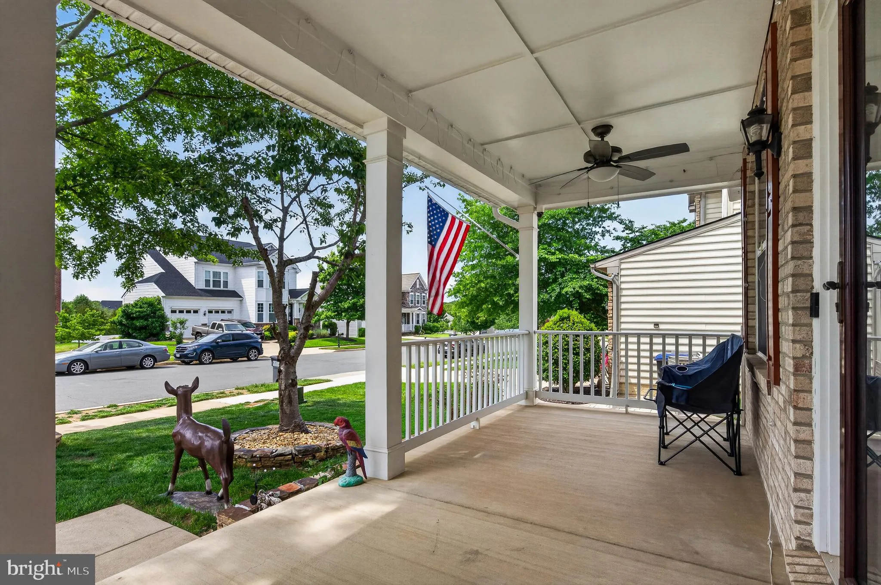
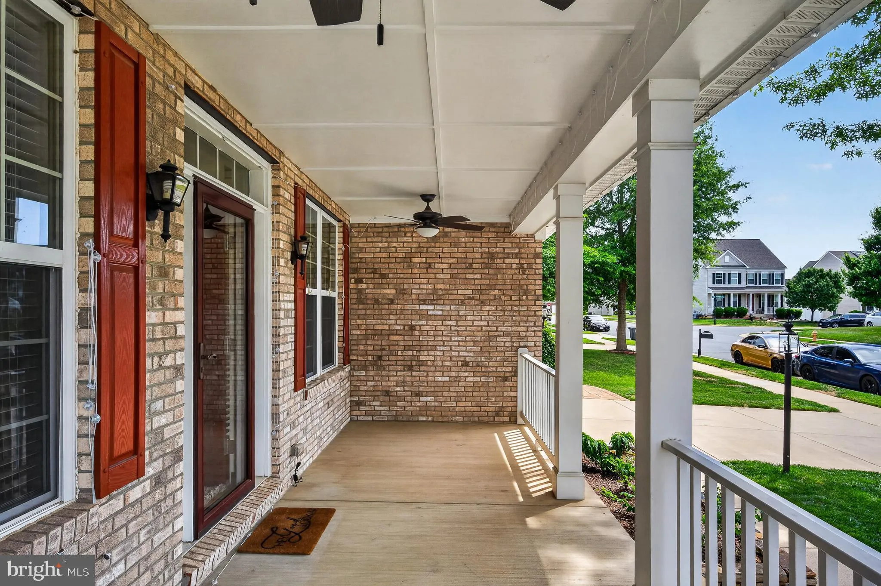
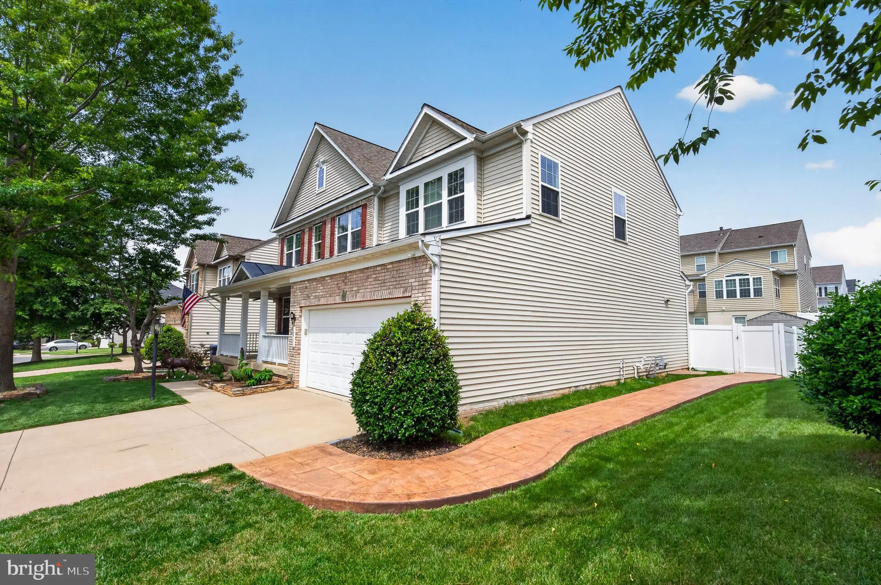
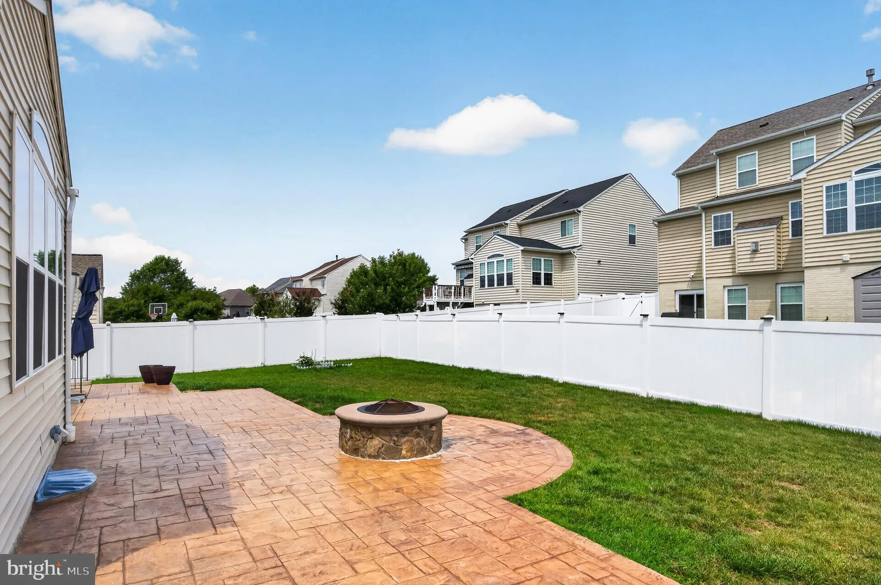
Welcome Home to Hope Hill Crossing! Looking for a spacious home with room for everyone, high-end finishes, abundant natural light, and modern efficiency? This exceptional 5-bedroom, 3.5-bath home offers all that and more in the highly sought-after Hope Hill Crossing community. One of the home’s standout features is the 16-panel solar system installed in March 2025, providing outstanding energy savings with almost no electric bill, making this beautiful home as economical as it is impressive. A deep, inviting front porch welcomes you into a dramatic two-story foyer, flanked by elegant formal living and dining rooms. The dining room showcases crown molding and wainscoting, creating the perfect setting for special gatherings. The heart of the home is the expansive family room that flows seamlessly into the gourmet kitchen—a true chef’s dream. Featuring granite countertops, upgraded cabinetry, under-cabinet lighting, stainless steel appliances, a gas cooktop, double ovens, a walk-in pantry, and a large center island, this space is designed for both everyday living and effortless entertaining. Just beyond, the sunroom offers a wall of windows that fills the space with natural light and provides access to the outdoor entertaining area. The main level also includes a private home office, butler’s pantry, and powder room. Upstairs, the luxurious primary suite features a tray ceiling with crown molding, a spacious sitting area, custom closet, and a spa-inspired ensuite bath with dual granite vanities, soaking tub, separate shower, and private water closet. Three additional bedrooms, each with ceiling lights and/or fans, share a well-designed hall bath with a double vanity and separate bathing area. The conveniently located upper-level laundry room completes this floor. The finished walk-up basement offers exceptional flexibility with a large recreation room, separate game room or office, legal fifth bedroom with a large closet, full bathroom, and approximately 300 square feet of additional storage space. Recent upgrades include: 16-panel solar system (March 2025) Roof replaced with upgraded shingles (2022) Stamped concrete patio with built-in fire pit and composite stairs (2022) In-ground irrigation system Outdoor entertaining is effortless with the beautifully designed patio and fire pit, while the irrigation system helps maintain a lush lawn and attractive landscaping throughout the seasons. Ideally located just minutes from shopping, dining, commuter lots, I-95, and excellent schools, this home also offers convenient access to three VRE stations, Old Town Manassas, Virginia Gateway, and Haymarket. This beautifully maintained home combines luxury, space, efficiency, and location—an opportunity you won’t want to miss. Schedule your private tour today!
 Features & Appliances
 Ask Agent A Question
 Address Map
 Neighborhood
 MLS Addon
 Additional Information
 Financial
Listing Information
Financial
Listing Information
 Rob Spicer Broker, GRI
Spicer Real Estate
Rob Spicer Broker, GRI
Spicer Real Estate
7201 Wisconsin Avenue
 RobSpicer@SpicerRealEstate.com
 2403881030
 2403881030
 7201 Wisconsin Avenue


