
 Share
Share
 7711 FALSTAFF ROAD, Mclean, VA 22102
 3,647 Sqft SQFT
 5
5
 4
4
 Basic Details
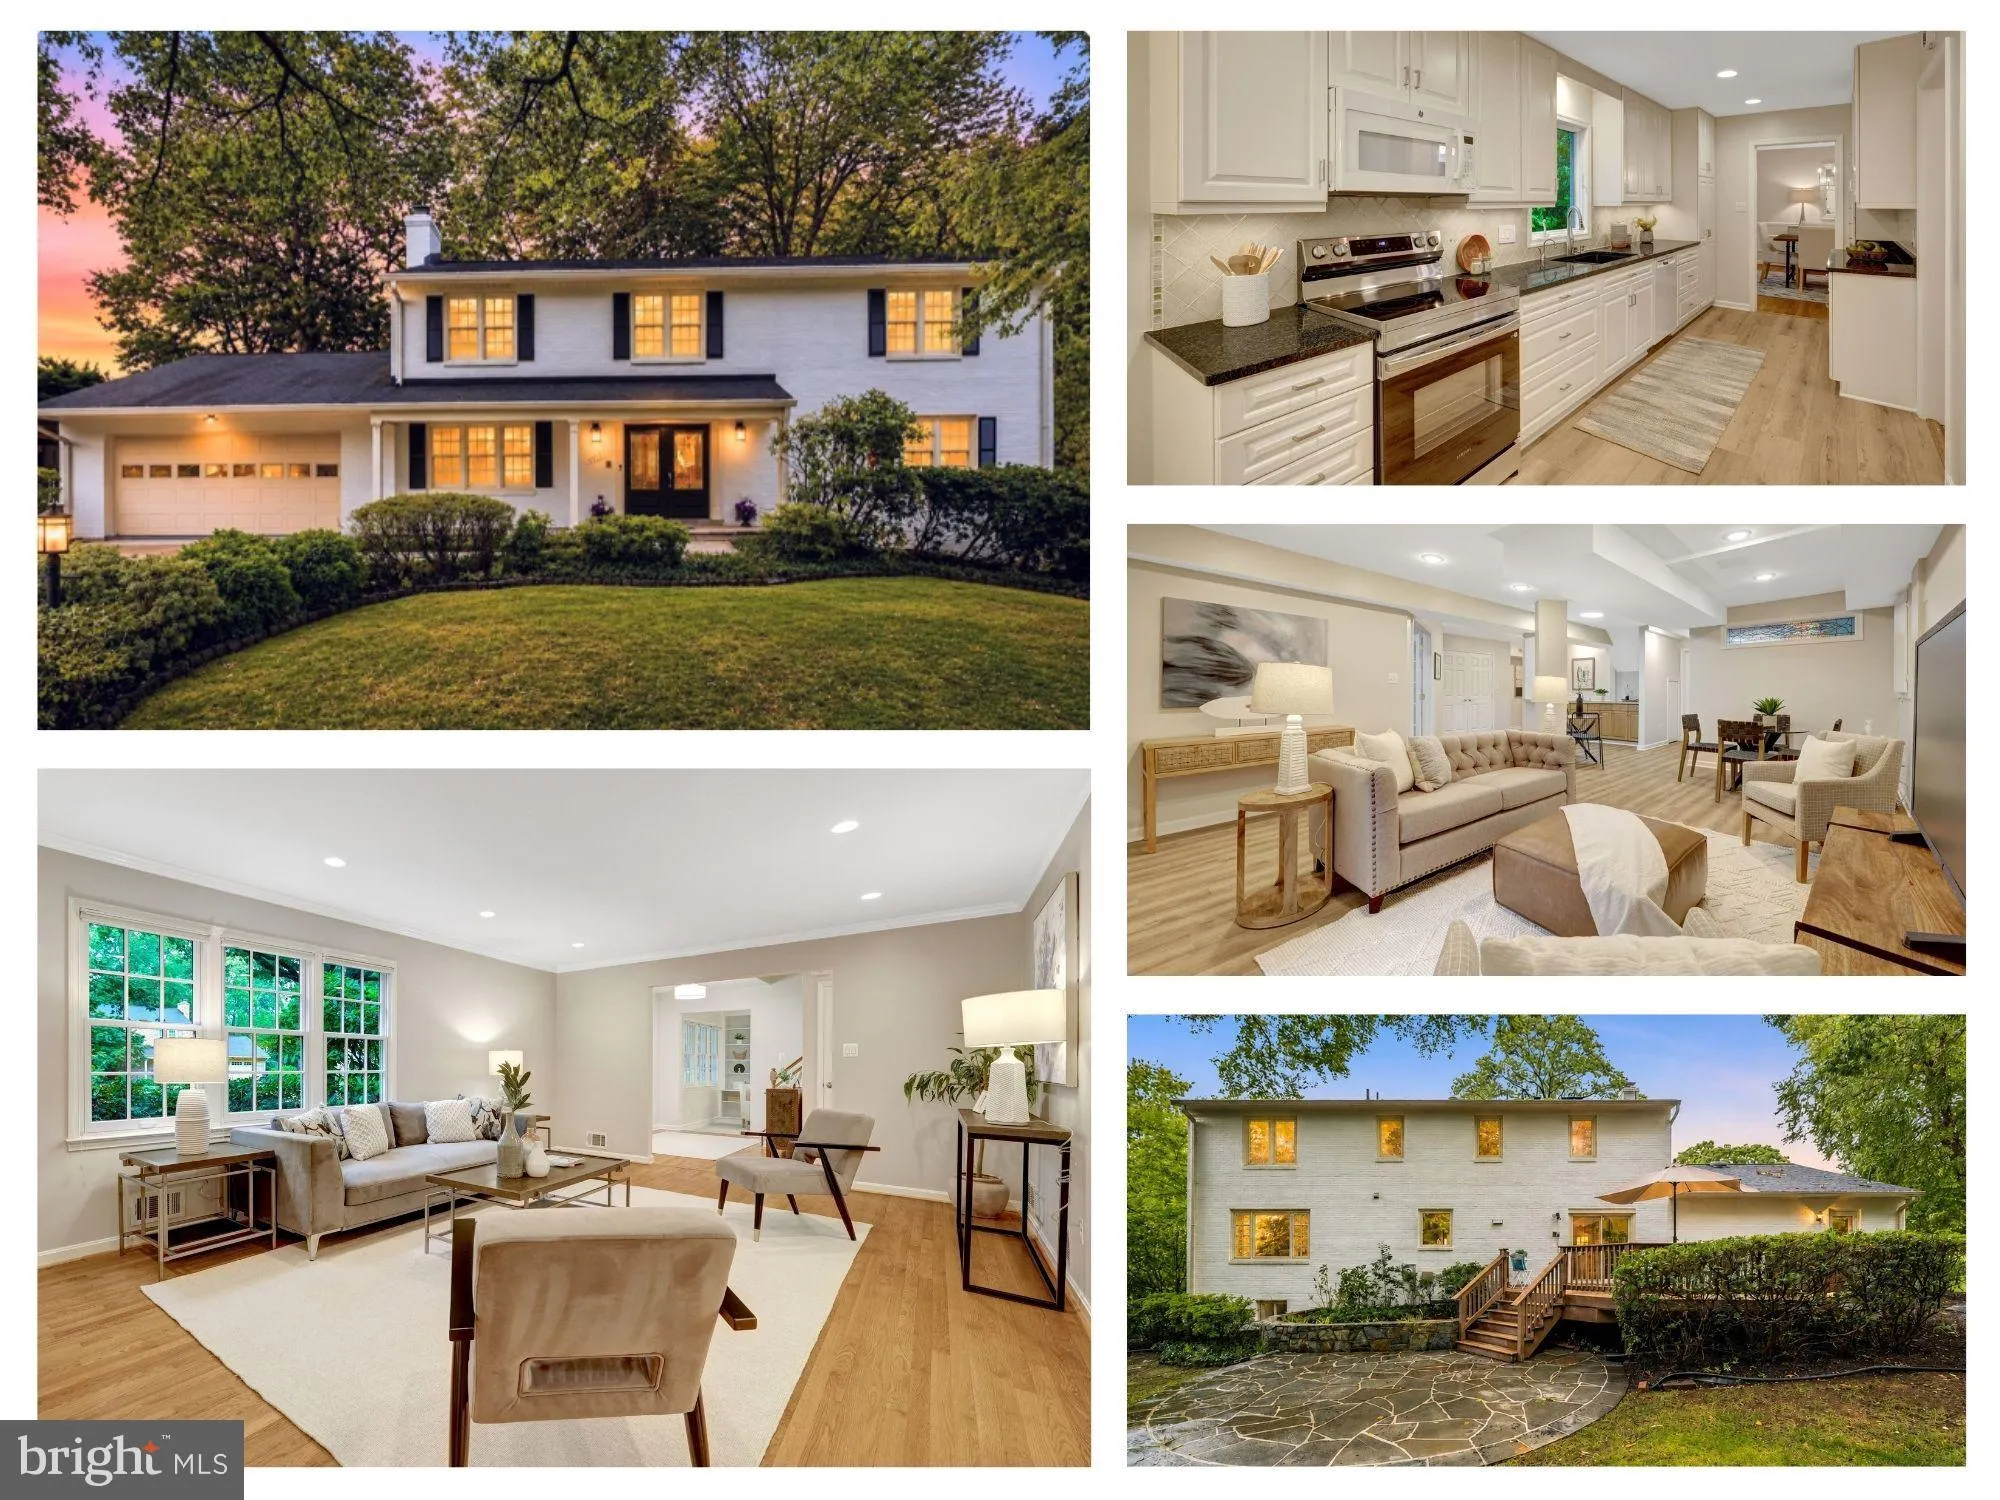
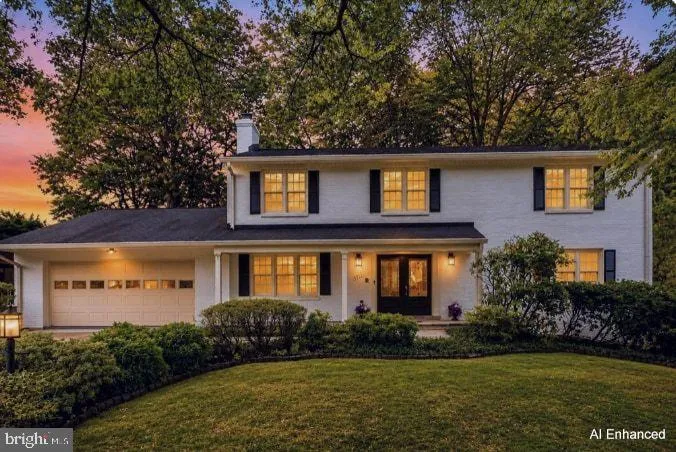
Welcome to 7711 Falstaff Rd, a renovated brick Colonial where beautiful interior spaces, effortless flow and a private backyard setting come together in the heart of McLean. With 5 bedrooms, 3.5 baths, and multiple living spaces across three levels, this is the kind of floor plan that gives you room to grow into you...
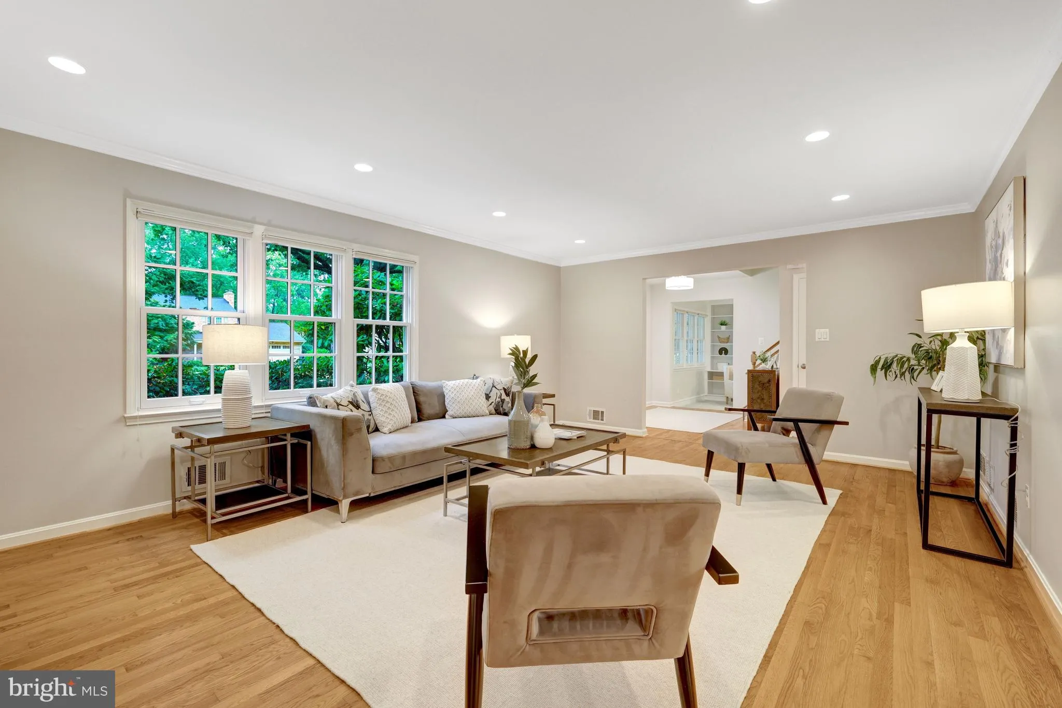
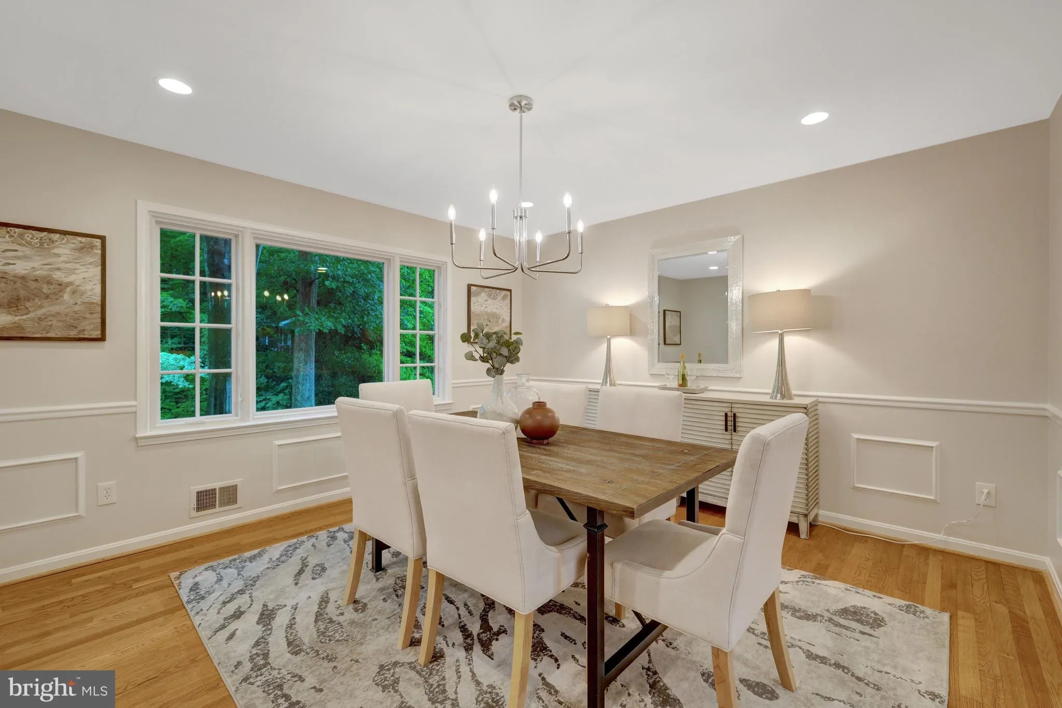
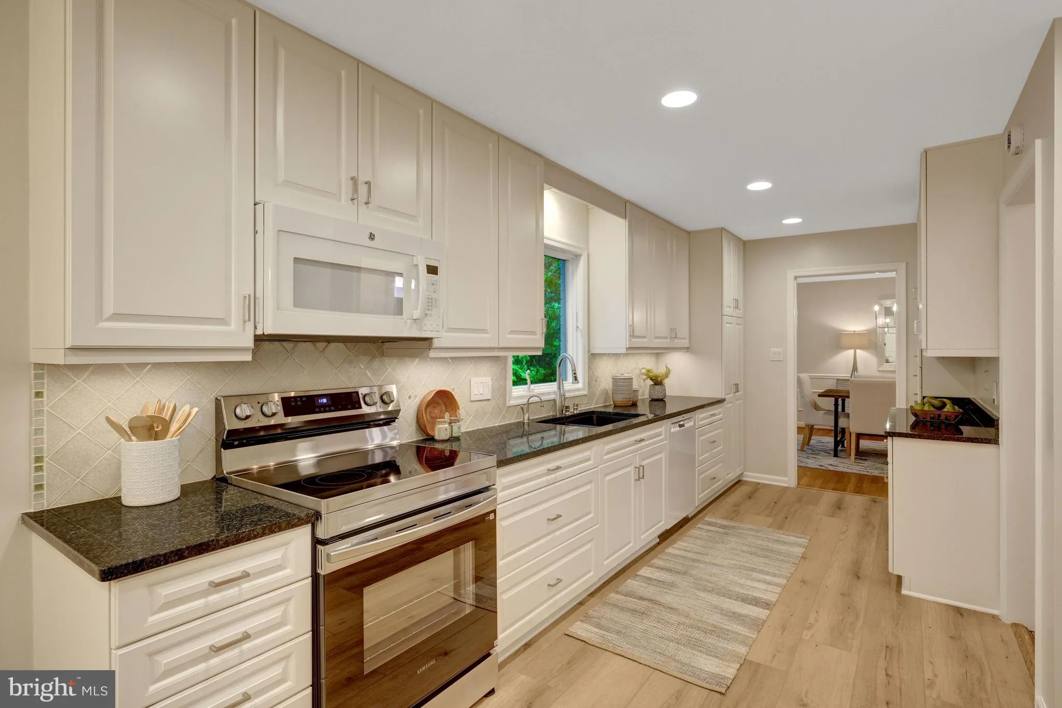
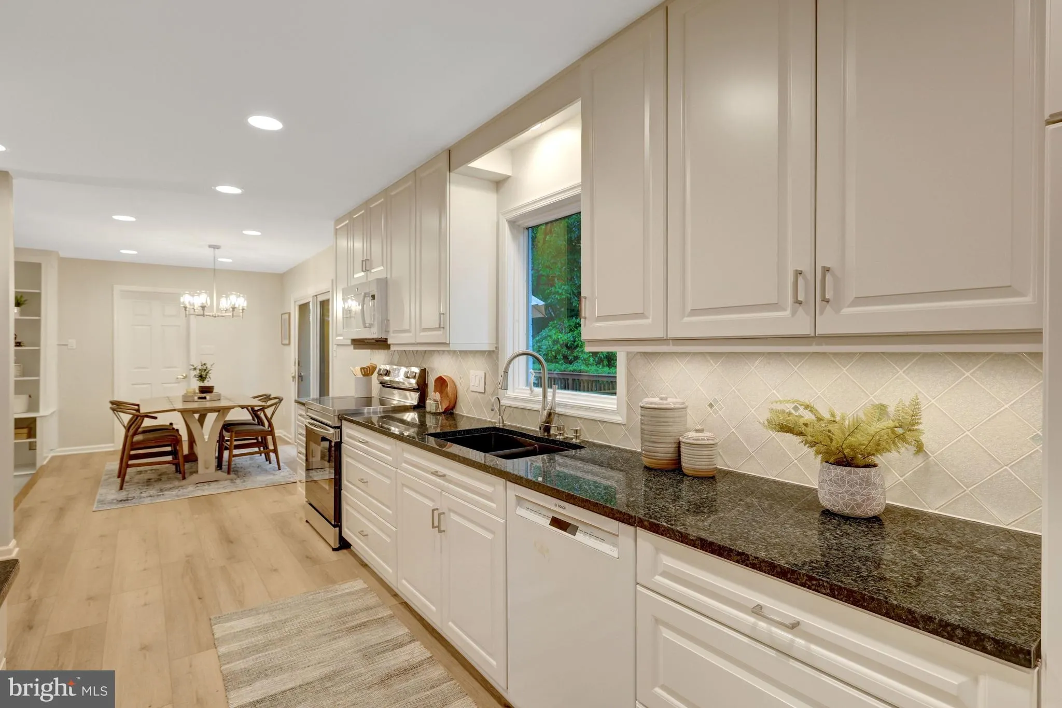
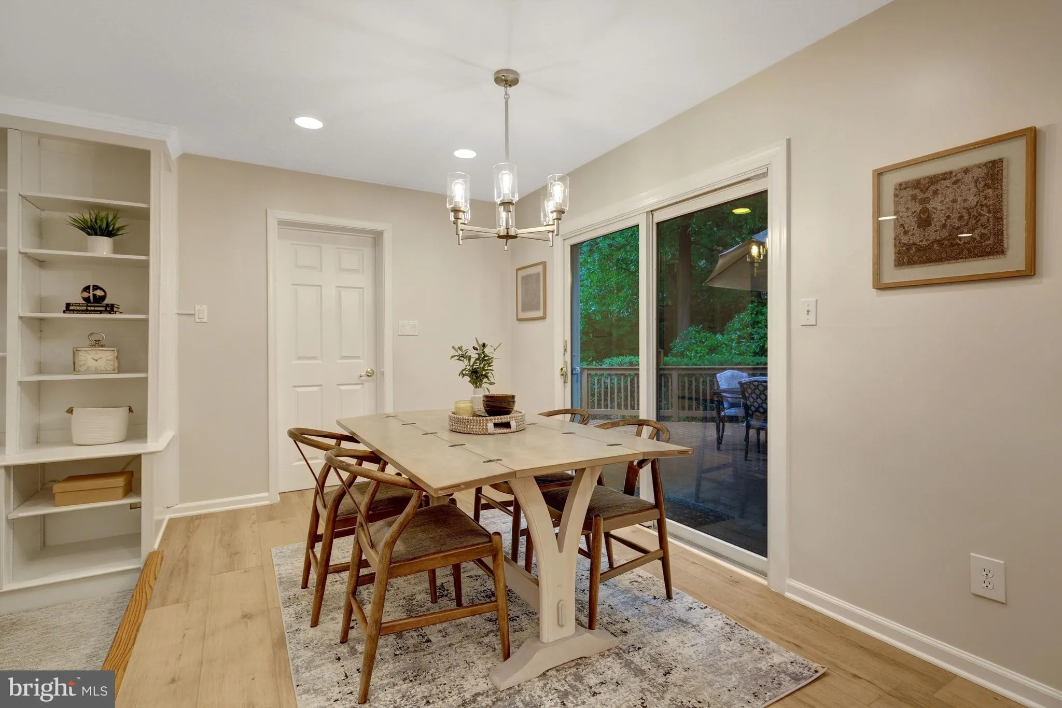
Welcome to 7711 Falstaff Rd, a renovated brick Colonial where beautiful interior spaces, effortless flow and a private backyard setting come together in the heart of McLean. With 5 bedrooms, 3.5 baths, and multiple living spaces across three levels, this is the kind of floor plan that gives you room to grow into your next chapter. Step through the double-door entrance and discover a bright living room and an impressively spacious dining room ready for everything from weeknight dinners to holiday gatherings. At the heart of the home, the kitchen offers tons of cabinet and counter space, a dedicated work/office shelf, and a generous breakfast area with sliding glass doors opening directly to the patio. Step outside to a private backyard with nature views, creating a peaceful backdrop for dining, entertaining or simply unwinding outdoors. The family room is made for kicking back, with built-in shelving and a classic brick gas fireplace. And the functionality keeps going! The mud/laundry room offers additional cabinetry and counter space, a second refrigerator, direct garage access, and its own door to the backyard. Upstairs offers 4 bedrooms and 2 bathrooms. The spacious owner’s suite feels like a true retreat, with hardwood floors, an oversized walk-in closet with custom shelving, and an owner’s bath featuring a double vanity, large shower, and towel warmer. Still need more space? The walk-up lower level delivers a 5th bedroom, a full bathroom, a bar area, and abundant unfinished storage, giving you flexibility for guests, hobbies, work, or simply more room to spread out. Outside, enjoy a large front porch, back patio and yard, while the attached garage, equipped with an EV charger, adds everyday convenience. All of this comes together in a sought-after McLean location with convenient access to Tysons, shopping, dining and major commuter routes.
 Features & Appliances
 Ask Agent A Question
 Address Map
 Neighborhood
 MLS Addon
 Additional Information
 Financial
Listing Information
Financial
Listing Information
 Rob Spicer Broker, GRI
Spicer Real Estate
Rob Spicer Broker, GRI
Spicer Real Estate
7201 Wisconsin Avenue
 RobSpicer@SpicerRealEstate.com
 2403881030
 2403881030
 7201 Wisconsin Avenue


