
 Share
Share
 2311 PIMMIT DRIVE, Falls Church, VA 22043
 1,182 Sqft SQFT
 2
2
 2
2
 Basic Details
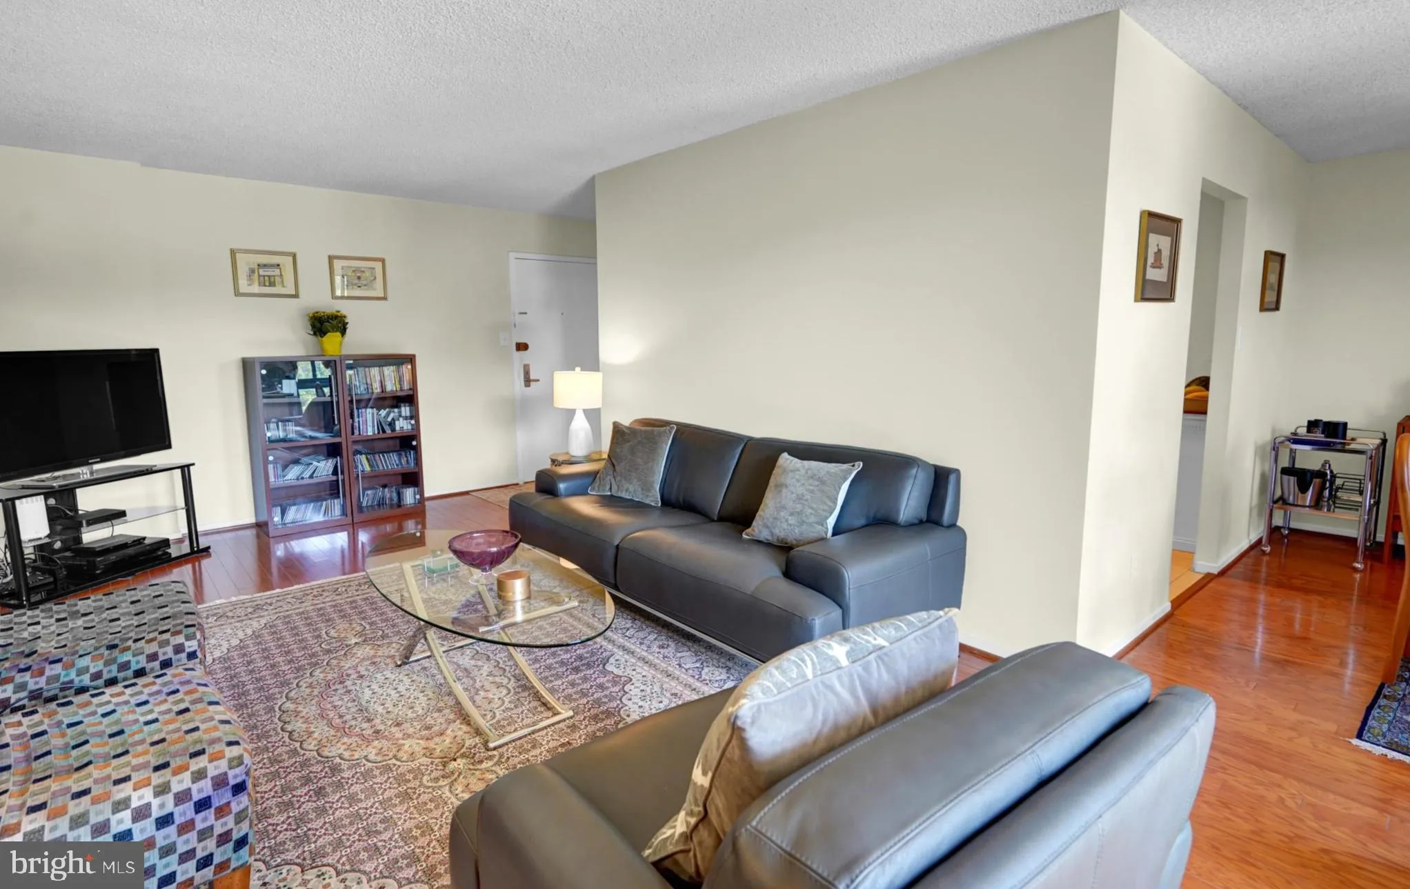
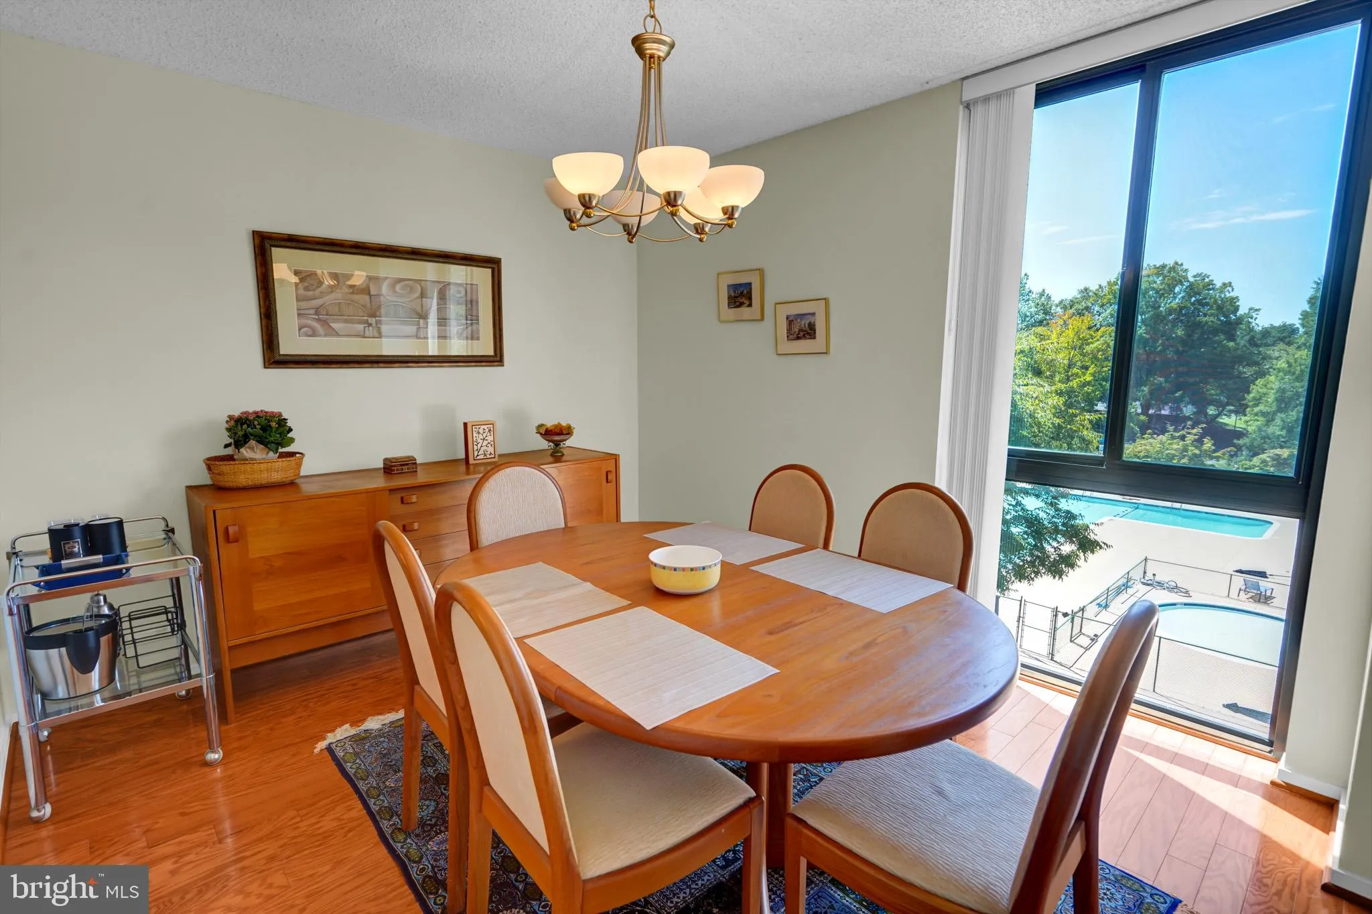
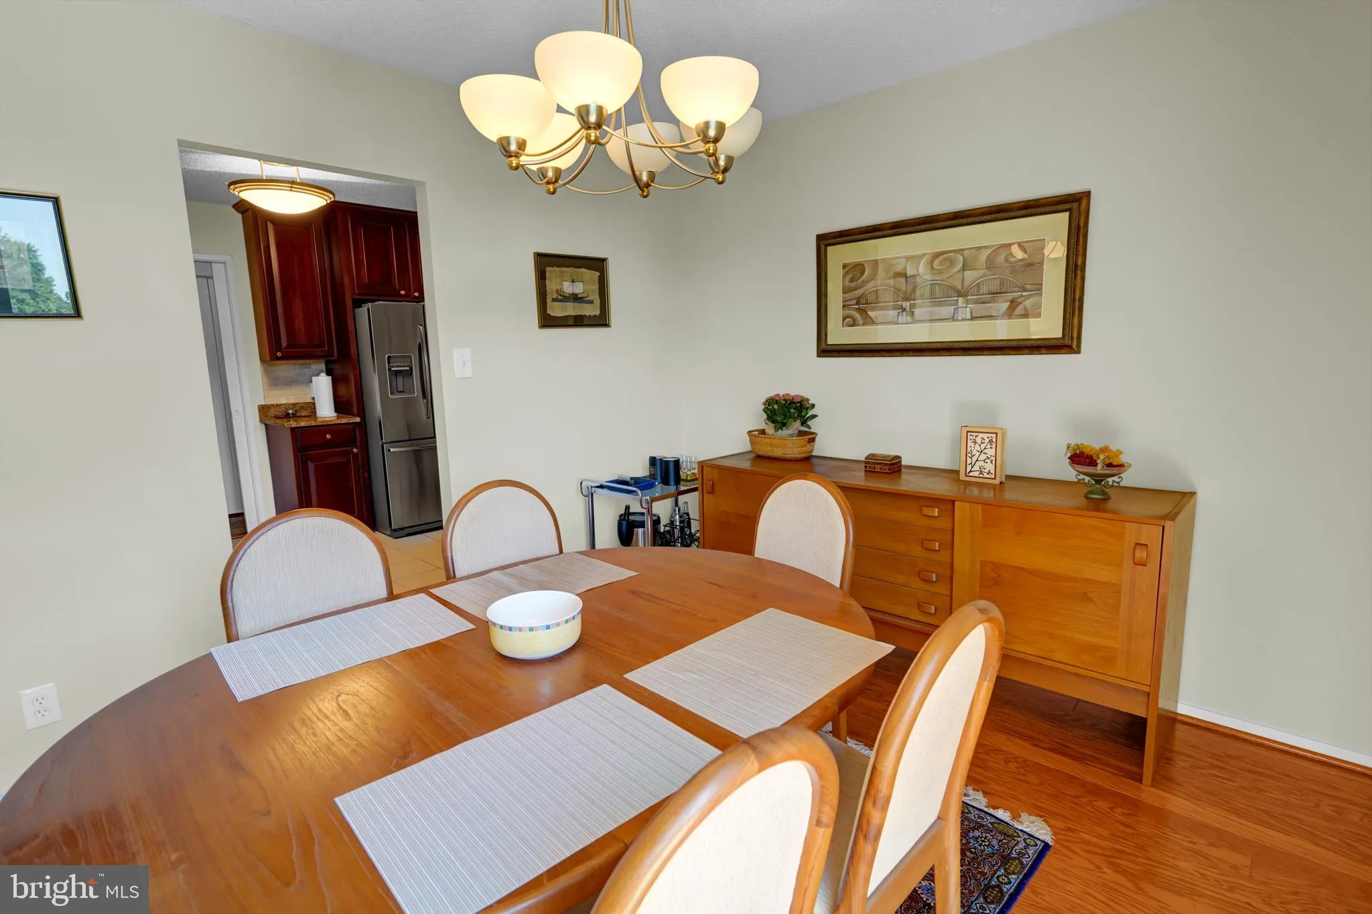
Fabulous, upgraded, light-filled unit with large balcony overlooking courtyard and pool!!! Wonderful updates throughout including hardwood floors, ceramic flooring and newer double-pane windows. Remodeled kitchen with granite counters, stainless steel appliances, newer lighting and quality cherry cabinets. Baths upd...
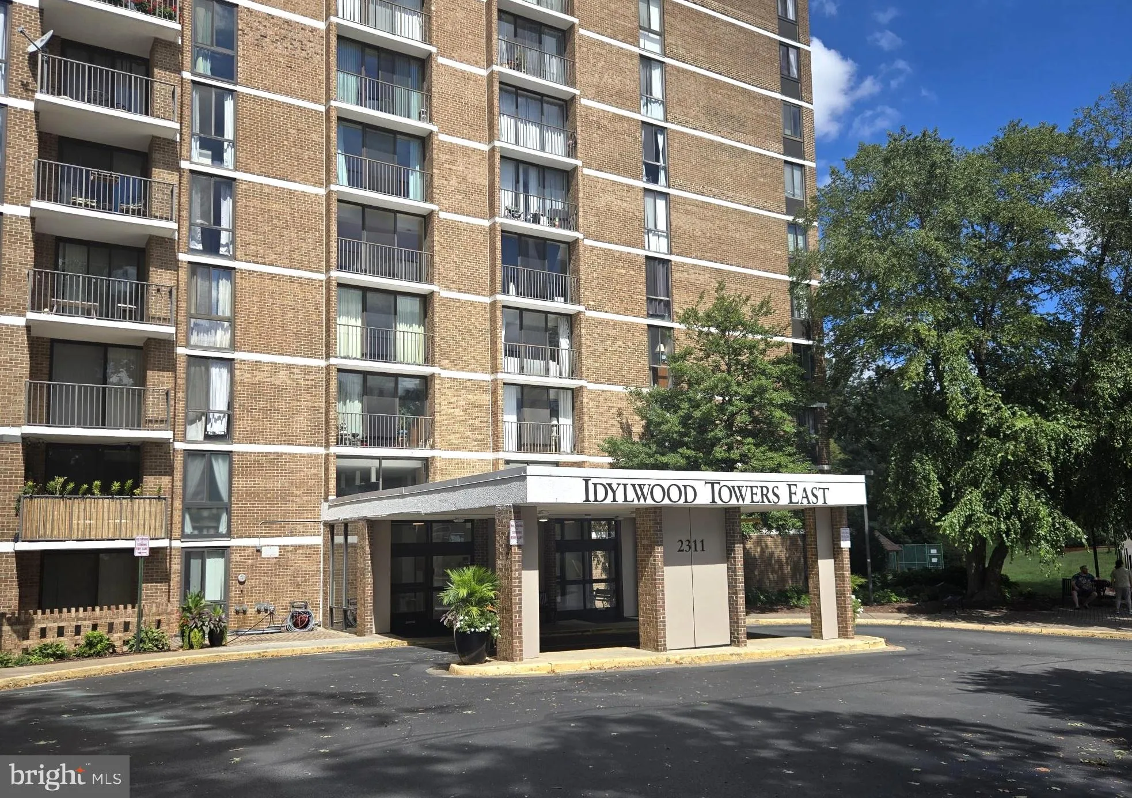
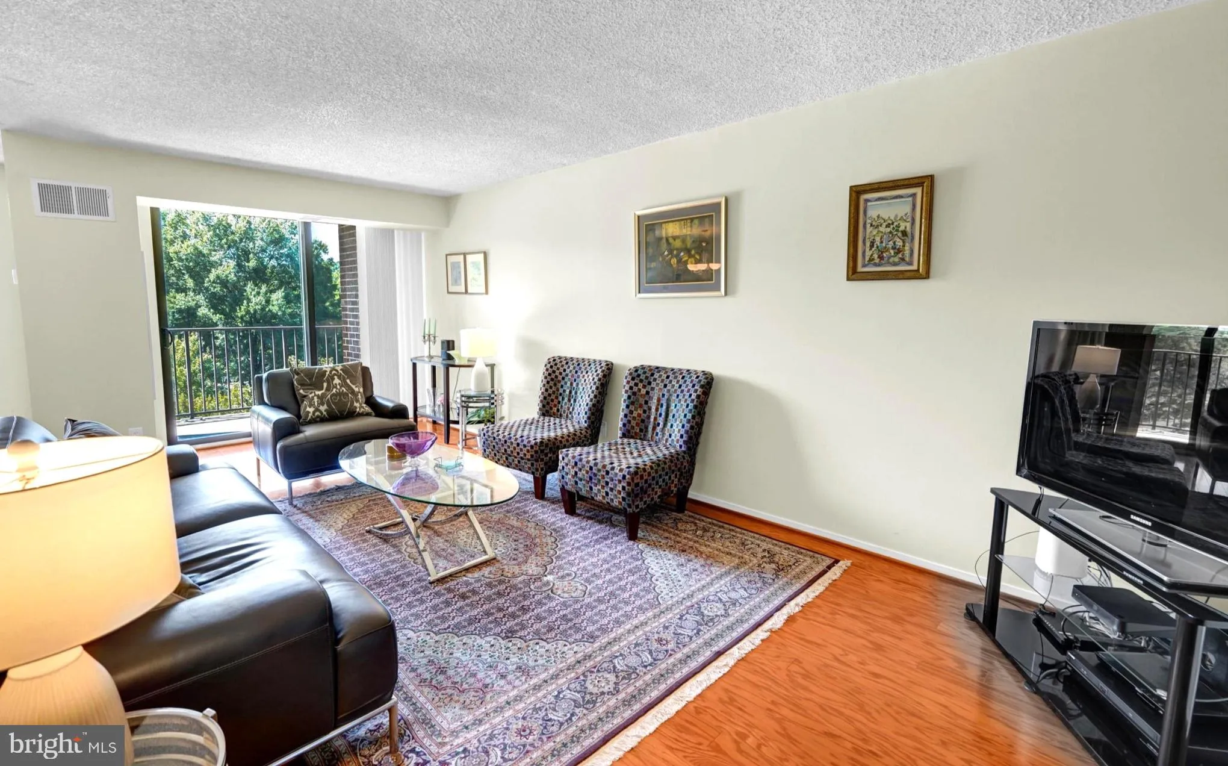
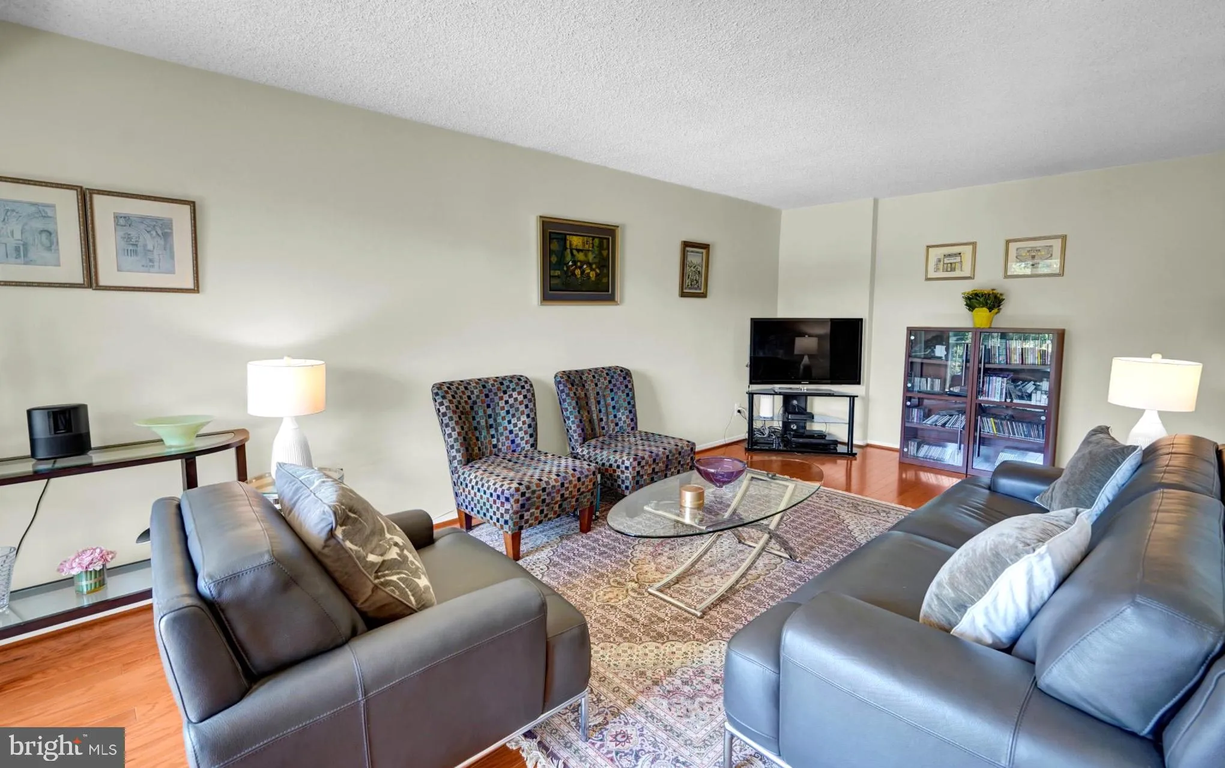
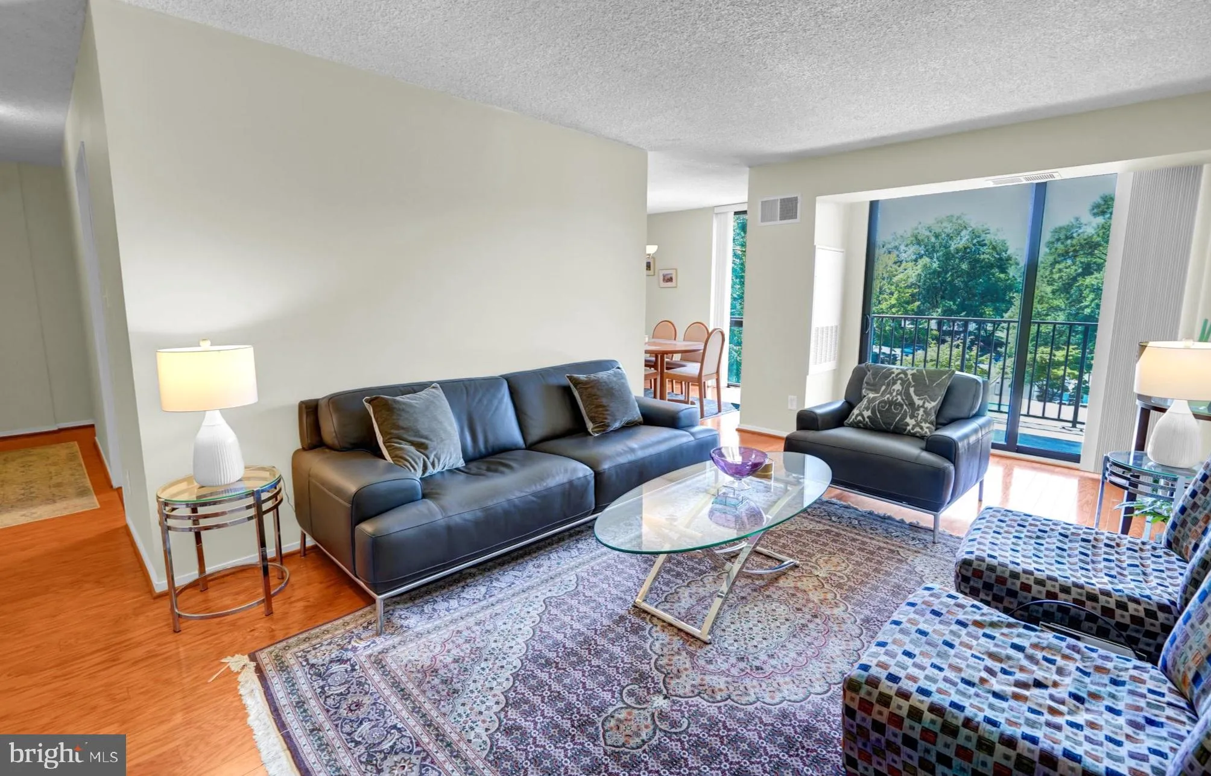
Fabulous, upgraded, light-filled unit with large balcony overlooking courtyard and pool!!! Wonderful updates throughout including hardwood floors, ceramic flooring and newer double-pane windows. Remodeled kitchen with granite counters, stainless steel appliances, newer lighting and quality cherry cabinets. Baths updated with newer white cabinetry, lighting, mirrors and recent clear-glass-shower doors. Primary suite with walk-in closet and private bath. Terrific second bedroom with its nearby second full bath. What a delightful unit with great floorplan, including a large open PRIVATE balcony off living room. Amazing community and an even more amazing QUIET unit located at the end of the corridor. This third floor unit has southwest views and is four floors above the courtyard below. Your guests will be greeted by a beautiful two-story lobby and 24-hour front desk service. There is a community library, party room and exercise room. Idylwood Towers is conveniently located inside the Beltway just blocks from Tyson’s Corner and the start of the entire Dulles Technology Corridor. Walk to shopping and restaurants…. or zip into D.C. via nearby I-66 or the West Falls Church Metro Stop. You will love to call this home HOME!!!!
 Features & Appliances
 Ask Agent A Question
 Address Map
 Neighborhood
 MLS Addon
 Additional Information
 Financial
Listing Information
Financial
Listing Information
 Rob Spicer Broker, GRI
Spicer Real Estate
Rob Spicer Broker, GRI
Spicer Real Estate
7201 Wisconsin Avenue
 RobSpicer@SpicerRealEstate.com
 2403881030
 2403881030
 7201 Wisconsin Avenue


