Spicer Real Estate
  • Share
$195,000
Active Active
VA,Arlington

Location 3601 5TH STREET, Arlington, VA 22204

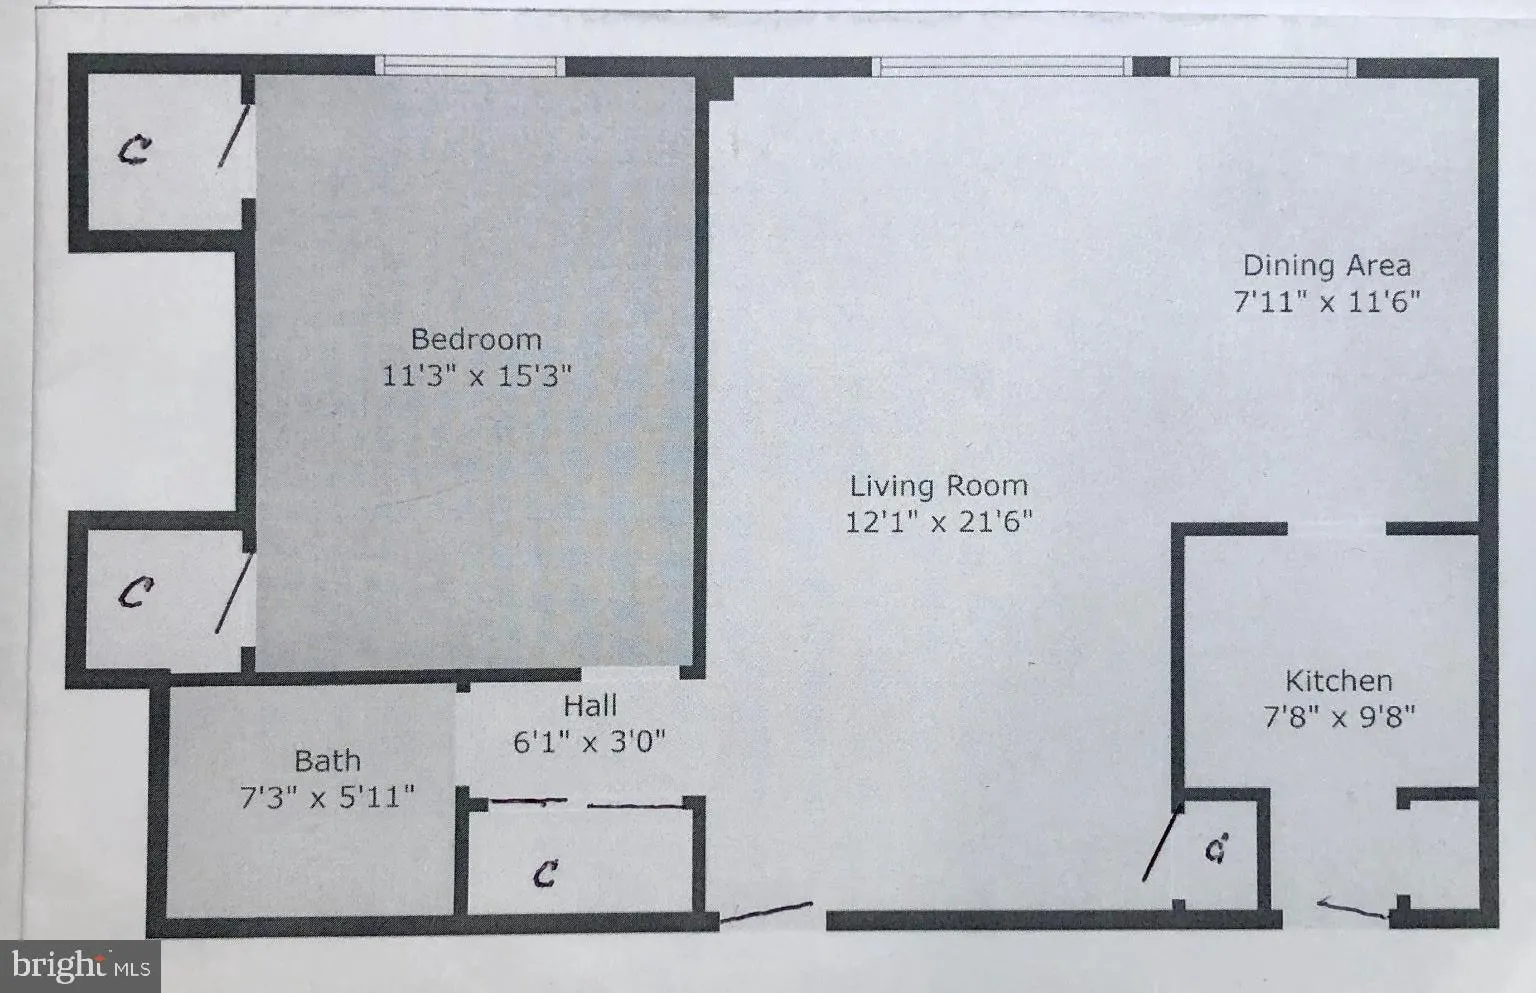
  • Sqft 720 Sqft SQFT
  • Bed 1
  • Bath 1
Basic Details Basic Details
Description

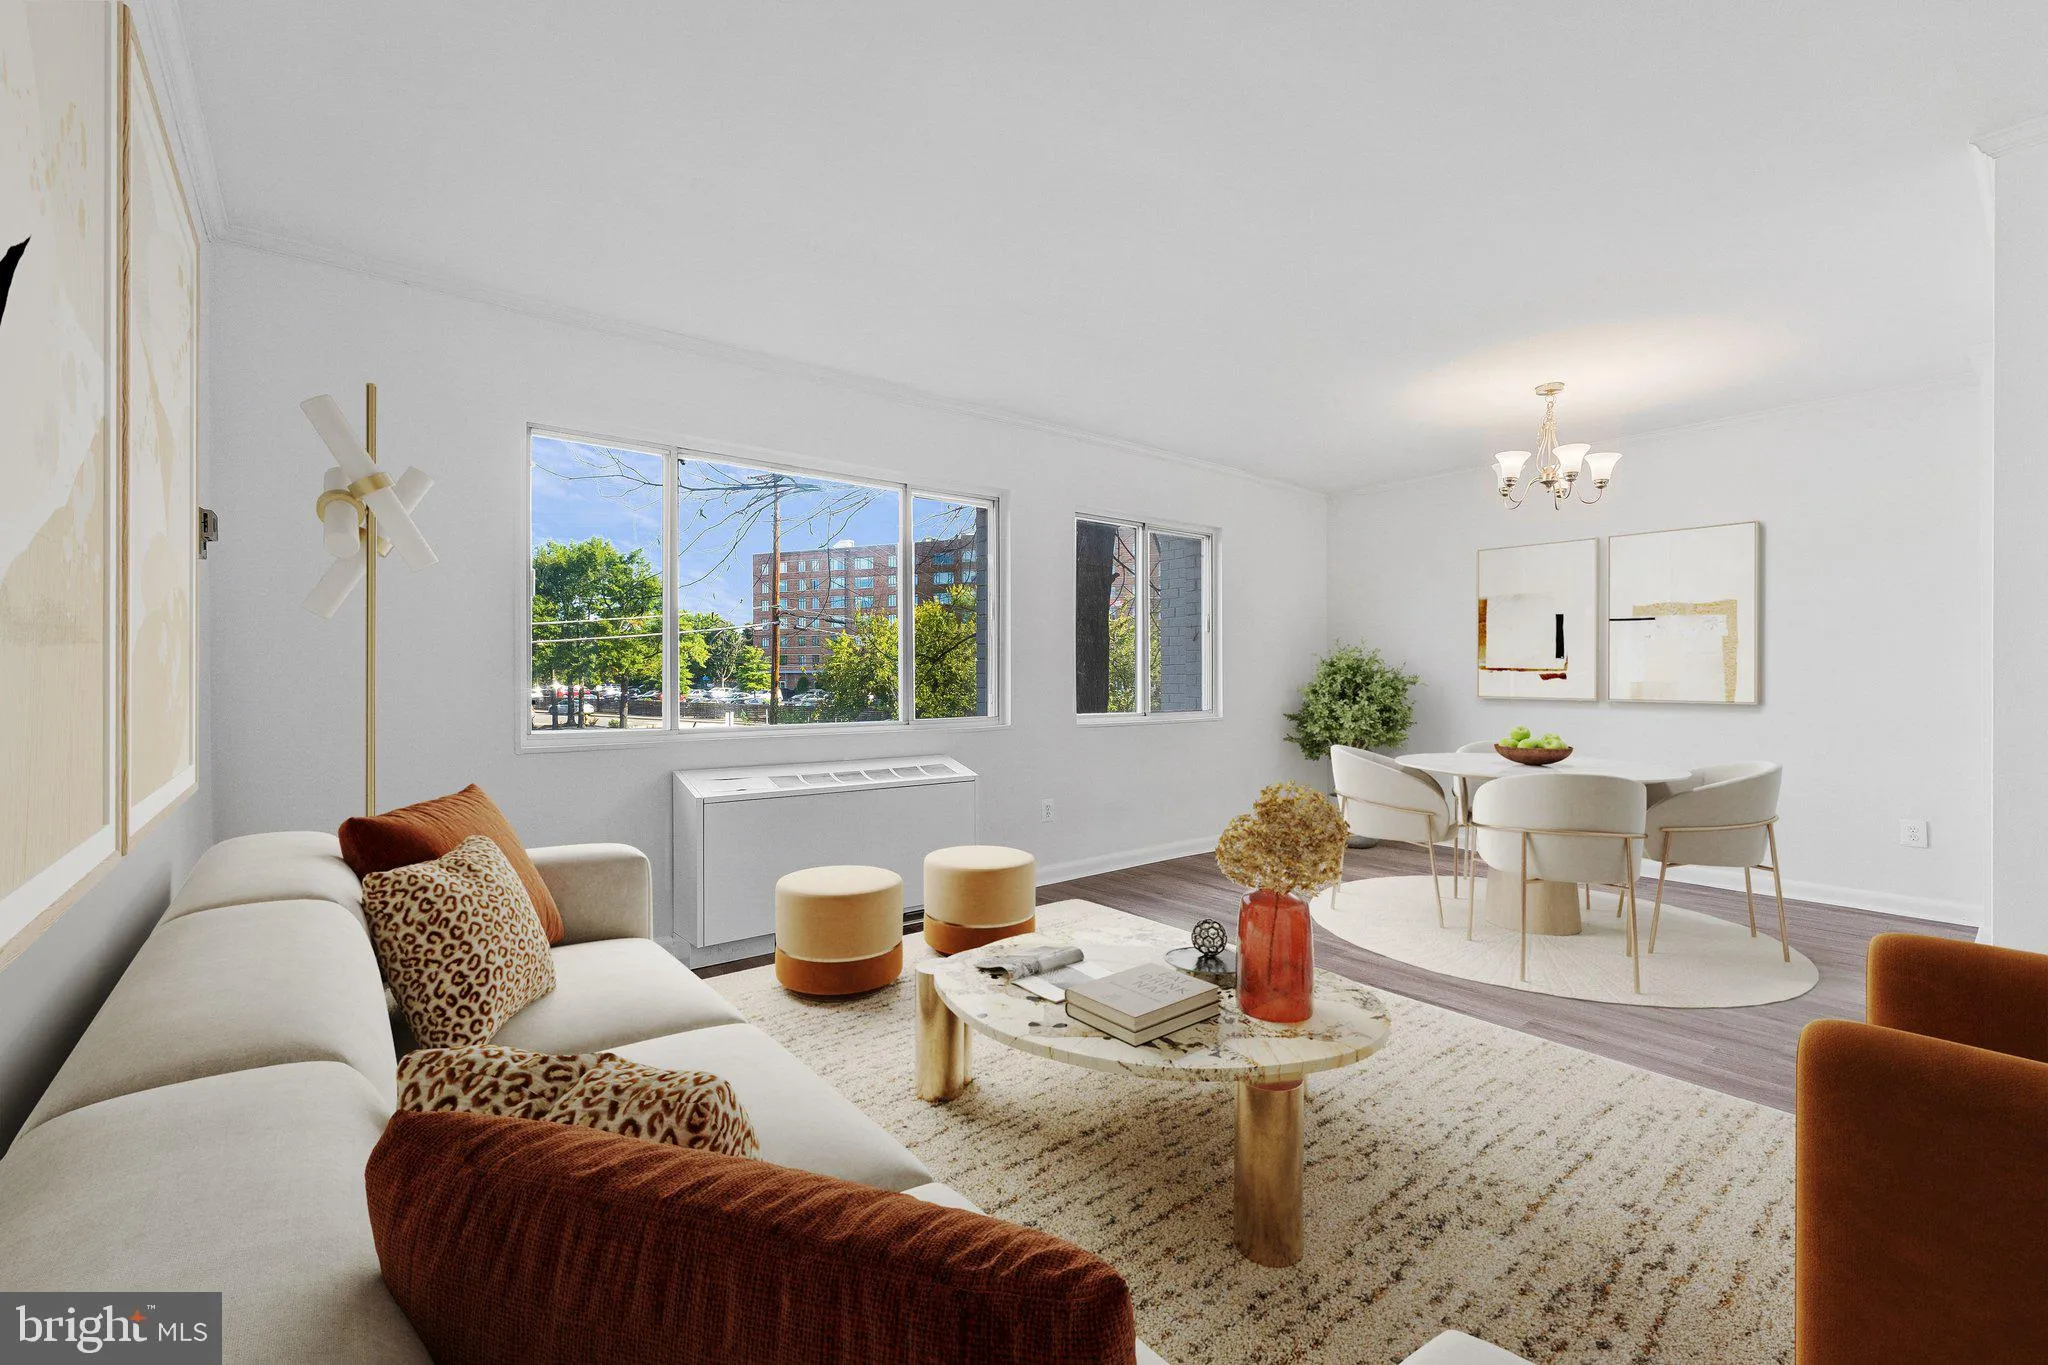
FHA approved!!!! All utilities included in condo fee. Why pay rent when you can own? Ask me how https://rateplug.com/3cb038a78 This charming condo offers a serene living experience close to DC. With a spacious living area and ample storage, lt provides comfort without the hustle of urban life. Featuring large west f...

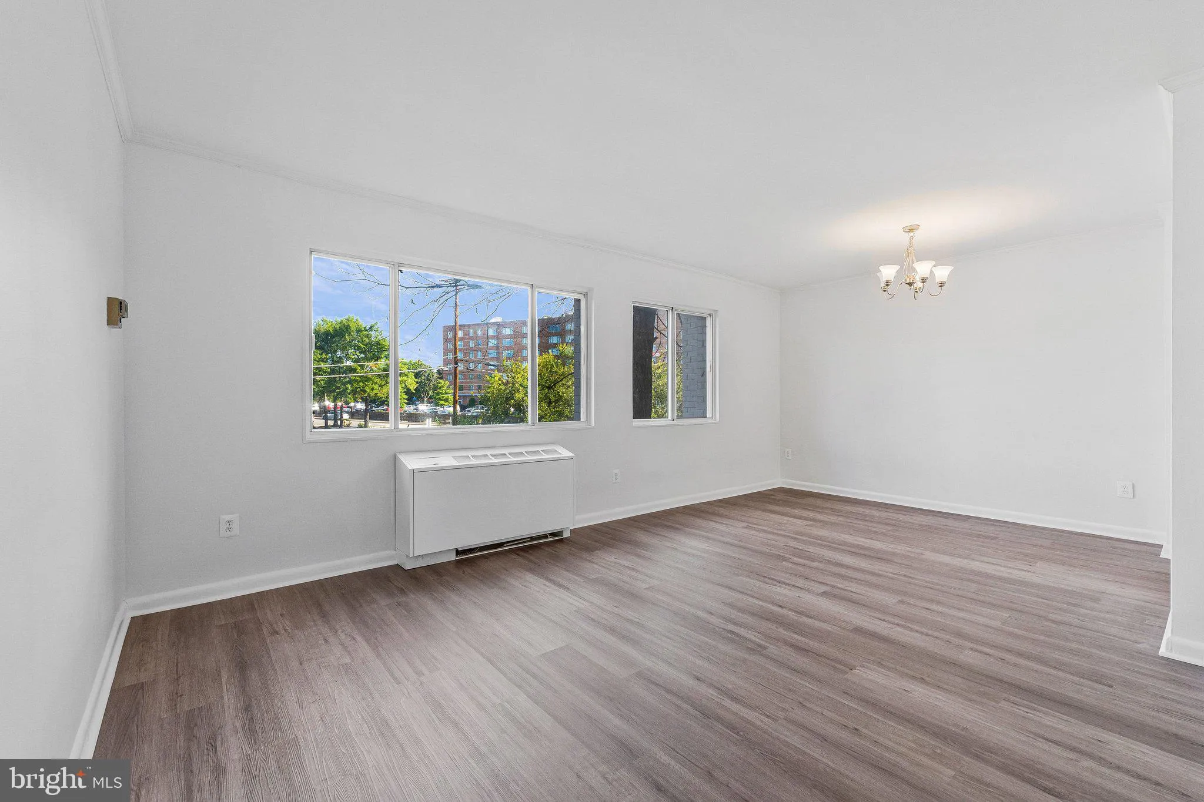
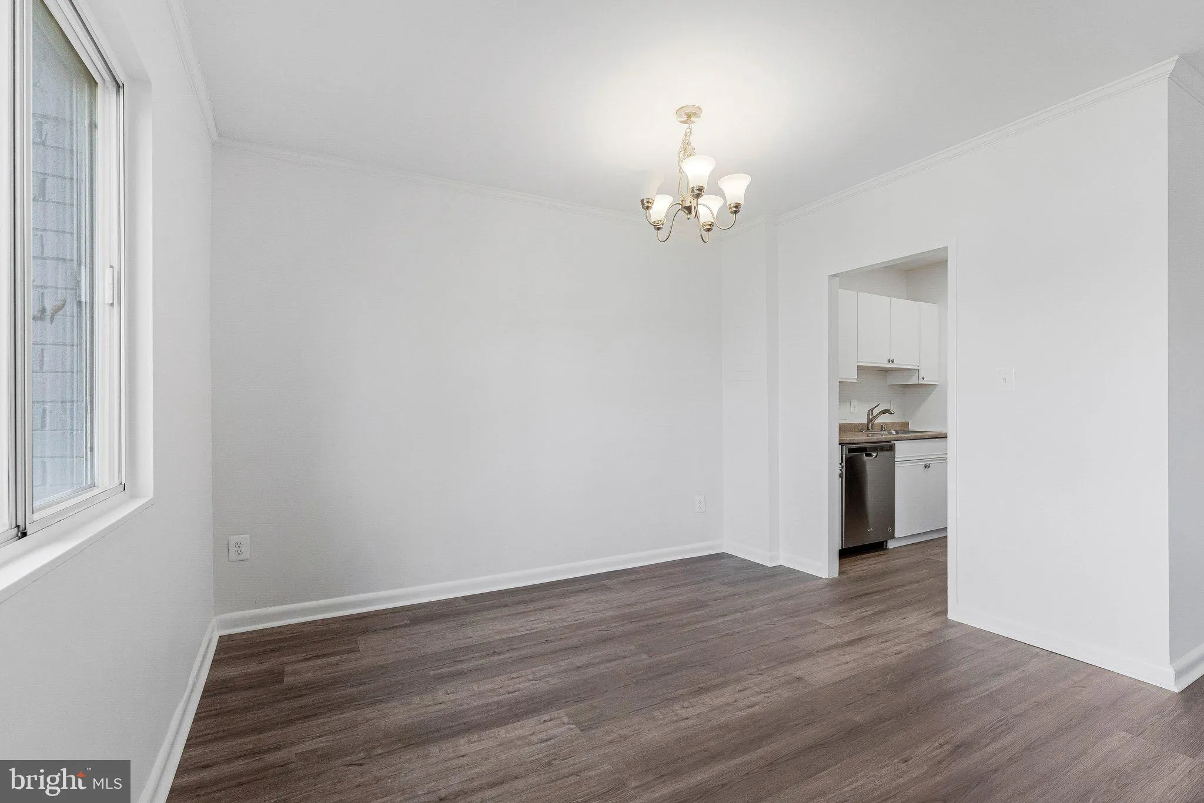
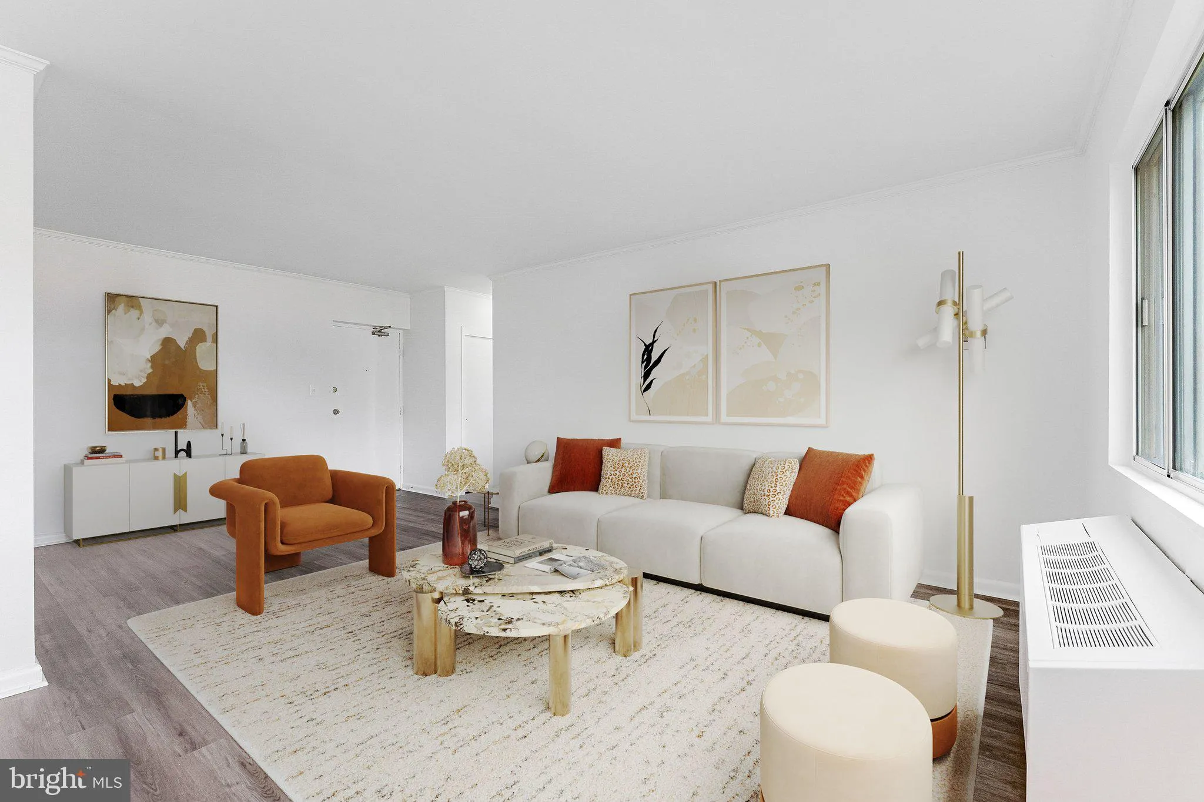
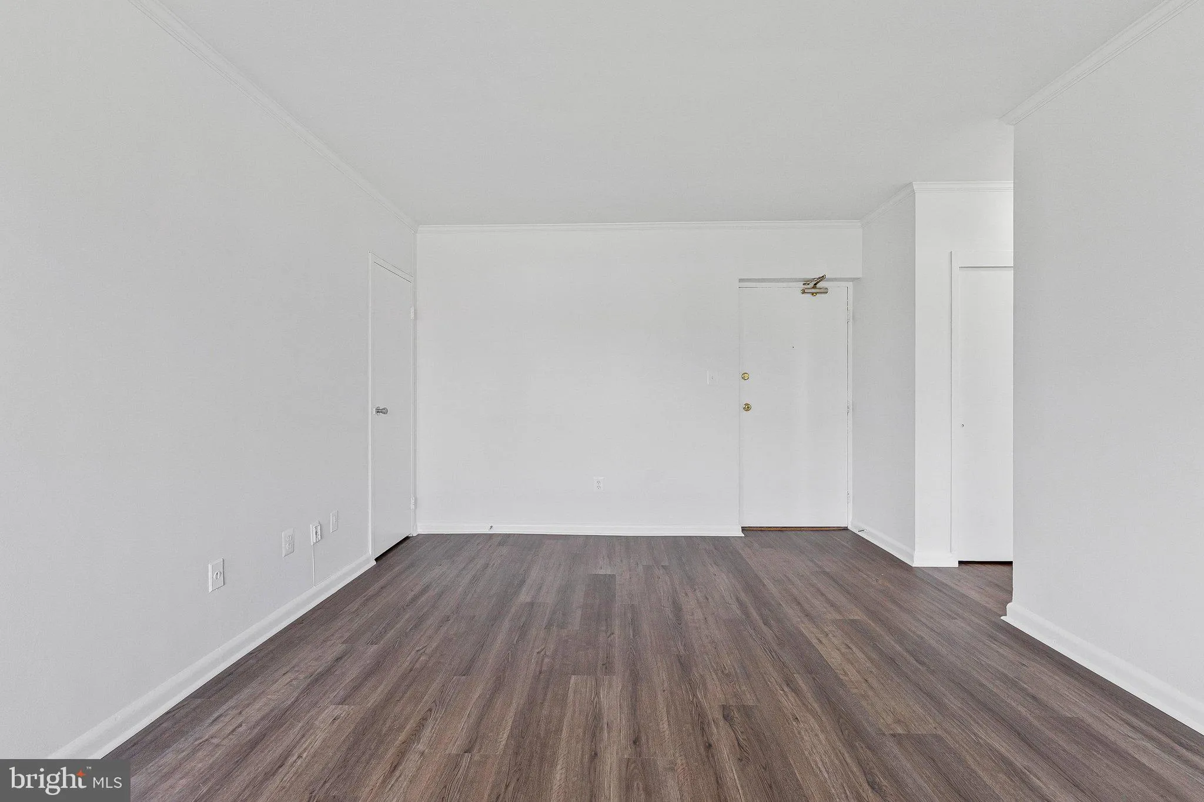
FHA approved!!!! All utilities included in condo fee. Why pay rent when you can own? Ask me how https://rateplug.com/3cb038a78 This charming condo offers a serene living experience close to DC. With a spacious living area and ample storage, lt provides comfort without the hustle of urban life. Featuring large west facing windows and new flooring. Large windows exude a bright open ambiance. Condo fee covers utilities. Excluding internet/cable, while amenities like EV chargers, swimming pool, BBQ area, extra storage bin, plus bike storage, parking and community laundry area enhance convenience. Additionally, its proximity to DC, the DCA airport, public transportation, and the acclaimed Ruthie’s All-Day restaurant makes it an ideal choice for a vibrant lifestyle.

Read More
Basic Details
  • Property Type: Residential
  • Listing Type: Active
  • Listing ID: VAAR2079410
  • Price: $195,000
  • Bedrooms: 1
  • Bathrooms: 1
  • Sqft: 720 Sqft
  • Year Built: 1958
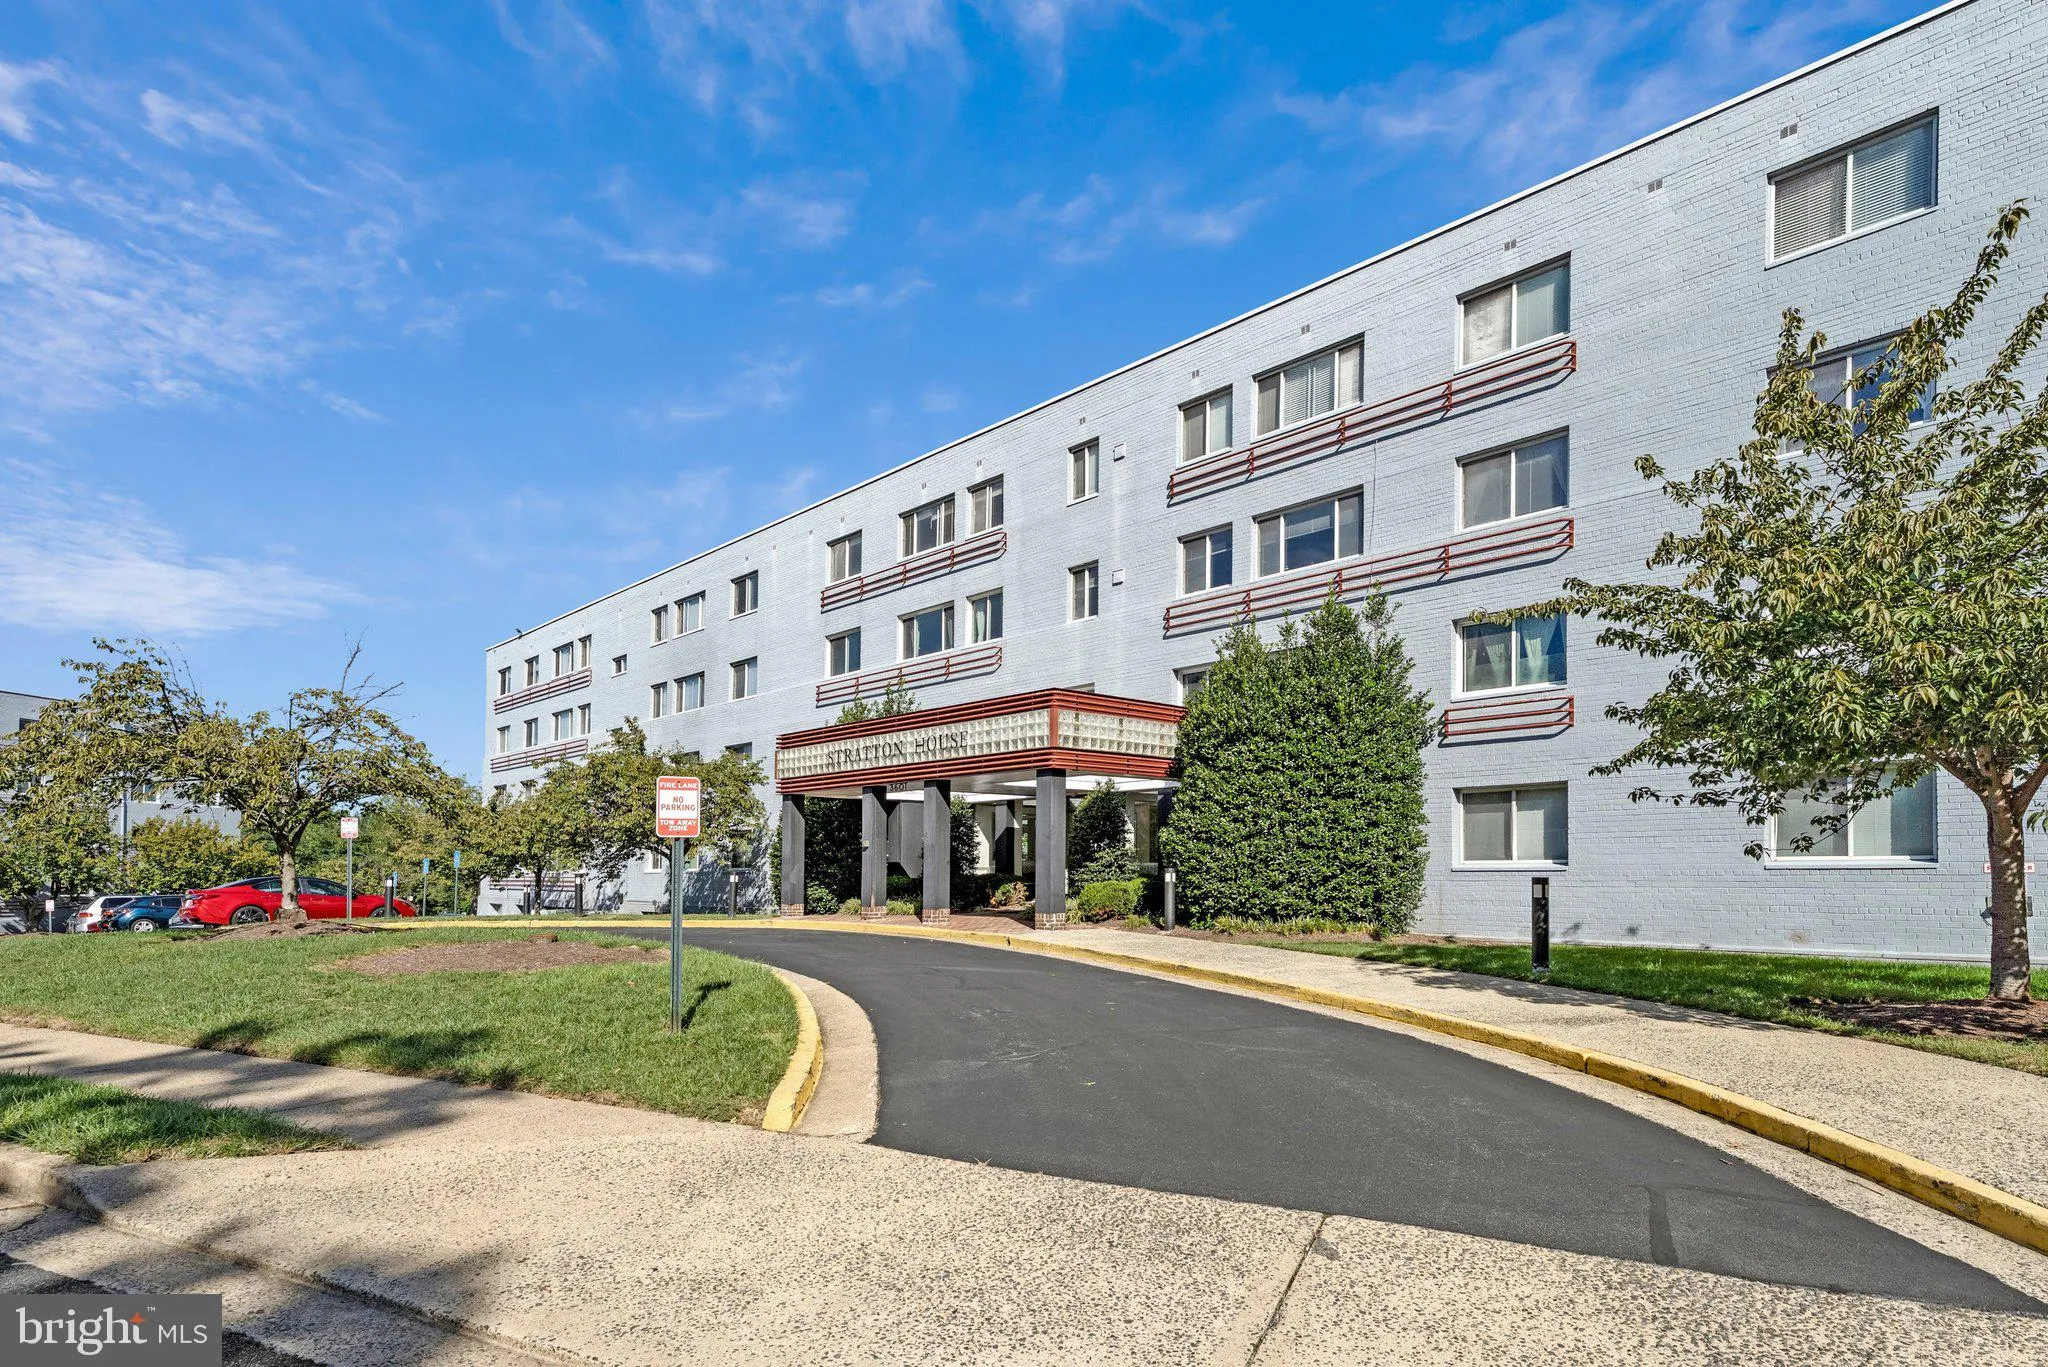
  • Location: US, VA, ARLINGTON-VA, Arlington, STRATTON HOUSE, 22204
  • Structure Type: Unit/Flat/Apartment
  • Heating System: Other, Summer/Winter Changeover
  • Cooling System: Other
  • Parking: ElectricVehicleChargingStations, Limited Common Elements, Unassigned, Paved Parking
  • Full Bathrooms: 1
  • Listing Status: Active
Features & Appliances
Features
  • Architectural Style: Art Deco
  • Exterior Features: BBQ Grill, Exterior Lighting, Play Area, Sidewalks, Street Lights
  • Flooring: Laminate Plank
  • Interior Features: Bathroom - Tub Shower, Combination Dining/Living, Entry Level Bedroom, Floor Plan - Traditional, Kitchen - Galley, Pantry, Walk-in Closet(s)
  • Sewer: Public Sewer

Appliances
  • Appliances: Dishwasher, Oven/Range - Gas, Refrigerator
Ask Agent A Question Ask Agent A Question

Address Map Address Map
Neighborhood Neighborhood
  • Elementary School: ALICE WEST FLEET
  • High School: WAKEFIELD
  • Middle School: JEFFERSON
MLS Addon MLS Addon
  • Office Name: Long & Foster Real Estate, Inc.
  • Agent Name: Jill Riner
Additional Information Additional Information
  • Water Source: Public
  • Accessibility Features: Level Entry - Main, No Stairs
  • Association Amenities: Laundry Facilities, Pool - Outdoor, Storage Bin, Common Grounds, Picnic Area
  • Construction Materials: Block
  • Entry Level: 2
  • Levels: 5
  • On Market Date: 2026-10-01
Financial Financial
  • Tax Annual Amount: 2267.0
  • Association Fee Includes: Air Conditioning, Common Area Maintenance, Electricity, Heat, Insurance, Management, Pest Control, Pool(s), Reserve Funds, Sewer, Snow Removal, Trash, Water
Listing Information Listing Information
  • Co List Agent Full Name: Vanessa G Ghee
  • Co List Office Name: Long & Foster Real Estate, Inc.
  • Originating System Name: Bright
  • Co List Agent Mls Id: 3115370
  • Co List Office Mls Id: LNG79
  • List Agent Mls Id: 19817
  • List Office Mls Id: LNG79
  • MLS Status: ACTIVE-BRIGHT
  • Modification Timestamp: 2026-10-09T19:44:29Z
  • Status Change Timestamp: 2026-10-01T04:00:00Z
Rob Spicer Broker, GRI Rob Spicer Broker, GRI Spicer Real Estate

7201 Wisconsin Avenue

Mortgage Calculator
$
$ %
Years
%
$ %Per Year
$ % Per Year

$
