
 Share
Share
 185 CHEVY CHASE STREET, Gaithersburg, MD 20878
 2,959 Sqft SQFT
 3
3
 3
3
 Basic Details
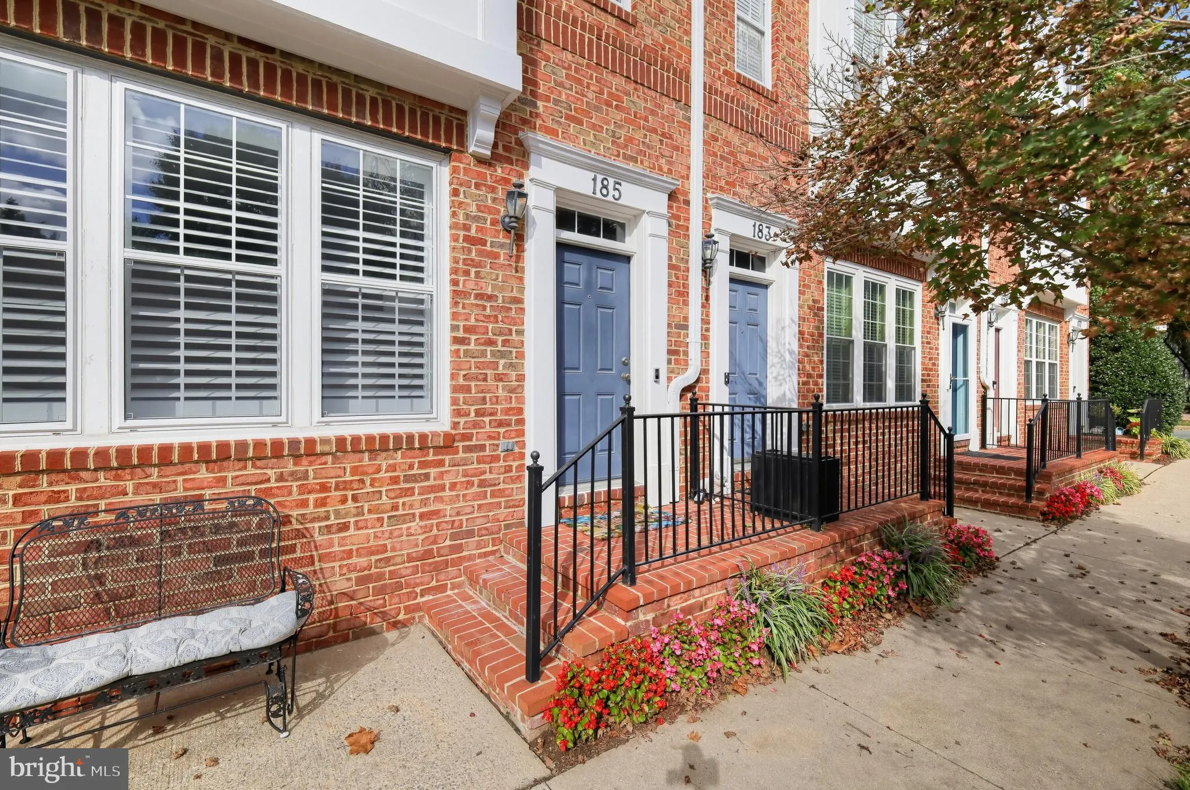
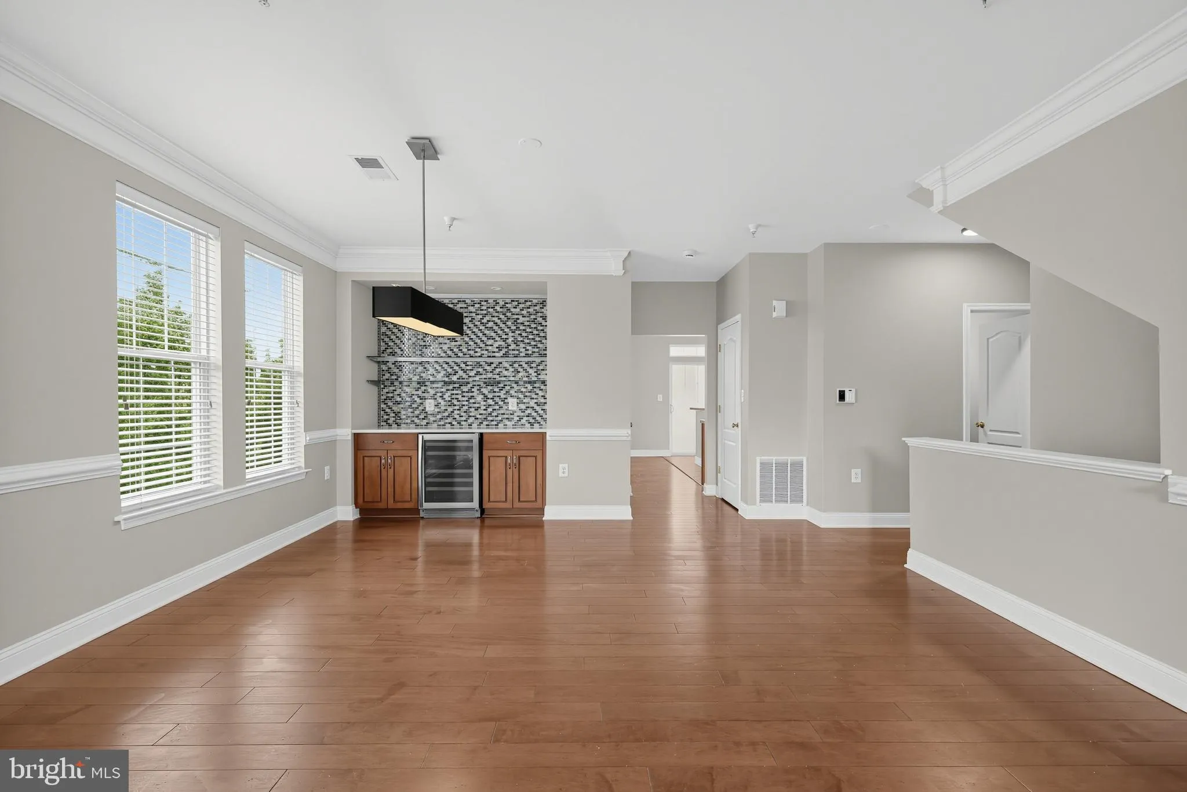
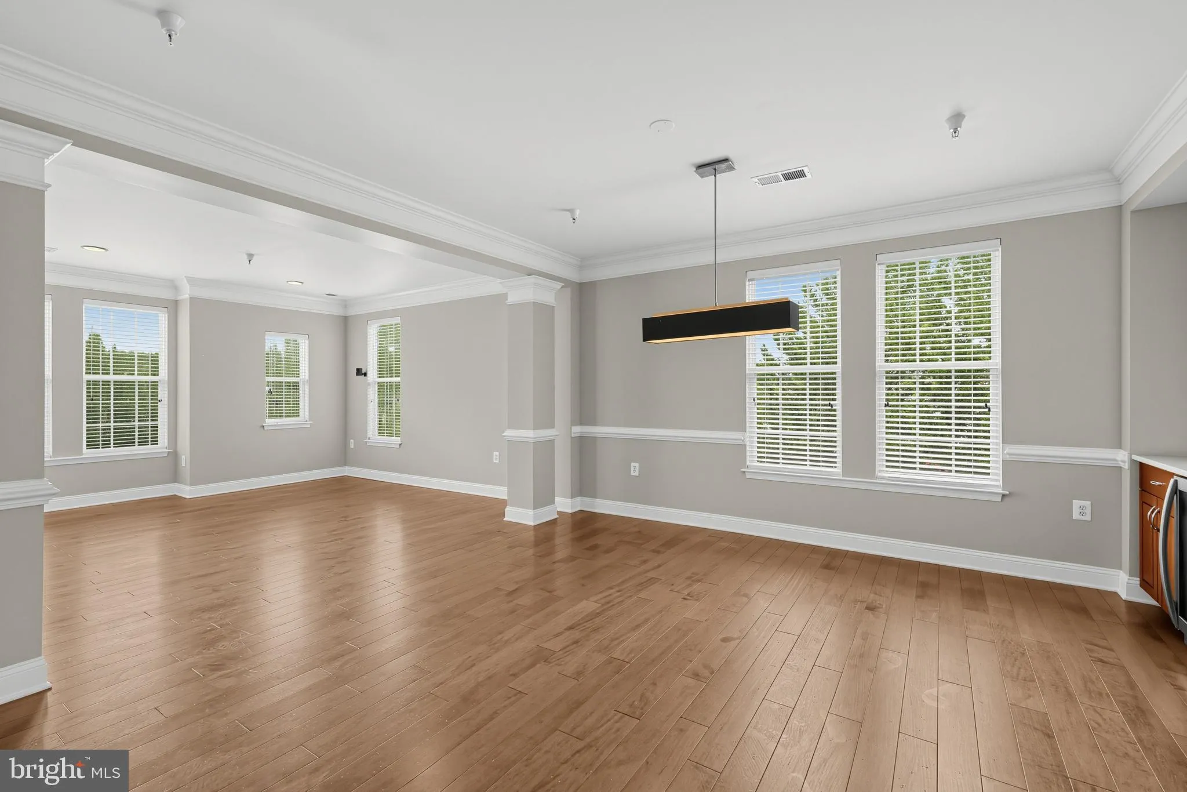
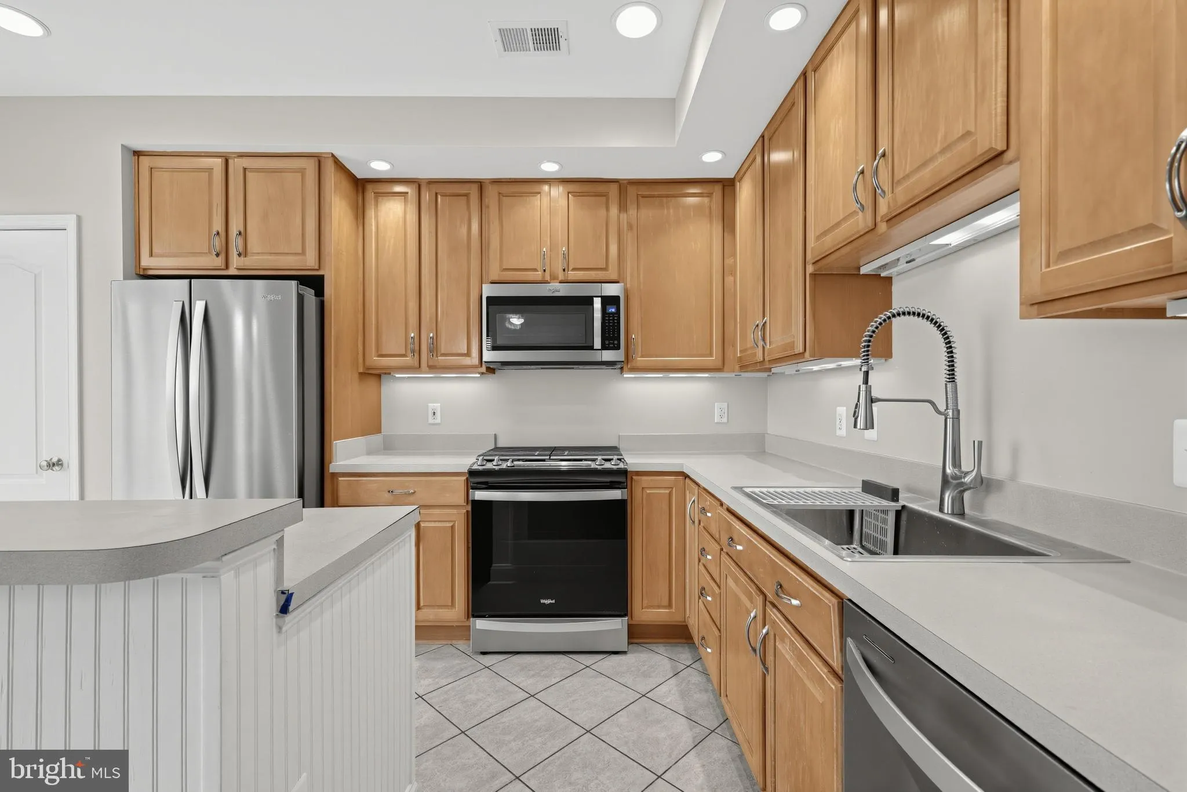
Welcome to 185 Chevy Chase St, located in the heart of the sought-after Kentlands Community. The location, convenience and quality of this 3-bedroom 2.5-bath townhome is going to be hard to beat! This home features a center island eat-in kitchen, large dining space, stainless steel appliances, backsplash, pantry and...
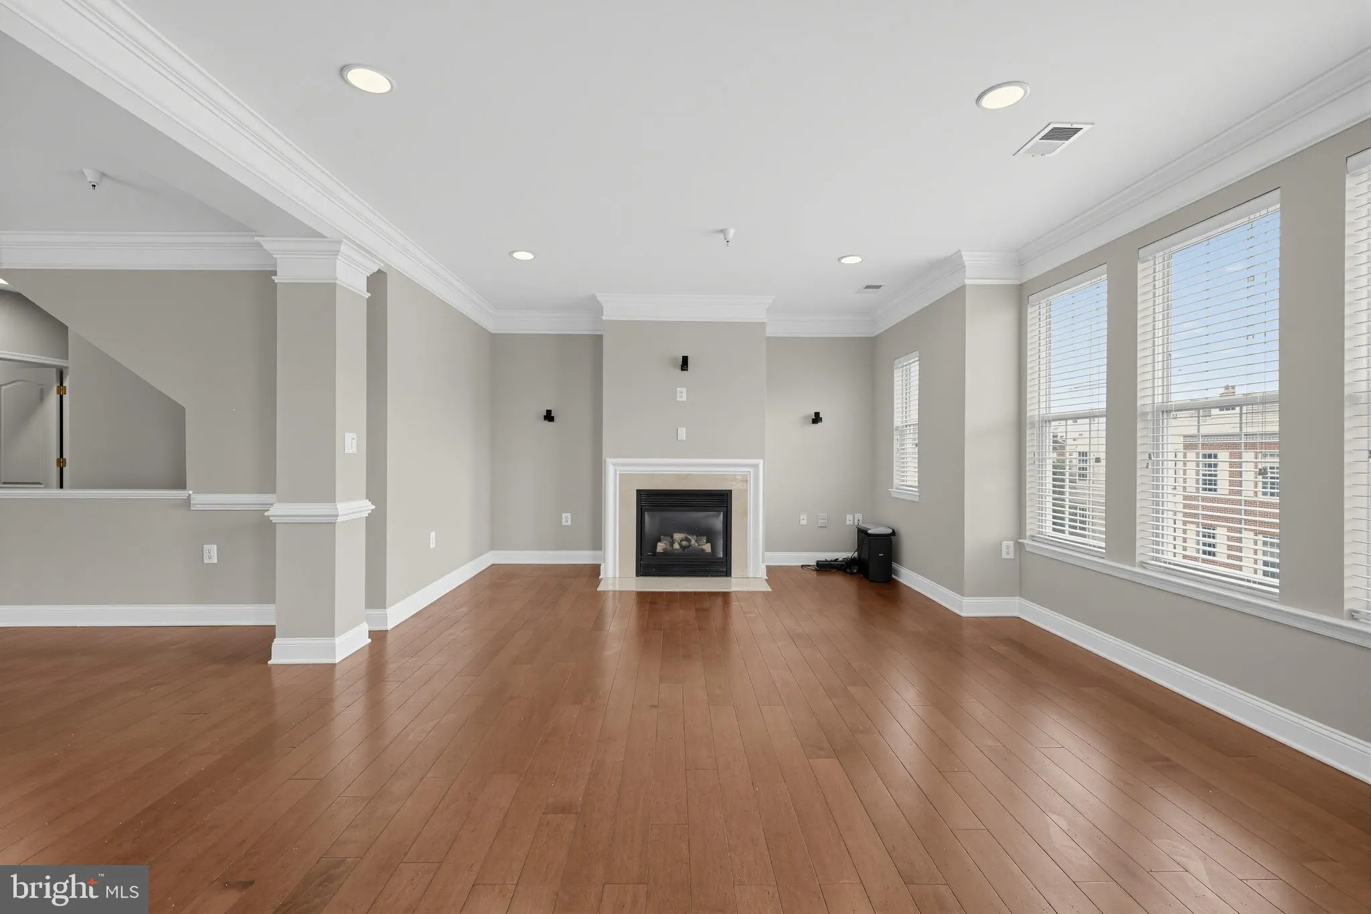
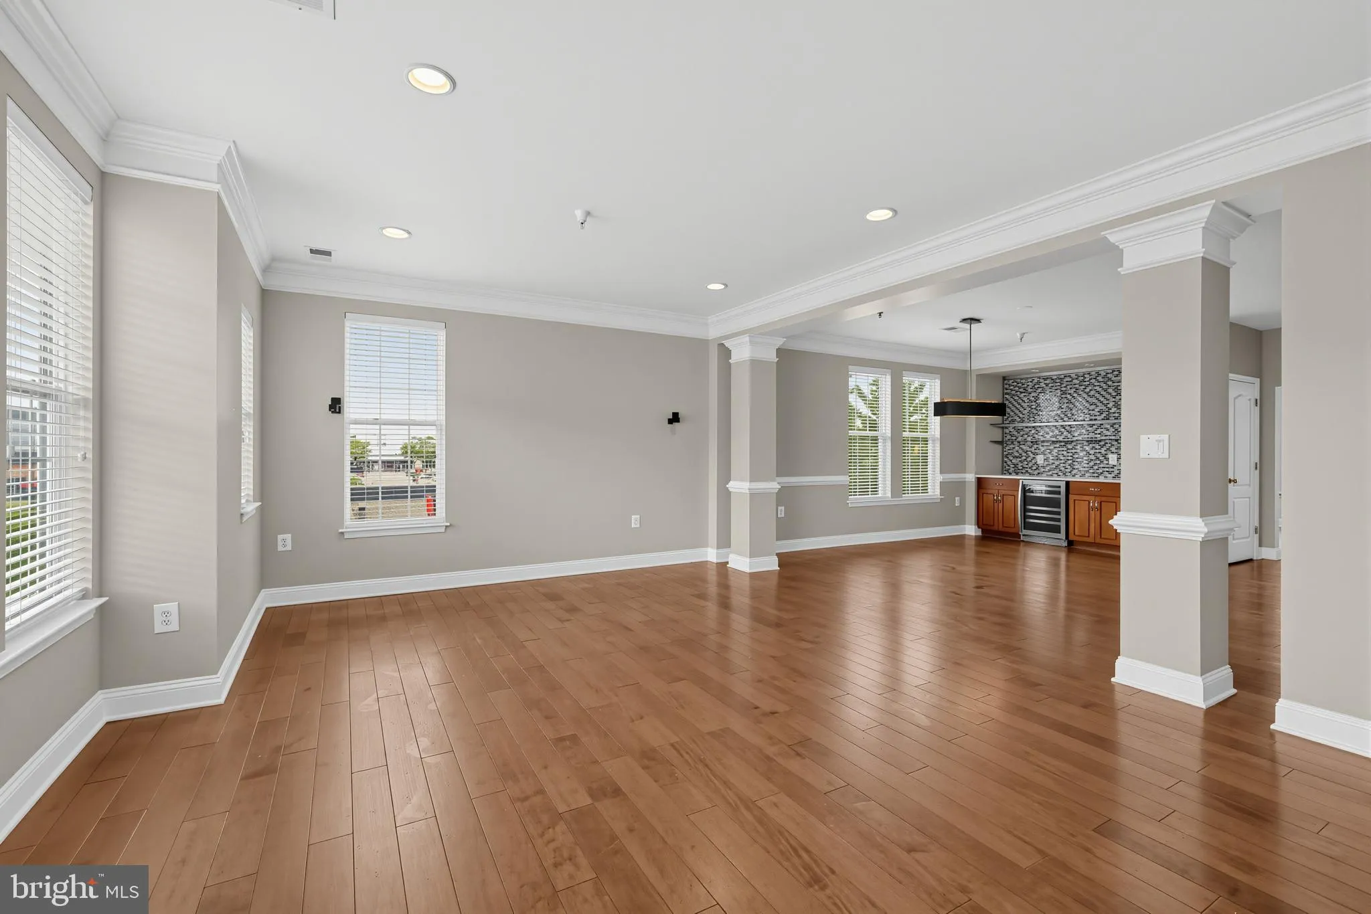
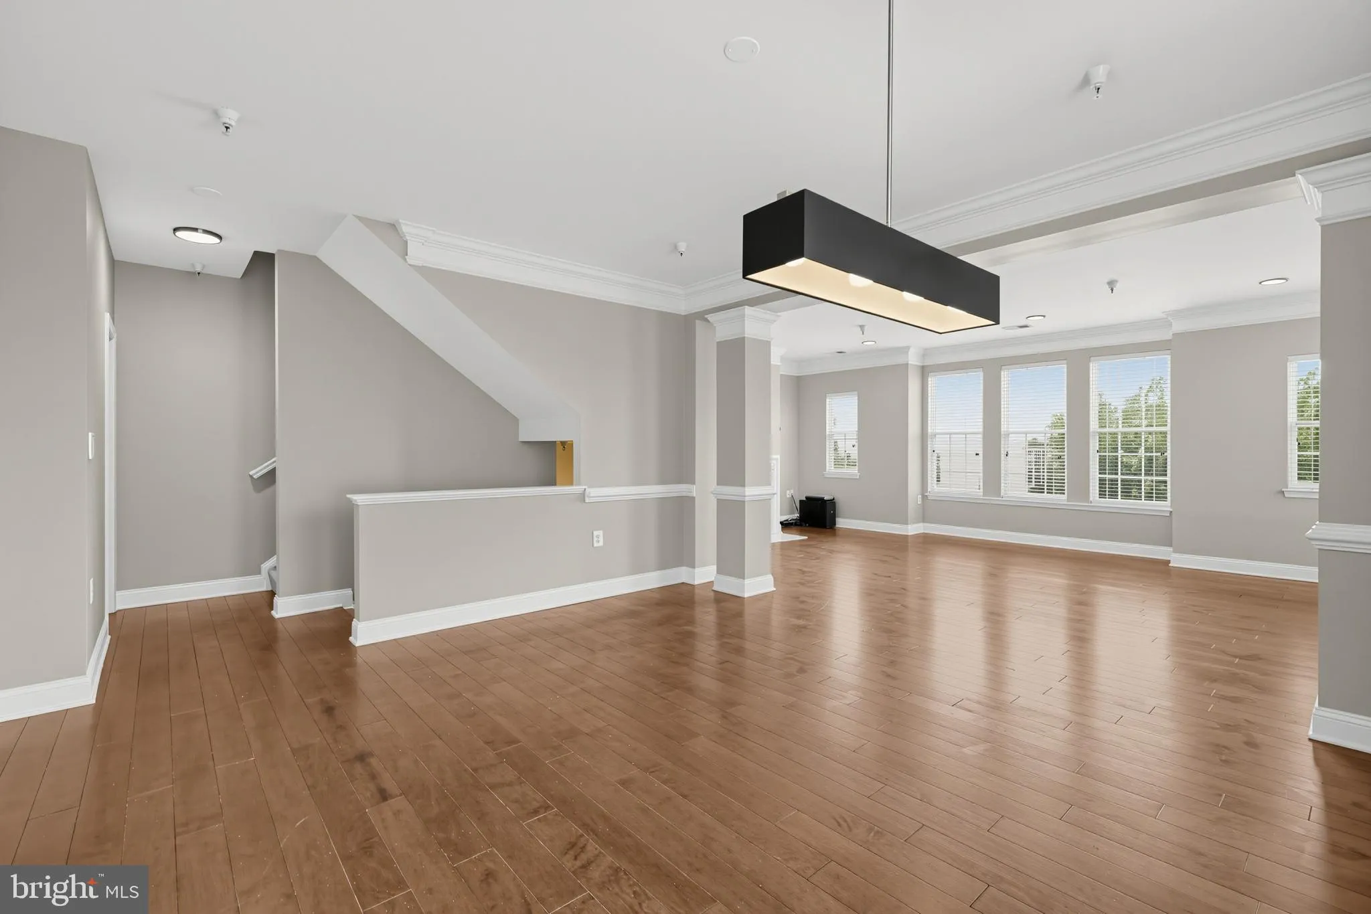
Welcome to 185 Chevy Chase St, located in the heart of the sought-after Kentlands Community. The location, convenience and quality of this 3-bedroom 2.5-bath townhome is going to be hard to beat! This home features a center island eat-in kitchen, large dining space, stainless steel appliances, backsplash, pantry and access to a private deck. The spacious living room is complete with high ceilings, exquisite trim, hardwood floors, a gas fireplace, bar area, flooded with natural light, and flows into flex space with custom built in storage. Upstairs, you will find the primary suite with en-suite bath and custom outfitted walk-in closet, two additional bedrooms, guest bath and convenient upstairs laundry. Freshly painted, brand-new carpet installed and new hot water heater! This home features a rear entry, inside access 1 car garage, driveway and ample street parking. Just a short walk to any cuisine, entertainment, exercise or shopping experience you could want or need. Easy access to popular commuter route I-270 and public transportation options. With the convenience this place has to offer, it will be scooped up quick, come see it for yourself!
 Features & Appliances
 Ask Agent A Question
 Address Map
 Neighborhood
 MLS Addon
 Additional Information
 Financial
Listing Information
Financial
Listing Information
 Rob Spicer Broker, GRI
Spicer Real Estate
Rob Spicer Broker, GRI
Spicer Real Estate
7201 Wisconsin Avenue
 RobSpicer@SpicerRealEstate.com
 2403881030
 2403881030
 7201 Wisconsin Avenue


