
 Share
Share
 9318 WORTH AVENUE, Silver Spring, MD 20901
 2,314 Sqft SQFT
 4
4
 3
3
 Basic Details
There is so much more here than meets the eye. Behind the classic exterior of this 1924 Silver Spring home is more than 2, 300 square feet of beautifully renovated living space above grade, four bedrooms, 2.5 baths, an exceptionally flexible floor plan, an oversized garage and more than a quarter acre of land. Step ...
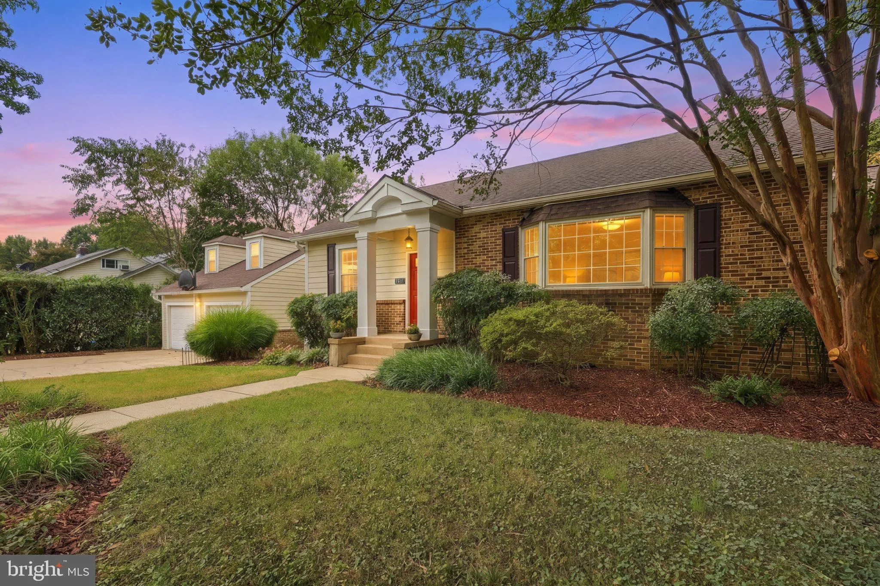
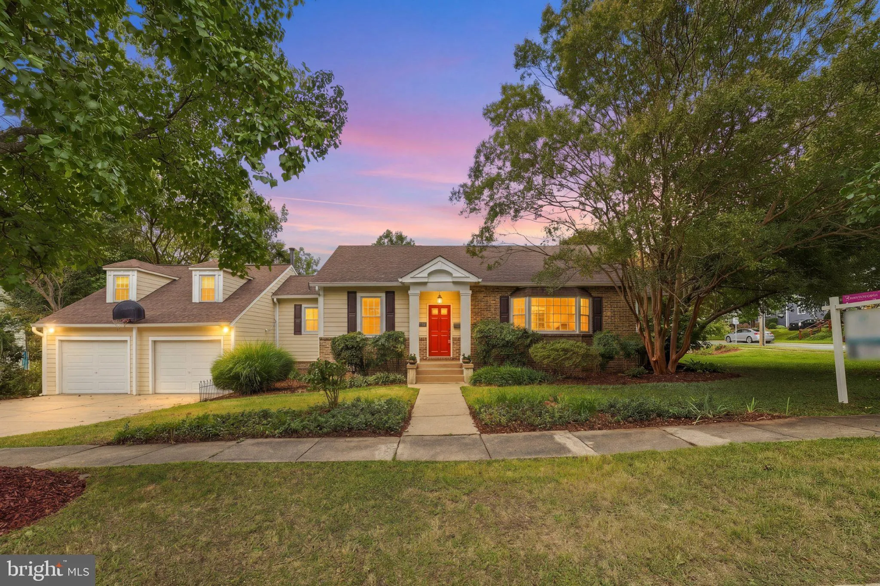
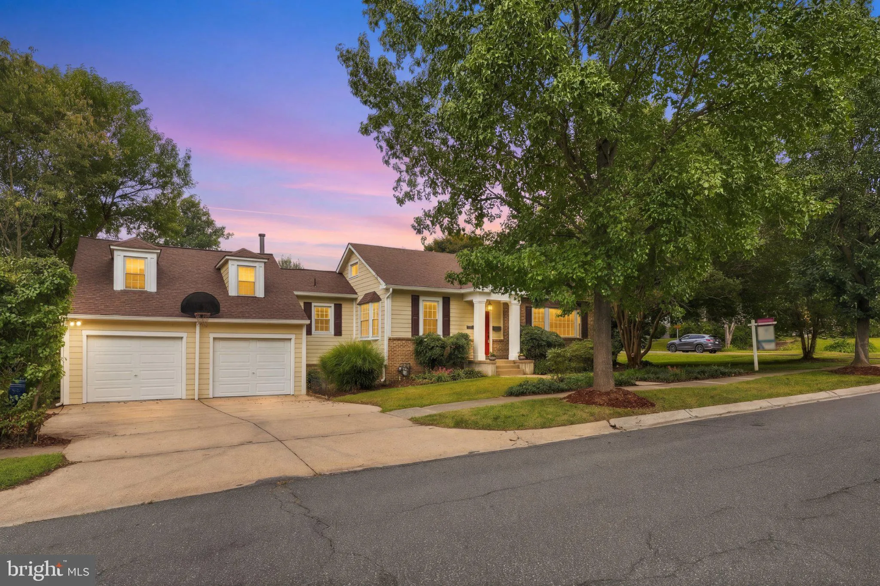
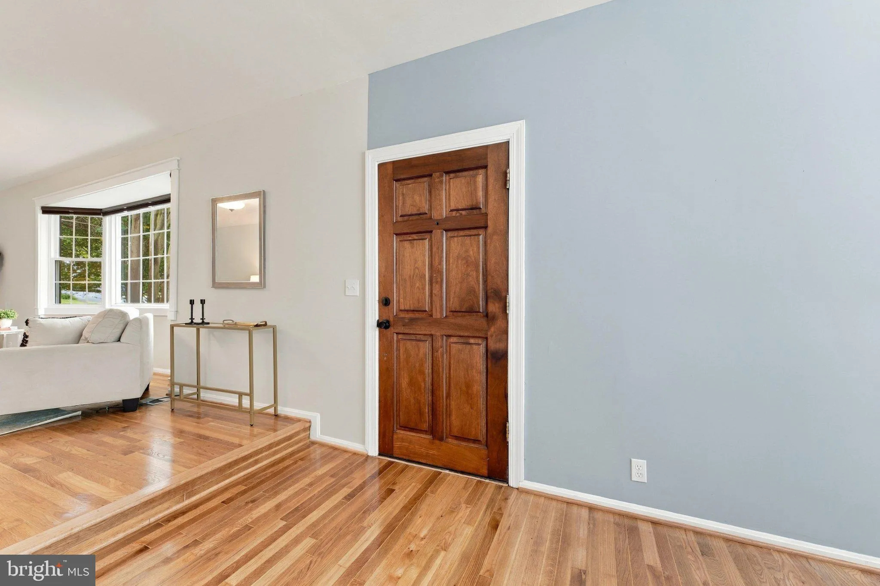
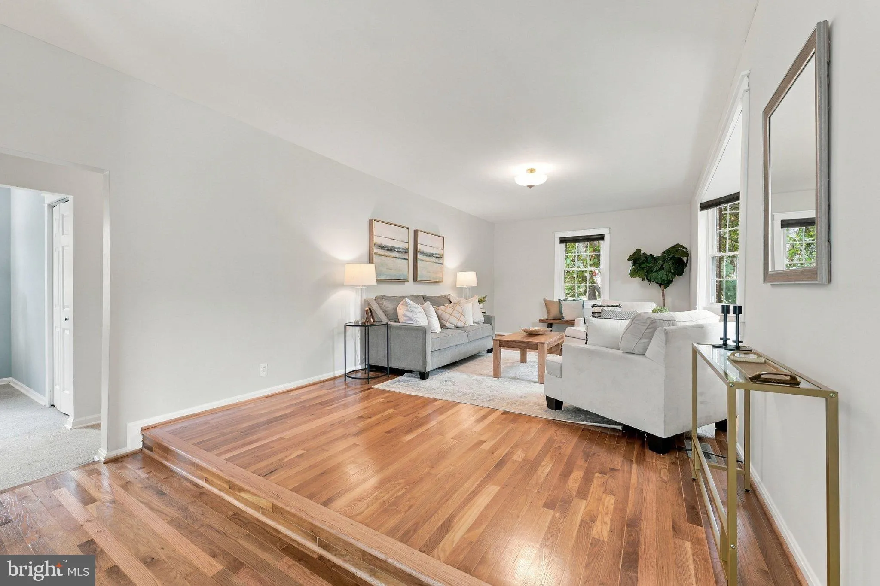
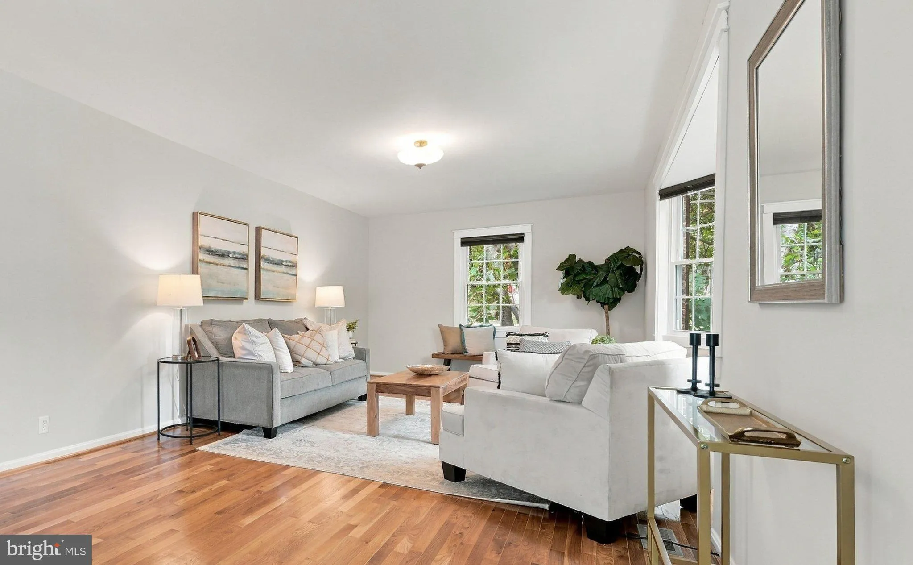
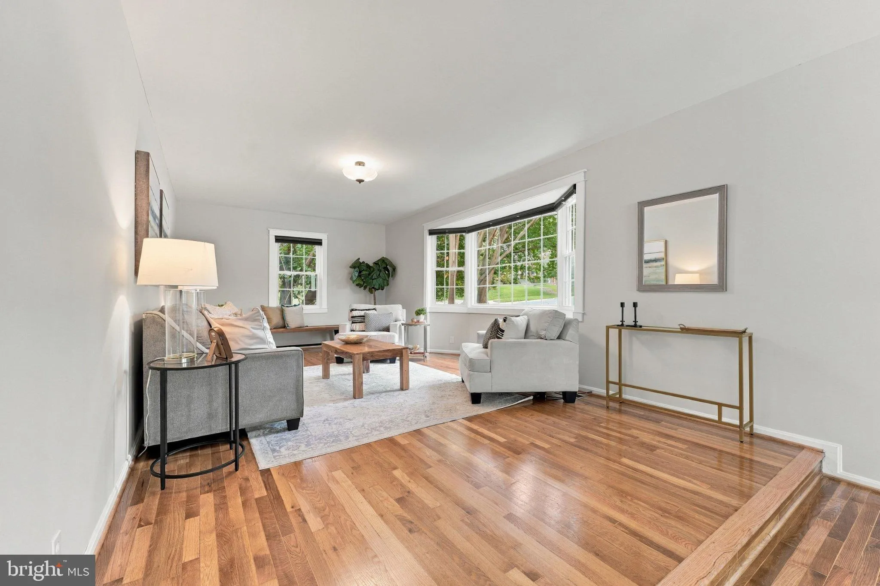
There is so much more here than meets the eye. Behind the classic exterior of this 1924 Silver Spring home is more than 2, 300 square feet of beautifully renovated living space above grade, four bedrooms, 2.5 baths, an exceptionally flexible floor plan, an oversized garage and more than a quarter acre of land. Step inside to bright, inviting interiors where the character of an established home meets a fresh renovation designed for the way we live today. Spacious living and dining areas flow easily together, with warm hardwood floors and abundant natural light. The renovated kitchen features crisp cabinetry, quartz countertops, stainless steel appliances, generous wraparound workspace and a sliding glass door leading directly to the deck and backyard. The main-level primary suite offers a spacious bedroom and private full bath, while a conveniently located powder room serves guests. A dedicated main-level office creates a true workspace separate from the home’s primary living areas. Then comes one of the home’s biggest surprises: an extraordinary fourth bedroom spanning approximately 594 square feet above the garage. With dormer windows, a skylight and its own exterior entrance through a private entry hall, this remarkable room offers possibilities far beyond a traditional bedroom. Create an oversized bedroom retreat, family room, studio, fitness space or exceptionally flexible work-from-home environment—the scale allows the space to evolve right along with you. The updates go well beyond what you can see, with an approximately five-year-old roof, updated energy-efficient windows and zoned heating and cooling, including a separate system serving the garage and expansive living space above. Two additional bedrooms and a full bath complete the upper-level sleeping spaces, while the unfinished lower level provides more than 1, 000 square feet of substantial storage, utility and future possibility. And even the garage has a surprise. The 864-square-foot attached garage currently houses a TidalFit EP-15 swim spa, creating an indoor space for swim-in-place exercise, resistance training, aquatic fitness and hot-tub-style relaxation. Keep it and create your own private fitness and spa retreat—or, if it’s not for you, the sellers will have it removed prior to settlement. Outside, the 12, 068-square-foot lot offers something increasingly hard to find: genuine room to enjoy the outdoors. The deck connects directly to the kitchen, with an expansive landscaped yard beyond. And then there’s the location. Sligo Creek Park is just 0.2 miles away—about a five-minute walk—putting miles of trails and green space practically at your doorstep. Trader Joe’s is just 1.8 miles away, and the Silver Spring Metro is 1.9 miles away, placing the shopping, dining, entertainment and energy of downtown Silver Spring within two miles of home. It’s an easy combination of neighborhood living, access to nature and connection to the greater DC area. Come inside. This is one of those homes that keeps surprising you.
 Features & Appliances
 Ask Agent A Question
 Address Map
 Neighborhood
 MLS Addon
 Additional Information
 Financial
Listing Information
Financial
Listing Information
 Rob Spicer Broker, GRI
Spicer Real Estate
Rob Spicer Broker, GRI
Spicer Real Estate
7201 Wisconsin Avenue
 RobSpicer@SpicerRealEstate.com
 2403881030
 2403881030
 7201 Wisconsin Avenue


