Spicer Real Estate
  • Share
$225,000
Active Active
MD,Bethesda

Location 7505 DEMOCRACY BOULEVARD, Bethesda, MD 20817

  • Sqft 840 Sqft SQFT
  • Bed 1
  • Bath 1
Basic Details Basic Details
Description

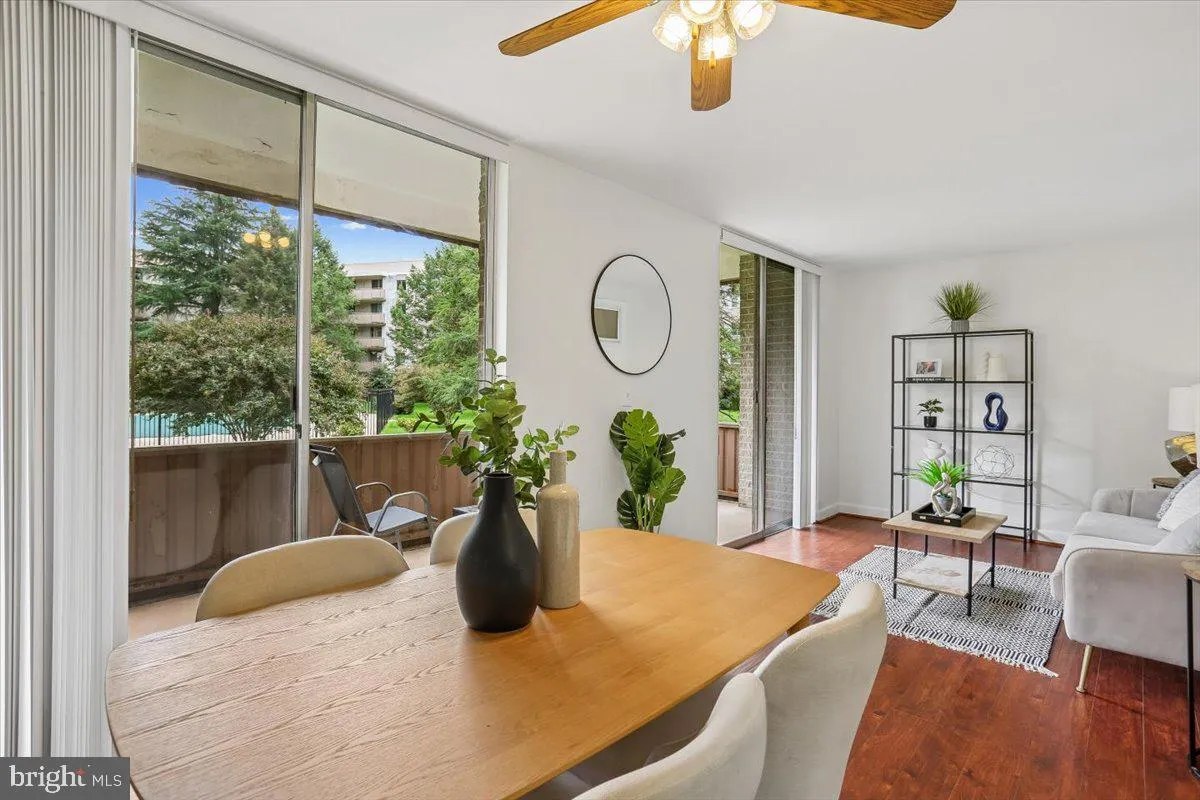
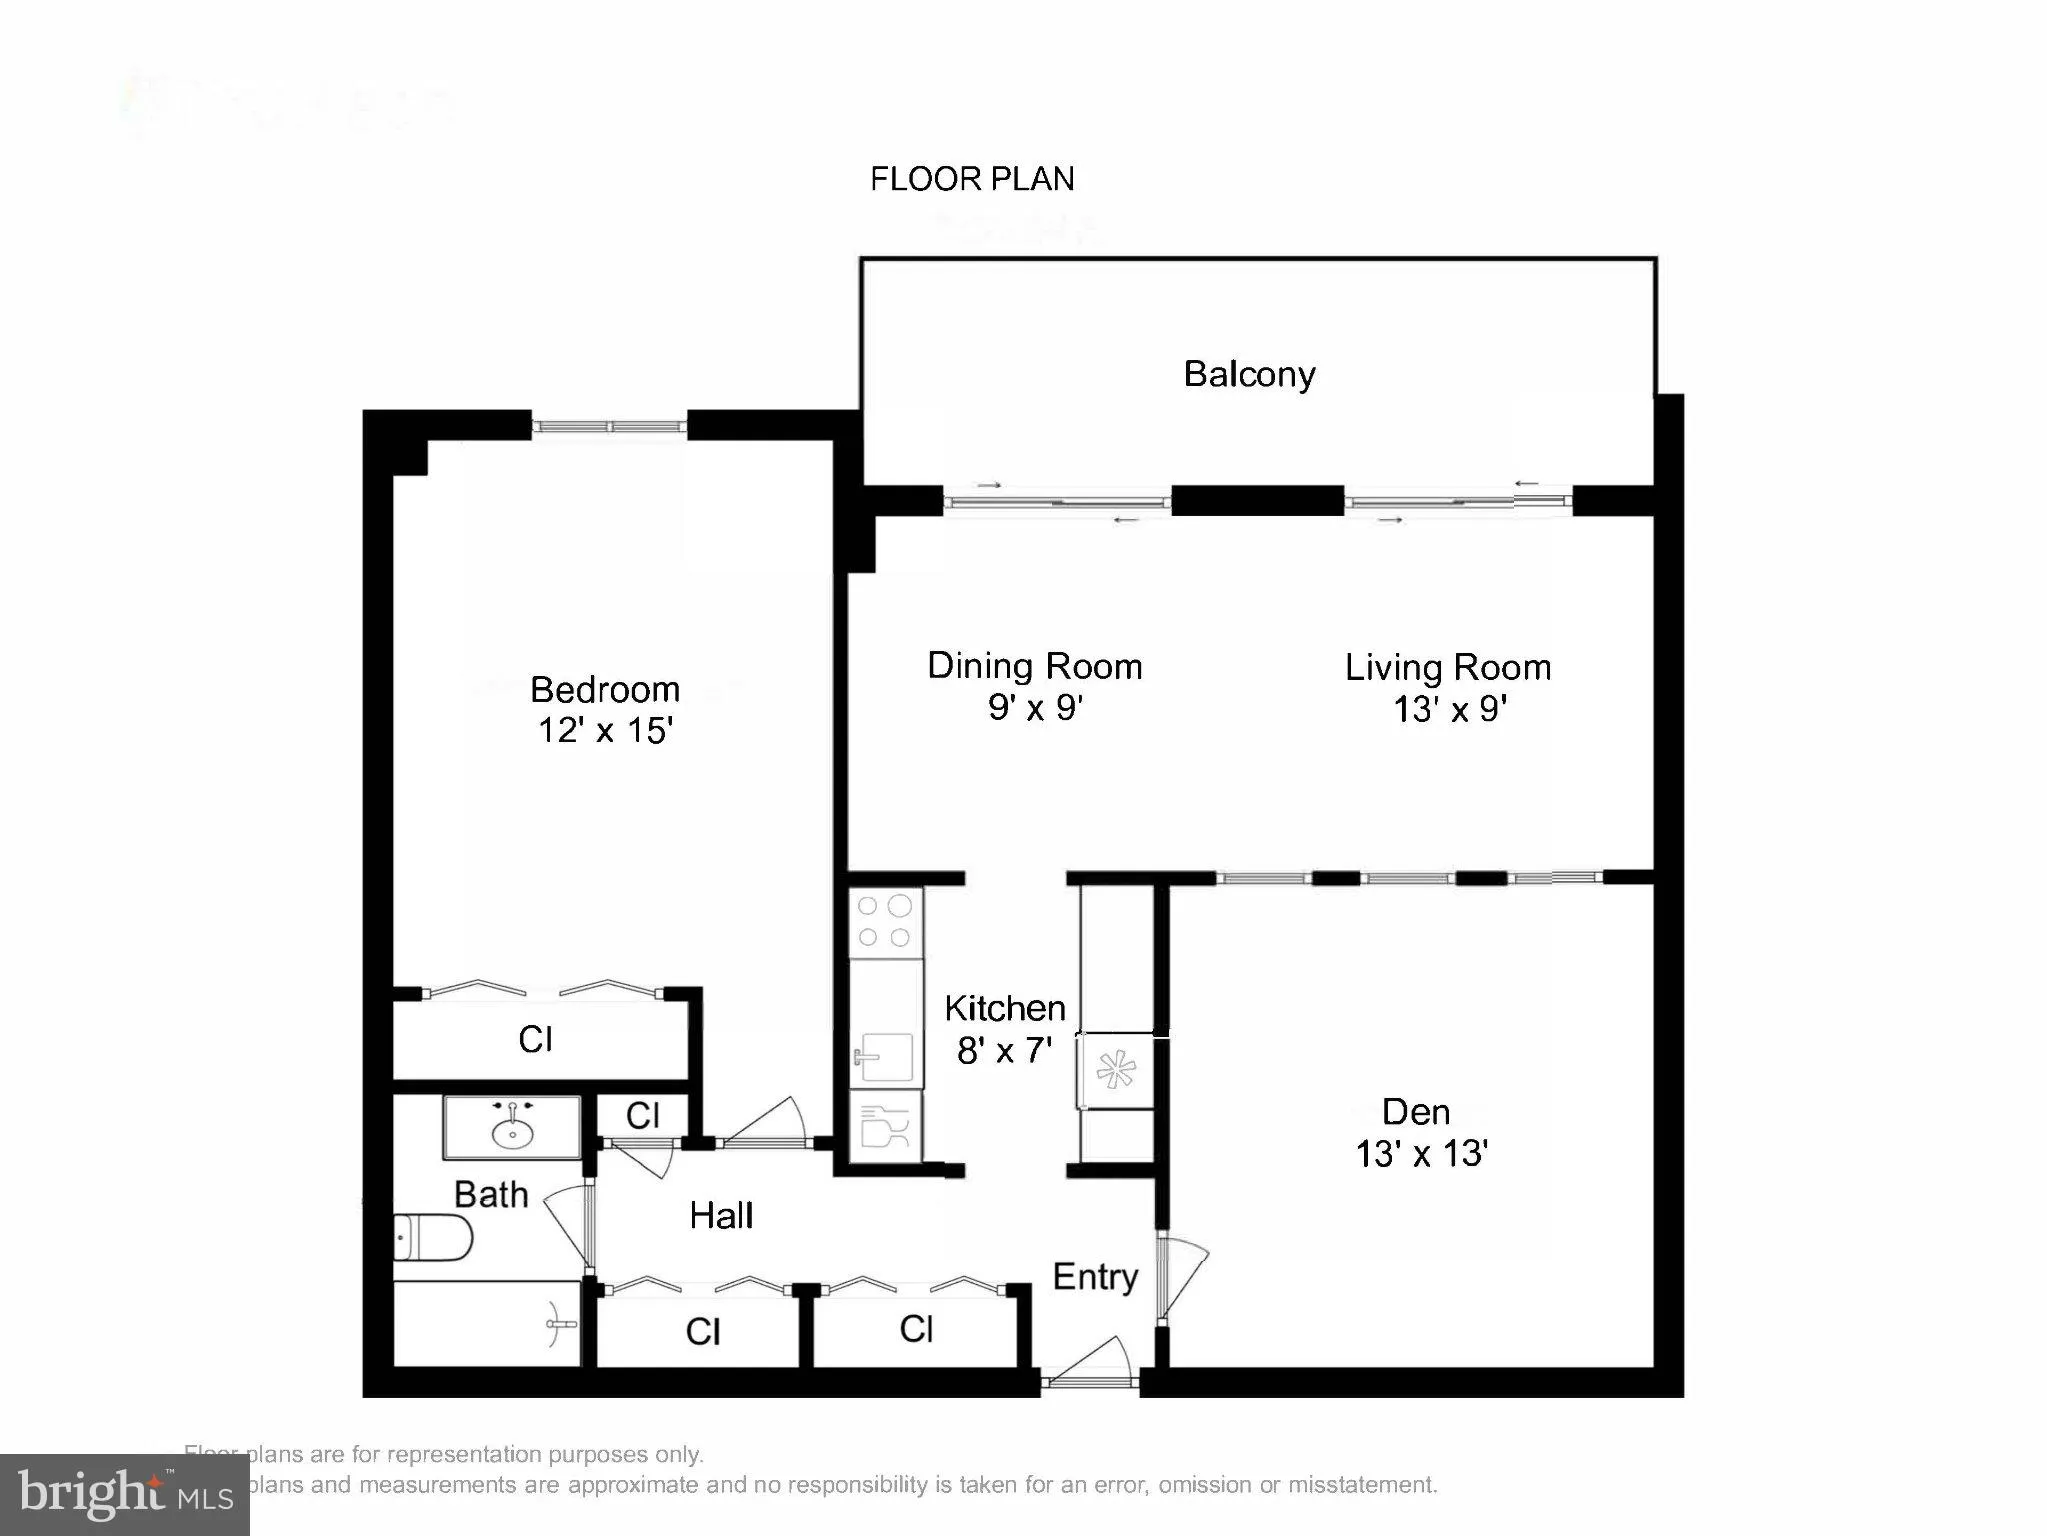
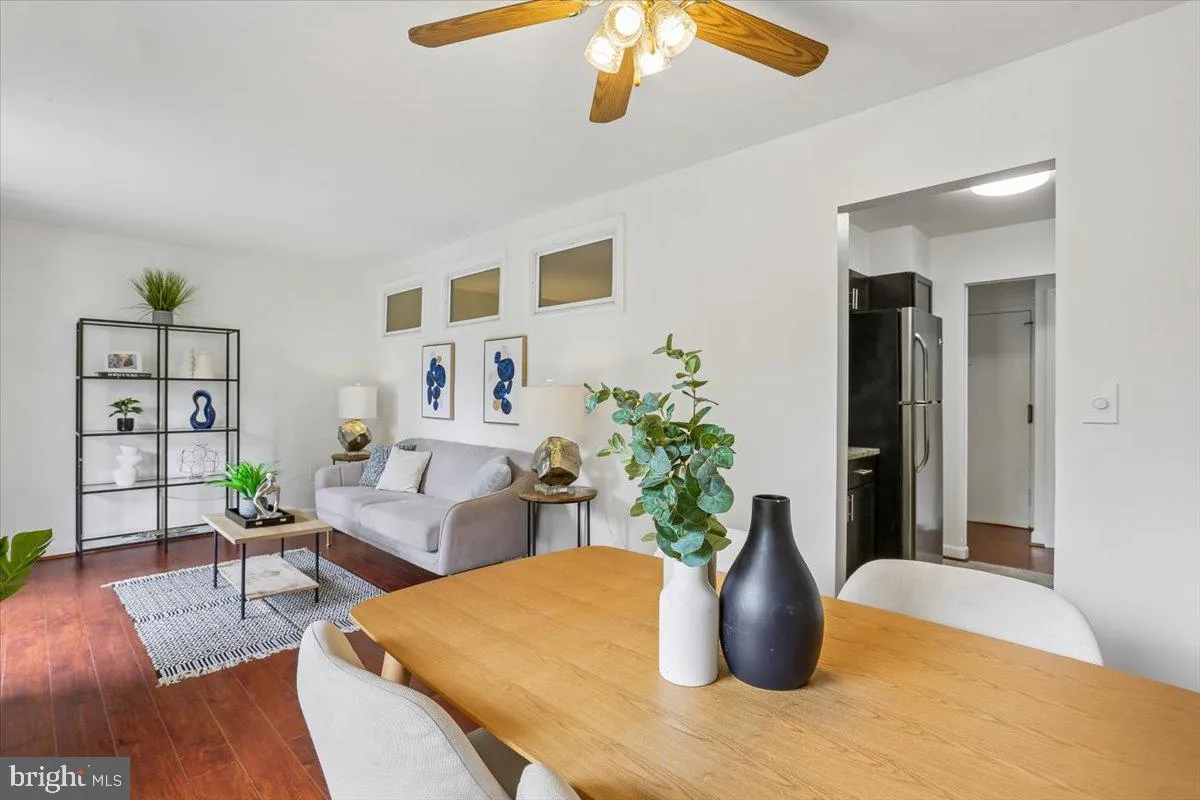
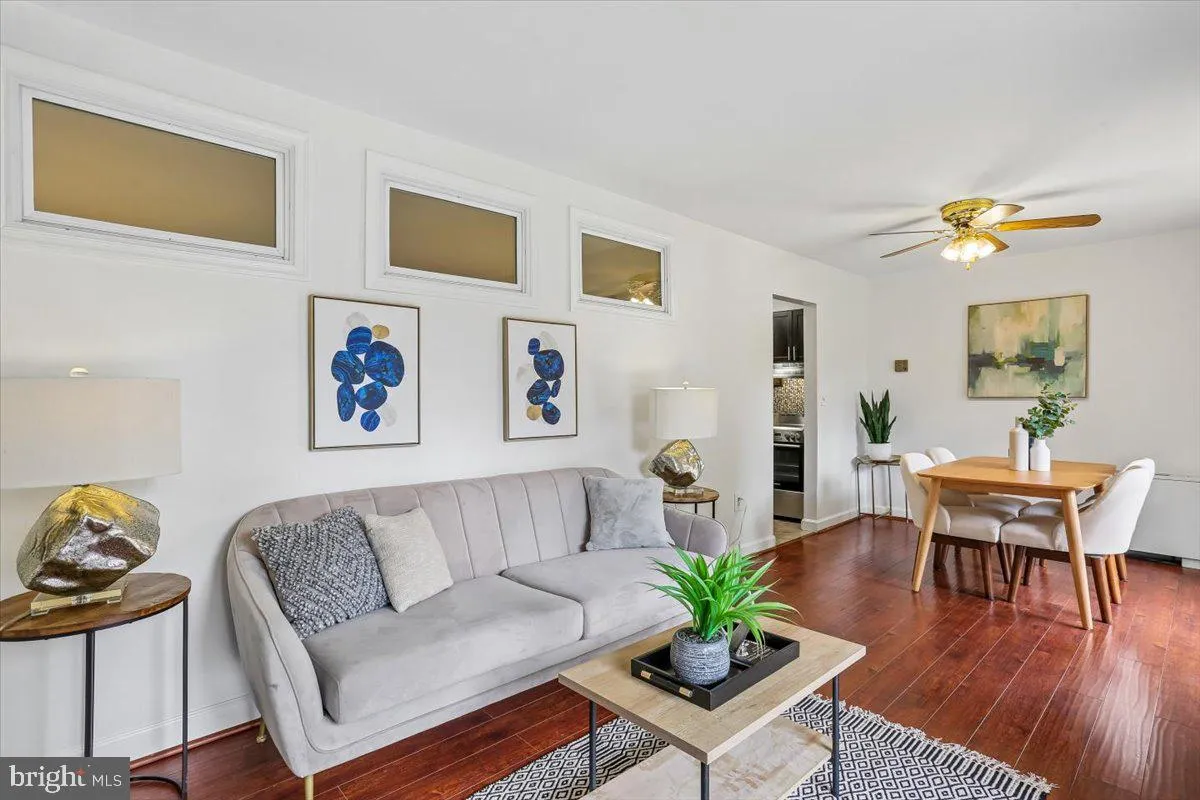
Extremely rare and unique 1BR+Den condo offering 840 sqft in excellent, move-in-ready condition! The spacious bedroom and generously sized closets throughout provide exceptional comfort and storage. Beautiful views of mature trees, lush grounds, and the community pool create a peaceful setting. The versatile den is ...

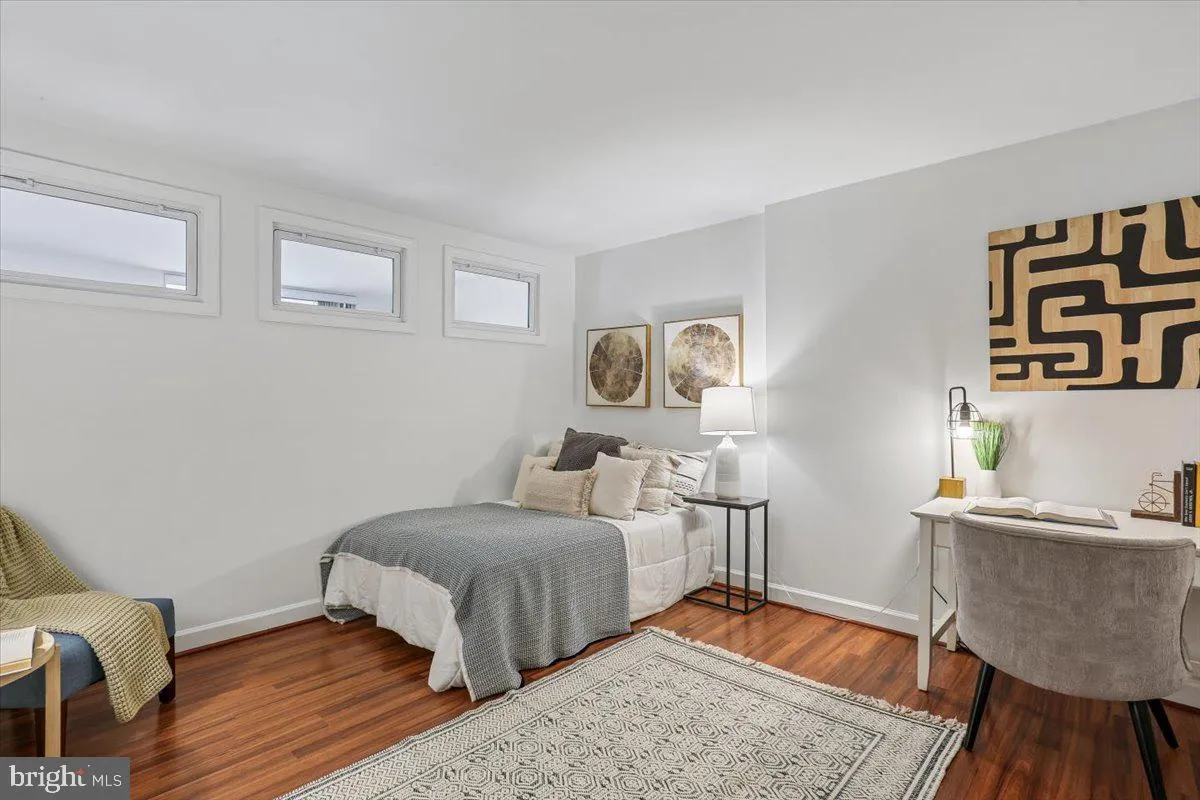
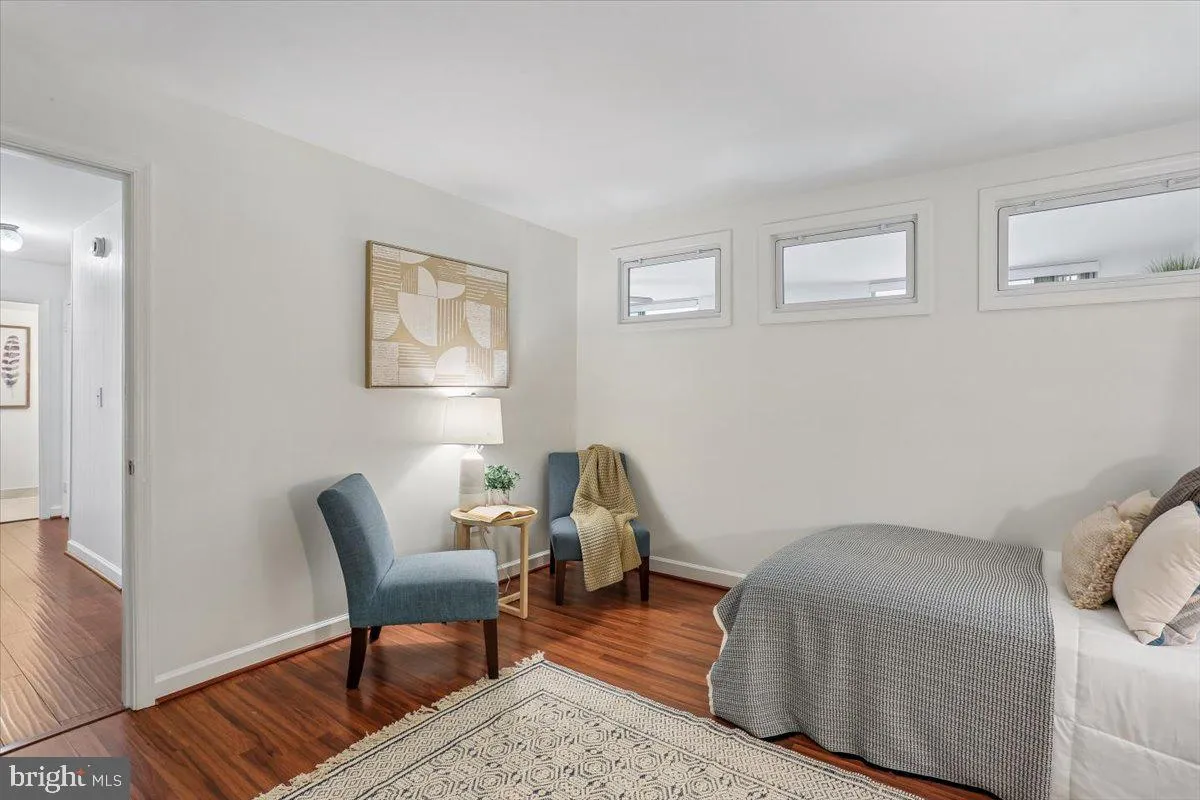
Extremely rare and unique 1BR+Den condo offering 840 sqft in excellent, move-in-ready condition! The spacious bedroom and generously sized closets throughout provide exceptional comfort and storage. Beautiful views of mature trees, lush grounds, and the community pool create a peaceful setting. The versatile den is what truly sets this unit apart, as it’s ideal for a private office, guest space, or additional living area. The kitchen features ample cabinetry, counter space, and stainless steel appliances. Condo fee includes all utilities except internet, adding significant convenience and value. Well-managed building and community with easy access to Montgomery Mall, shopping, dining, entertainment, parks, I-270, I-495, and Democracy Blvd. An outstanding opportunity for a first-time buyer or investor seeking space, condition, location, and value in Bethesda.

Read More
Basic Details
  • Property Type: Residential
  • Listing Type: Active
  • Listing ID: MDMC2258180
  • Price: $225,000
  • View: Garden/Lawn, Other
  • Bedrooms: 1
  • Rooms: 6
  • Bathrooms: 1
  • Sqft: 840 Sqft
  • Year Built: 1960
  • Location: US, MD, MONTGOMERY-MD, Bethesda, LAKESIDE TERRACE, 20817
  • Structure Type: Penthouse Unit/Flat/Apartment
  • Heating System: Convector, Forced Air
  • Cooling System: Convector, Ceiling Fan(s)
  • Patio: Terrace, Balcony
  • Parking: Unassigned
  • Full Bathrooms: 1
  • Listing Status: Active
Features & Appliances
Features
  • Window Features: Sliding
  • Architectural Style: Contemporary
  • Flooring: Luxury Vinyl Plank, Tile/Brick, Other
  • Interior Features: Kitchen - Galley, Floor Plan - Traditional, Family Room Off Kitchen, Entry Level Bedroom, Dining Area, Ceiling Fan(s), Bathroom - Tub Shower
  • Sewer: Public Sewer

Appliances
  • Appliances: Oven/Range - Electric, Refrigerator, Stainless Steel Appliances, Dishwasher, Disposal
Ask Agent A Question Ask Agent A Question

Address Map Address Map
MLS Addon MLS Addon
  • Office Name: Long & Foster Real Estate, Inc.
  • Agent Name: Ian Michael Tolino
Additional Information Additional Information
  • Water Source: Public
  • Accessibility Features: Other
  • Association Amenities: Water/Lake Privileges, Swimming Pool, Pool - Outdoor, Meeting Room, GameRoom, Common Grounds, Tennis Courts, Basketball Courts, Party Room
  • Construction Materials: Brick, Block, Concrete
  • Electric: 100 Amp Service
  • Entry Level: 1
  • Foundation Details: Concrete Perimeter, Block, Brick/Mortar
  • Levels: 1
  • Number Of Units Total: 108
  • On Market Date: 2026-10-01
  • Stories Total: 4
Financial Financial
  • Tax Annual Amount: 2599.0
  • Association Fee Includes: Electricity, Water, Sewer, Common Area Maintenance, Custodial Services Maintenance, Ext Bldg Maint, Management, Pool(s), Road Maintenance, Snow Removal, Lawn Maintenance, Gas
Listing Information Listing Information
  • Co List Agent Full Name: James M Coley
  • Co List Office Name: Long & Foster Real Estate, Inc.
  • Originating System Name: Bright
  • Co List Agent Mls Id: 1867
  • Co List Office Mls Id: LNG1
  • List Agent Mls Id: 3278005
  • List Office Mls Id: LNG1
  • MLS Status: ACTIVE-BRIGHT
  • Modification Timestamp: 2026-10-15T17:51:17Z
  • Status Change Timestamp: 2026-10-01T15:47:35Z
Rob Spicer Broker, GRI Rob Spicer Broker, GRI Spicer Real Estate

7201 Wisconsin Avenue

Mortgage Calculator
$
$ %
Years
%
$ %Per Year
$ % Per Year

$
