Spicer Real Estate
  • Share
$1,200,000
Active Active
MD,Ellicott City

Location 11762 CARROLL MILL ROAD, Ellicott City, MD 21042

  • Sqft 3,448 Sqft SQFT
  • Bed 4
  • Bath 4
Basic Details Basic Details
Description

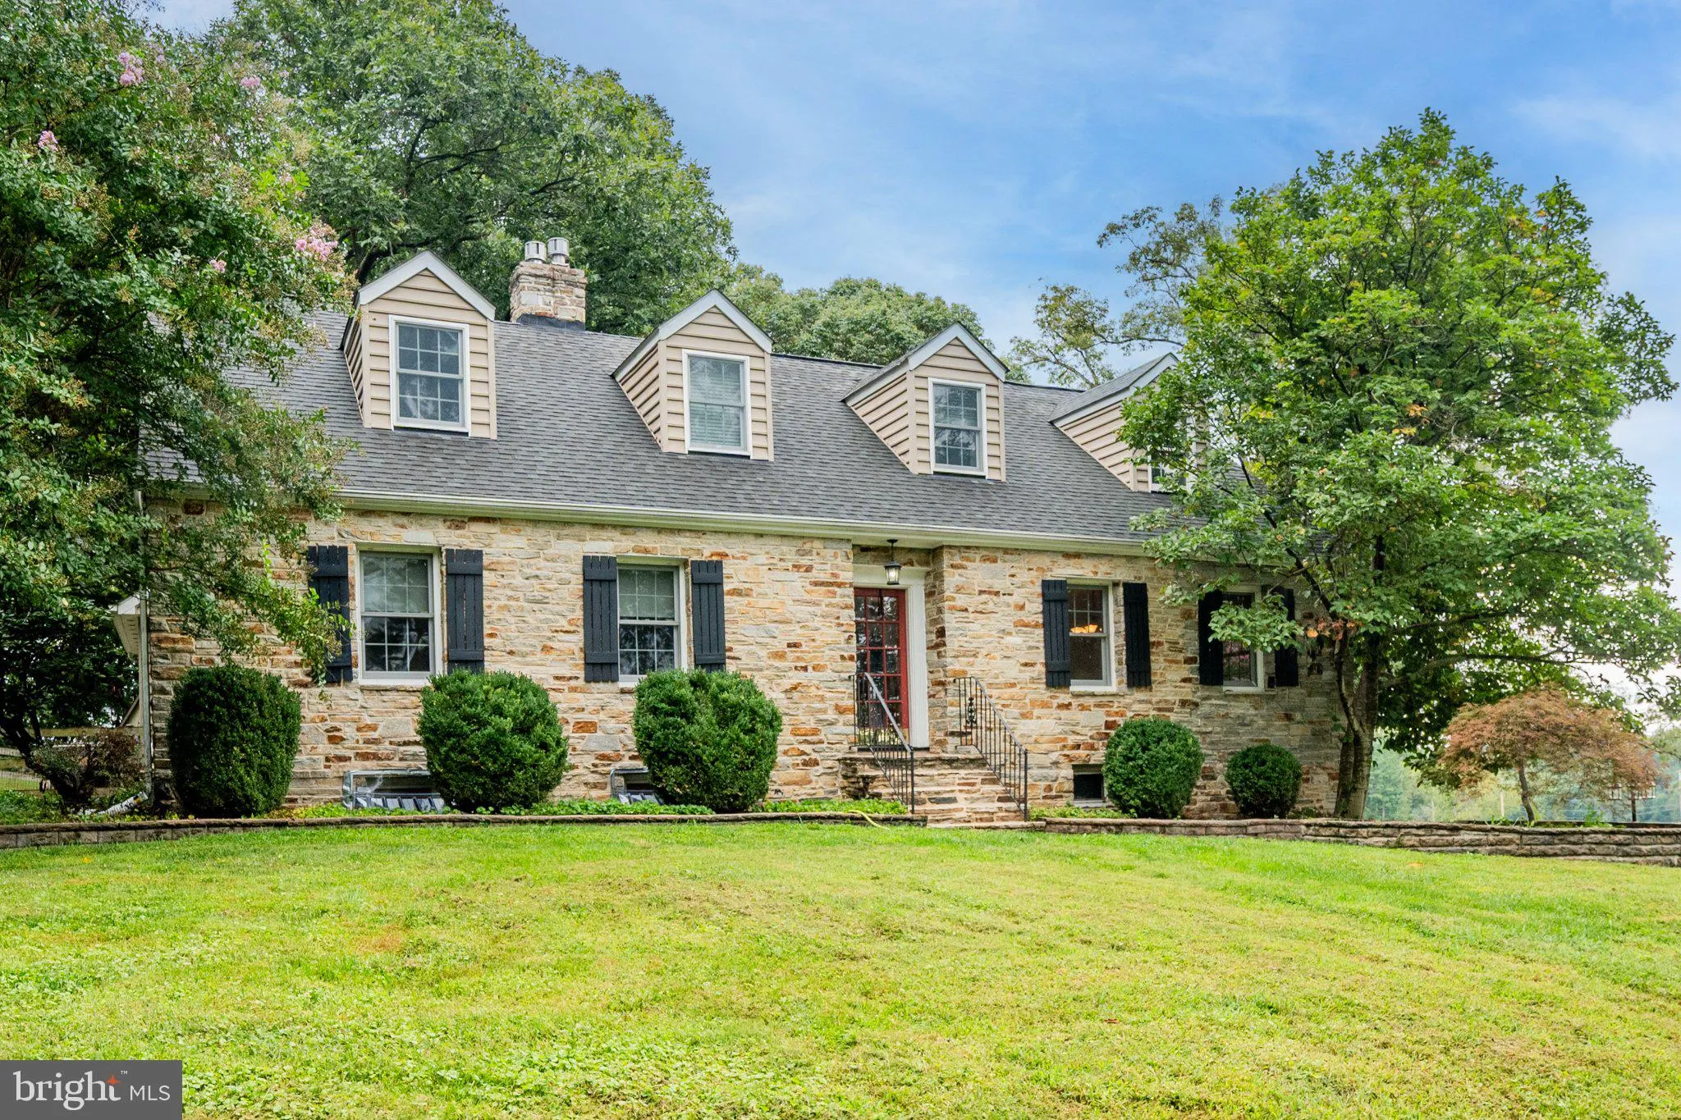
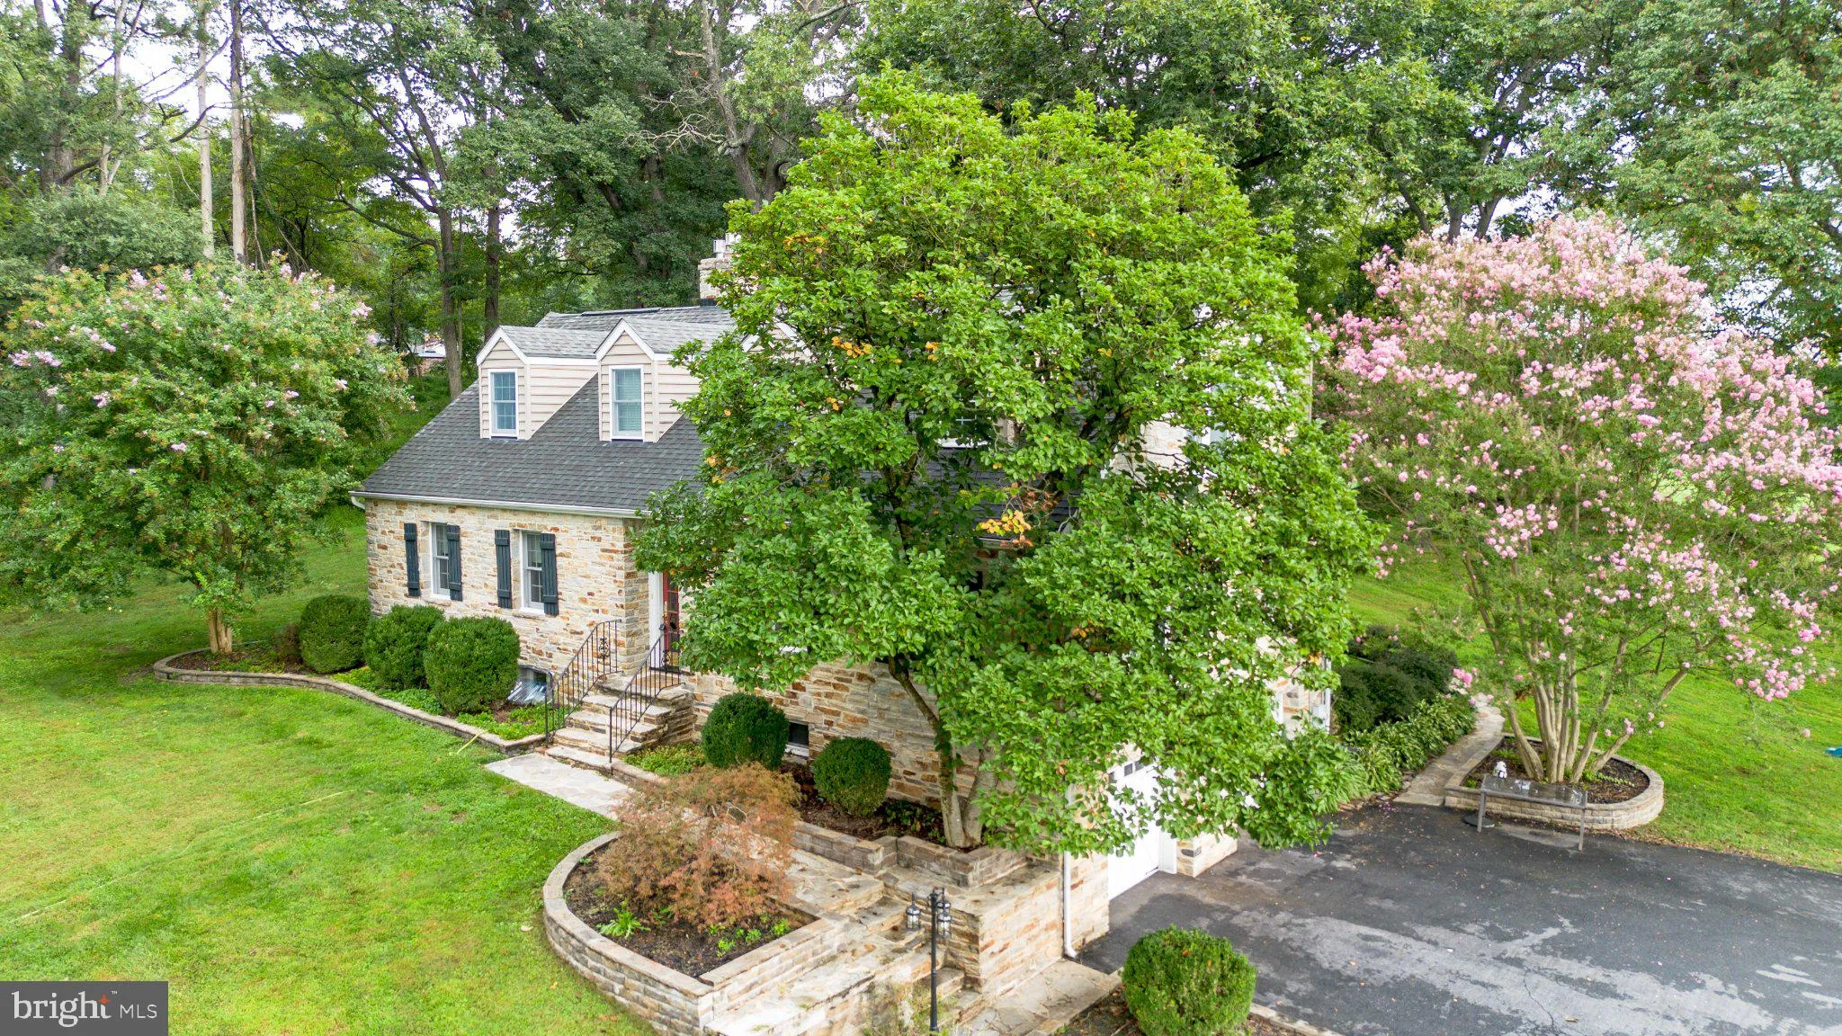
Situated on over five private acres in Ellicott City, this captivating Cape Cod combines timeless craftsman detail with modern luxury and picturesque surroundings. Gourmet Kitchen: Fully equipped with granite countertops, premium stainless steel appliances, a 6-burner gas range, custom built-in wine storage, and ele...

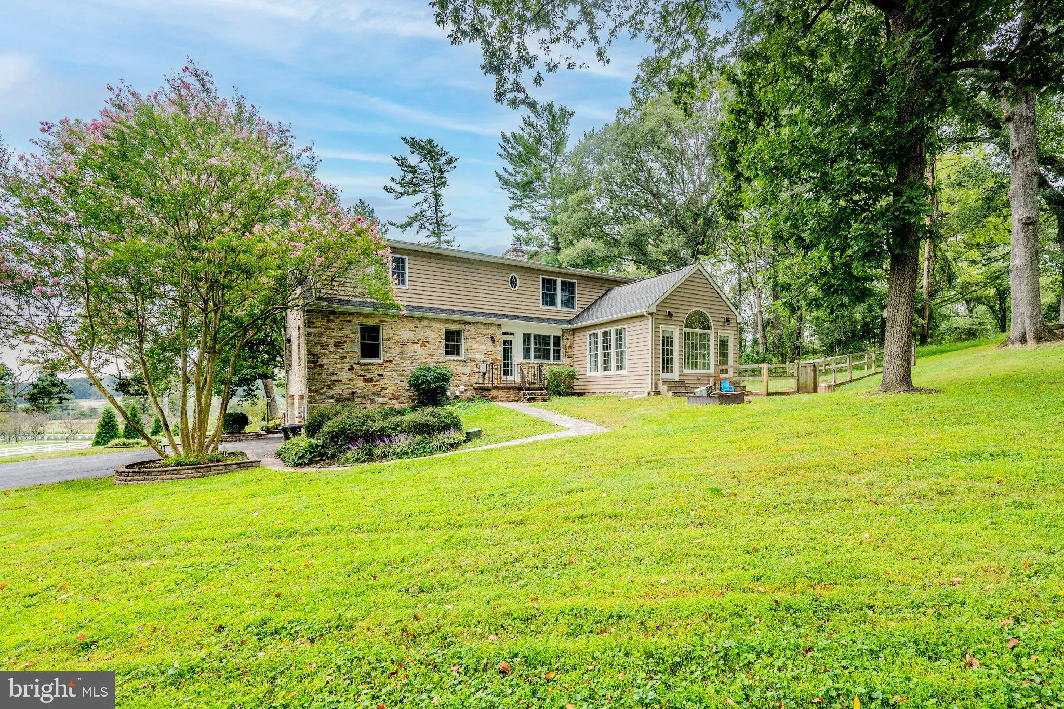
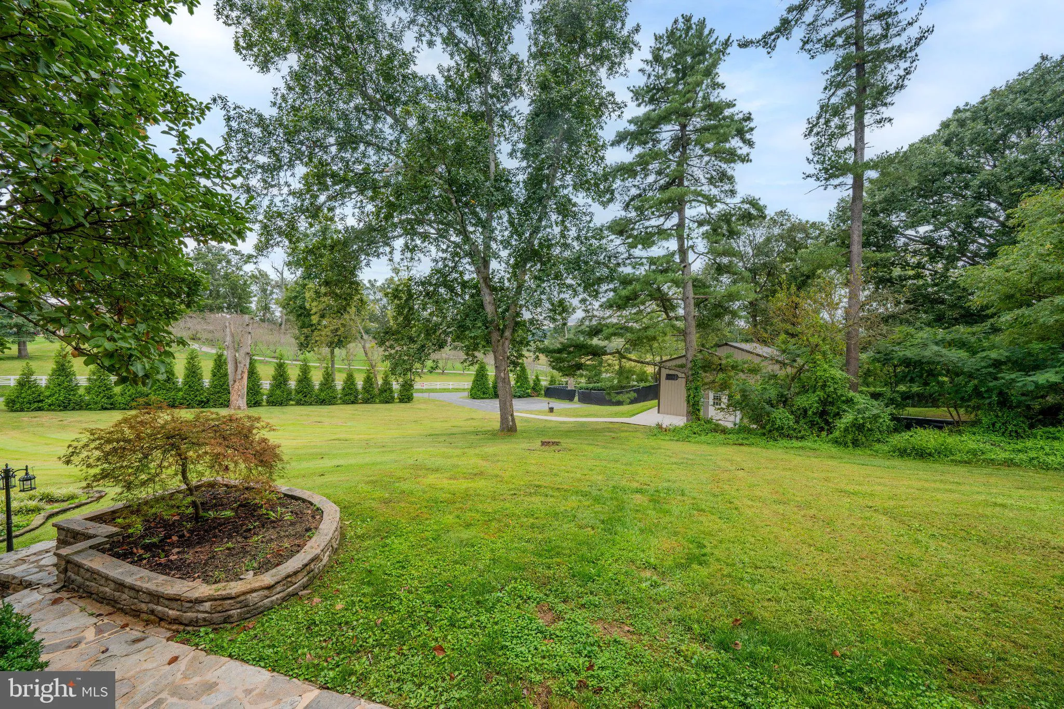
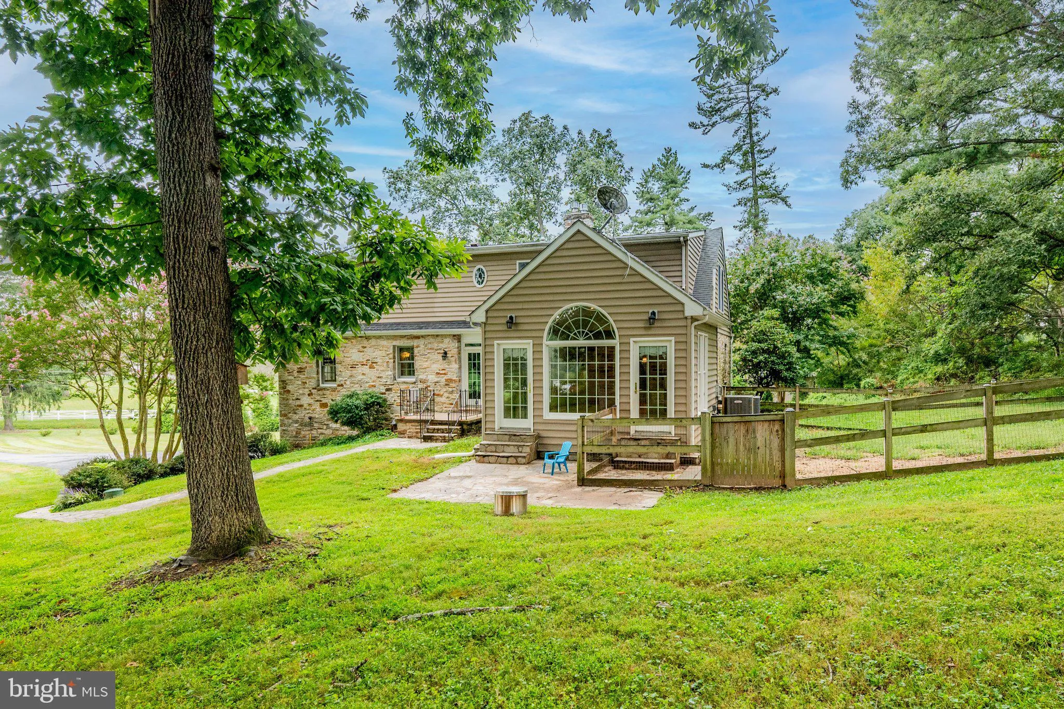
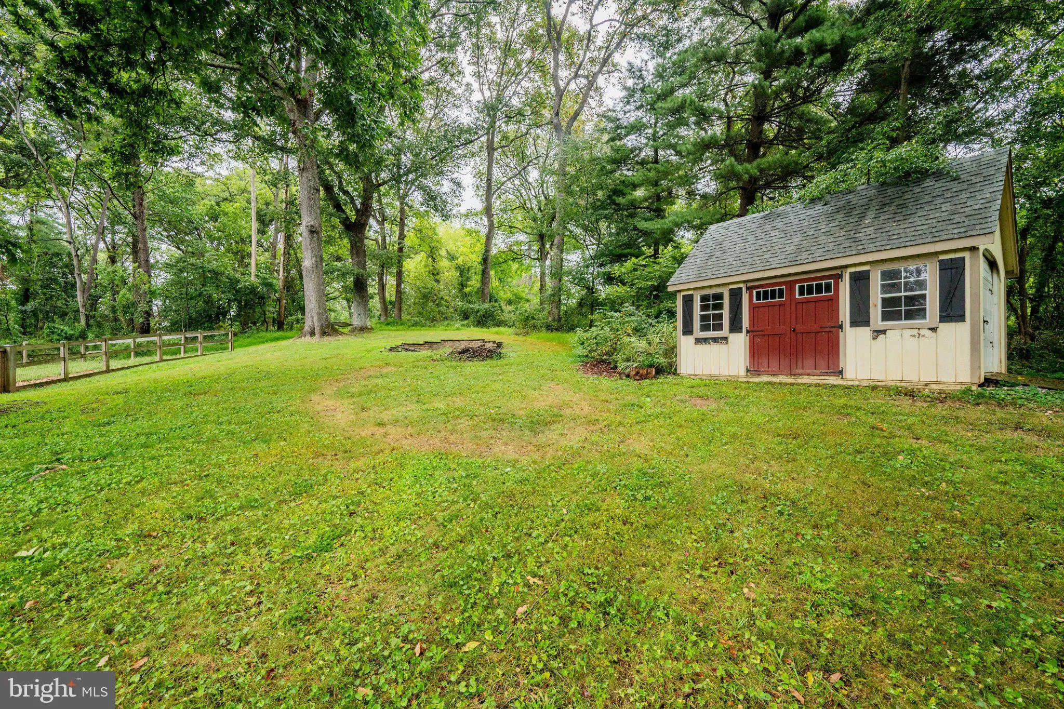
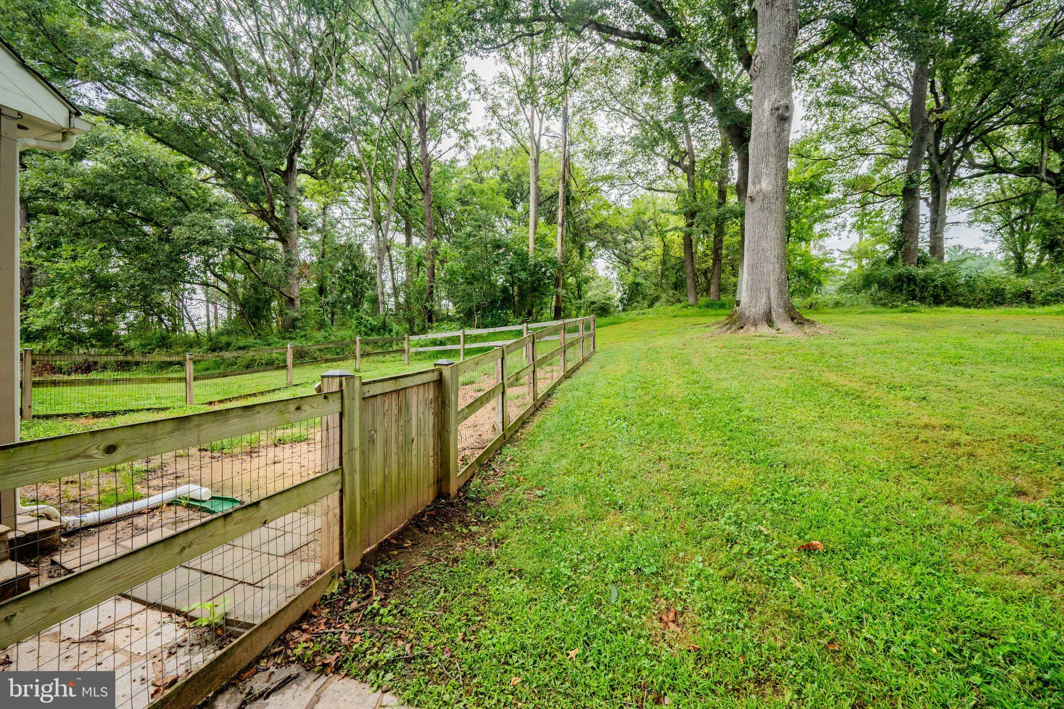
Situated on over five private acres in Ellicott City, this captivating Cape Cod combines timeless craftsman detail with modern luxury and picturesque surroundings. Gourmet Kitchen: Fully equipped with granite countertops, premium stainless steel appliances, a 6-burner gas range, custom built-in wine storage, and elegant pendant lighting. Light-Filled Sunroom: Showcases a custom floor-to-ceiling stone fireplace, exposed stone wall, dramatic cathedral ceilings, Palladian windows, and custom inlay hardwood flooring. Formal Living & Dining Rooms: Rich architectural character featuring dentil crown molding, box wainscoting, chair railing, ceiling medallions, classic built-in china cabinets, and a cozy gas fireplace. Primary Suite: A private retreat complete with built-in window seating, custom media center, dual walk-in closets, and a spa-inspired bath with a glass-enclosed shower, double vanities, and a clawfoot soaking tub. Finished Lower Level: Offers additional versatile living space featuring a full bath, a third gas fireplace, and convenient walk-out access to the two-car garage. Expansive stone patio, built-in fire pit area, and mature shade trees provide an incredible setting for outdoor dining and entertaining against beautiful scenic views. Additional 30ft x 50ft building with separate driveway with various uses, be sure to check it out in person

Read More
Basic Details
  • Property Type: Residential
  • Listing Type: Active
  • Listing ID: MDHW2073516
  • Price: $1,200,000
  • View: Panoramic, Pasture
  • Bedrooms: 4
  • Bathrooms: 4
  • Sqft: 3,448 Sqft
  • Year Built: 1950
  • Lot Area: 5.03 Acre
  • Location: US, MD, HOWARD-MD, Ellicott City, NONE AVAILABLE, 21042
  • Structure Type: Detached
  • Heating System: Forced Air
  • Cooling System: Central A/C
  • Basement: Connecting Stairway, Interior Access
  • Fence: ChainLink
  • Patio: Patio
  • Full Bathrooms: 4
  • Listing Status: Active
  • Roof: Shingle
Features & Appliances
Features
  • Utilities: Electric Available, Propane
  • Architectural Style: Cape Cod
  • Exterior Features: Gutter System, Outbuilding(s), Play Equipment, Play Area
  • Fireplaces Total: 1
  • Flooring: Carpet, CeramicTile, Hardwood, Luxury Vinyl Plank
  • Interior Features: Attic, Bathroom - Soaking Tub, Bathroom - Stall Shower, Bathroom - Walk-In Shower, Breakfast Area, Built-Ins, Carpet, Combination Dining/Living, Combination Kitchen/Dining, Dining Area, Entry Level Bedroom, Family Room Off Kitchen, Kitchen - Eat-In, Kitchen - Island, Kitchen - Table Space, Primary Bath(s), Recessed Lighting, Upgraded Countertops, Walk-in Closet(s), Wood Floors
  • Sewer: On Site Septic, Private Septic Tank

Appliances
  • Appliances: Built-In Microwave, Dishwasher, Dryer, Exhaust Fan, Icemaker, Instant Hot Water, Microwave, Oven/Range - Gas, Range Hood, Refrigerator, Stainless Steel Appliances, Washer
Ask Agent A Question Ask Agent A Question

Address Map Address Map
Neighborhood Neighborhood
  • Elementary School: CALL SCHOOL BOARD
  • High School: CALL SCHOOL BOARD
  • Middle School: CALL SCHOOL BOARD
MLS Addon MLS Addon
  • Office Name: RE/MAX Advantage Realty
  • Agent Name: Ken E Milner
Additional Information Additional Information
  • Water Source: Well
  • Accessibility Features: None
  • Construction Materials: Stone
  • Foundation Details: Slab, Stone
  • Garage: 2.0
  • Levels: 3
  • Lot Features: Adjoins - Open Space, Backs to Trees, Front Yard, Landscaping, Partly Wooded
  • On Market Date: 2026-09-13
  • Stories Total: 3
Financial Financial
  • Tax Annual Amount: 13623.0
Listing Information Listing Information
  • Originating System Name: Bright
  • List Agent Mls Id: 70889
  • List Office Mls Id: RMA1
  • MLS Status: ACTIVE-BRIGHT
  • Modification Timestamp: 2026-10-15T19:52:21Z
  • Status Change Timestamp: 2026-09-13T04:00:00Z
Rob Spicer Broker, GRI Rob Spicer Broker, GRI Spicer Real Estate

7201 Wisconsin Avenue

Mortgage Calculator
$
$ %
Years
%
$ %Per Year
$ % Per Year

$
