
 Share
Share
 1600 GREAT FALLS STREET, Mclean, VA 22101
 3,902 Sqft SQFT
 6
6
 6
6
 Basic Details
Welcome Home to Luxury and Exceptional Design! Welcome to this stunning 6-bedroom, 5.5-bathroom home, built in 2020, offering nearly 5, 000 square feet of beautifully finished living space. Ideally located near Downtown McLean, Metro, Tysons, and major commuter routes including I-495, this exceptional home is also z...
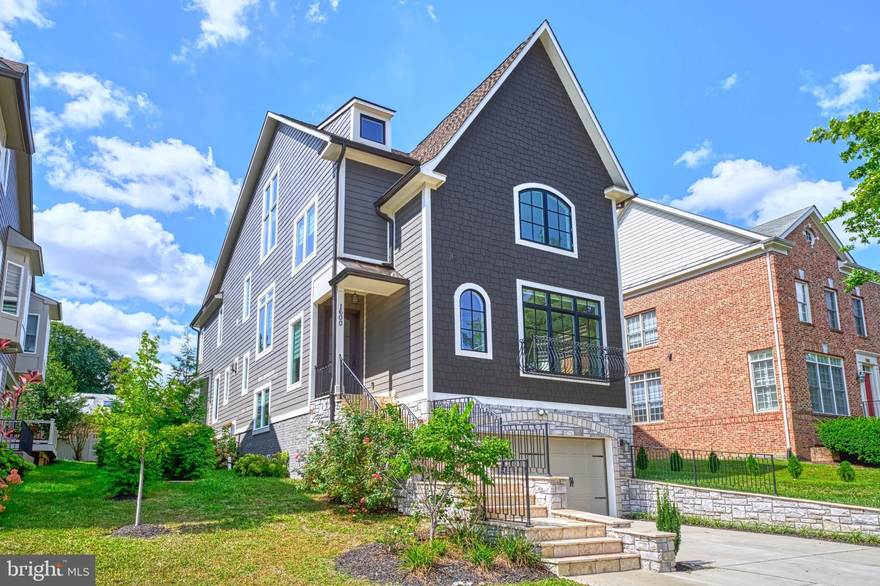
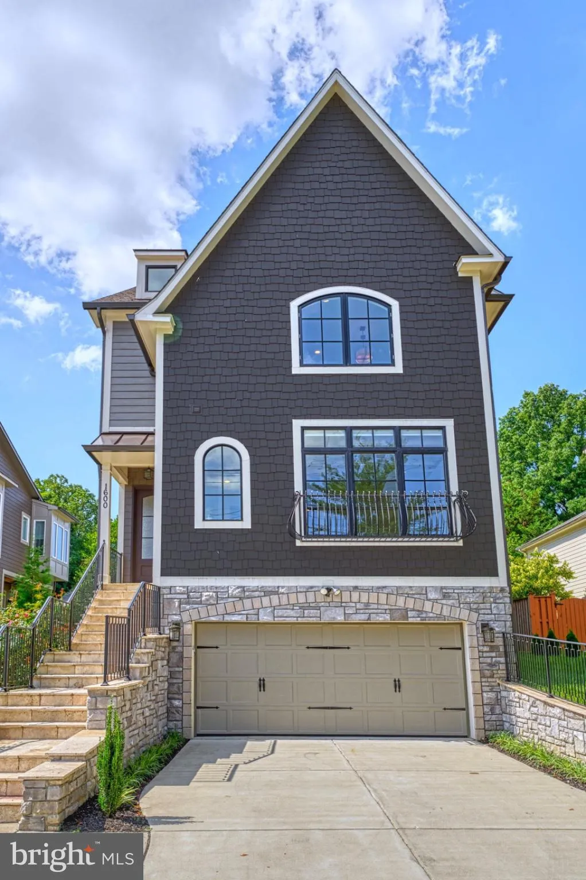
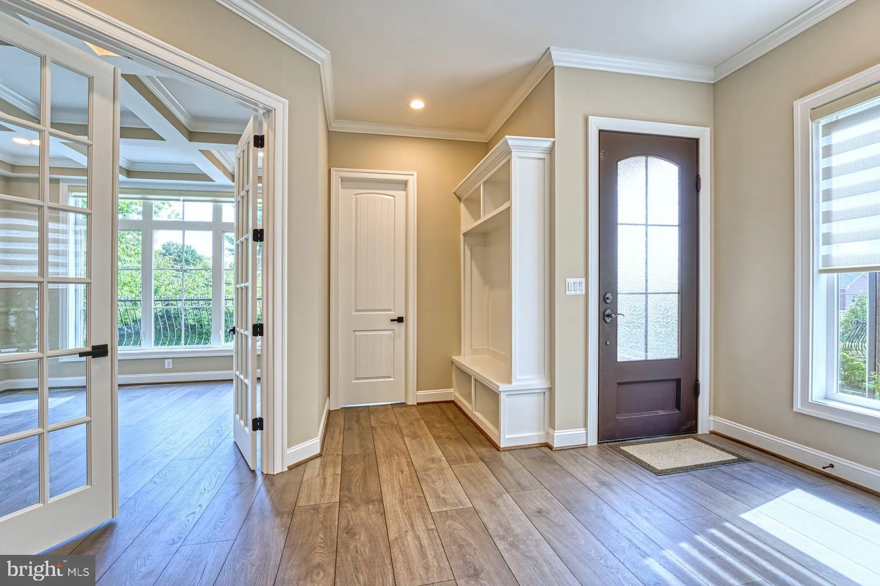
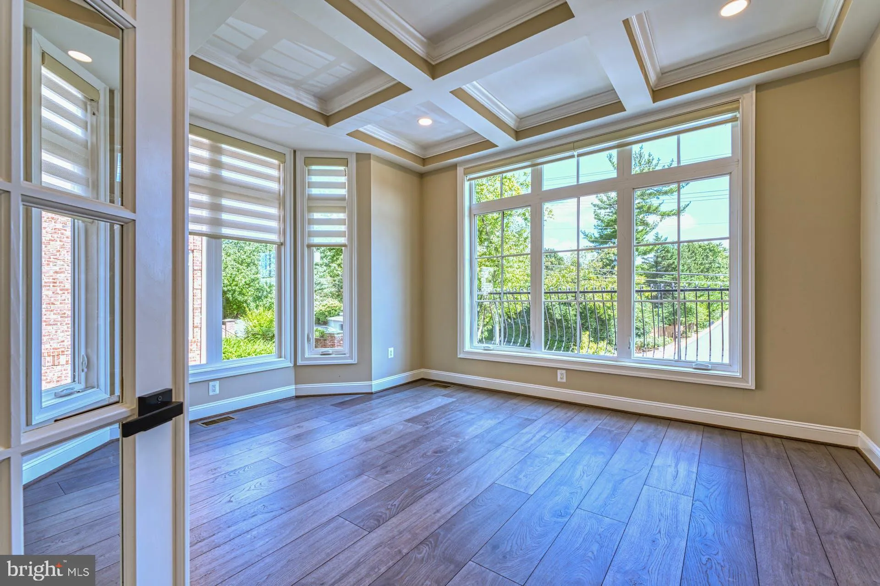
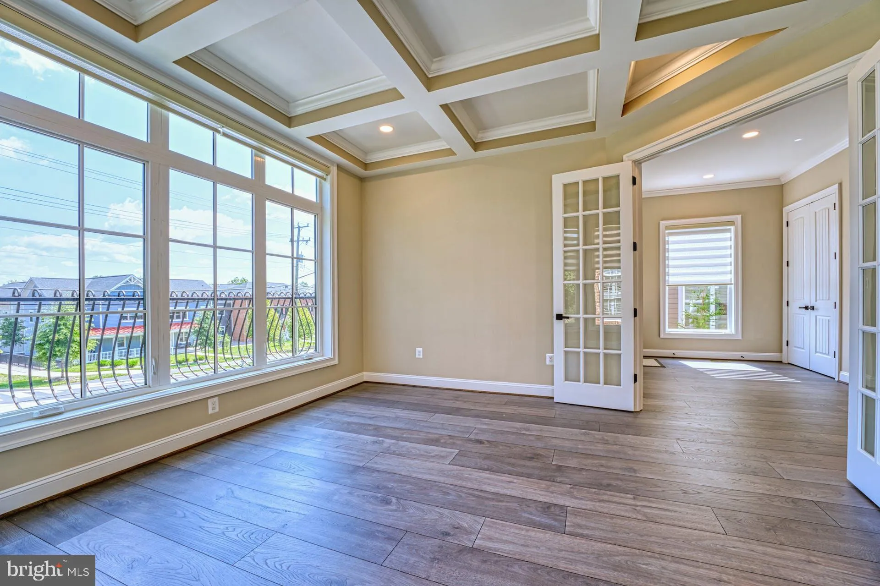
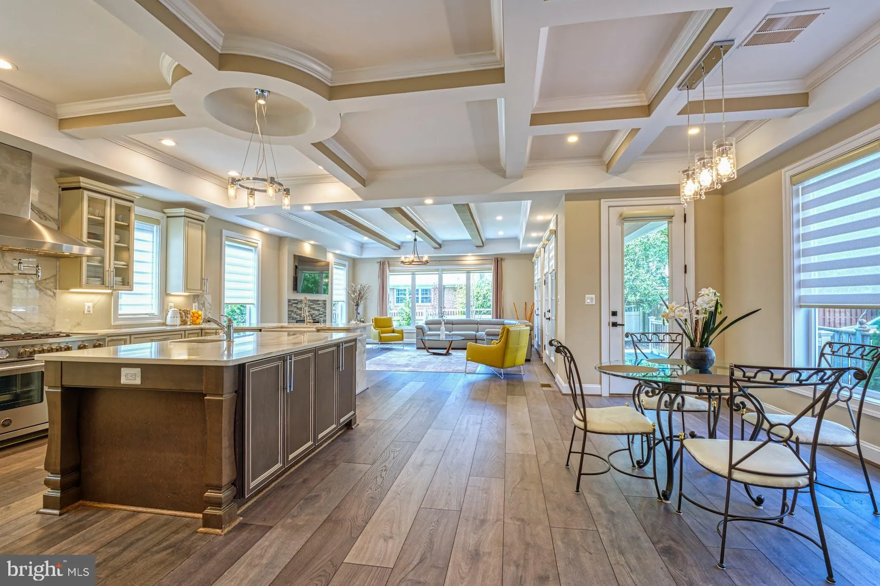
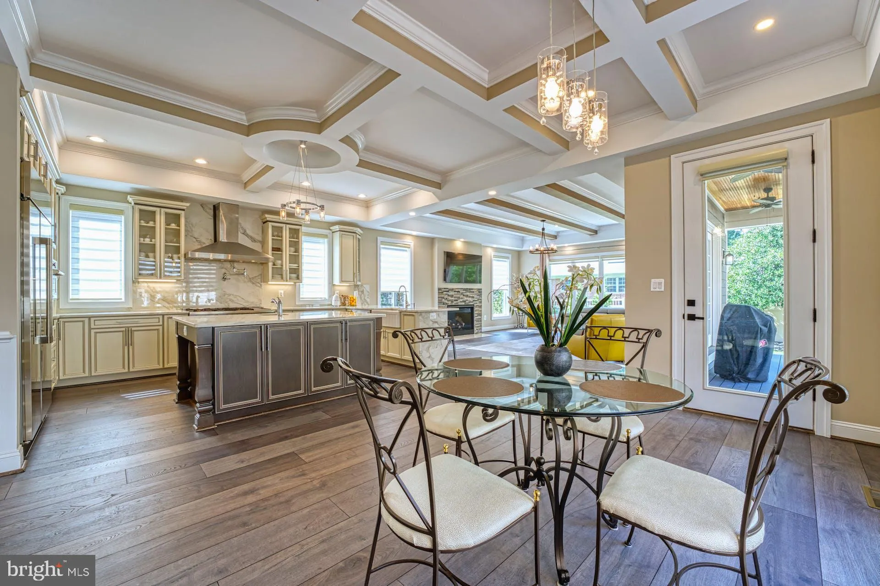
Welcome Home to Luxury and Exceptional Design! Welcome to this stunning 6-bedroom, 5.5-bathroom home, built in 2020, offering nearly 5, 000 square feet of beautifully finished living space. Ideally located near Downtown McLean, Metro, Tysons, and major commuter routes including I-495, this exceptional home is also zoned for McLean High School. From the moment you enter, you’ll appreciate the thoughtful design, sophisticated finishes, and attention to detail throughout. The light-filled main level features 10-foot ceilings, an open floor plan, and oversized windows with custom treatments, many with convenient motorized shades. A spacious private office provides an ideal work-from-home space, while the elegant living and dining areas are thoughtfully connected by a striking two-sided fireplace. At the heart of the home is the impressive chef’s kitchen, featuring high-end finishes and designed to beautifully balance everyday living and entertaining. Upstairs, 9-foot ceilings continue throughout the level. The luxurious primary suite offers a gas fireplace and spacious walk-in closet, while the spa-inspired primary bath features a large soaking tub and glass-enclosed shower. The second bedroom includes a private ensuite bath, while bedrooms three and four share a beautifully appointed hall bath. The loft level provides a versatile fifth bedroom with a full bath, offering privacy and flexibility for guests or family members. The fully finished, walkout lower level adds even more living space with a sixth bedroom and full bath, making it ideal for an au pair, in-law, or guest suite. A generous recreation area and direct garage access complete this level. Outdoor living is equally inviting, with a deck featuring ceiling fans and a separate patio—perfect for relaxing, entertaining, and enjoying the surrounding setting. Beautifully appointed, thoughtfully designed, and ideally located, this exceptional home offers the space, flexibility, and luxury today’s discerning buyer is looking for.
 Features & Appliances
 Ask Agent A Question
 Address Map
 Neighborhood
 MLS Addon
 Additional Information
 Financial
Listing Information
Financial
Listing Information
 Rob Spicer Broker, GRI
Spicer Real Estate
Rob Spicer Broker, GRI
Spicer Real Estate
7201 Wisconsin Avenue
 RobSpicer@SpicerRealEstate.com
 2403881030
 2403881030
 7201 Wisconsin Avenue


