
 Share
Share
 250 REYNOLDS STREET, Alexandria, VA 22304
 1,262 Sqft SQFT
 1
1
 2
2
 Basic Details
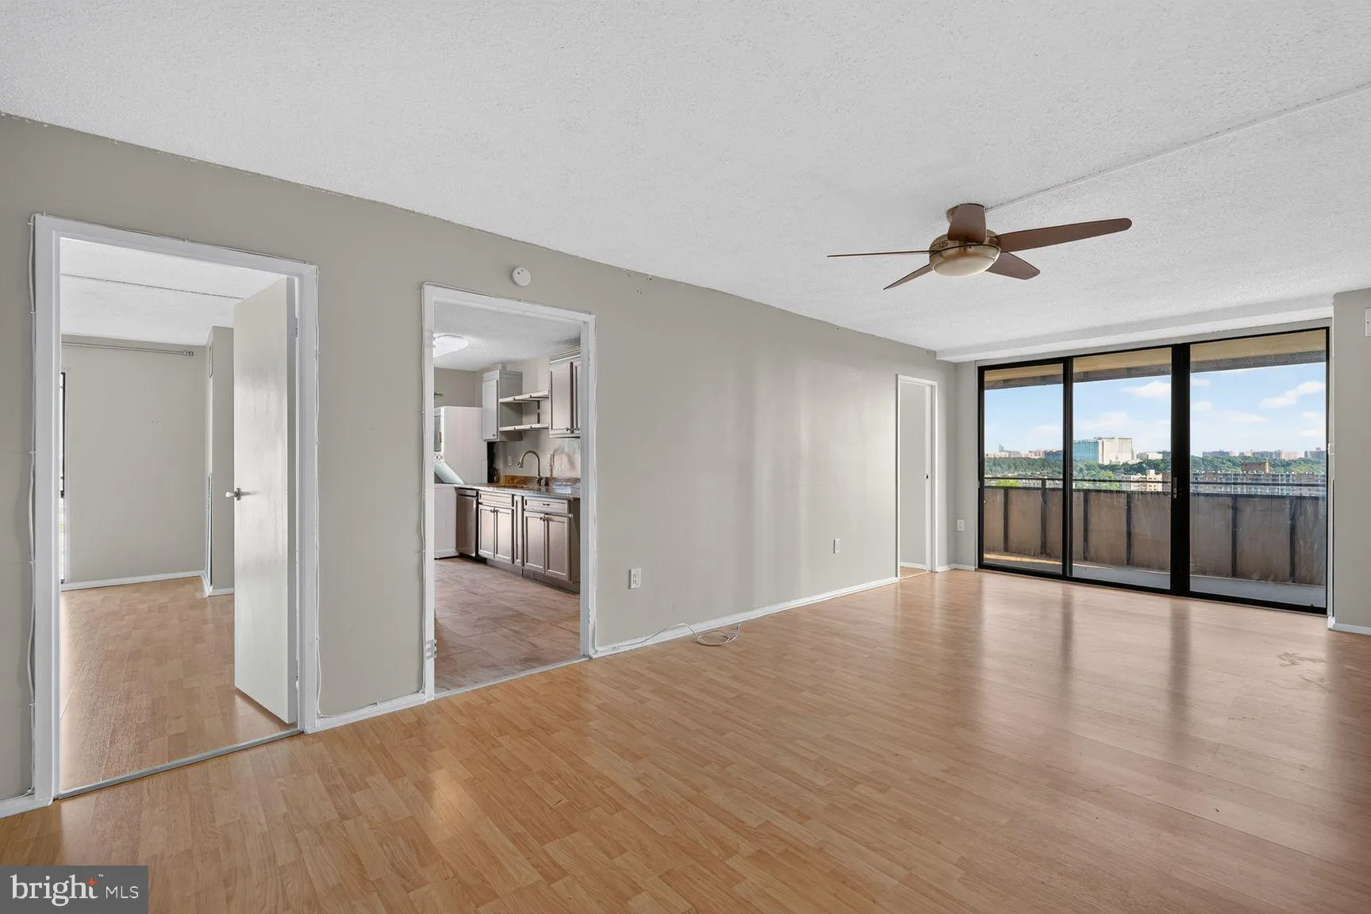
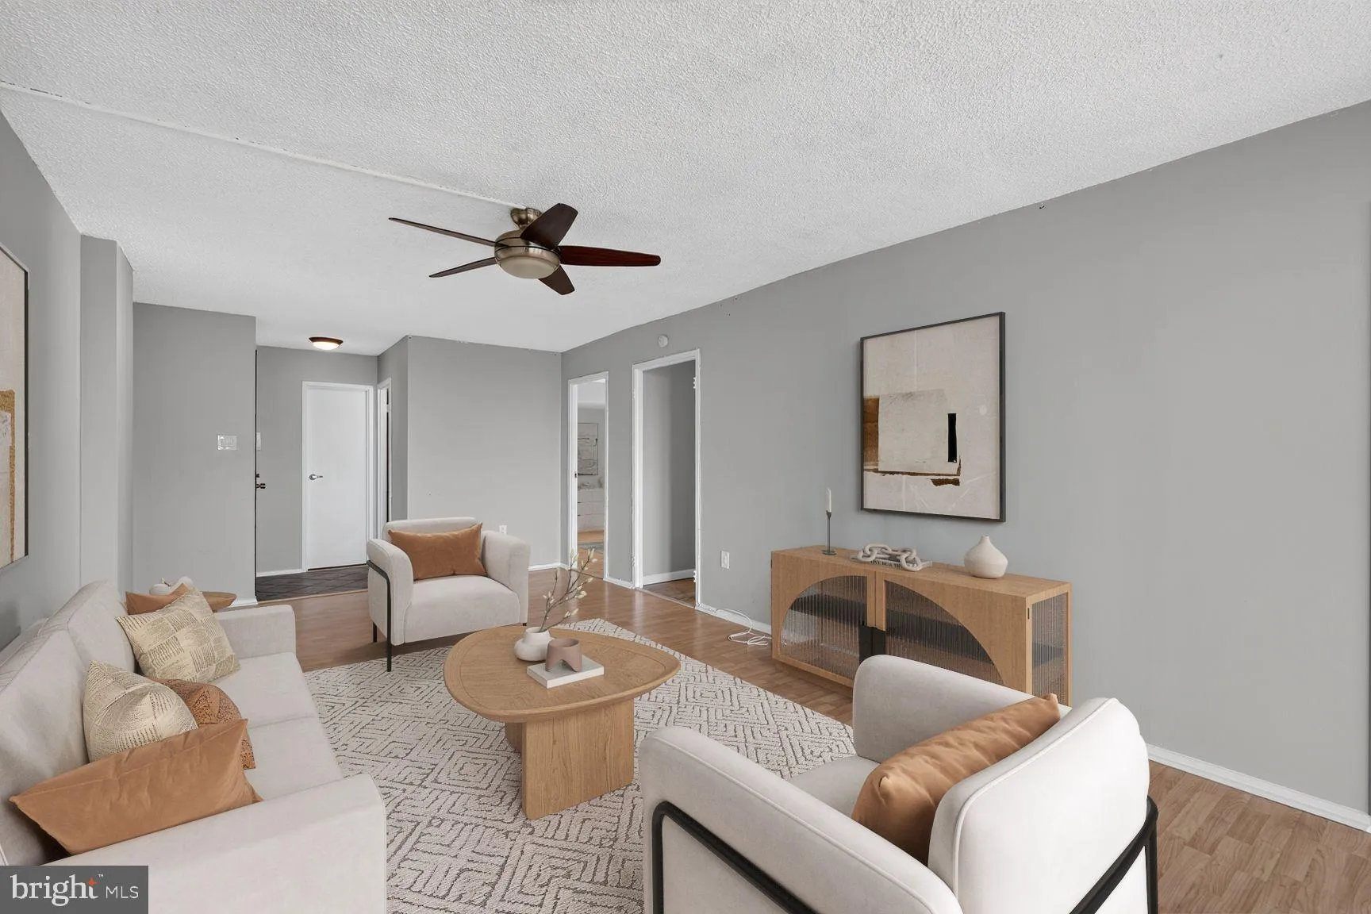
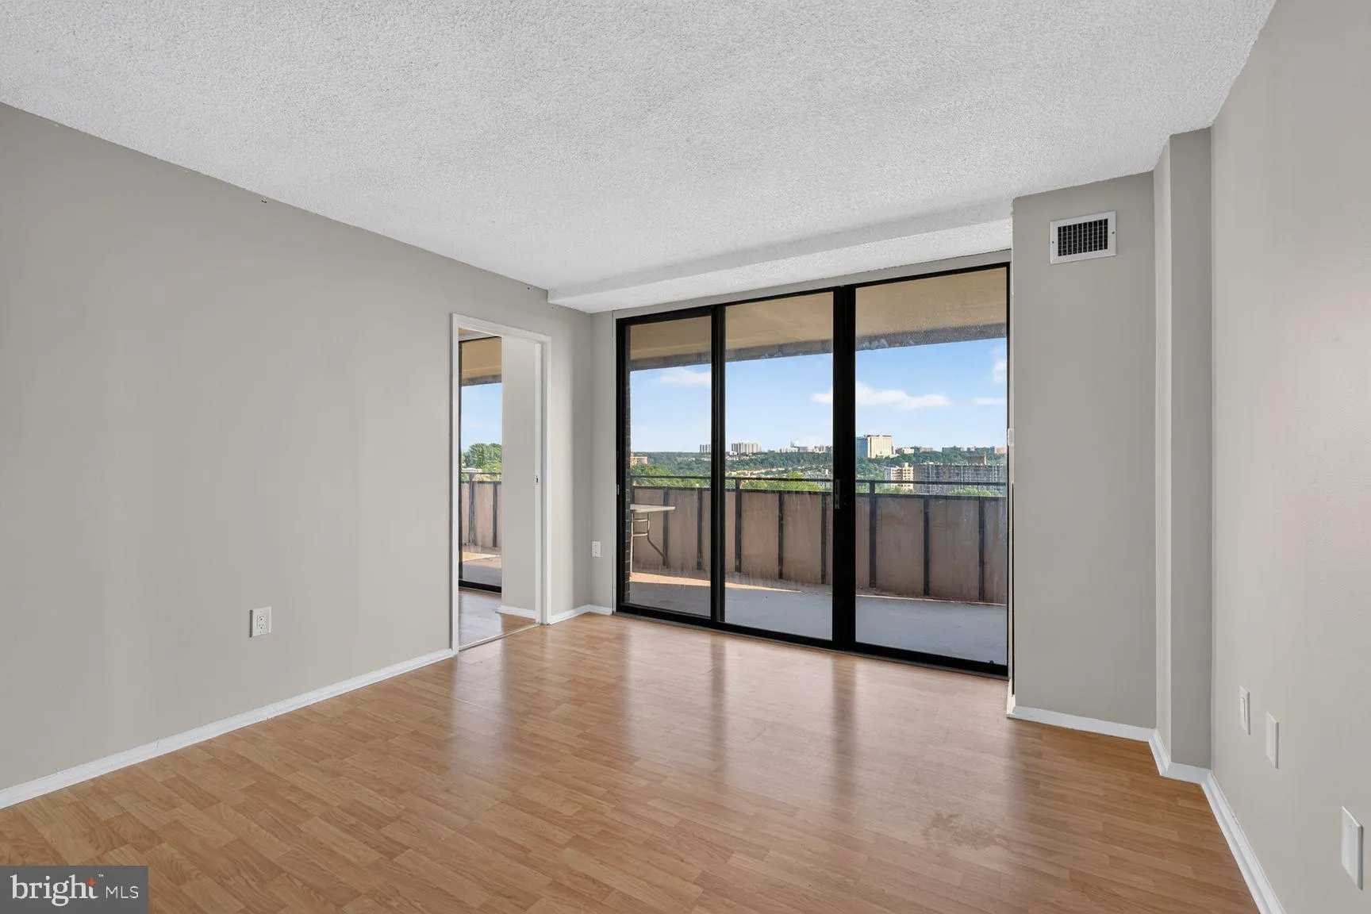
Unit 1109 at the Templeton delivers! A one-bedroom home with a dedicated separate office and 1.5 baths! This unit stands out for its rarely available wrap-around balcony! In unit laundry and garage parking included! The renovated kitchen supports straightforward cooking and daily routines without unnecessary complex...
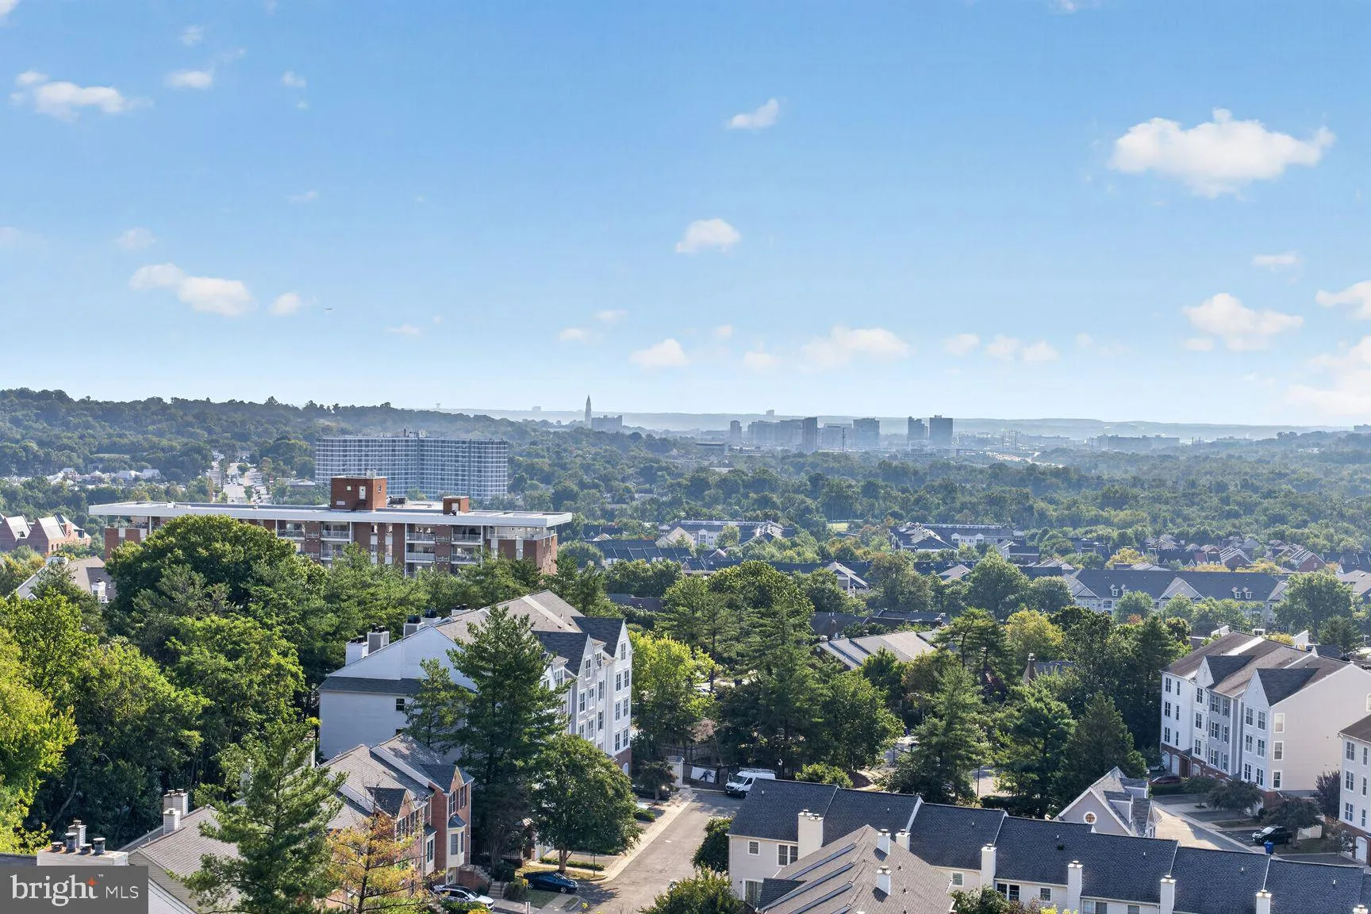
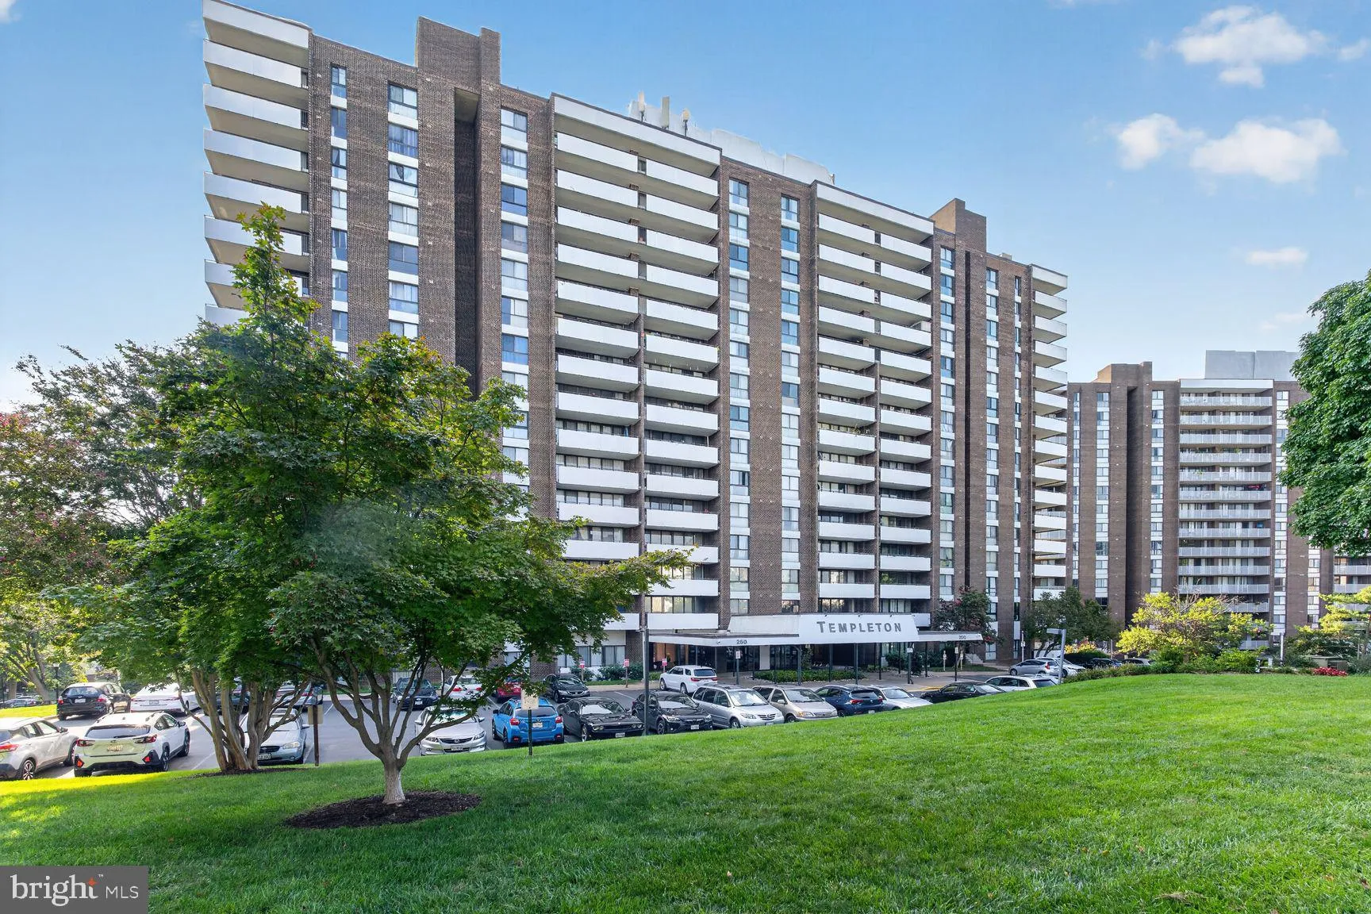
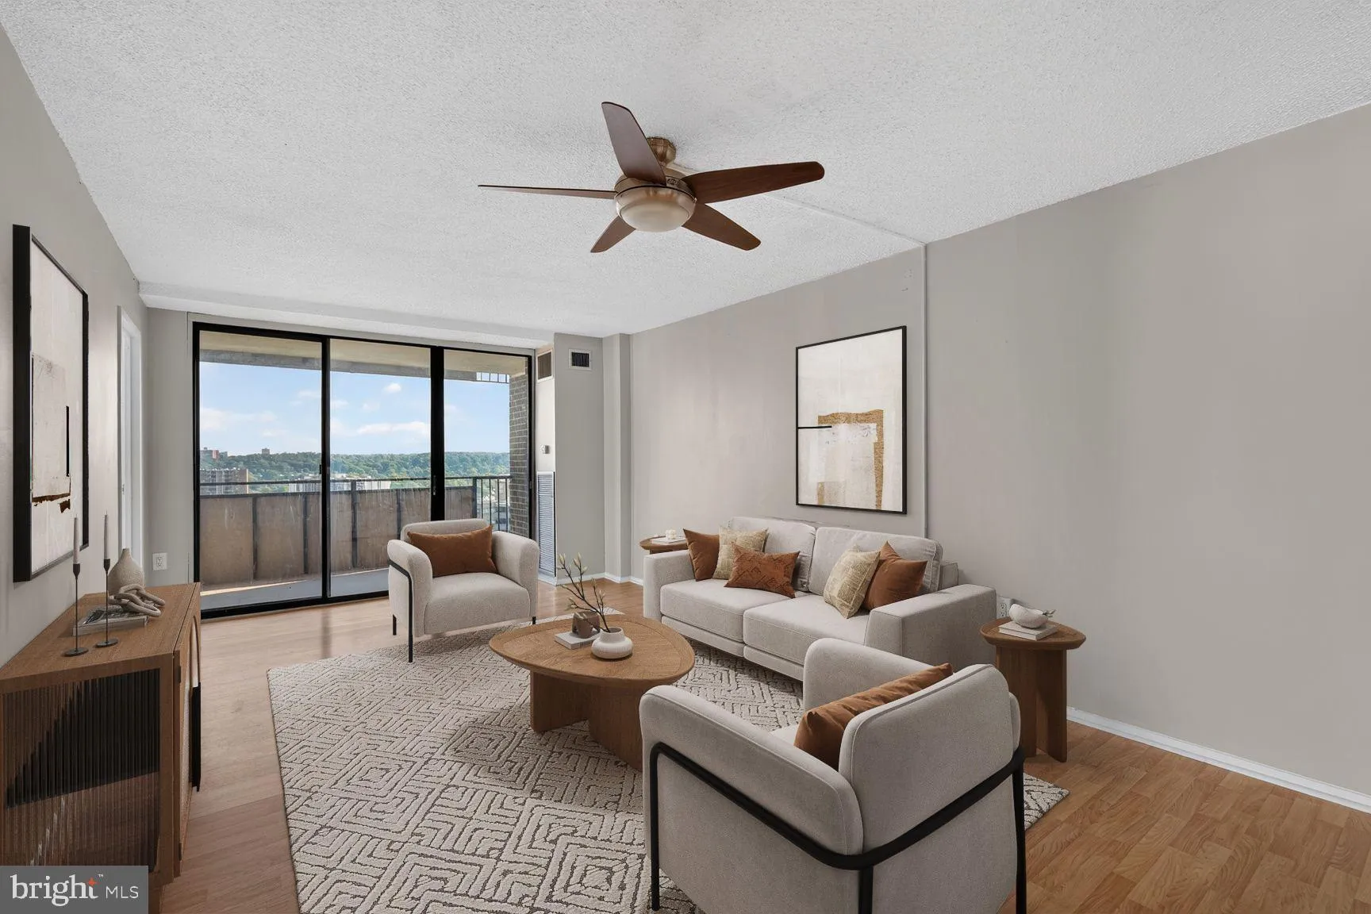
Unit 1109 at the Templeton delivers! A one-bedroom home with a dedicated separate office and 1.5 baths! This unit stands out for its rarely available wrap-around balcony! In unit laundry and garage parking included! The renovated kitchen supports straightforward cooking and daily routines without unnecessary complexity. Floor-to-ceiling windows pull in abundant natural light across the open layout and keep the spaces feeling connected. From the balcony the outlook extends across the Alexandria skyline and surrounding landscape in a way that few units can match. Residents regularly note how those same views change with the seasons and create a strong sense of place. Community upgrades already underway include a new lobby, refreshed hallways, and brand-new elevators that will improve the shared experience for years ahead. These improvements are fully funded so buyers face no special assessments. The building offers an outdoor pool, tennis courts, basketball court, playground, grilling areas, fire pit, and picnic terraces for everyday use. A party room and on-site management add practical support for residents. Secure access and multiple parking options, including garage space, round out the convenience. Location places you minutes from the Van Dorn Metro station and major routes including I-395, I-95, and the Beltway. Public transit and bus stops sit close by for easy commuting into Washington, Arlington, or beyond. Historic Old Town Alexandria lies a short drive away with its shops, restaurants, and waterfront paths. Parks and trails nearby expand options for outdoor time without long travel. The overall setting balances city access with a quieter residential feel. This unit functions as a solid full-time residence or a low-maintenance second home. Storage in the building helps keep the interior organized. Pet-friendly policies and manicured grounds further support comfortable living. The combination of interior updates, outdoor space, and location creates lasting value. Schedule a visit to experience the views and layout for yourself.
 Features & Appliances
 Ask Agent A Question
 Address Map
 Neighborhood
 MLS Addon
 Additional Information
 Financial
Listing Information
Financial
Listing Information
 Rob Spicer Broker, GRI
Spicer Real Estate
Rob Spicer Broker, GRI
Spicer Real Estate
7201 Wisconsin Avenue
 RobSpicer@SpicerRealEstate.com
 2403881030
 2403881030
 7201 Wisconsin Avenue


