
 Share
Share


 43349 CHOKEBERRY SQUARE, Ashburn, VA 20147
 1,810 Sqft SQFT
 3
3
 3
3
 Basic Details
Nestled in the charming Ashburn Farm community, this exquisite colonial townhouse offers a perfect blend of modern updates and cozy comfort. With 1, 810 square feet of thoughtfully designed living space, this home is a sanctuary for those seeking an easy lifestyle. Step inside to discover an inviting open floor plan...
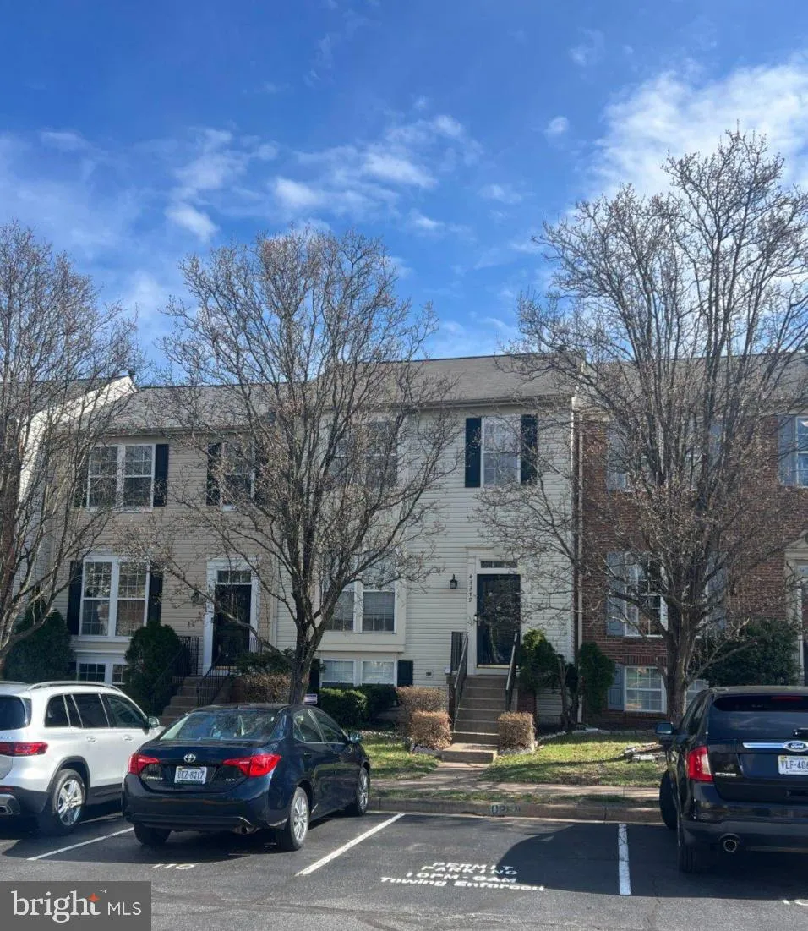
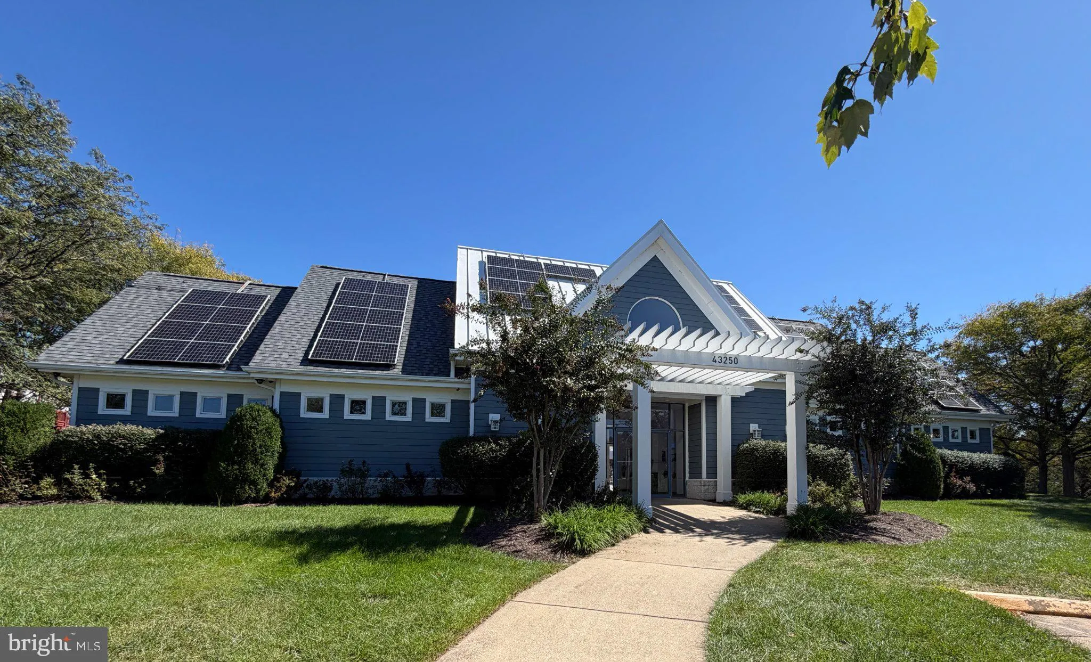
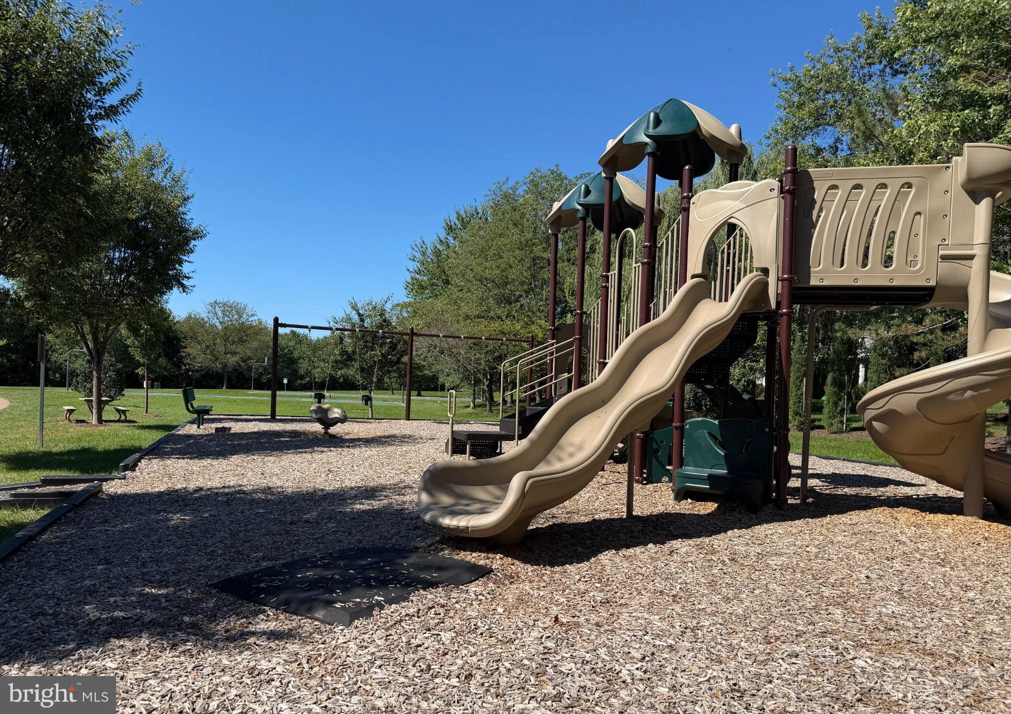
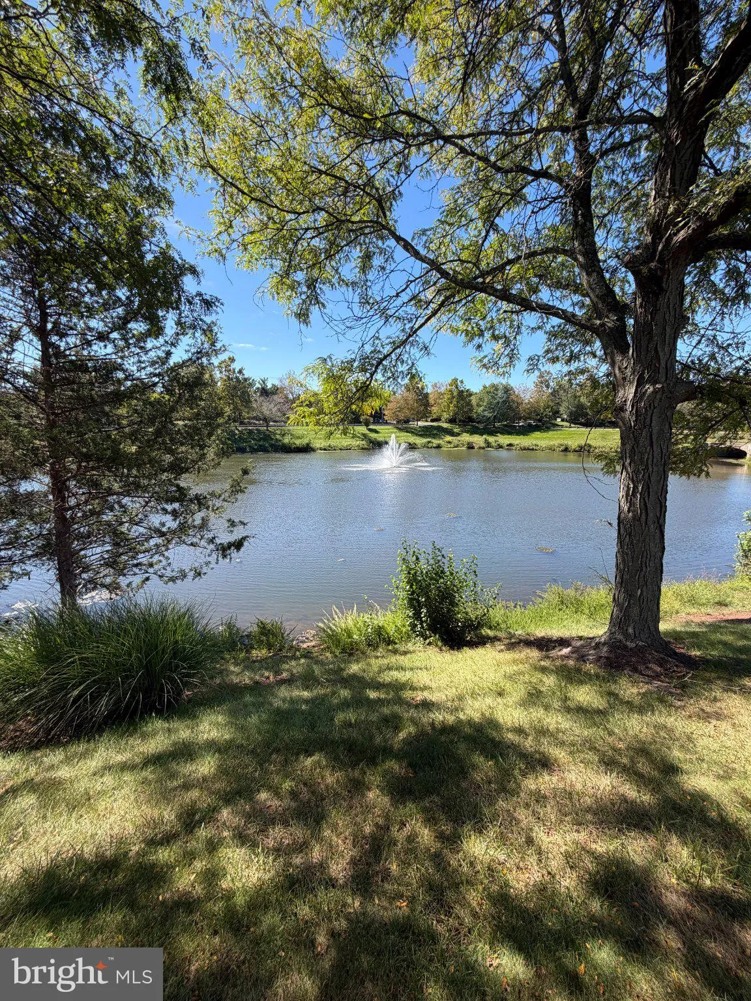
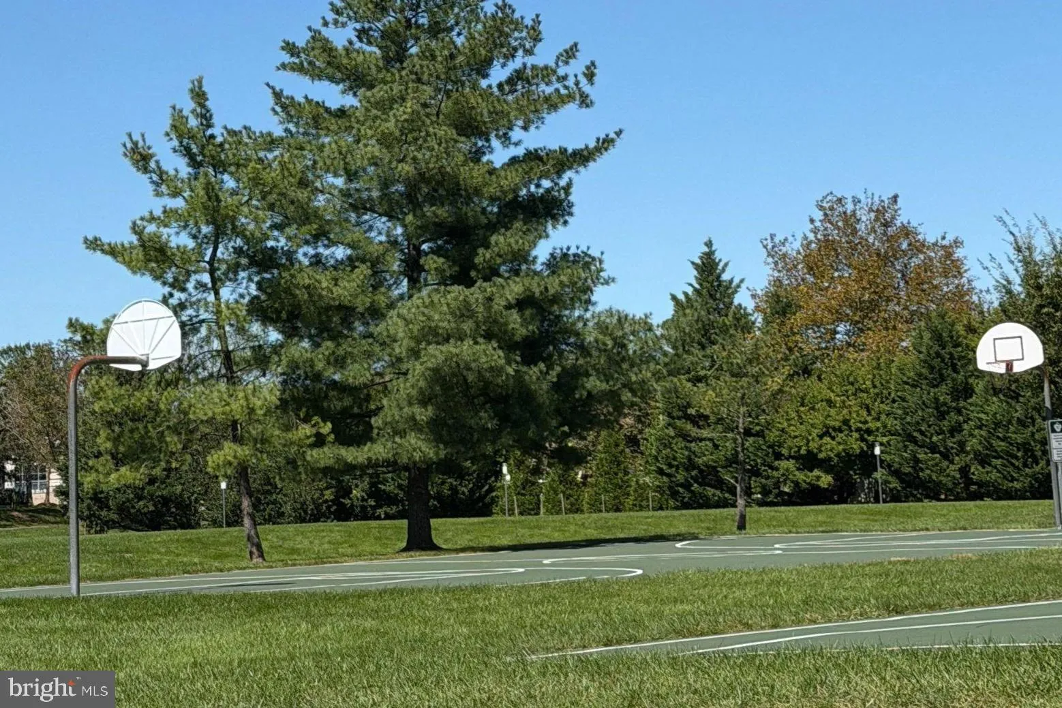
Nestled in the charming Ashburn Farm community, this exquisite colonial townhouse offers a perfect blend of modern updates and cozy comfort. With 1, 810 square feet of thoughtfully designed living space, this home is a sanctuary for those seeking an easy lifestyle. Step inside to discover an inviting open floor plan that seamlessly connects the living and dining areas, enhanced by warm bamboo flooring and new lighting that creates an ambiance of sophistication. The heart of the home is the country-style kitchen, featuring newer stainless steel appliances, including a built-in microwave, dishwasher, refrigerator, and stove all designed to elevate your dining experiences. The kitchen’s layout is perfect for entertaining, allowing for effortless interaction with guests while preparing meals. Retreat to the spacious primary suite, complete with a luxurious walk-in closet and an en-suite bathroom that boasts a relaxing tub/shower. The full basement, accessible from both inside and outside, offers endless possibilities-whether you envision a home gym, a playroom, or additional storage space. The rec room is graced by a charming wood fireplace, perfect for cozy evenings spent with loved ones. Outside, the property features a delightful deck accessed from the kitchen eating area, ideal for morning coffee or evening gatherings under the stars. The community amenities are truly exceptional, including a sparkling outdoor pool, basketball courts, and scenic walking paths that invite you to explore the beautiful surroundings. Enjoy leisurely afternoons at the community center or take advantage of the nearby baseball field and picnic areas. There is also a county Trailside Park, where you access the WO&D trail which offers 45 miles for biking and hiking from Shirlington to Purcellville. With assigned parking for two vehicles and convenient access to public transportation, this home combines luxury with practicality. The low association fees cover common area maintenance, snow removal, and trash services, allowing you to enjoy a carefree lifestyle. Experience the perfect blend of comfort, style, and community in this stunning Ashburn Farm townhouse. This is more than just a home; it’s a lifestyle waiting to be embraced.
 Features & Appliances
 Ask Agent A Question
 Address Map
 Neighborhood
 MLS Addon
 Additional Information
 Financial
Listing Information
Financial
Listing Information
 Rob Spicer Broker, GRI
Spicer Real Estate
Rob Spicer Broker, GRI
Spicer Real Estate
7201 Wisconsin Avenue
 RobSpicer@SpicerRealEstate.com
 2403881030
 2403881030
 7201 Wisconsin Avenue


