
 Share
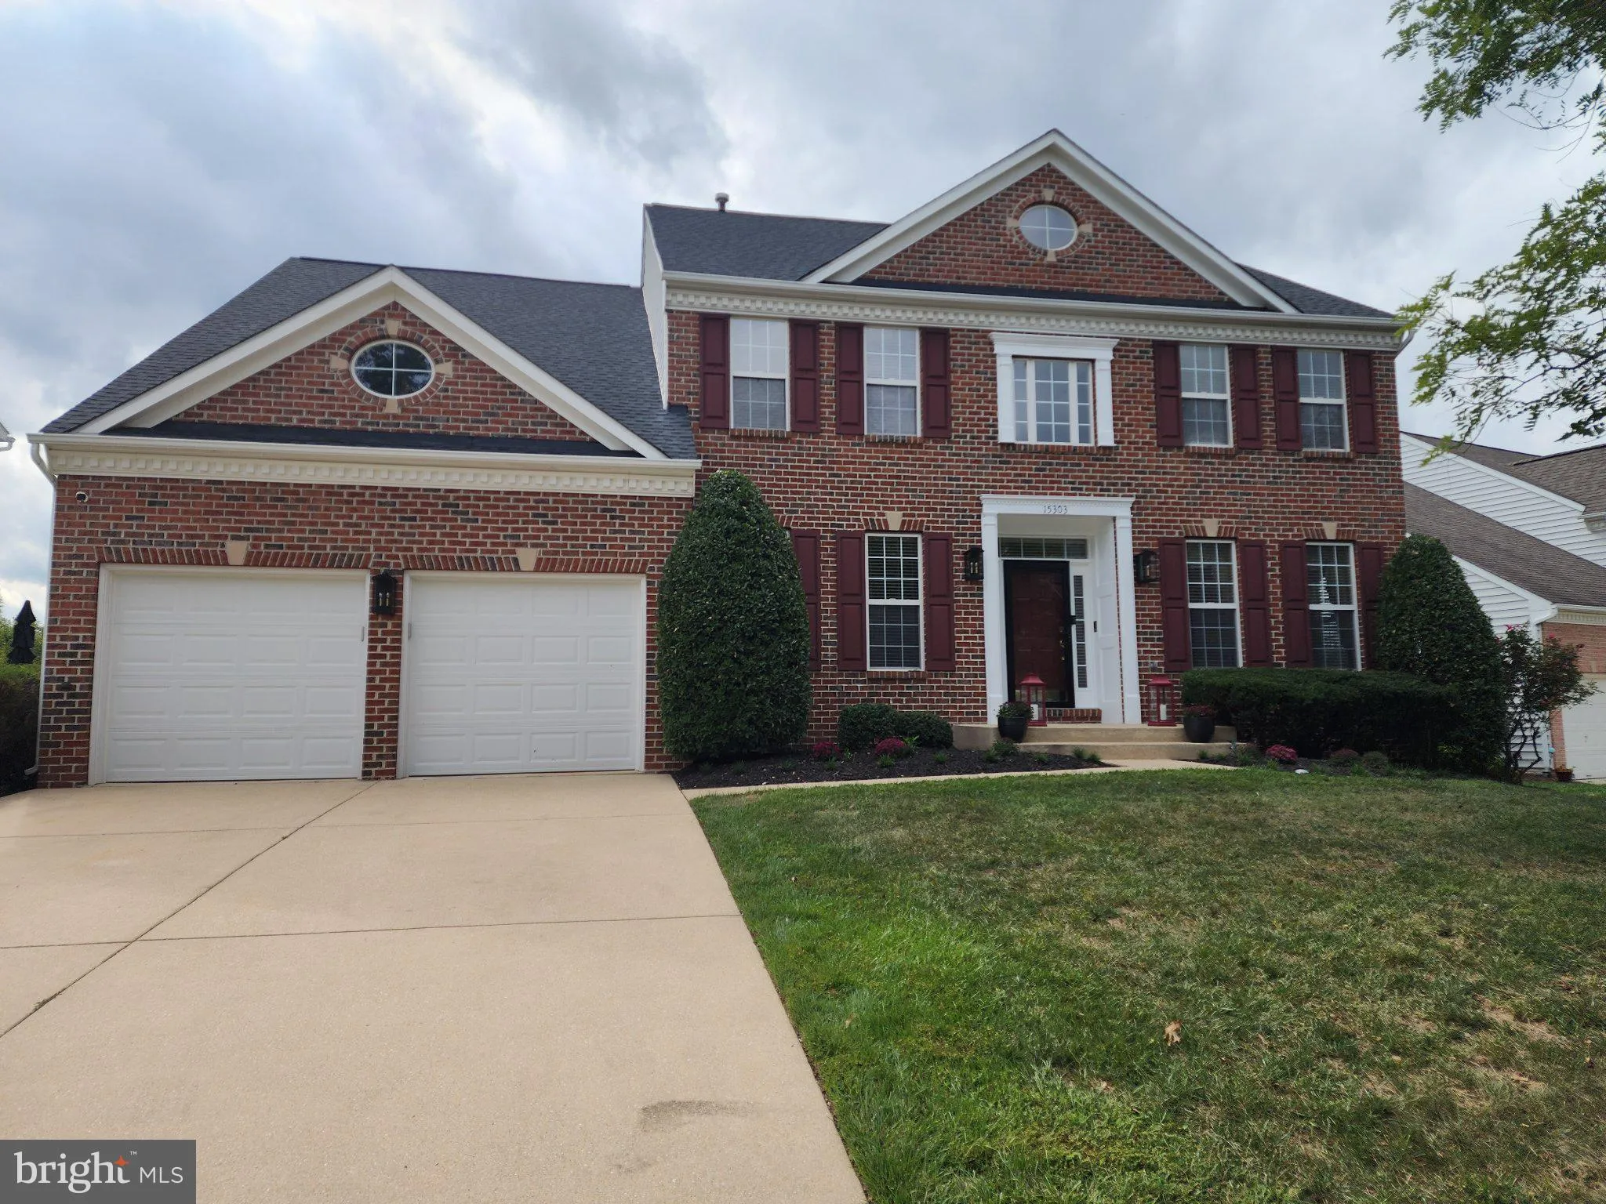
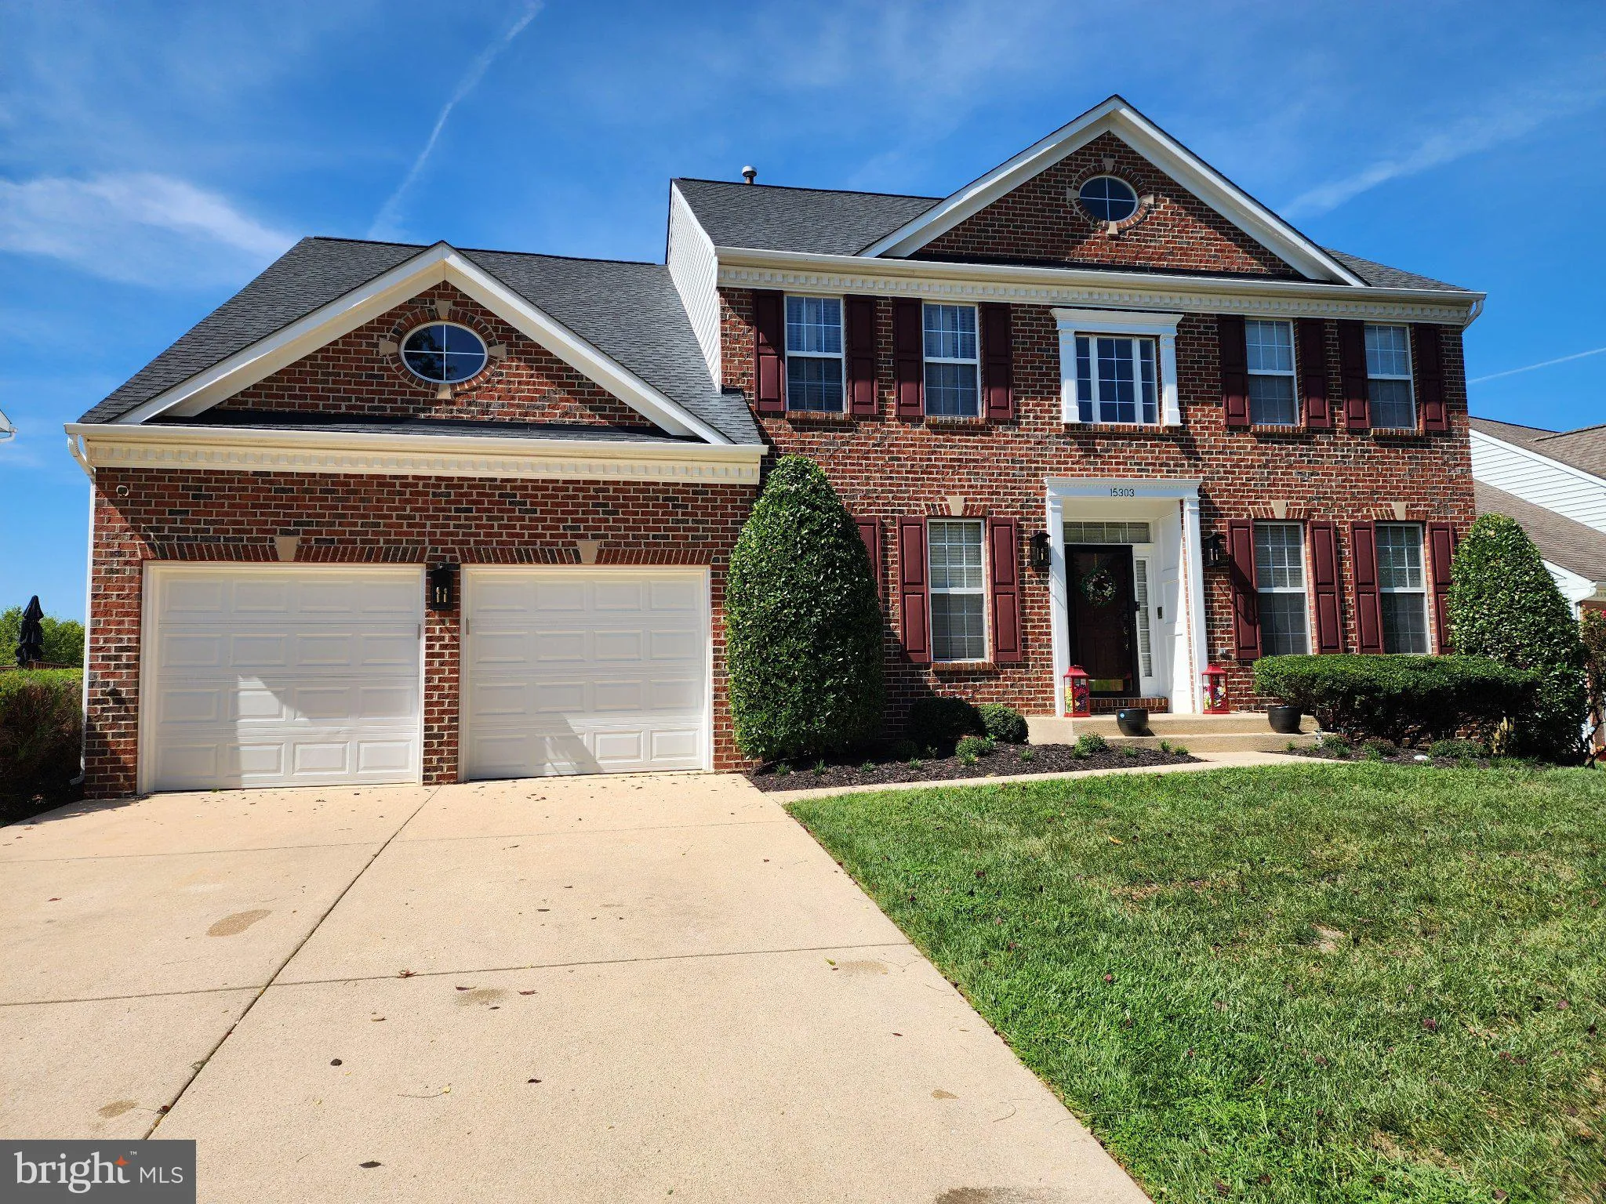
 15303 DOVEHEART LANE, Bowie, MD 20721
 5,364 Sqft SQFT
 5
 4
 Basic Details
PRICED TO SELL Offers to be presented fast as they come in. Send your clients to the open House Sunday 10/18/2026 1:00 – 4:00 PM. Extraordinary Design in Ashleigh Subdivision Community. Welcome to this beautiful Brick Front Colonial: Two Cars Garage, 5 Bedrooms, 3.5 Bathrooms, Office in Main level, Living and ...
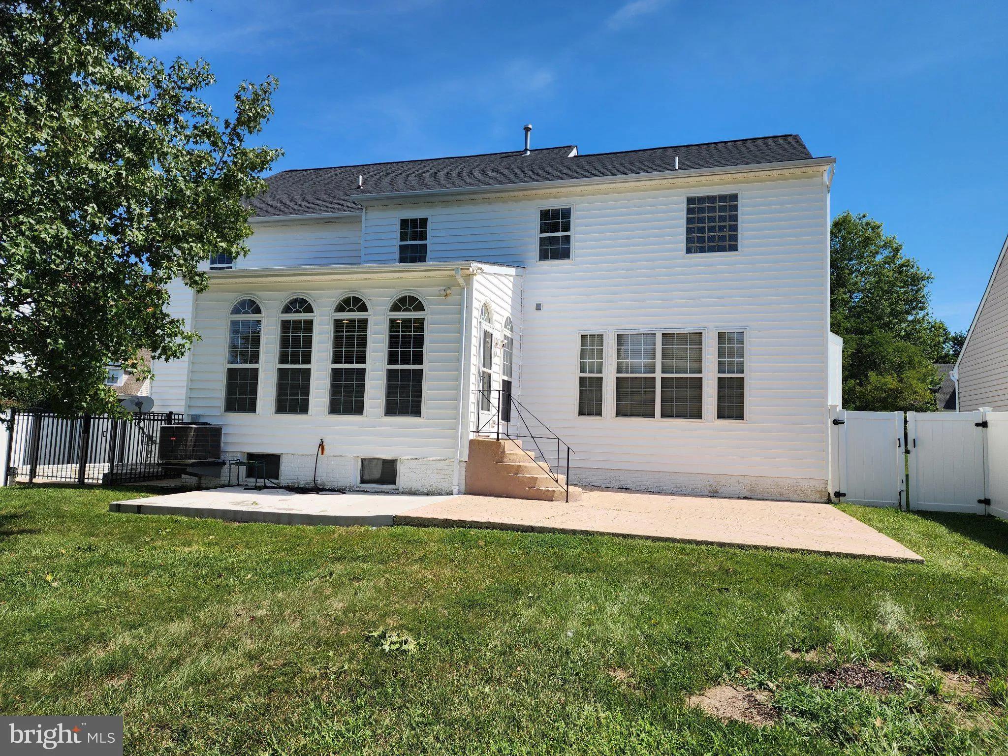
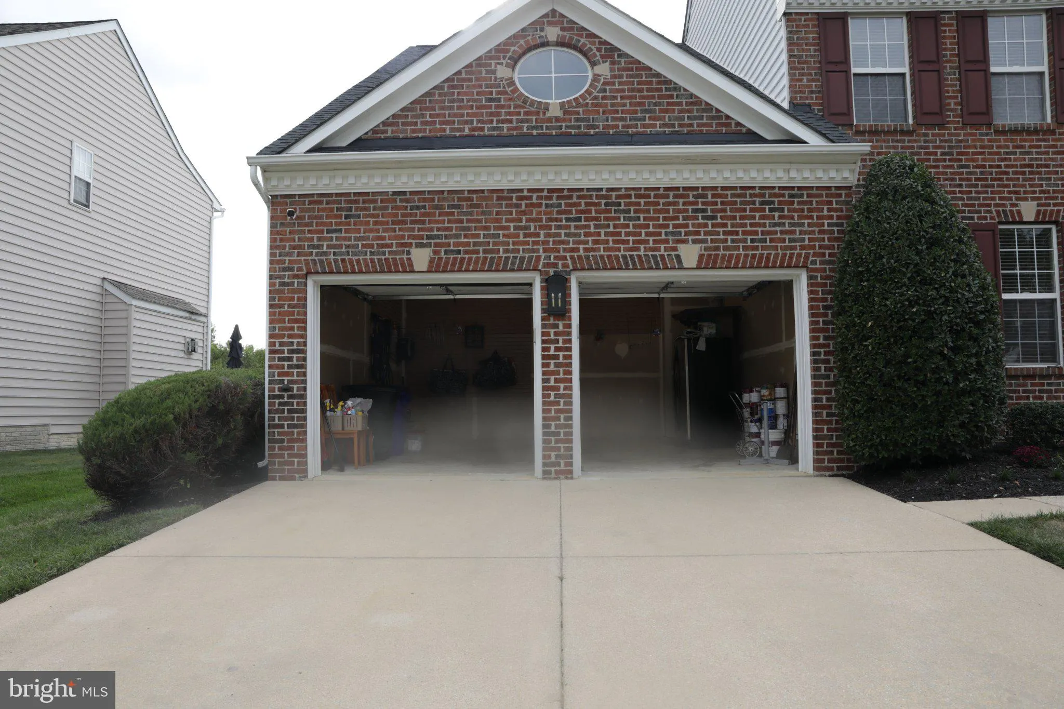
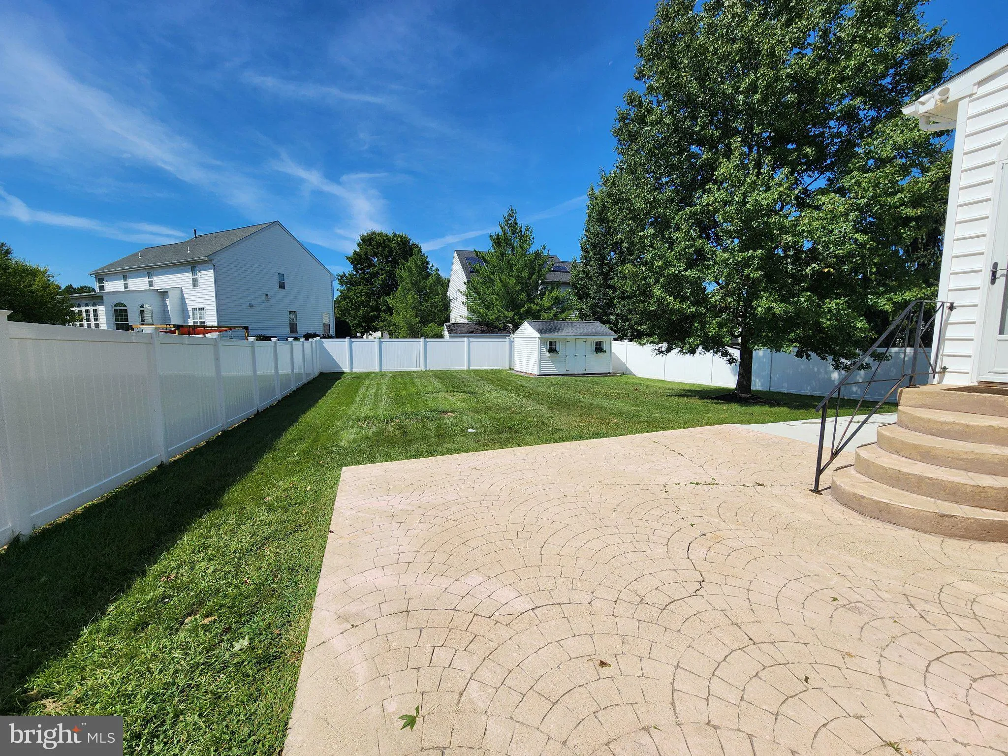
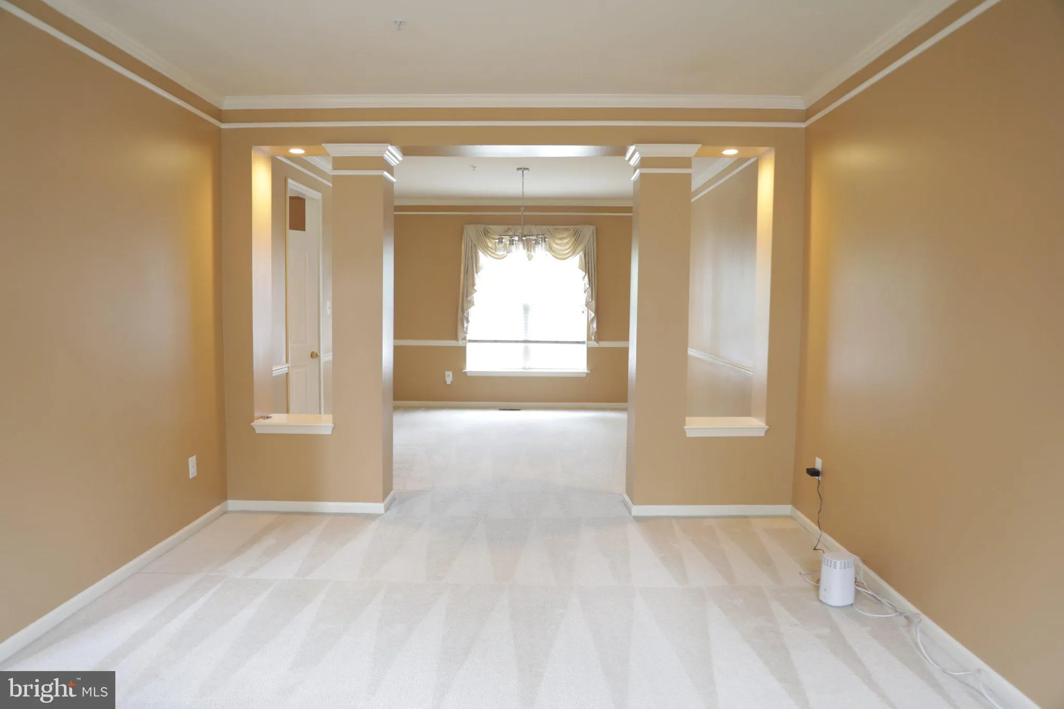
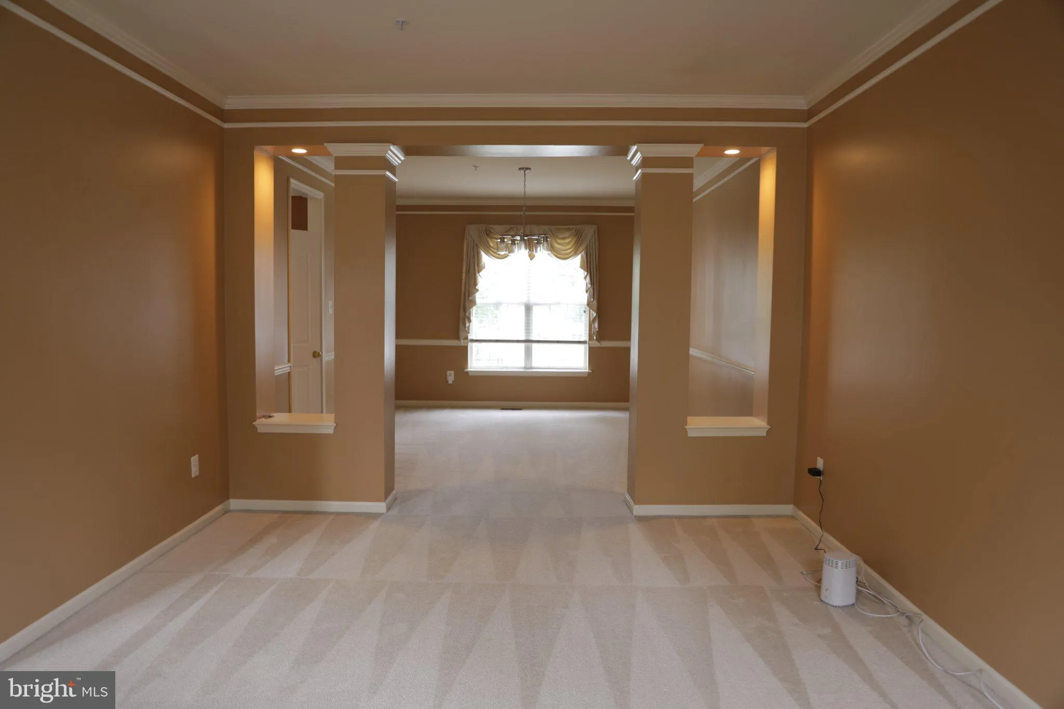
PRICED TO SELL Offers to be presented fast as they come in. Send your clients to the open House Sunday 10/18/2026 1:00 – 4:00 PM. Extraordinary Design in Ashleigh Subdivision Community. Welcome to this beautiful Brick Front Colonial: Two Cars Garage, 5 Bedrooms, 3.5 Bathrooms, Office in Main level, Living and Dinning room with Crowne Molding. Open kitchen with Island, Stain Steel Appliances, Double Oven, Dinning room, Living room, Family room with Fireplace, Sunroom to enjoy breakfast. Going to 2nd level you will find an extensive owner bedroom w/sitting area, large dual walking closets, Dual shower and Soaking tub, dual sink full bathroom, extre 3 bedrooms and Laundry room. Lower Level Finished with Large open recreation area with Bar, 5th Bedroom, full large Bathroom and wide double door exit to back yard excellent for entertainment. Fully Fenced Back Yard with a large brick Patio and Rails to Lower Level Stairs for privacy, Safety and Security. Upgrades done to this large and beutiful house as follow: New Roof on House and Shed in 2021, HVAC Systems Replaced (2 in 2023 & 1 in 2025 ( One Gas Furnace and Two Heat Pumps); Professional Installed windows blinds in entire house in 2024 & 2025; Security/Safety Fence/Gate Installed around basement double back door in 2025; Fence Installed Around Back perimeter of House in 2023, Refrigerator Replaced in 2021 and Two garage doors replaced 2023 w/One year remaining Warranty. Preventive maintenance has occurred: Termite treatment contract, Tick and Mosquito Treaments, Fireplace Servicing (Inspection); HVAC Services periodically. Also house currently ADT Alarm System Installed, Verizon FIOS Installed and Intercom System Installed. Plus Fresh painted most of the rooms, hallways, baths and other areas, New Carpet Installed in Primary Bedroom and office in main level, new lamps/fans in kitchen, Dinning room and office, fresh painted front door, prefessional Landscaped and Inside detailed cleaned and much more. This house is ready to move in and enjoy living in over a 5, 000 Square feet space.
 Features & Appliances
 Ask Agent A Question
 Address Map
 MLS Addon
 Additional Information
 Financial
Listing Information
 Rob Spicer Broker, GRI
Spicer Real Estate
7201 Wisconsin Avenue
 RobSpicer@SpicerRealEstate.com
 2403881030
 2403881030
 7201 Wisconsin Avenue


