Spicer Real Estate
  • Share
$665,000
Active Active
MD,Bowie

Location 5124 CURIE DRIVE, Bowie, MD 20715

  • Sqft 2,896 Sqft SQFT
  • Bed 4
  • Bath 4
Basic Details Basic Details
Description

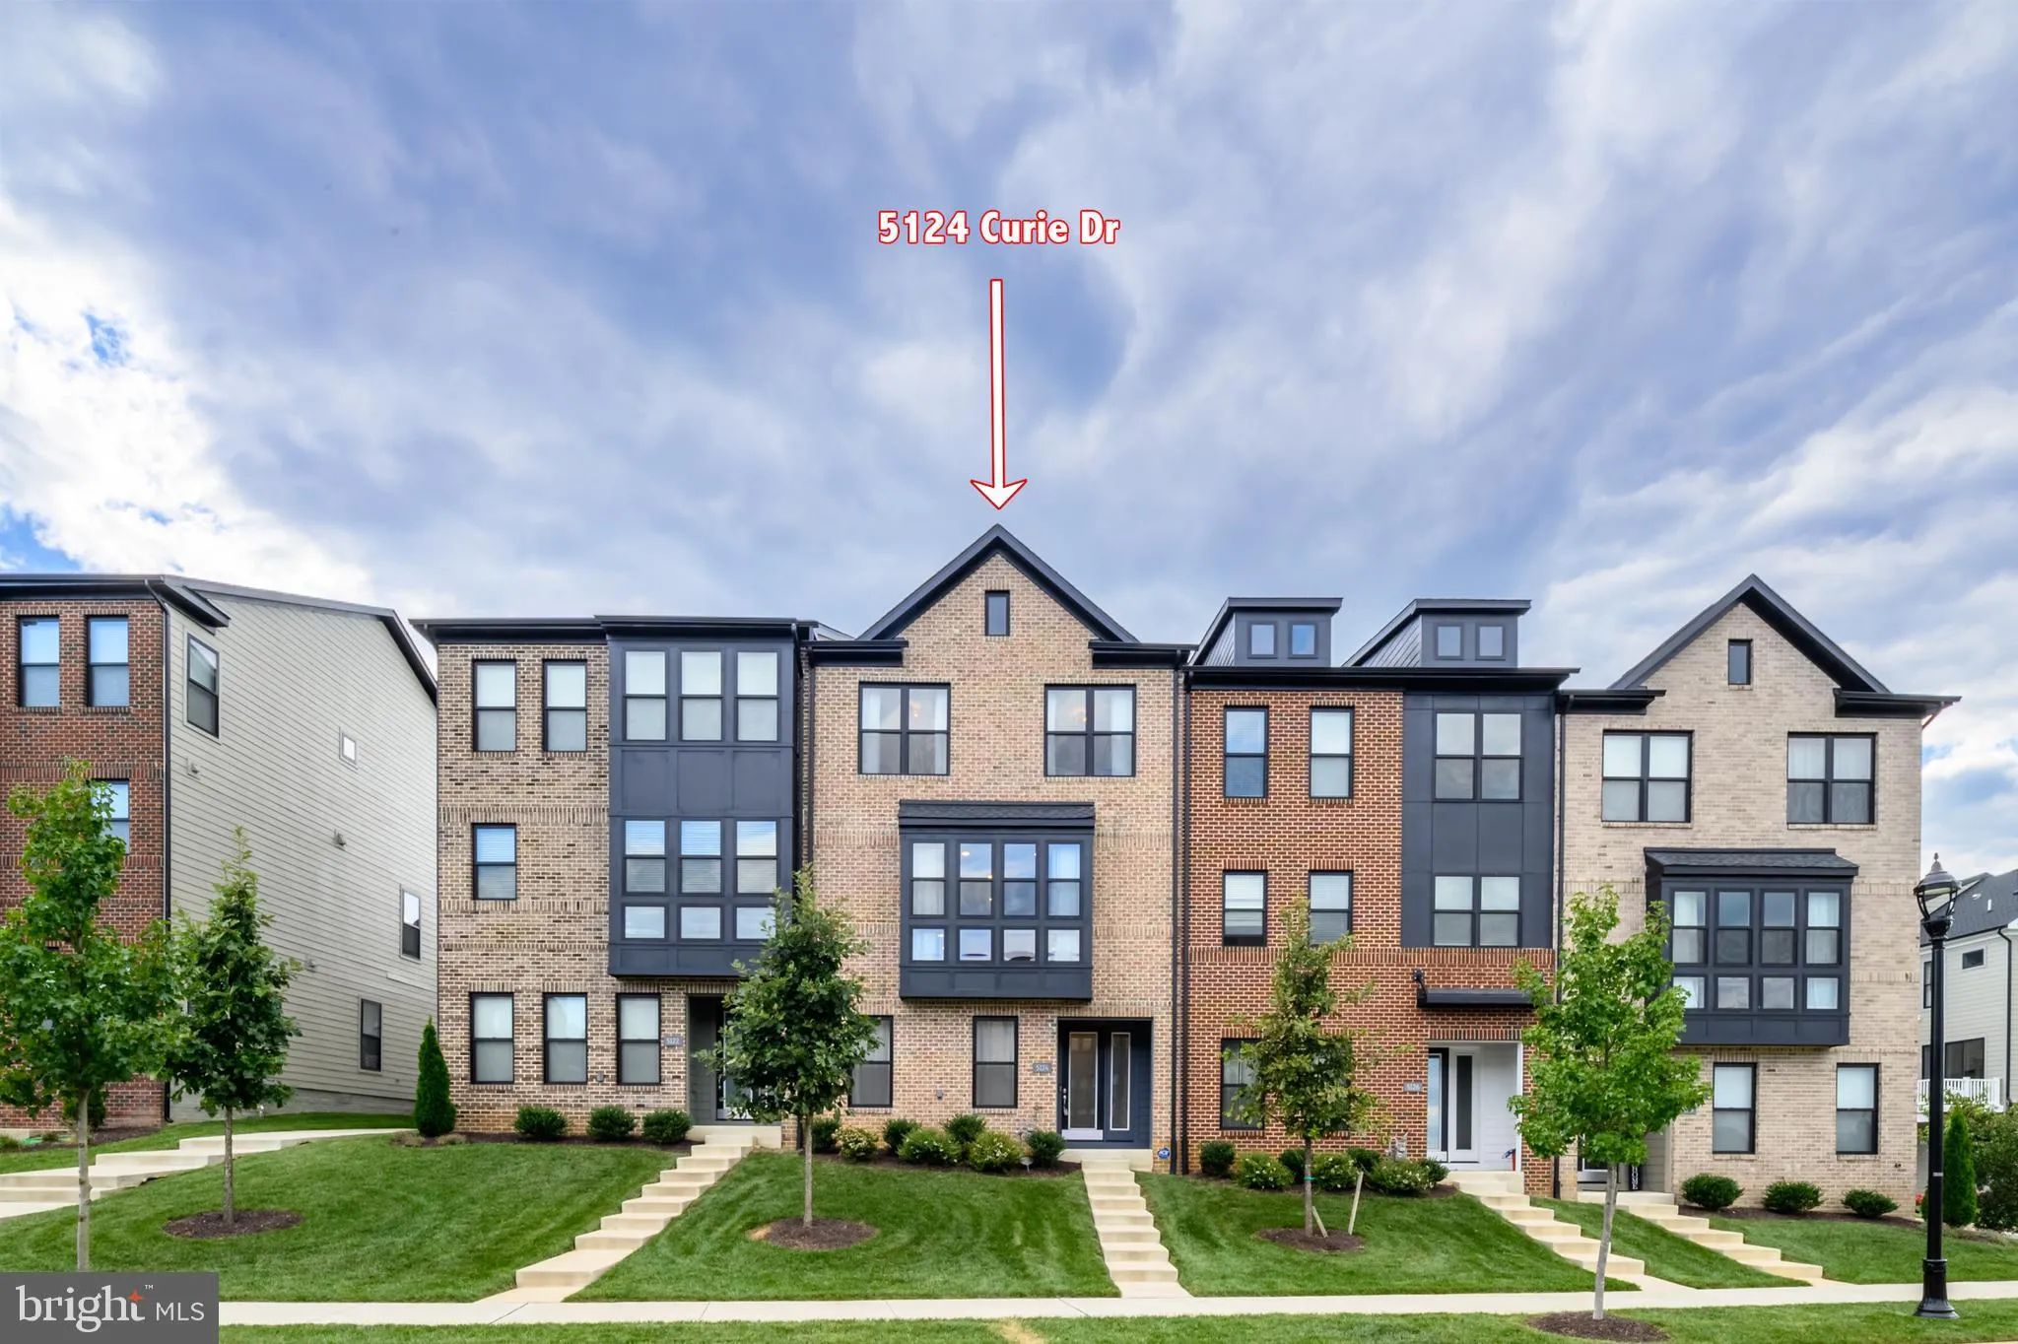
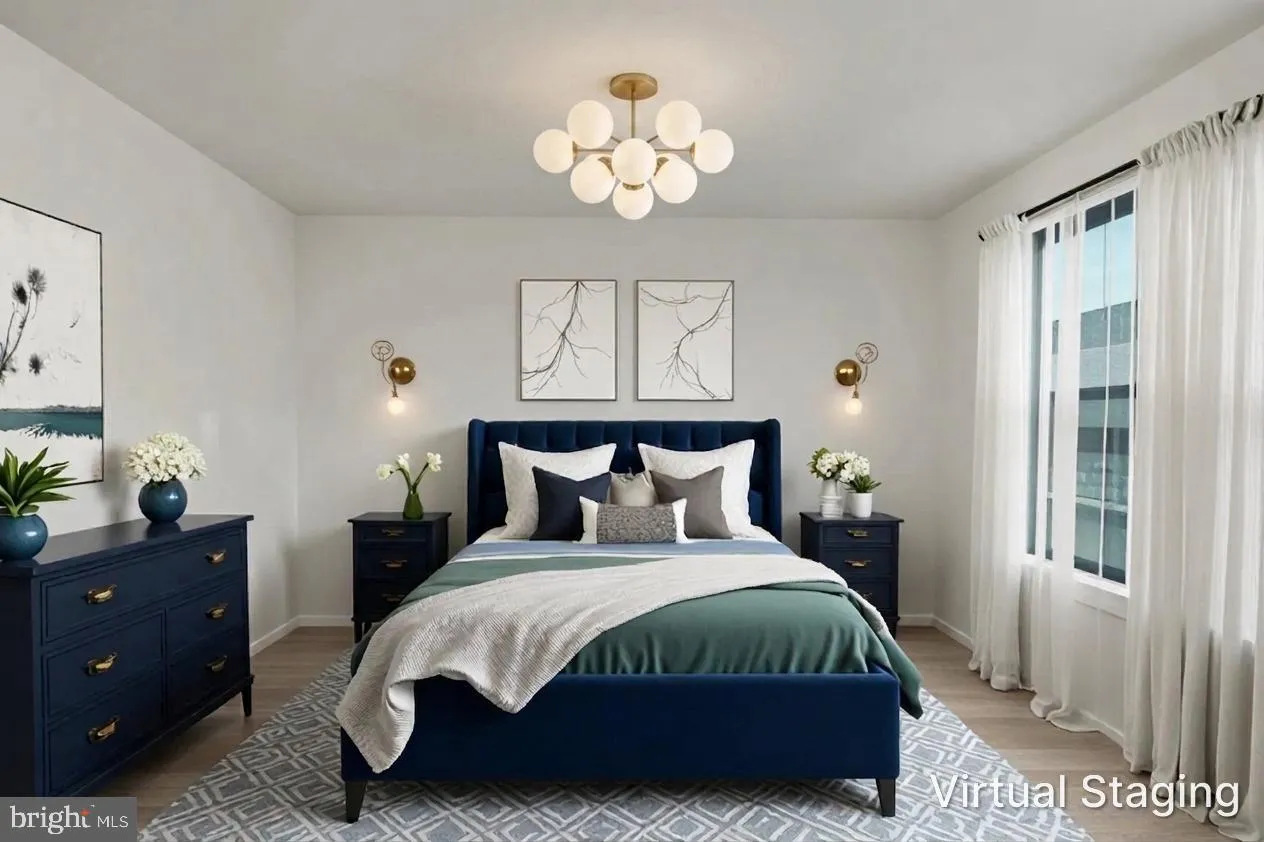
Why wait for new construction when you can move right into this beautifully appointed, like-new Chelsea model in sought-after Melford Town Center? Seller is offering $10, 000 toward buyer closing costs with a full-price offer! Move-in ready with fresh new carpet, this home offers over 2, 800 square feet of finished ...

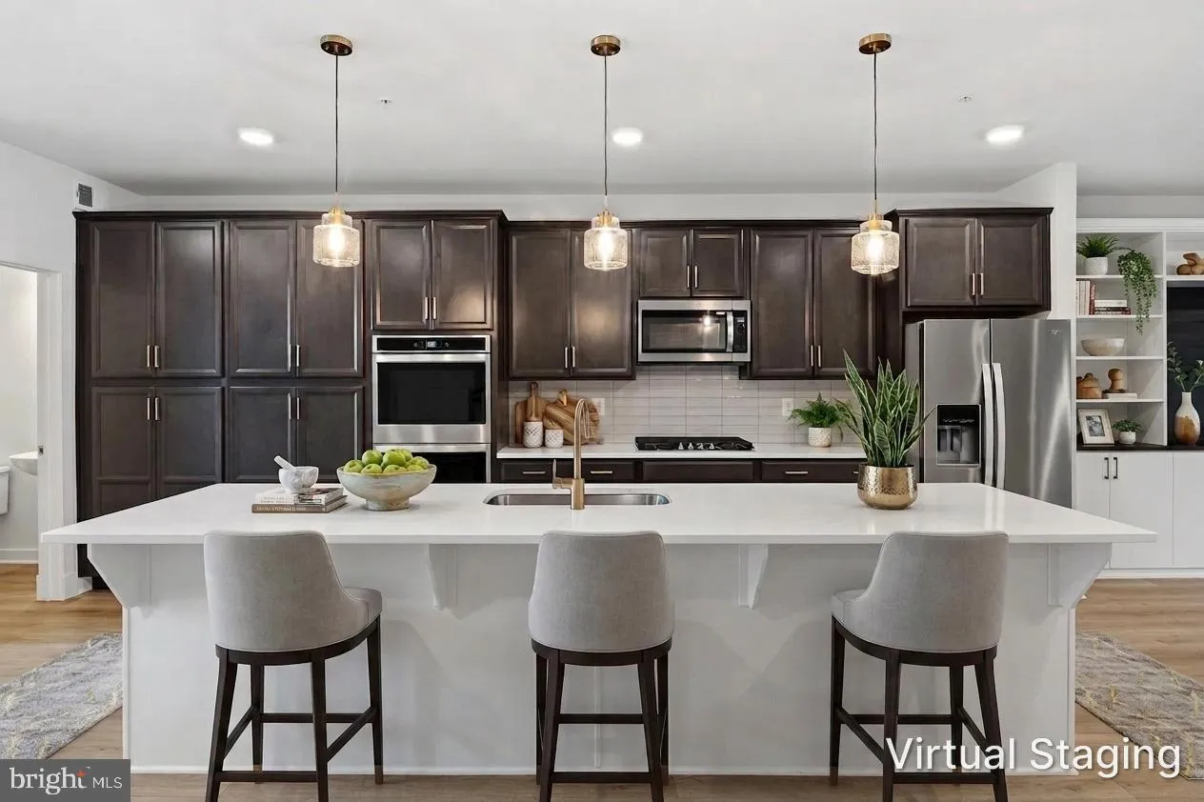
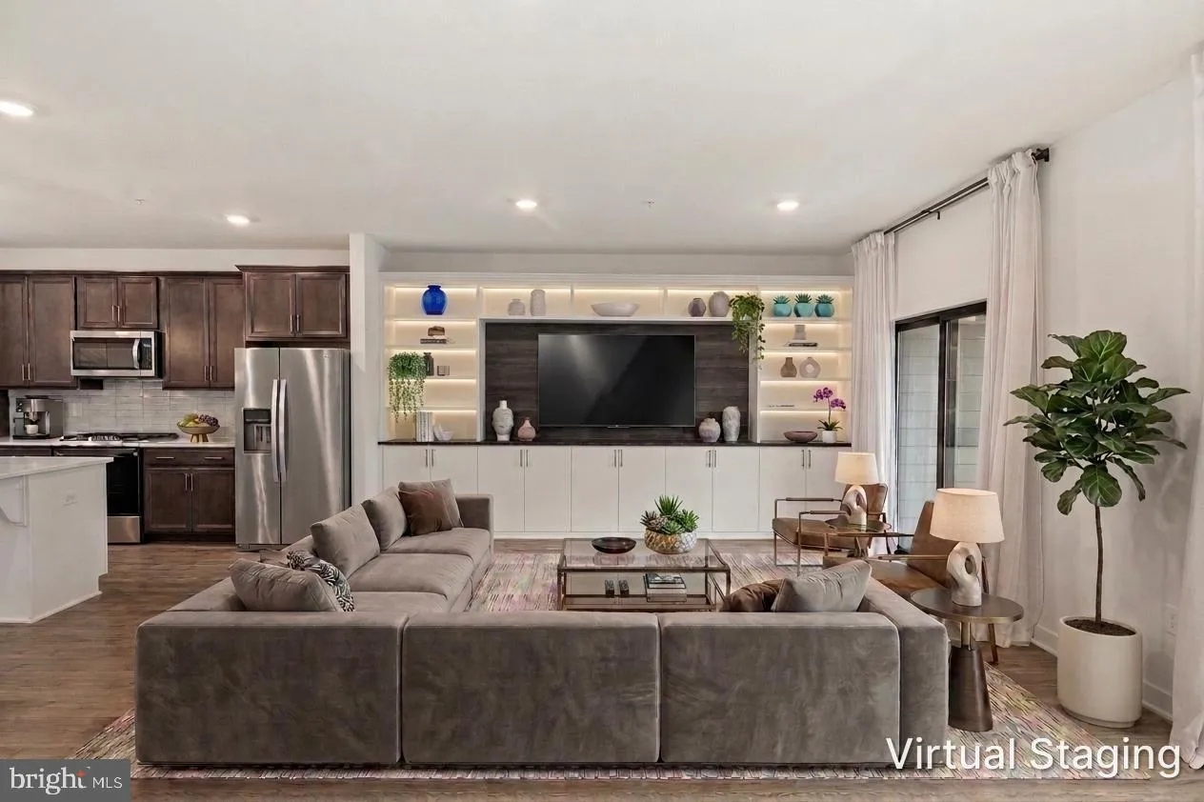
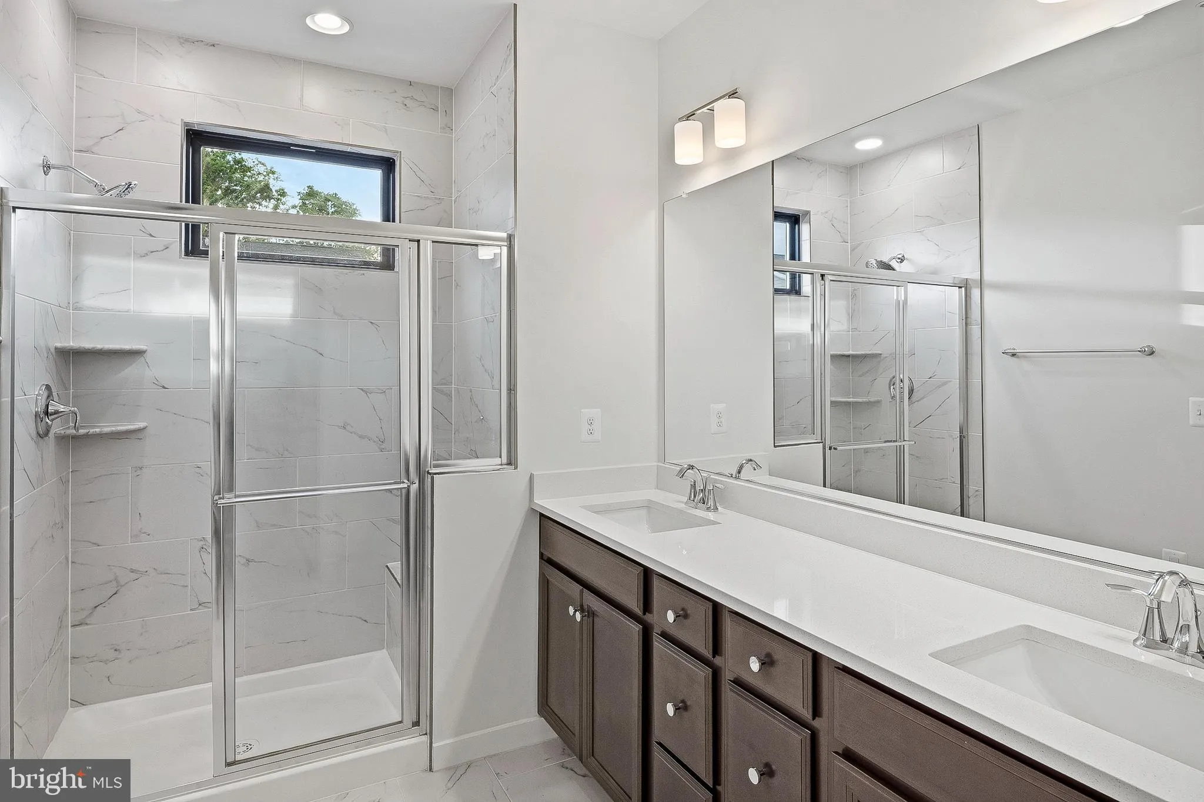
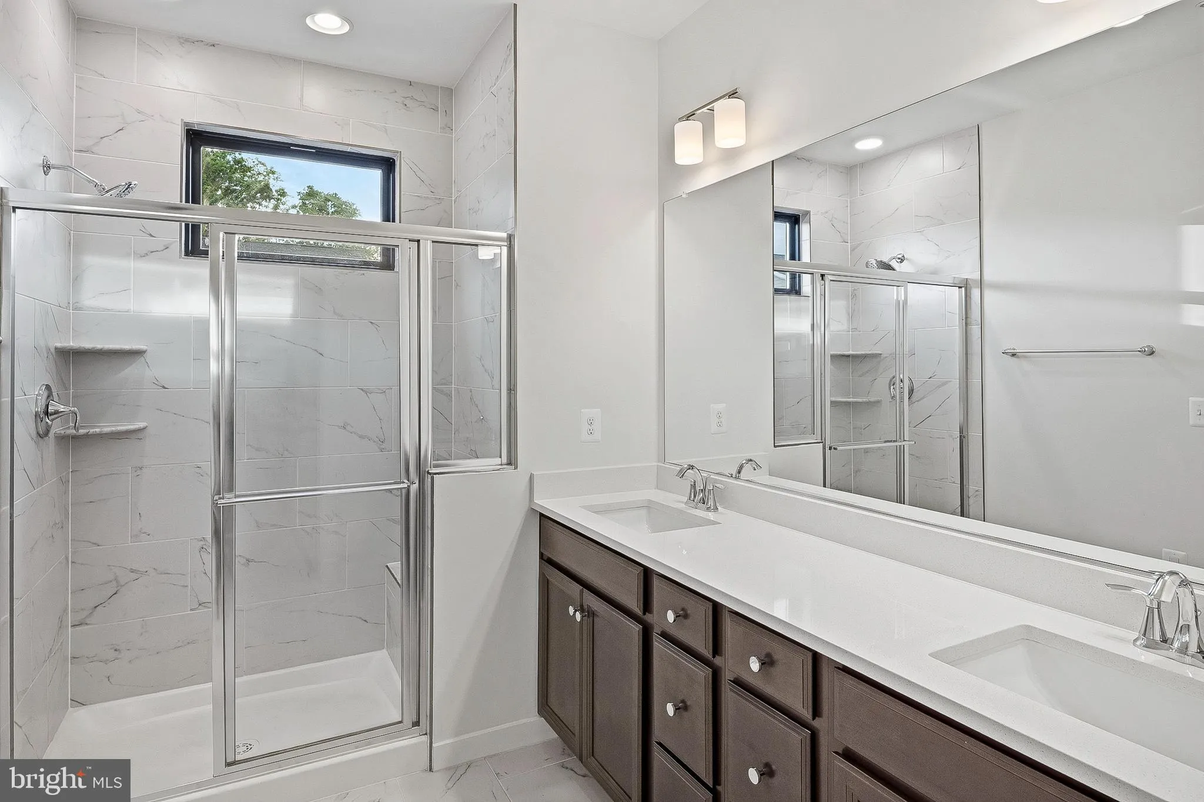
Why wait for new construction when you can move right into this beautifully appointed, like-new Chelsea model in sought-after Melford Town Center? Seller is offering $10, 000 toward buyer closing costs with a full-price offer! Move-in ready with fresh new carpet, this home offers over 2, 800 square feet of finished living space. The desirable entry-level suite features a private bedroom and full bath—ideal for multigenerational living, guests, or a private home office. The open-concept main living area is designed for today’s lifestyle, while the upper level offers three additional bedrooms, including a spacious primary suite. Enjoy Melford’s scenic walking trails, lake, restaurants, and corporate campus, along with convenient access to Route 50, Washington, DC, Annapolis, Fort Meade, and Baltimore. Before choosing new construction, compare the total cost and timing. This home is already complete, beautifully maintained, and ready for immediate occupancy—without the wait of building new.

Read More
Basic Details
  • Property Type: Residential
  • Listing Type: Active
  • Listing ID: MDPG2213898
  • Price: $665,000
  • Bedrooms: 4
  • Bathrooms: 4
  • Half Bathrooms: 1
  • Sqft: 2,896 Sqft
  • Year Built: 2023
  • Lot Area: 0.05 Acre
  • Location: US, MD, PRINCE GEORGES-MD, Bowie, MELFORD TOWN CENTER, 20715
  • Structure Type: Interior Row/Townhouse
  • Heating System: 90% Forced Air, Central, Energy Star Heating System, Programmable Thermostat, Zoned
  • Cooling System: Central A/C
  • Basement: Connecting Stairway, Interior Access, Heated, Improved, Outside Entrance, Rear Entrance, Walkout Level, Windows, Garage Access
  • Patio: Balcony
  • Parking: Concrete Driveway
  • Full Bathrooms: 3
  • Listing Status: Active
Features & Appliances
Features
  • Window Features: Double Hung
  • Architectural Style: Contemporary
  • Exterior Features: Sidewalks, Street Lights
  • Flooring: Carpet, Luxury Vinyl Plank, CeramicTile
  • Interior Features: Bathroom - Tub Shower, Bathroom - Stall Shower, Built-Ins, Carpet, Dining Area, Entry Level Bedroom, Family Room Off Kitchen, Floor Plan - Open, Kitchen - Island, Primary Bath(s), Recessed Lighting, Combination Kitchen/Dining, Walk-in Closet(s)
  • Sewer: Public Sewer

Appliances
  • Appliances: Built-In Microwave, Cooktop, Dishwasher, Disposal, Dryer, Icemaker, Oven - Double, Refrigerator, Stainless Steel Appliances, Washer - Front Loading
Ask Agent A Question Ask Agent A Question

Address Map Address Map
MLS Addon MLS Addon
  • Office Name: CENTURY 21 New Millennium
  • Agent Name: Michele T Hagan
Additional Information Additional Information
  • Water Source: Public
  • Accessibility Features: None
  • Association Amenities: Jog/Walk Path
  • Construction Materials: Brick Front, HardiPlank Type
  • Foundation Details: Other
  • Garage: 2.0
  • Levels: 3
  • Lot Size Dimensions: 0.00 x 0.00
  • On Market Date: 2026-08-05
Financial Financial
  • Tax Annual Amount: 12404.07
  • Association Fee: 100.0
  • Association Fee Frequency: Monthly
  • Association Fee Includes: Common Area Maintenance
  • Association Yn: 1
Listing Information Listing Information
  • Originating System Name: Bright
  • List Agent Mls Id: 139491
  • List Office Mls Id: CENT5
  • MLS Status: ACTIVE-BRIGHT
  • Modification Timestamp: 2026-10-03T14:48:17Z
  • Status Change Timestamp: 2026-08-21T10:59:07Z
Rob Spicer Broker, GRI Rob Spicer Broker, GRI Spicer Real Estate

7201 Wisconsin Avenue

Mortgage Calculator
$
$ %
Years
%
$ %Per Year
$ % Per Year

$
