Spicer Real Estate
  • Share
$435,000
Active Active
MD,Bowie

Location 12316 MELLING LANE, Bowie, MD 20715

  • Sqft 1,845 Sqft SQFT
  • Bed 4
  • Bath 2
Basic Details Basic Details
Description

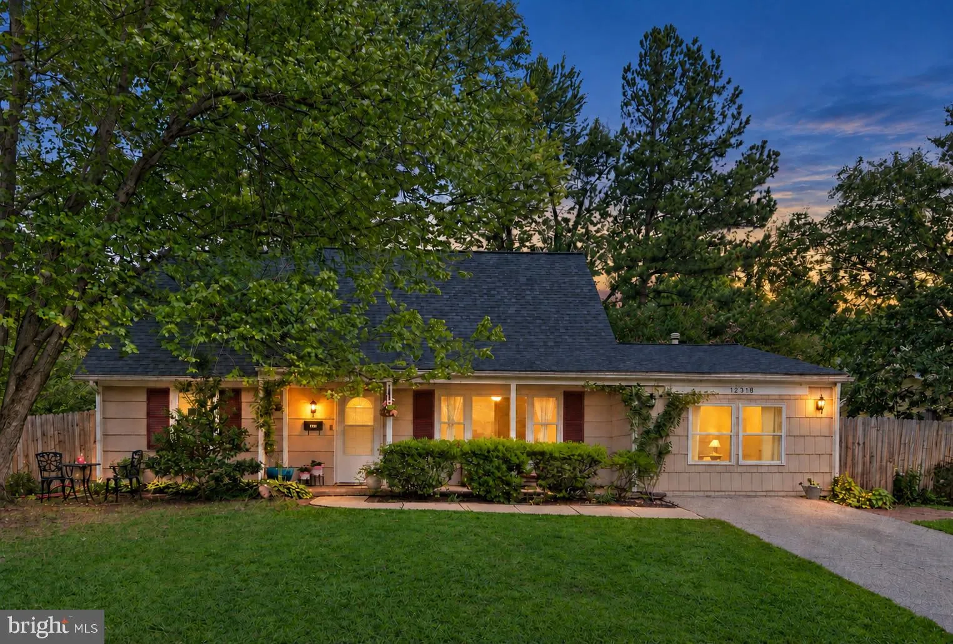
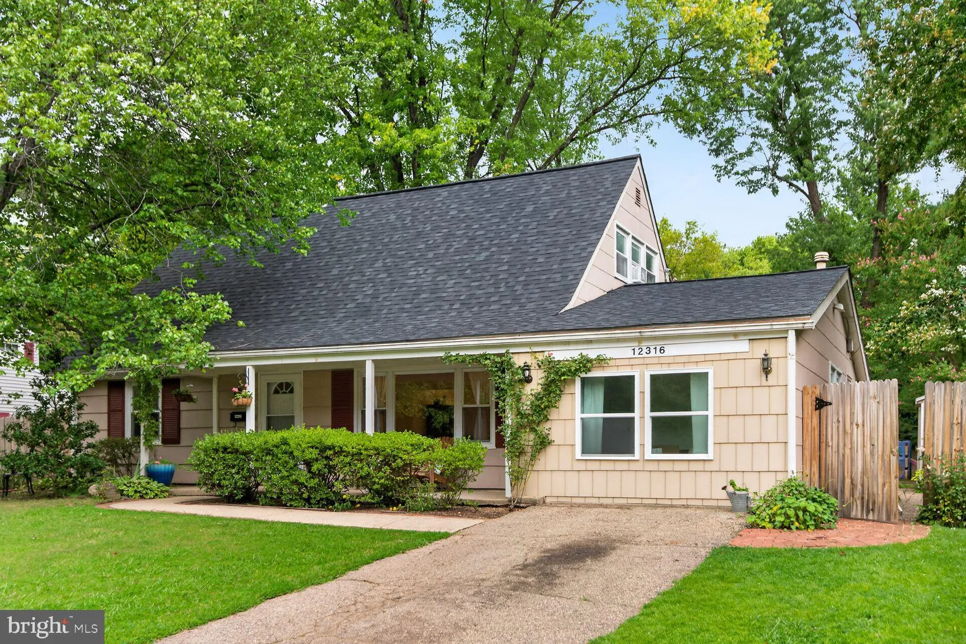
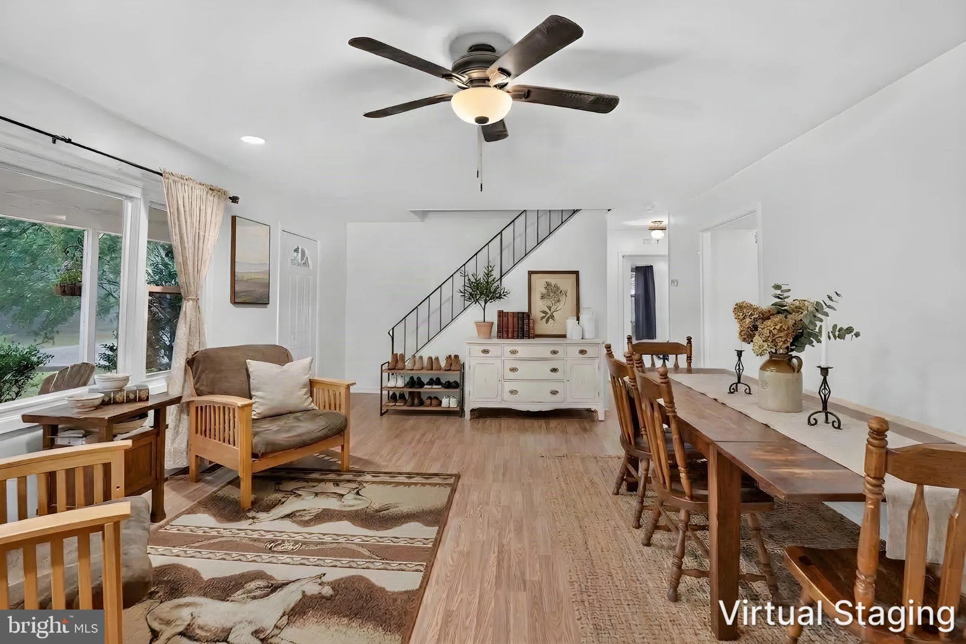
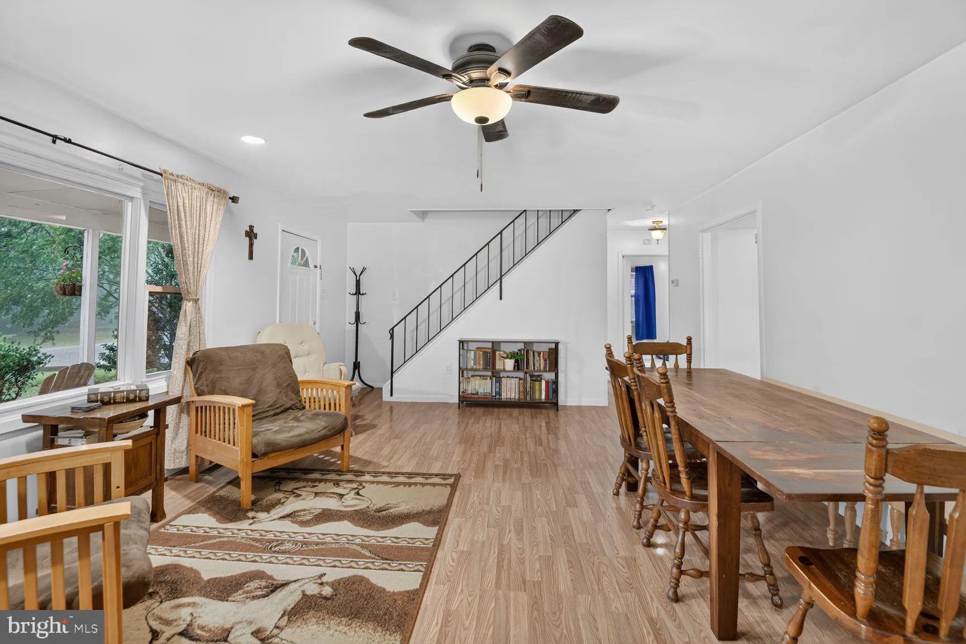
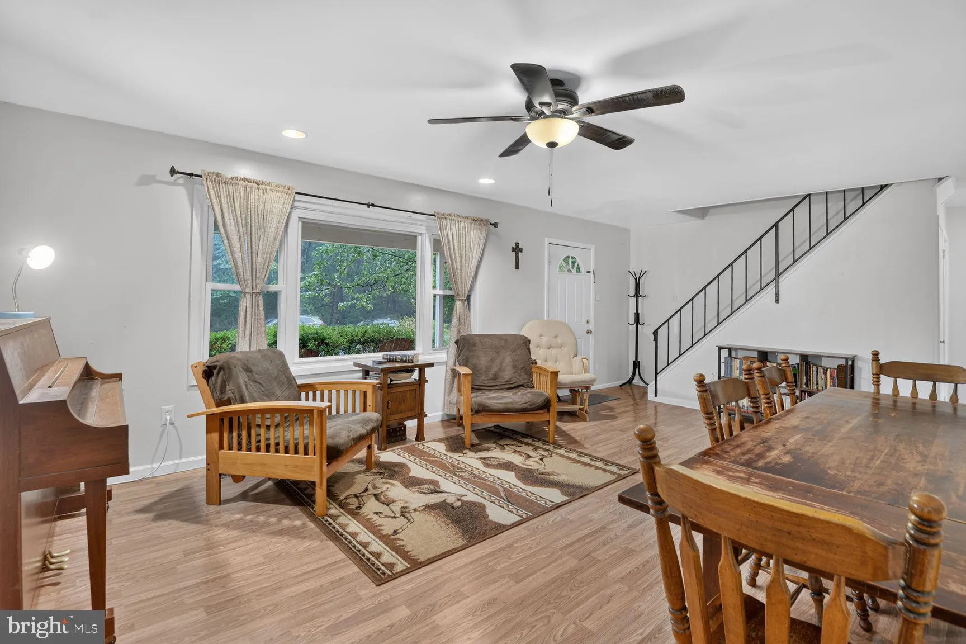
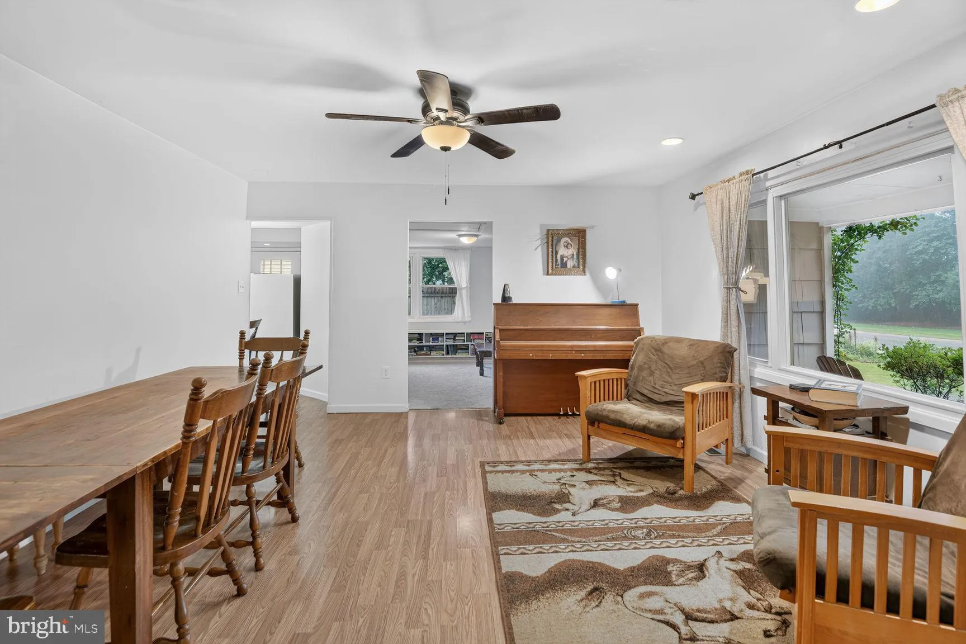
Welcome to this charming 4-bedroom, 2-full-bath home located in desirable Bowie! The converted garage provides valuable additional living space—ideal for a family room, home office, recreation room, or flex space. Recent improvements include a new roof (2023), new flooring and carpeting throughout (2024), updated ...

Welcome to this charming 4-bedroom, 2-full-bath home located in desirable Bowie! The converted garage provides valuable additional living space—ideal for a family room, home office, recreation room, or flex space. Recent improvements include a new roof (2023), new flooring and carpeting throughout (2024), updated bathroom flooring (2025), an electrical heavy-up (2024), two newer toilets, two ceiling fans, two windows with screens, and plumbing updates in the lower-level bathroom. Additional improvements include a furnace replaced in 2016, water heater replaced in 2019, exterior A/C component replaced in 2024, dryer replaced in 2024, and exterior siding painted in 2020. Enjoy the inviting covered front porch, mature landscaping, and the flexibility this spacious home provides. Sellers are providing a One-Year Home Warranty to buyers. A wonderful opportunity to make this Bowie home your own!

Read More
Basic Details
  • Property Type: Residential
  • Listing Type: Active
  • Listing ID: MDPG2217928
  • Price: $435,000
  • Bedrooms: 4
  • Bathrooms: 2
  • Sqft: 1,845 Sqft
  • Year Built: 1964
  • Lot Area: 0.26 Acre
  • Location: US, MD, PRINCE GEORGES-MD, Bowie, MEADOWBROOK AT BELAIR, 20715
  • Structure Type: Detached
  • Heating System: Forced Air
  • Cooling System: Central A/C
  • Fence: Rear
  • Patio: Porch
  • Parking: Asphalt Driveway
  • Full Bathrooms: 2
  • Listing Status: Active
  • Roof: Shingle
Features & Appliances
Features
  • Utilities: Cable TV Available, Electric Available, Phone, Sewer Available, Water Available, Natural Gas Available
  • Architectural Style: Cape Cod
  • Exterior Features: Street Lights
  • Flooring: Wood
  • Interior Features: Combination Dining/Living, Kitchen - Eat-In, Wood Floors
  • Sewer: Public Sewer

Appliances
  • Appliances: Dishwasher, Disposal, Dryer, Microwave, Refrigerator, Stove, Washer
Ask Agent A Question Ask Agent A Question

Address Map Address Map
Neighborhood Neighborhood
  • Elementary School: CALL SCHOOL BOARD
  • High School: CALL SCHOOL BOARD
  • Middle School: CALL SCHOOL BOARD
MLS Addon MLS Addon
  • Office Name: Long & Foster Real Estate, Inc.
  • Agent Name: Yolanda R Muckle
Additional Information Additional Information
  • Water Source: Public
  • Accessibility Features: None
  • Construction Materials: Frame
  • Foundation Details: Slab
  • Levels: 2
  • On Market Date: 2026-09-04
Financial Financial
  • Tax Annual Amount: 5815.0
Listing Information Listing Information
  • Originating System Name: Bright
  • List Agent Mls Id: 84927
  • List Office Mls Id: LNG33
  • MLS Status: ACTIVE-BRIGHT
  • Modification Timestamp: 2026-10-14T19:08:03Z
  • Status Change Timestamp: 2026-09-04T04:00:00Z
Rob Spicer Broker, GRI Rob Spicer Broker, GRI Spicer Real Estate

7201 Wisconsin Avenue

Mortgage Calculator
$
$ %
Years
%
$ %Per Year
$ % Per Year

$
