Spicer Real Estate
  • Share
$824,000
Coming Soon Coming Soon
VA,Reston

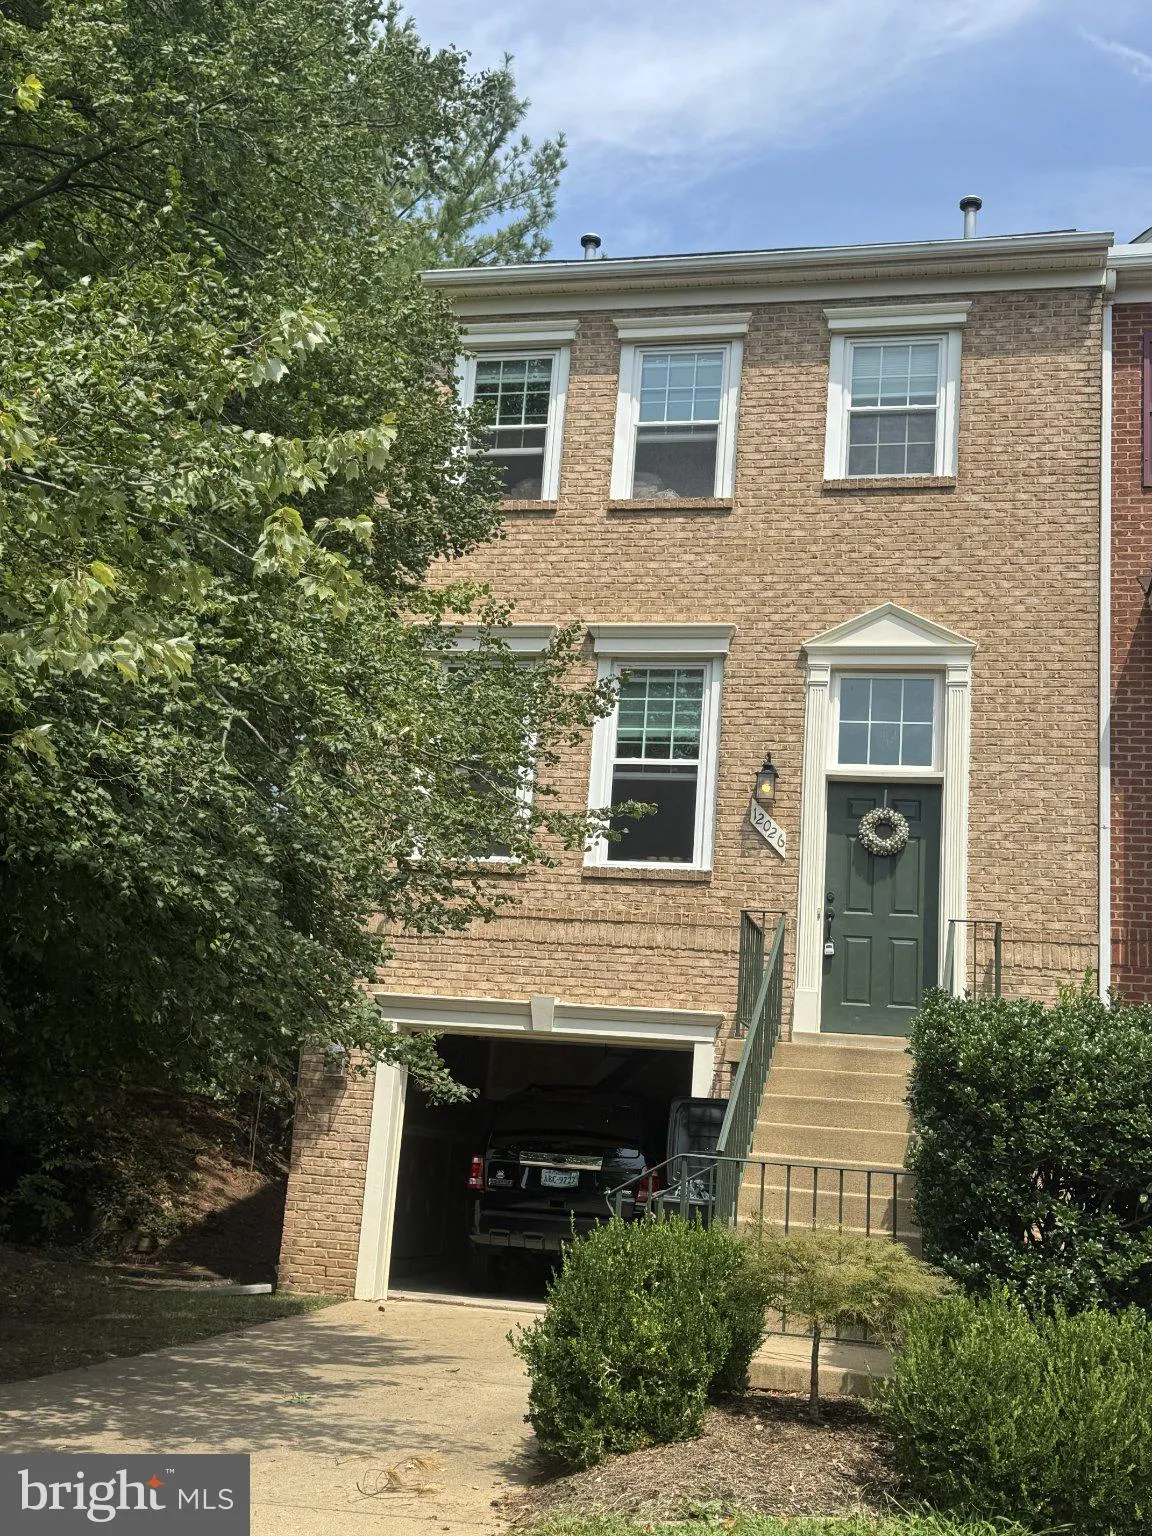
Location 12026 EDGEMERE CIRCLE, Reston, VA 20190

  • Sqft 1,472 Sqft SQFT
  • Bed 3
  • Bath 4
Basic Details Basic Details
Description

Welcome to 12026 Edgemere Circle, a beautifully renovated end-unit home offering 3 bedrooms and 3.5 bathrooms in Reston. Thoughtful updates throughout combine modern finishes with comfortable, functional living spaces. The updated kitchen features new cabinetry, countertops, and backsplash, creating a fresh and invi...

Welcome to 12026 Edgemere Circle, a beautifully renovated end-unit home offering 3 bedrooms and 3.5 bathrooms in Reston. Thoughtful updates throughout combine modern finishes with comfortable, functional living spaces. The updated kitchen features new cabinetry, countertops, and backsplash, creating a fresh and inviting space for everyday living and entertaining. Newly refinished floors enhance the main level, while new wood flooring extends throughout the upper and lower levels. The finished lower level provides additional flexible living space and features a newly renovated full bathroom. Two gas fireplaces add warmth and character to the home. Conveniently located near Reston Town Center, Metro access, shopping, dining, entertainment, and other area amenities, 12026 Edgemere Circle offers an updated interior in a well-connected Reston location. Schedule your showing today!

Read More
Basic Details
  • Property Type: Residential
  • Listing Type: Coming Soon
  • Listing ID: VAFX2343752
  • Price: $824,000
  • Bedrooms: 3
  • Bathrooms: 4
  • Half Bathrooms: 1
  • Sqft: 1,472 Sqft
  • Year Built: 1996
  • Lot Area: 0.05 Acre
  • Location: US, VA, FAIRFAX-VA, Reston, EDGEWATER AT TOWN CENTER, 20190
  • Structure Type: End of Row/Townhouse
  • Heating System: Forced Air, Programmable Thermostat
  • Cooling System: Central A/C
  • Fence: Fully
  • Fireplace: Fireplace - Glass Doors, Gas/Propane, Mantel(s), Marble
  • Patio: Terrace
  • Full Bathrooms: 3
  • Listing Status: Coming Soon
Features & Appliances
Features
  • Window Features: DoublePaneWindows, Palladian, Skylights
  • Architectural Style: Colonial
  • Exterior Features: Extensive Hardscape, Exterior Lighting
  • Fireplaces Total: 2
  • Flooring: Hardwood, Solid Hardwood
  • Interior Features: Ceiling Fan(s), Chair Railings, Crown Moldings, Dining Area, Floor Plan - Open, Recessed Lighting, Bathroom - Stall Shower, Bathroom - Tub Shower, Upgraded Countertops, Wainscotting, Walk-in Closet(s), Wood Floors
  • Sewer: Public Sewer

Appliances
  • Appliances: Built-In Microwave, Dishwasher, Disposal, Dryer, Exhaust Fan, Oven/Range - Gas, Range Hood, Six Burner Stove, Stainless Steel Appliances, Washer
Ask Agent A Question Ask Agent A Question

Address Map Address Map
Neighborhood Neighborhood
  • Elementary School: LAKE ANNE
  • High School: SOUTH LAKES
  • Middle School: HUGHES
MLS Addon MLS Addon
  • Office Name: Samson Properties
  • Agent Name: Robert J Chew
Additional Information Additional Information
  • Water Source: Public
  • Accessibility Features: None
  • Association Amenities: Pool - Outdoor
  • Construction Materials: Brick
  • Foundation Details: Slab
  • Garage: 1.0
  • Levels: 3
  • On Market Date: 2026-10-01
Financial Financial
  • Tax Annual Amount: 9289.0
  • Association Fee: 193.22
  • Association Fee Frequency: Monthly
  • Association Fee Includes: Pool(s), Common Area Maintenance
  • Association Yn: 1
Listing Information Listing Information
  • Co List Agent Full Name: Cynthia E Press
  • Co List Office Name: Samson Properties
  • Originating System Name: Bright
  • Co List Agent Mls Id: 3032506
  • Co List Office Mls Id: SAMP47
  • List Agent Mls Id: 91028
  • List Office Mls Id: SAMP47
  • MLS Status: COMING SOON-BRIGHT
  • Modification Timestamp: 2026-10-01T15:41:59Z
  • Status Change Timestamp: 2026-10-01T04:00:00Z
Rob Spicer Broker, GRI Rob Spicer Broker, GRI Spicer Real Estate

7201 Wisconsin Avenue

Mortgage Calculator
$
$ %
Years
%
$ %Per Year
$ % Per Year

$
