
Spicer Real Estate
  • Share
$849,000
Active Active
DC,Washington

Location 3000 ALABAMA AVENUE, Washington, DC 20020

  • Sqft 4,227 Sqft SQFT
  • Bed 5
  • Bath 6
Basic Details Basic Details
Description

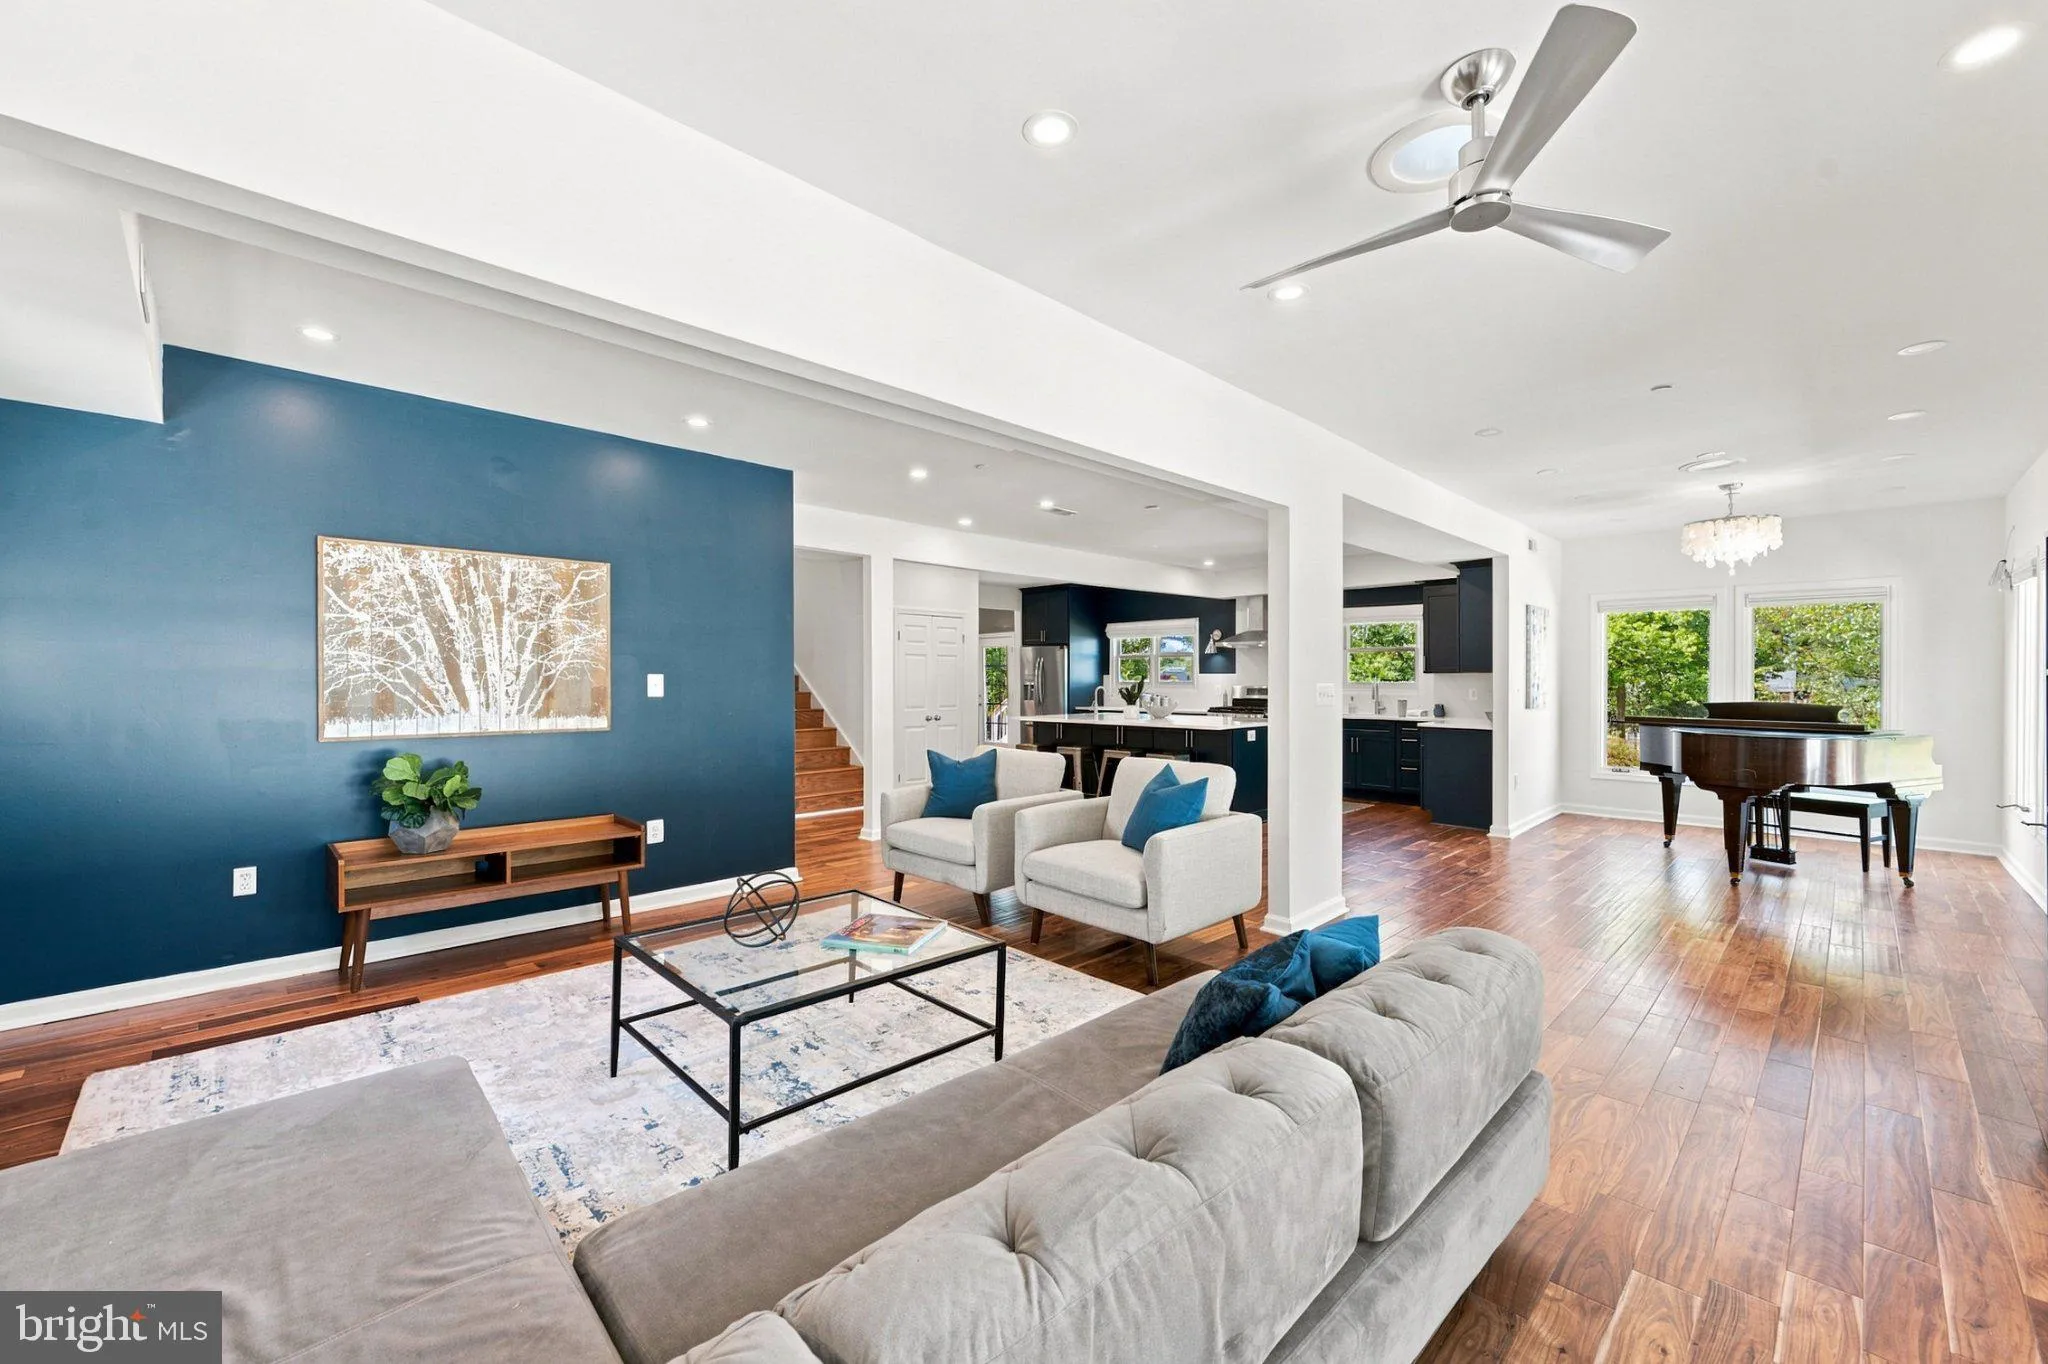
ABUNDANCE ON ALABAMA AVENUE – Big space, bold style, and built-in INCOME potential! This substantial 5 BED / 5.5 BATH Hillcrest home delivers an oversized sun-filled main level, showpiece navy-and-quartz kitchen with massive island, formal dining room opening to an Ipe deck, and living room with wood-burning f...

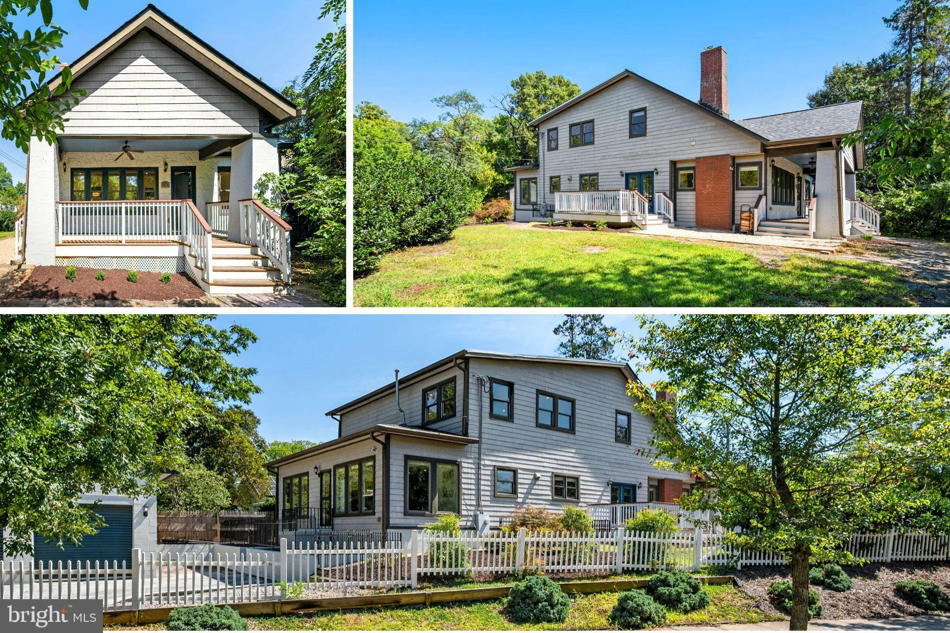
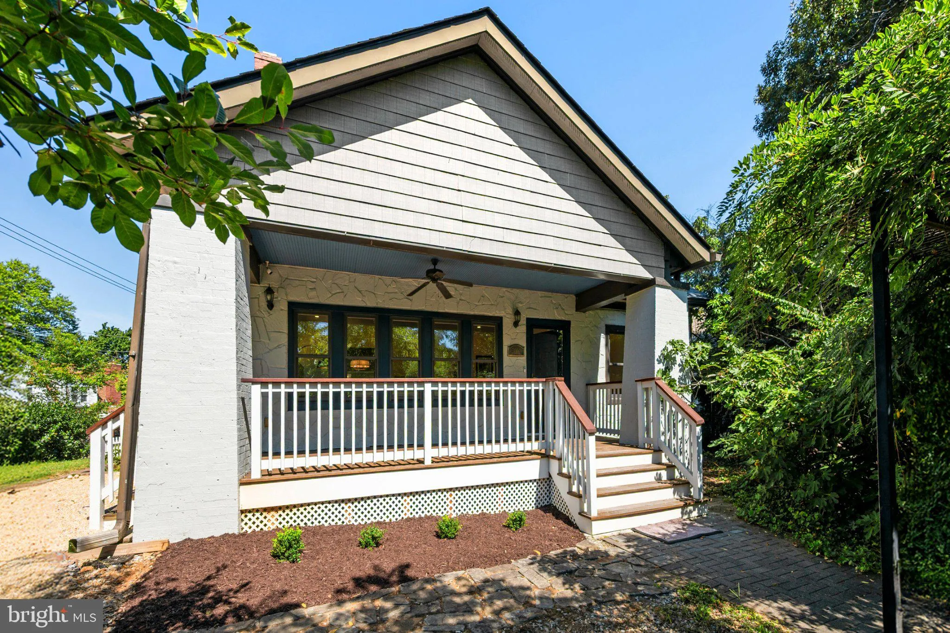
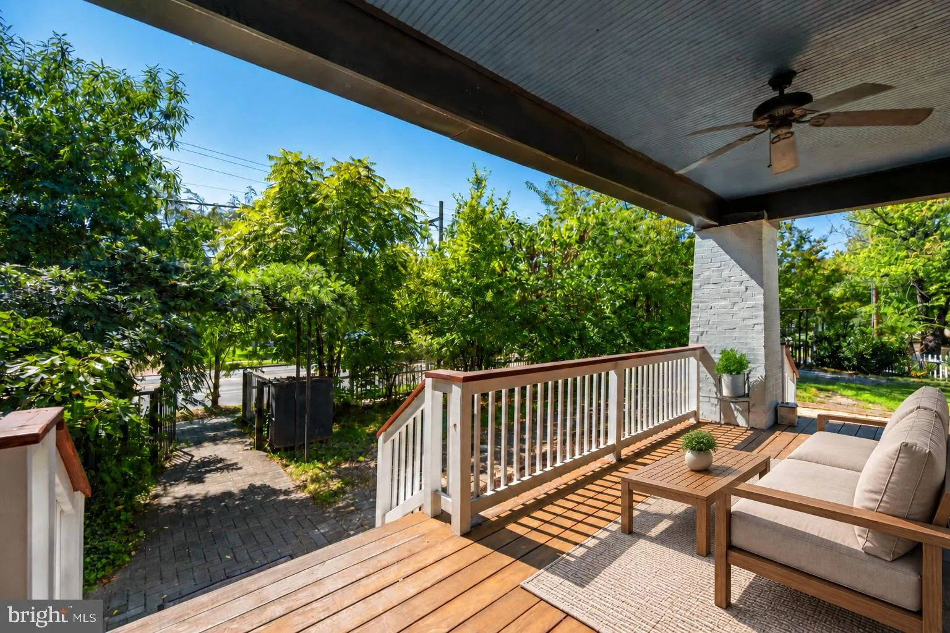
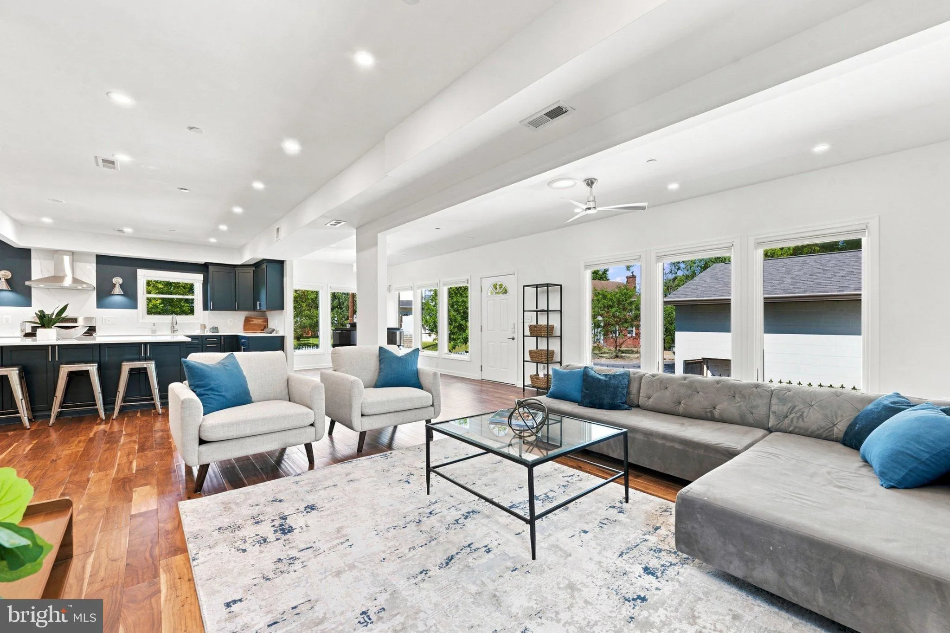
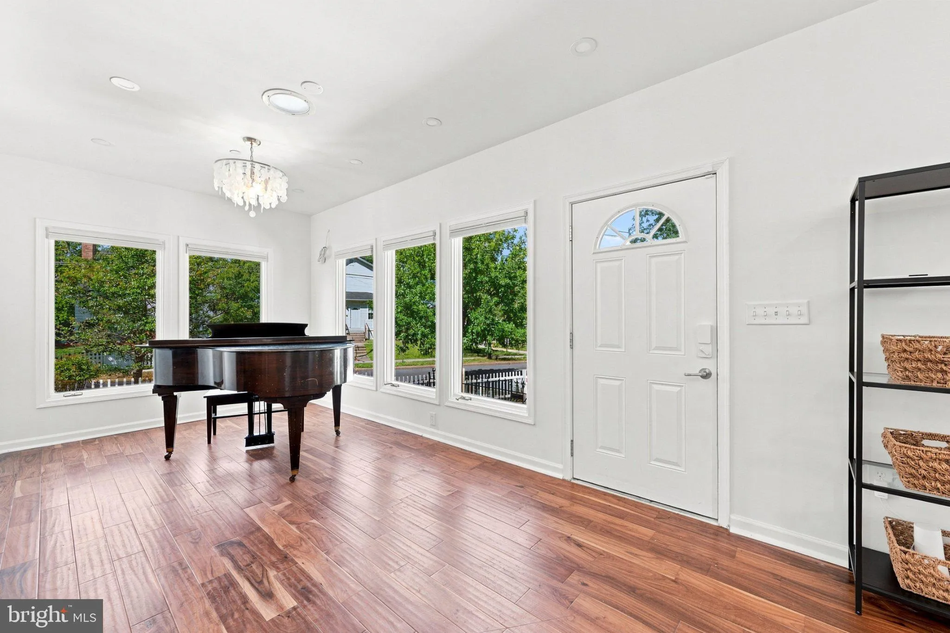
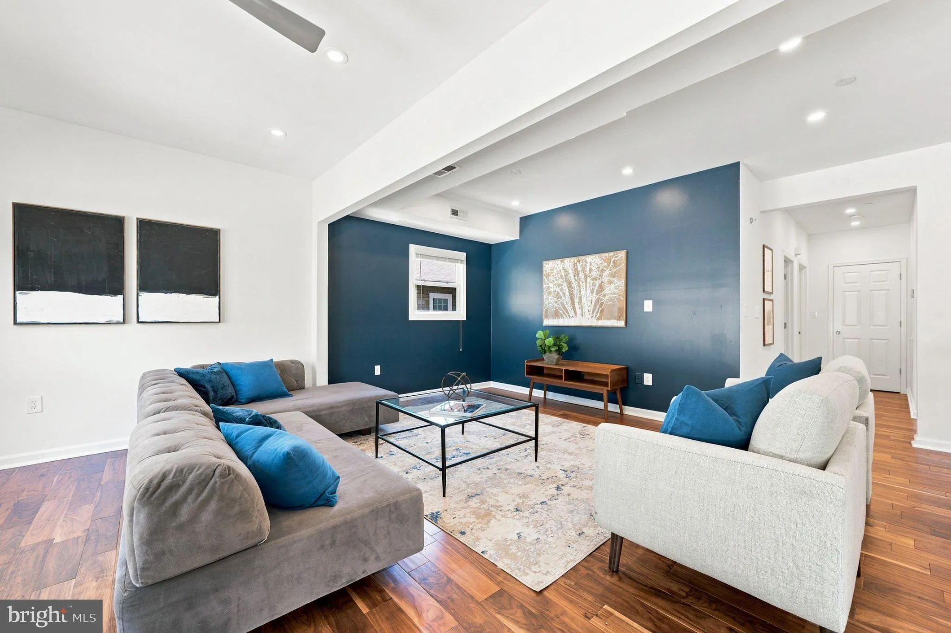
ABUNDANCE ON ALABAMA AVENUE – Big space, bold style, and built-in INCOME potential! This substantial 5 BED / 5.5 BATH Hillcrest home delivers an oversized sun-filled main level, showpiece navy-and-quartz kitchen with massive island, formal dining room opening to an Ipe deck, and living room with wood-burning fireplace and covered porch. Upstairs, the spacious primary suite includes a walk-in closet, dressing room, and glass-enclosed shower. Downstairs, a separate 1BR apartment with Certificate of Occupancy, private entrance, full kitchen and bath, hardwood floors, and 9′ ceilings offers true income-generating flexibility. Add a two-car garage, abundant storage, and easy access to Skyland Town Center, Fort Circle trails, and Capitol Hill. Room to host, grow, and generate income—schedule your private tour today! Visit the open house SATURDAY 1:00-3:00 AND SUNDAY 11:00-1:00.

Read More
Basic Details
  • Property Type: Residential
  • Listing Type: Active
  • Listing ID: DCDC2280626
  • Price: $849,000
  • View: City
  • Bedrooms: 5
  • Bathrooms: 6
  • Half Bathrooms: 1
  • Sqft: 4,227 Sqft
  • Year Built: 1920
  • Lot Area: 0.18 Acre
  • Location: US, DC, WASHINGTON-DC, Washington, HILLCREST, 20020
  • Structure Type: Detached
  • Heating System: Forced Air
  • Cooling System: Central A/C
  • Basement: Full, Fully Finished, Interior Access, Outside Entrance, SumpPump
  • Fence: Picket
  • Fireplace: Wood, Brick
  • Patio: Deck, Porch
  • Parking: Concrete Driveway
  • Full Bathrooms: 5
  • Listing Status: Active
  • Roof: Architectural Shingle
Features & Appliances
Features
  • Utilities: Above Ground
  • Window Features: Double Hung, Casement, Screens
  • Architectural Style: Craftsman
  • Exterior Features: Extensive Hardscape, Gutter System, Play Area, Secure Storage
  • Fireplaces Total: 1
  • Flooring: Engineered Wood, Hardwood
  • Interior Features: Dining Area, Family Room Off Kitchen, Floor Plan - Traditional, Kitchen - Eat-In, Kitchen - Island, Primary Bath(s), Pantry, Solar Tube(s), Walk-in Closet(s), Wine Storage, Wood Floors
  • Sewer: Public Sewer

Appliances
  • Appliances: Dishwasher, Disposal, Dryer, Exhaust Fan, Icemaker, Instant Hot Water, Microwave, Oven/Range - Gas, Refrigerator
Ask Agent A Question Ask Agent A Question

Address Map Address Map
MLS Addon MLS Addon
  • Office Name: Keller Williams Capital Properties
  • Agent Name: Joel S Nelson
Additional Information Additional Information
  • Water Source: Public
  • Accessibility Features: >84" Garage Door, 2+ Access Exits
  • Association Amenities: None
  • Construction Materials: Stone, Combination
  • Electric: 200+ Amp Service
  • Foundation Details: Concrete Perimeter
  • Garage: 2.0
  • Levels: 3
  • On Market Date: 2026-09-10
  • Stories Total: 3
Financial Financial
  • Tax Annual Amount: 6612.0
  • Association Fee Includes: None
Listing Information Listing Information
  • Co List Agent Full Name: Taylor Marlene Irwin
  • Co List Office Name: Keller Williams Capital Properties
  • Originating System Name: Bright
  • Co List Agent Mls Id: 3336998
  • Co List Office Mls Id: KWCP1
  • List Agent Mls Id: 104604
  • List Office Mls Id: KWCP1
  • MLS Status: ACTIVE-BRIGHT
  • Modification Timestamp: 2026-09-23T19:18:51Z
  • Status Change Timestamp: 2026-09-10T04:00:00Z
Rob Spicer Broker, GRI Rob Spicer Broker, GRI Spicer Real Estate

7201 Wisconsin Avenue

Mortgage Calculator
$
$ %
Years
%
$ %Per Year
$ % Per Year

$
